81 Sierra Morena Landing SW, Calgary
1 / 33
For Sale
$494,000
2 bd · 3 ba · 2,055.54 sq ft

81 Sierra Morena Landing SW, Calgary T3H 4K3

MLS®# A2359452

Est. mortgage
$1,874/mo

About This Home

Property Type
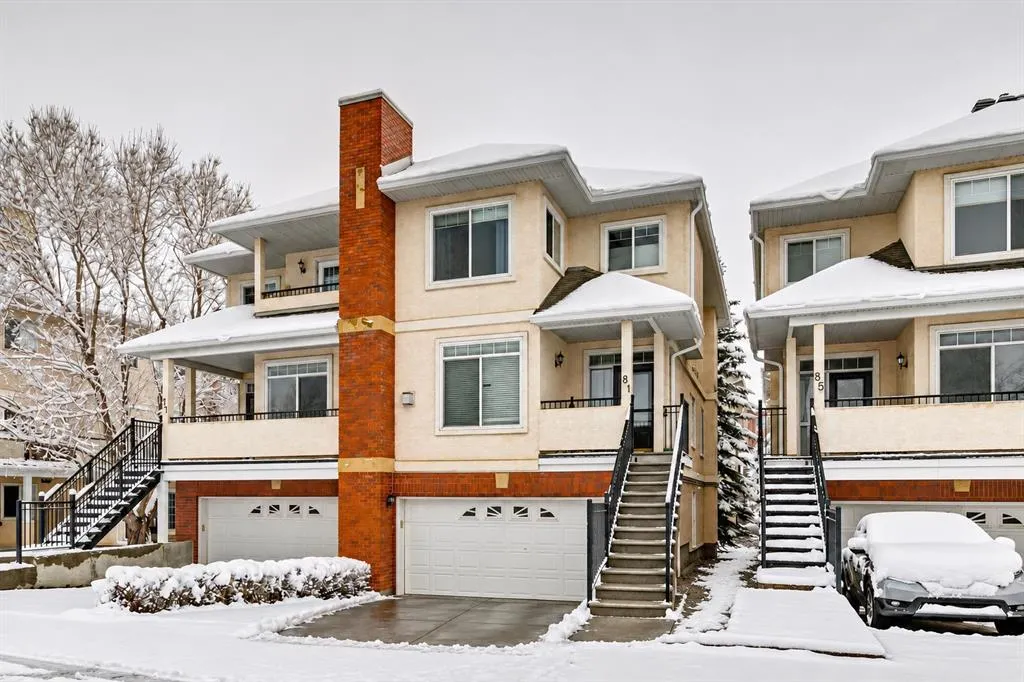
Other, Semi Detached (Half Duplex), 2 Storey, Attached-Side by Side
Parking
Double Garage Attached,Driveway,Front Drive , Double Garage Attached,Driveway,Front Drive 2 parking
MLS #
A2359452
Size
2055.54 sqft
Basement
Full,Finished,Walk-Out
Year Built
1999
Maintenance Fee
$618.98
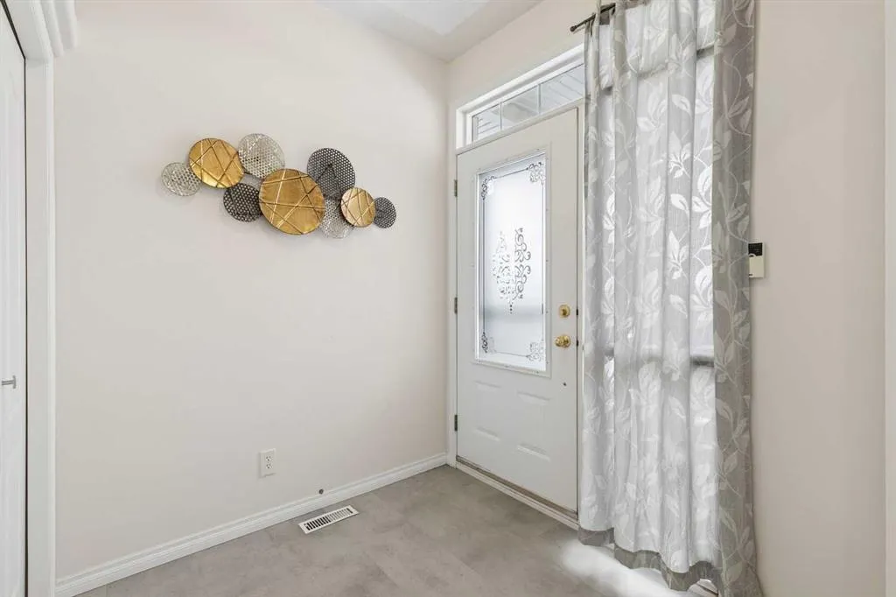
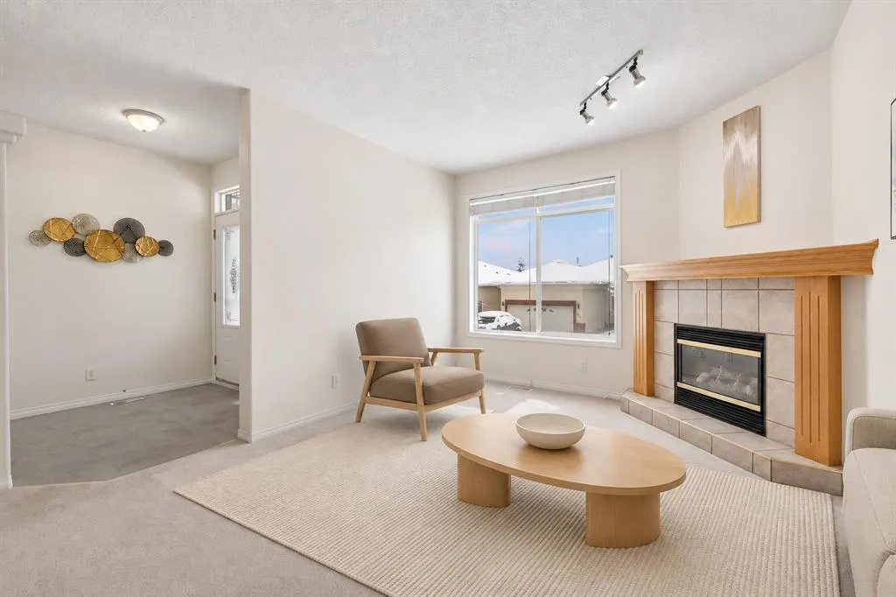
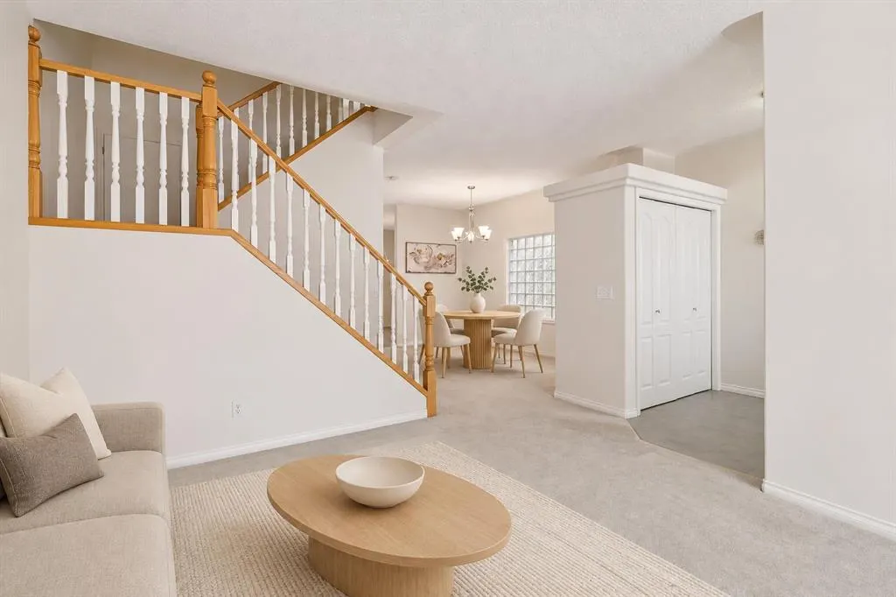
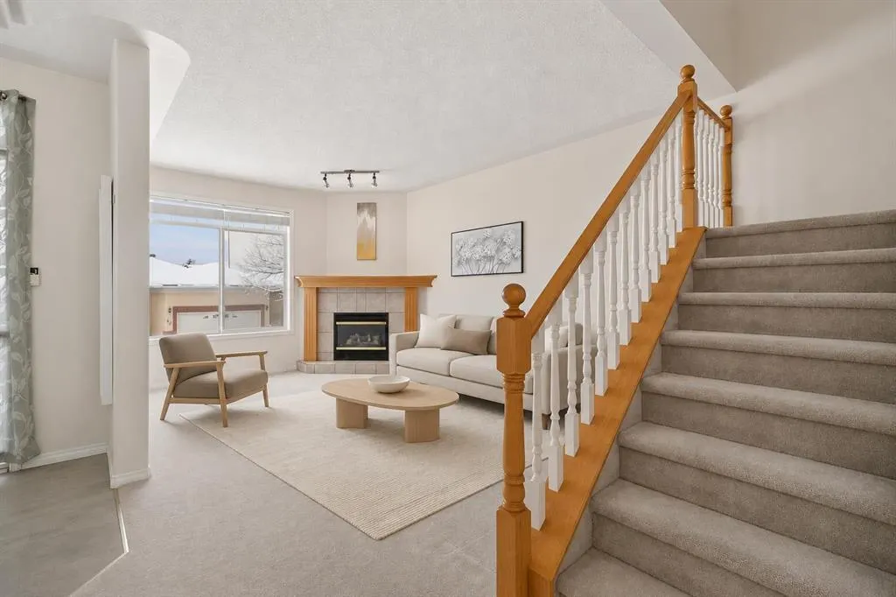
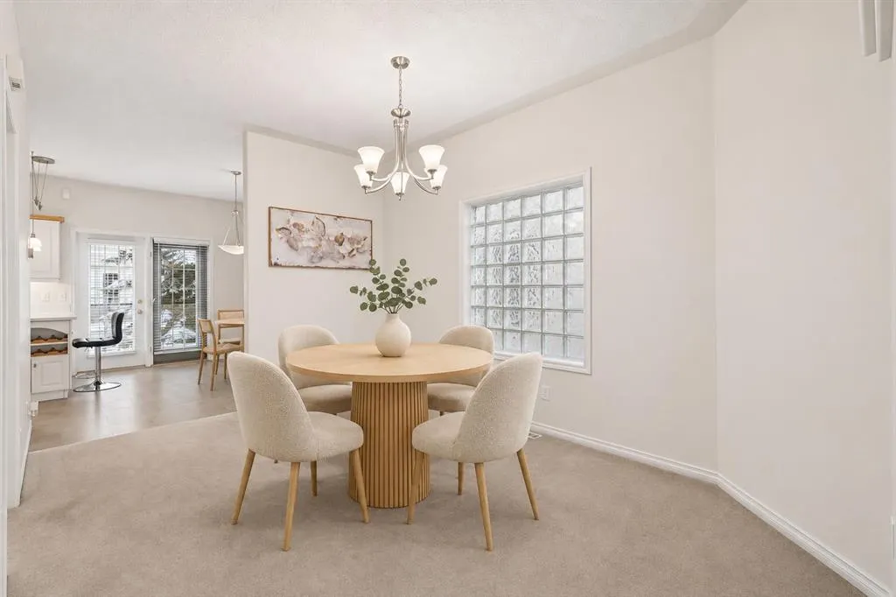
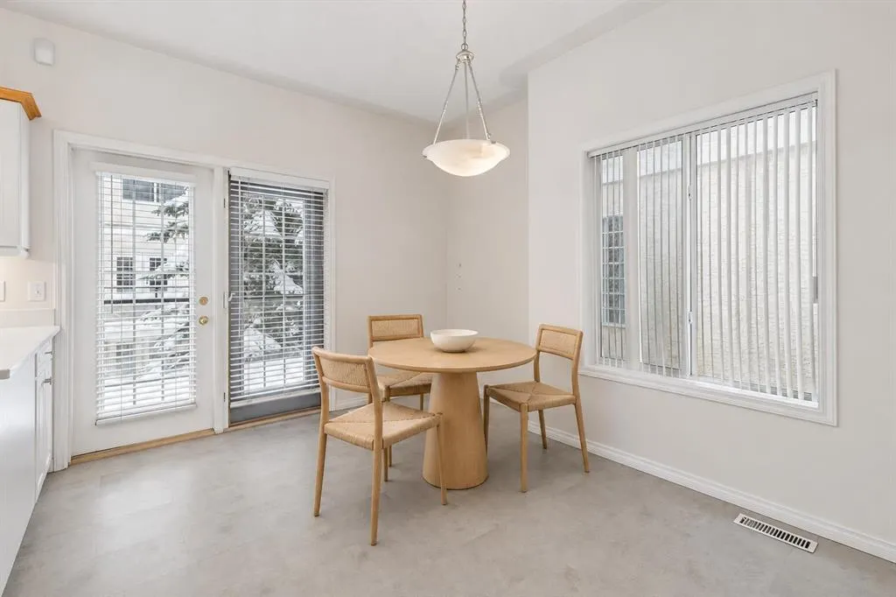
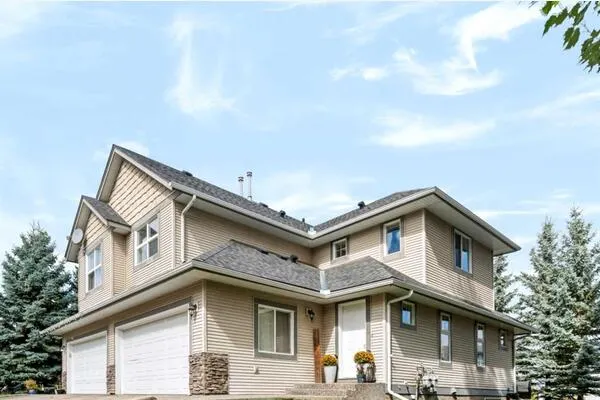
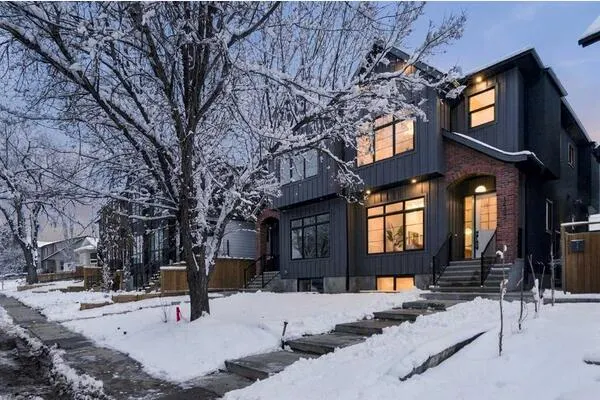
**OPEN HOUSE SATURDAY NOV 21 FROM 3-5PM** Set in the established community of Signal Hill, this 3-level semi-detached home in “The Landings” offers a bright, spacious, and thoughtfully updated space including a walk-out basement. From the moment you step into the welcoming front foyer, you will appreciate a home designed for comfort, style, and everyday living. Valuable recent exterior upgrades—including a new roof replaced in 2025, as well as newly replaced eavestroughs and skylight window—provide added peace of mind for years to come. The main level features an open, inviting flow that feels both airy and cohesive. At the front of the home, a generous living room is anchored by a cozy corner gas fireplace. Moving toward the back, a spacious central dining area connects seamlessly to a bright, functional kitchen outfitted with brand-new appliances, a corner pantry, and an adjacent breakfast nook. Sliding doors off the breakfast area open directly onto your private rear balcony, while a convenient main-floor two-piece powder room rounds out this level. Upstairs, a rare dual-primary layout provides remarkable versatility. Both oversized bedrooms feature their own private four-piece ensuites and walk-in closets, offering true retreat-style privacy under one roof. Downstairs, the walkout lower level adds a bright recreation room with direct outdoor access, a dedicated laundry area, a second two-piece bathroom, and plenty of storage and utility space. Direct interior access to the oversized 19'1" x 19'11" double attached garage adds everyday convenience and security. Beyond your front door, Signal Hill offers one of southwest Calgary's most sought-after lifestyles. You are minutes from the shops, restaurants, grocery stores, and theatres at Signal Hill Centre and Westhills Towne Centre, as well as the Westside Recreation Centre and Battalion Park. Scenic walking and biking pathways, local playgrounds, and reputable schools are right nearby, while quick access to Stoney Trail, Glenmore Trail, Sarcee Trail, and the 69 Street CTrain station makes commuting downtown or heading west to the Rockies effortless.

Property Details

Interior Features
Breakfast Bar, Ceiling Fan(s), Low Flow Plumbing Fixtures, Pantry, Quartz Counters, Skylight(s), Soaking Tub, Storage, Walk-In Closet(s)
Exterior Features
Balcony
Patio and Porch Features
Balcony(s), Front Porch, Patio
Lot Features
Back Lane, Back Yard, Landscaped, Rectangular Lot

Full Property Details

Interior

Bedrooms
2
Washrooms
3
Square Footage
2055.54 sqft
Basement
Full,Finished,Walk-Out
Heating
Forced Air
Heating Source
Forced Air
Heating Type
Forced Air
Air Conditioning
None
Fireplace
2
Fireplace Features
2
Flooring
Carpet,Linoleum,Vinyl Plank
Full Bathrooms
2
Half Bathrooms
2
Levels
Two

Exterior

Frontage (Ft)
24.28
Frontage (M)
7.40
Acreage
0.05
Lot Size
2163.00 acres
Fencing
None
Parking
Double Garage Attached,Driveway,Front Drive
Parking Spaces
2
Total Parking Spaces
2.00
Garage Type
Double Garage Attached,Driveway,Front Drive
Garage Spaces
-
Zoning
R-C2

Building Description

Style
2 Storey,Attached-Side by Side
Property Type
Residential
Home Type
Other
Subtype
Semi Detached (Half Duplex)
Year Built
1999
Exterior
Brick,Stucco,Wood Frame
Roof Type
Shake
New Construction
No
Foundation
Poured Concrete
Architecture
2 Storey,Attached-Side by Side
Construction Materials
Brick,Stucco,Wood Frame

Community

Community
Signal Hill
Subdivision
Signal Hill
Features
Park,Playground,Schools Nearby,Shopping Nearby,Street Lights,Walking/Bike Paths
Zoning
R-C2

Fees

Maintenance Fee
$618.98

Other

Virtual Tour Link
Pets
Yes

Room Types

Room Dimensions Area Description
Kitchen 9'8" x 11'0" 106.33 sqft 9`8" x 11`0"
Breakfast Nook 11'1" x 11'4" 125.61 sqft 11`1" x 11`4"
2pc Bathroom 5'3" x 5'9" 30.19 sqft 5`3" x 5`9"
Dining Room 10'8" x 13'7" 144.89 sqft 10`8" x 13`7"
Living Room 13'3" x 16'7" 219.73 sqft 13`3" x 16`7"
Foyer 7'1" x 6'6" 46.04 sqft 7`1" x 6`6"
4pc Ensuite bath 8'0" x 11'6" 92 sqft 8`0" x 11`6"
Bedroom 11'10" x 14'11" 176.51 sqft 11`10" x 14`11"
Walk-In Closet 7'2" x 6'5" 45.99 sqft 7`2" x 6`5"
4pc Ensuite bath 8'7" x 11'11" 102.28 sqft 8`7" x 11`11"
Bedroom - Primary 11'7" x 16'9" 194.02 sqft 11`7" x 16`9"
Furnace/Utility Room 7'5" x 9'11" 73.55 sqft 7`5" x 9`11"
Game Room 11'11" x 11'11" 142.01 sqft 11`11" x 11`11"
2pc Bathroom 6'2" x 5'5" 33.4 sqft 6`2" x 5`5"
Kelly Kernick
Kelly Kernick
Greater Calgary Real Estate
Listed by Michael Burton
0 days on site
Listing Broker
RE/MAX Realty Professionals
Courtesy
RE/MAX Realty Professionals

Similar homes for sale in Calgary

Copyright 2026 All rights reserved. Disclaimer: Data supplied by Pillar 9™ MLS® System. Pillar 9™ is the owner of the copyright in its MLS® System. The Listing data is deemed reliable but is not guaranteed accurate by Pillar 9™. The trademarks MLS®, Multiple Listing Service® and the associated logos are owned by The Canadian Real Estate Association (CREA) and identify the quality of services provided by real estate professionals who are members of CREA. Used under license. The trademarks REALTOR®, REALTORS®, and the REALTOR® logo are controlled by The Canadian Real Estate Association (CREA) and identify real estate professionals who are members of CREA. Used under license.
Powered by AgentLocator