181 Evanston Hill NW, Calgary
1 / 39
For Sale
$550,000
3 bd · 2.50 ba · 1,676.02 sq ft

181 Evanston Hill NW, Calgary T3P 1J7

MLS®# A2359432

Est. mortgage
$2,087/mo

About This Home

Property Type
Other, Semi Detached (Half Duplex), 2 Storey, Attached-Side by Side
Parking
220 Volt Wiring,Alley Access,Double Garage Detached , 220 Volt Wiring,Alley Access,Double Garage Detached 2 parking
MLS #
A2359432
Size
1676.02 sqft
Basement
Full,Unfinished,None
Year Built
2019
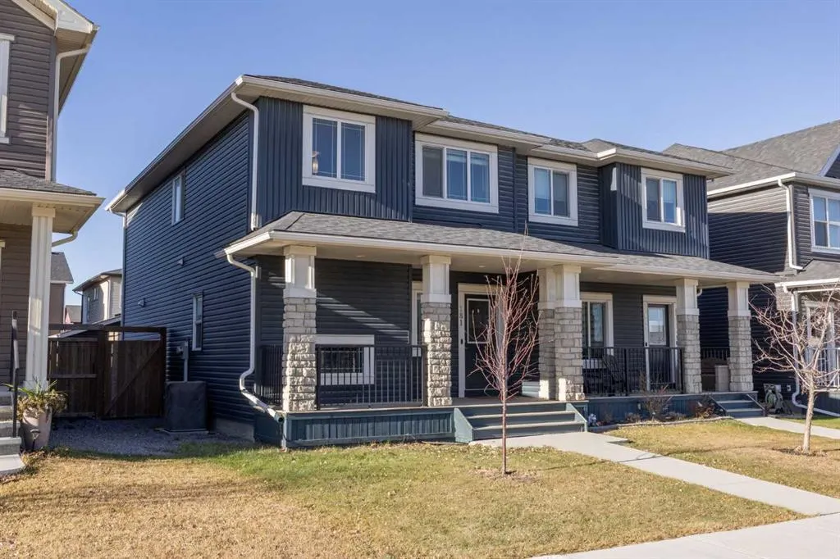
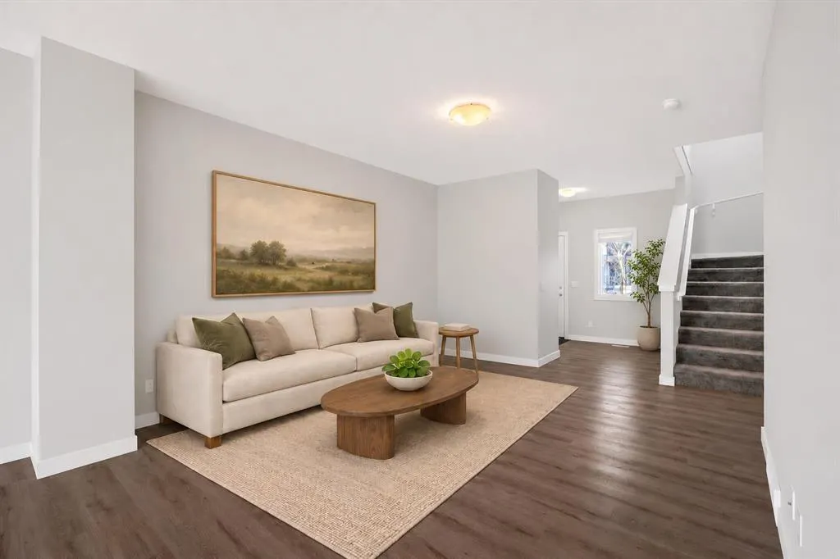
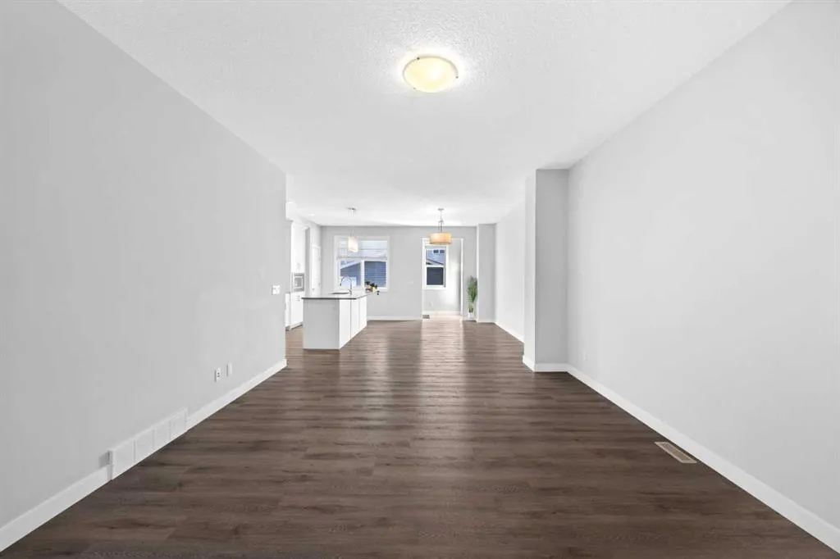
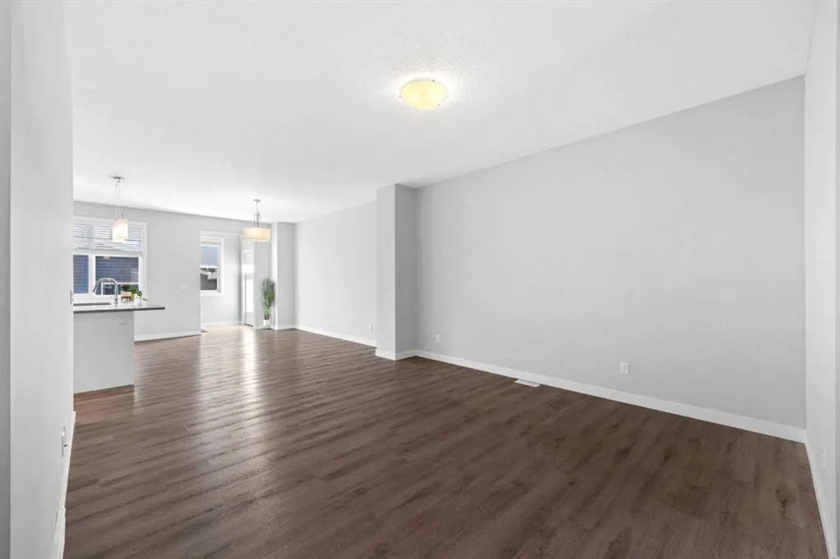
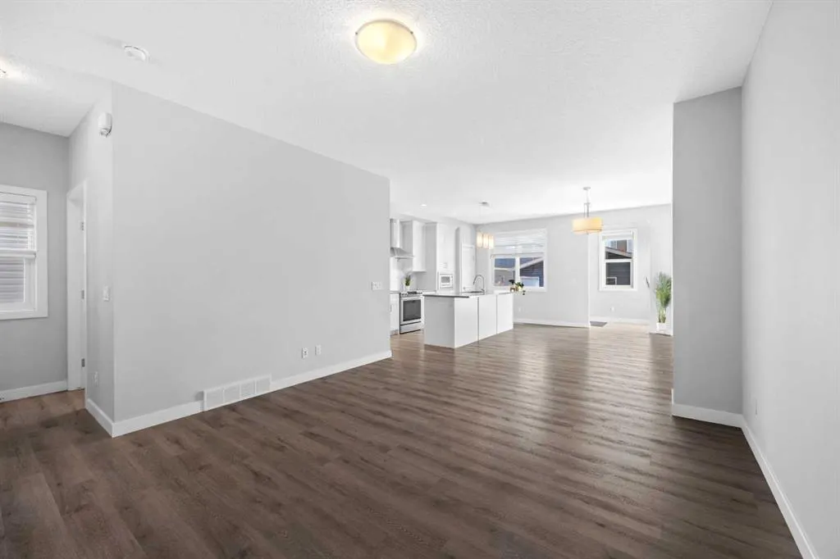
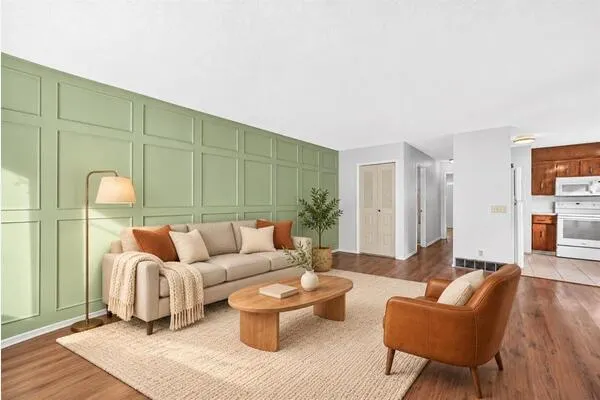
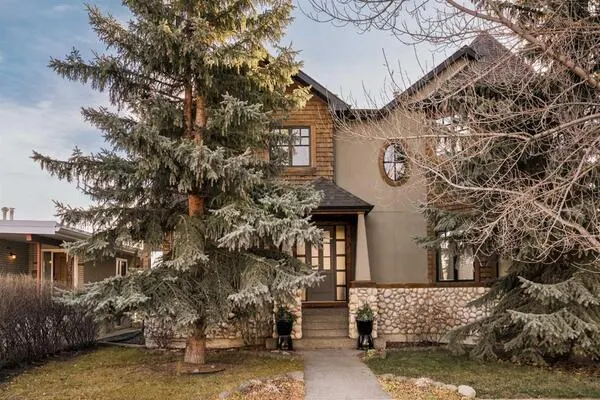
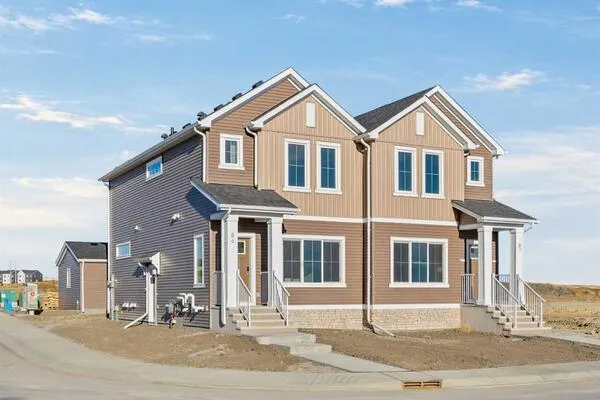
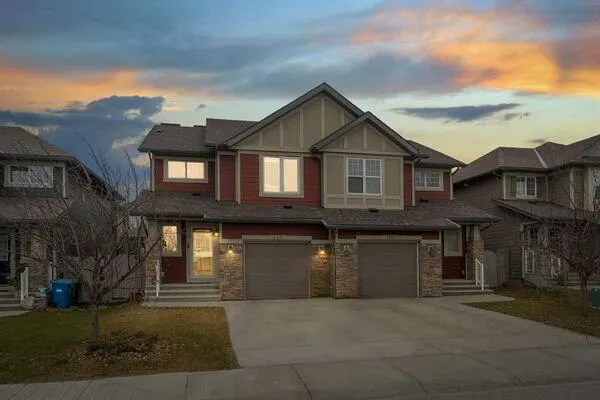
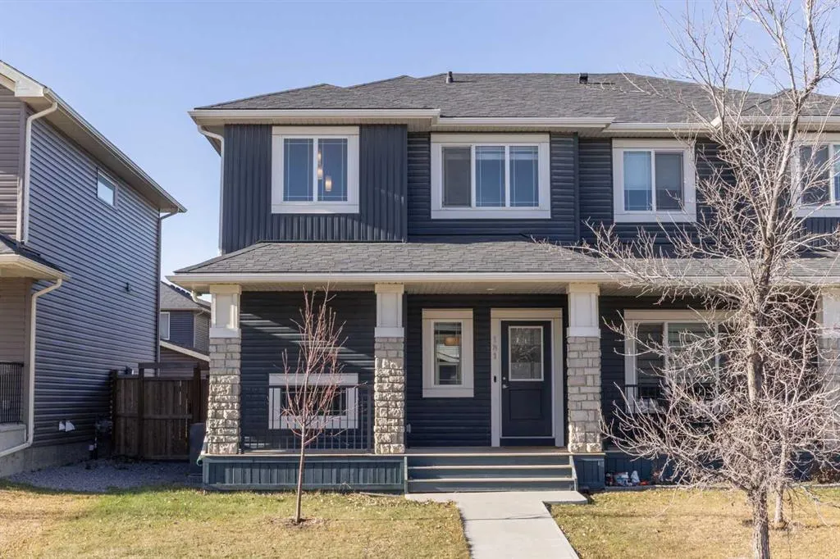
The covered front porch at 181 Evanston Hill NW faces east for morning coffee, while the west-facing back deck catches the evening sun. Built by Pacesetter Homes, this three-bedroom, 2.5-bath semi-detached home offers 1,676 sq. ft. above grade, a detached double garage and no condo fees. Vinyl plank flooring runs from the front living room through to the open kitchen and dining area. A long island faces the dining table, so friends can keep you company while you cook. White cabinetry, a subway tile backsplash and stainless steel appliances give the kitchen a clean finish. A walk-in pantry keeps groceries close at hand, and a rear mudroom gives you a place to leave coats and boots on the way in from the garage. Upstairs, the primary bedroom overlooks the backyard and features a walk-in closet and a four-piece ensuite with a double vanity and an oversized shower. Two more bedrooms share a second full bath, with laundry just down the hall. Out back, the wood deck steps down to a fenced lawn with room for a garden. The lane-access double garage measures approximately 21'4" by 21'3" inside, and its 8-foot-high door provides extra clearance for vehicles with roof racks. Electrical upgrades include a 200-amp panel for the home and EV-ready wiring in the garage. Wrapped up in new siding and roofing replaced in 2024, making this truly turnkey home ready for the next owner. Evansfield Playground and a large park are just steps from the front door, with open grass for a game of catch after school and pathways for a walk after dinner. For families looking north of Stoney Trail, Evanston has elementary and middle schools right in the neighbourhood, including Kenneth D. Taylor School, Our Lady of Grace School and the new Evanston Heights School. The bus stop on Evanston Drive is nearby, with shopping a short drive away.

Property Details

Interior Features
Double Vanity, High Ceilings, Kitchen Island, No Smoking Home, Open Floorplan, Quartz Counters
Exterior Features
BBQ gas line
Patio and Porch Features
Front Porch
Lot Features
Back Lane, Interior Lot, Lawn, Low Maintenance Landscape

Full Property Details

Interior

Bedrooms
3
Washrooms
2.50
Square Footage
1676.02 sqft
Basement
Full,Unfinished,None
Heating
Forced Air,Natural Gas
Heating Source
Forced Air,Natural Gas
Heating Type
Forced Air,Natural Gas
Air Conditioning
Central Air
Fireplace
No
Fireplace Features
0
Flooring
Carpet,Ceramic Tile,Vinyl Plank
Full Bathrooms
2
Half Bathrooms
1
Levels
Two

Exterior

Frontage (Ft)
25.68
Frontage (M)
7.83
Acreage
0.07
Lot Size
2991.00 acres
Fencing
Fenced
Parking
220 Volt Wiring,Alley Access,Double Garage Detached
Parking Spaces
2
Total Parking Spaces
2.00
Garage Type
220 Volt Wiring,Alley Access,Double Garage Detached
Garage Spaces
-
Zoning
R-2

Building Description

Style
2 Storey,Attached-Side by Side
Property Type
Residential
Home Type
Other
Subtype
Semi Detached (Half Duplex)
Year Built
2019
Exterior
Stone,Vinyl Siding,Wood Frame
Roof Type
Asphalt Shingle
New Construction
No
Foundation
Poured Concrete
Architecture
2 Storey,Attached-Side by Side
Construction Materials
Stone,Vinyl Siding,Wood Frame

Community

Community
Evanston
Subdivision
Evanston
Features
Park,Playground,Schools Nearby,Shopping Nearby,Sidewalks,Street Lights,Walking/Bike Paths
Zoning
R-2

Other

Virtual Tour Link
https://unbranded.youriguide.com/181_evanston_hl_calgary_ab/, https://youriguide.com/181_evanston_hl_calgary_ab/

Room Types

Room Dimensions Area Description
Kitchen 7'2" x 16'2" 115.86 sqft 7`2" x 16`2"
Dining Room 11'7" x 16'2" 187.26 sqft 11`7" x 16`2"
Living Room 14'2" x 15'0" 212.5 sqft 14`2" x 15`0"
2pc Bathroom 5'7" x 4'10" 26.99 sqft 5`7" x 4`10"
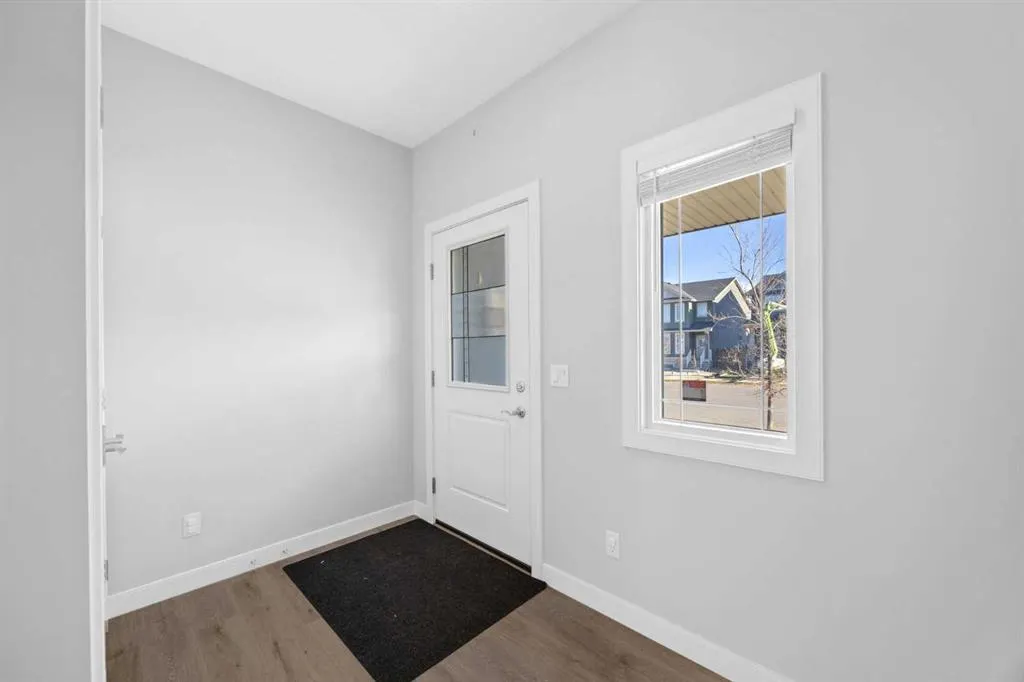
Foyer 10'2" x 8'5" 85.57 sqft 10`2" x 8`5"
Bedroom - Primary 13'7" x 17'7" 238.84 sqft 13`7" x 17`7"
4pc Ensuite bath 4'11" x 10'6" 51.62 sqft 4`11" x 10`6"
Bedroom 10'2" x 11'8" 118.61 sqft 10`2" x 11`8"
Bedroom 9'10" x 10'2" 99.97 sqft 9`10" x 10`2"
4pc Bathroom 4'11" x 8'0" 39.33 sqft 4`11" x 8`0"
Kelly Kernick
Kelly Kernick
Greater Calgary Real Estate
Listed by Joseph Nguyen
0 days on site
Listing Broker
CIR Realty
Courtesy
CIR Realty

Similar homes for sale in Calgary

Copyright 2026 All rights reserved. Disclaimer: Data supplied by Pillar 9™ MLS® System. Pillar 9™ is the owner of the copyright in its MLS® System. The Listing data is deemed reliable but is not guaranteed accurate by Pillar 9™. The trademarks MLS®, Multiple Listing Service® and the associated logos are owned by The Canadian Real Estate Association (CREA) and identify the quality of services provided by real estate professionals who are members of CREA. Used under license. The trademarks REALTOR®, REALTORS®, and the REALTOR® logo are controlled by The Canadian Real Estate Association (CREA) and identify real estate professionals who are members of CREA. Used under license.
Powered by AgentLocator