278 Nolan Hill Boulevard NW, Calgary
1 / 41
For Sale
$934,900
5 bd · 3.50 ba · 2,443 sq ft

278 Nolan Hill Boulevard NW, Calgary T3R 0P5

MLS®# A2359416

Est. mortgage
$3,547/mo

About This Home

Property Type
House, Detached, 2 Storey
Parking
Double Garage Attached , Double Garage Attached 4 parking
MLS #
A2359416
Size
2443 sqft
Basement
Full,Finished,Separate Entrance,Walk-Up
Year Built
2014
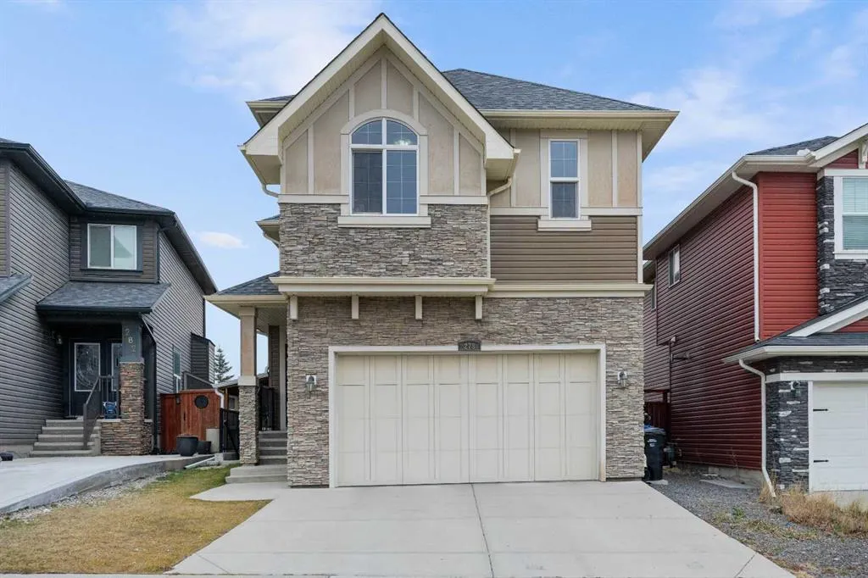
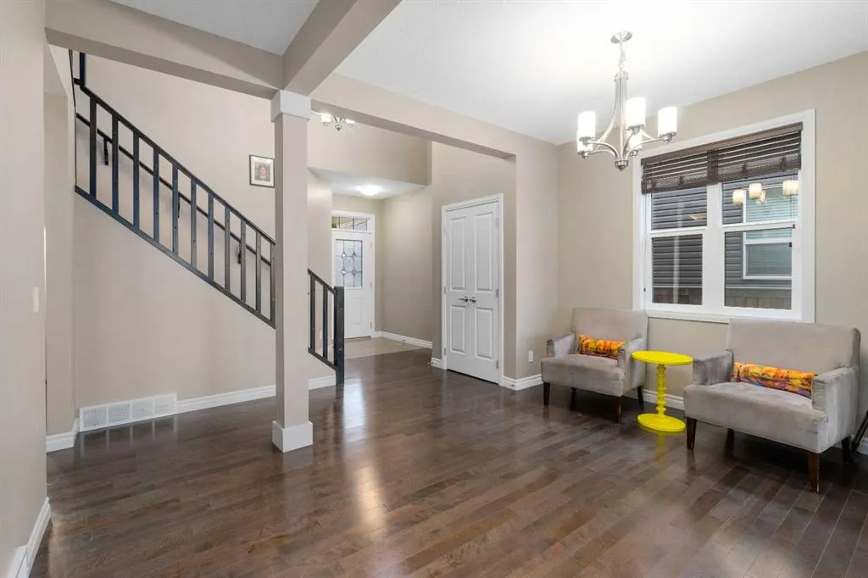
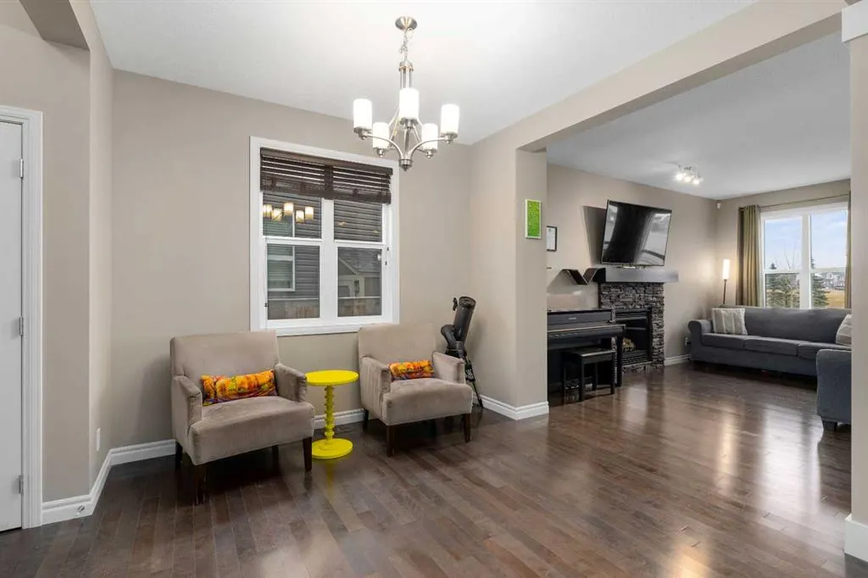
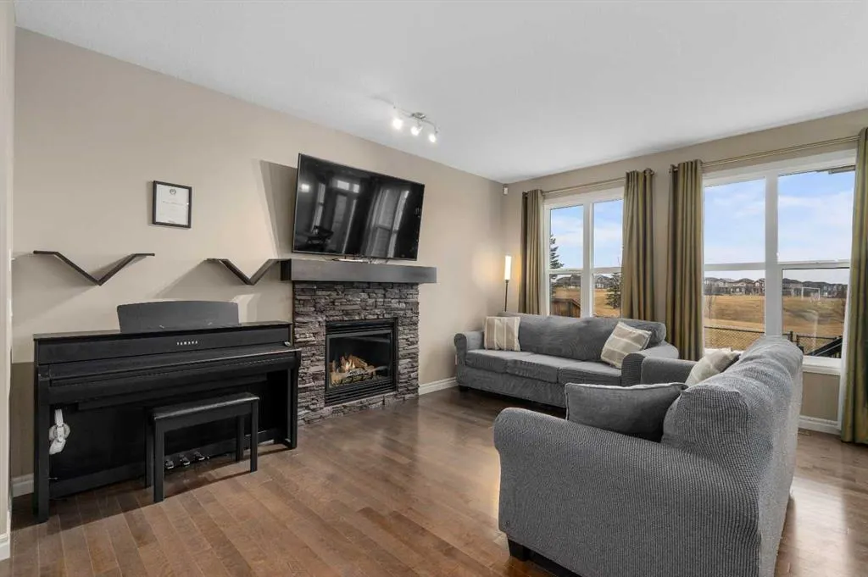
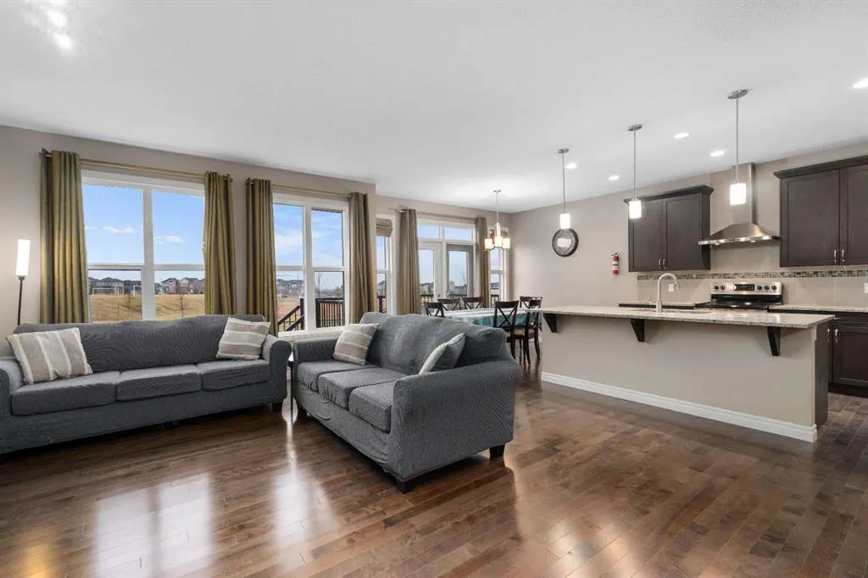
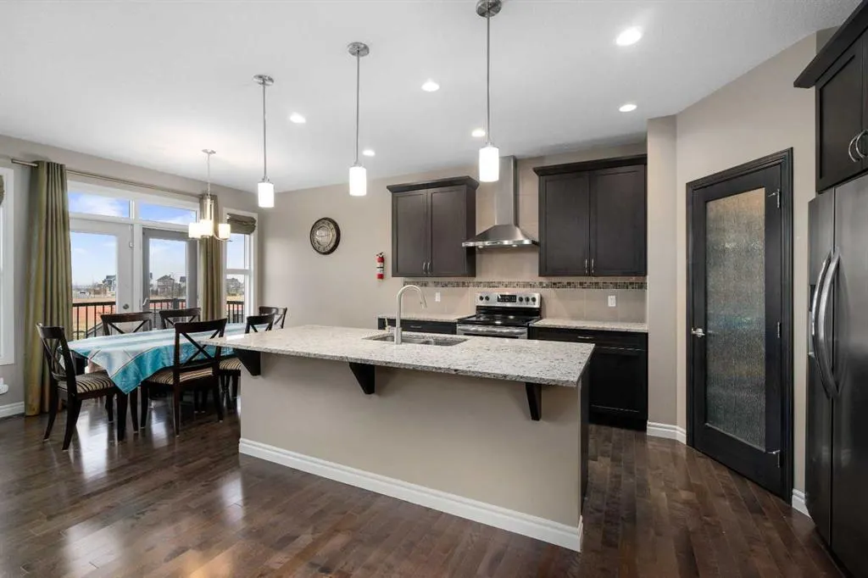
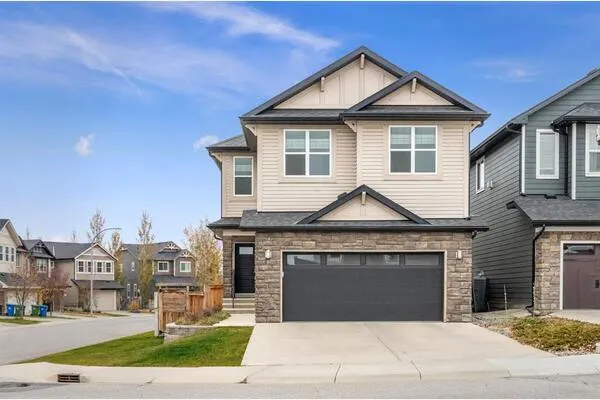
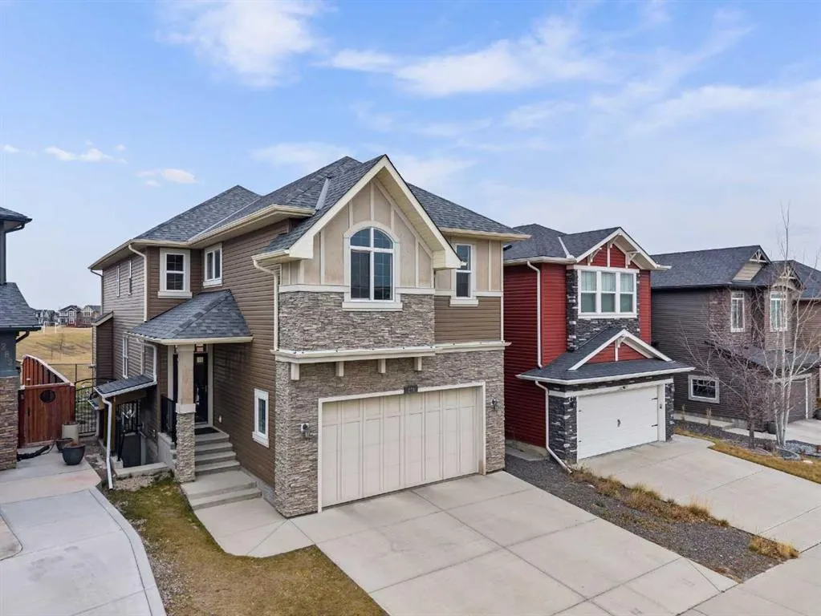
BACKING ONTO SOCCER FIELDS & GREENSPACE | BRAND-NEW 2-BEDROOM LEGAL SUITE | WALK-UP SEPARATE ENTRANCE | 2400 SF | NOLAN HILL Welcome to this exceptional 2400+ square foot detached two-storey home in the highly desirable community of Nolan Hill. Offering an incredible combination of space, functionality, and income potential, this property features a brand-new 2-bedroom legal basement suite, complete with a newly poured concrete side walk-up entrance, all while backing directly onto soccer fields and beautiful greenspace! The main floor offers a bright and spacious open-concept layout, perfect for everyday family living and entertaining. Large windows capture the surrounding views and allow natural light to pour throughout the home. The generous kitchen provides a walk-through pantry, plenty of counter space, and a large central island, seamlessly connecting to the dining area and inviting living room. Whether hosting family gatherings or enjoying a quiet evening at home, this layout offers the perfect balance of comfort and functionality. Upstairs, you'll find generously sized bedrooms, a spacious primary retreat, and additional living space ideal for a growing family. With over 2400 SF above grade, there is plenty of room for everyone to enjoy. The real bonus is the brand-new 2-bedroom legal basement suite, offering an incredible opportunity for rental income or multi-generational living. Thoughtfully designed with its own separate living space and private access, the suite features a newly poured concrete side walk-up entrance, providing excellent privacy and convenience for both homeowners and tenants. Step outside and enjoy one of the property's most desirable features — directly backing onto soccer fields and greenspace with no immediate rear neighbours. Enjoy unobstructed views, open surroundings, and the convenience of having recreational space right outside your backyard. It's the perfect setting for families, outdoor enthusiasts, and anyone who appreciates a little extra breathing room. Located in the popular community of Nolan Hill, you're just minutes from parks, playgrounds, schools, shopping, restaurants, walking paths, and major roadways, with convenient access to everything Northwest Calgary has to offer. Whether you're looking for a spacious family home with additional rental income, a multi-generational living opportunity, or simply a property in an outstanding location, this home checks all the boxes. A rare combination of size, location, greenspace views, and a brand-new legal suite — book your private showing today!

Property Details

Interior Features
Bookcases, Granite Counters, High Ceilings, Kitchen Island, No Smoking Home, Pantry, Separate Entrance, Track Lighting, Vinyl Windows, Walk-In Closet(s)
Exterior Features
None
Patio and Porch Features
Deck
Lot Features
Back Yard, Backs on to Park/Green Space, Lawn, Level, No Back Lane, No Neighbours Behind

Full Property Details

Interior

Bedrooms
5
Washrooms
3.50
Square Footage
2443 sqft
Basement
Full,Finished,Separate Entrance,Walk-Up
Heating
Forced Air
Heating Source
Forced Air
Heating Type
Forced Air
Air Conditioning
None
Fireplace
Yes
Fireplace Features
1
Flooring
Carpet,Hardwood
Full Bathrooms
3
Half Bathrooms
1
Levels
Two

Exterior

Frontage (Ft)
34.06
Frontage (M)
10.38
Acreage
0.10
Lot Size
4294.00 acres
Fencing
Fenced
Parking
Double Garage Attached
Parking Spaces
4
Total Parking Spaces
4.00
Garage Type
Double Garage Attached
Garage Spaces
-
Zoning
R-1

Building Description

Style
2 Storey
Property Type
Residential
Home Type
House
Subtype
Detached
Year Built
2014
Exterior
Stone,Vinyl Siding,Wood Frame
Roof Type
Asphalt Shingle
New Construction
No
Foundation
Poured Concrete
Architecture
2 Storey
Construction Materials
Stone,Vinyl Siding,Wood Frame

Community

Community
Nolan Hill
Subdivision
Nolan Hill
Features
Park,Playground,Schools Nearby,Shopping Nearby,Sidewalks,Street Lights,Walking/Bike Paths
Zoning
R-1

Other

Virtual Tour Link

Room Types

Room Dimensions Area Description
Living Room 18'5" x 14'4" 263.97 sqft 18`5" x 14`4"
Kitchen 15'1" x 12'0" 181 sqft 15`1" x 12`0"
Pantry 7'4" x 4'11" 36.06 sqft 7`4" x 4`11"
Dining Room 12'0" x 7'10" 94 sqft 12`0" x 7`10"
Bonus Room 18'5" x 15'6" 285.46 sqft 18`5" x 15`6"
Family Room 17'2" x 13'0" 223.17 sqft 17`2" x 13`0"
Laundry 8'2" x 5'3" 42.88 sqft 8`2" x 5`3"
Furnace/Utility Room 17'1" x 16'8" 284.72 sqft 17`1" x 16`8"
Mud Room 10'7" x 5'0" 52.92 sqft 10`7" x 5`0"
Foyer 5'0" x 4'7" 22.92 sqft 5`0" x 4`7"
Walk-In Closet 9'10" x 6'3" 61.46 sqft 9`10" x 6`3"
Storage 6'9" x 3'4" 22.5 sqft 6`9" x 3`4"
Kitchen 17'10" x 16'4" 291.28 sqft 17`10" x 16`4"
Bedroom - Primary 14'6" x 13'10" 200.58 sqft 14`6" x 13`10"
Bedroom 11'7" x 9'11" 114.87 sqft 11`7" x 9`11"
Bedroom 14'3" x 11'8" 166.25 sqft 14`3" x 11`8"
Bedroom 12'7" x 8'9" 110.1 sqft 12`7" x 8`9"
Bedroom 14'1" x 11'8" 164.31 sqft 14`1" x 11`8"
5pc Ensuite bath 14'10" x 10'2" 150.81 sqft 14`10" x 10`2"
4pc Bathroom 8'8" x 7'10" 67.89 sqft 8`8" x 7`10"
2pc Bathroom 5'0" x 4'11" 24.58 sqft 5`0" x 4`11"
3pc Bathroom 11'8" x 6'0" 70 sqft 11`8" x 6`0"
Kelly Kernick
Kelly Kernick
Greater Calgary Real Estate
Listed by Dallas Schumaker
0 days on site
Listing Broker
eXp Realty
Courtesy
eXp Realty

Similar homes for sale in Calgary

Copyright 2026 All rights reserved. Disclaimer: Data supplied by Pillar 9™ MLS® System. Pillar 9™ is the owner of the copyright in its MLS® System. The Listing data is deemed reliable but is not guaranteed accurate by Pillar 9™. The trademarks MLS®, Multiple Listing Service® and the associated logos are owned by The Canadian Real Estate Association (CREA) and identify the quality of services provided by real estate professionals who are members of CREA. Used under license. The trademarks REALTOR®, REALTORS®, and the REALTOR® logo are controlled by The Canadian Real Estate Association (CREA) and identify real estate professionals who are members of CREA. Used under license.
Powered by AgentLocator