9412 Hidden Valley Drive NW, Calgary
1 / 39
For Sale
$639,900
4 bd · 3.50 ba · 1,872 sq ft

9412 Hidden Valley Drive NW, Calgary T3A 5X8

MLS®# A2359366

Est. mortgage
$2,428/mo

About This Home

Property Type
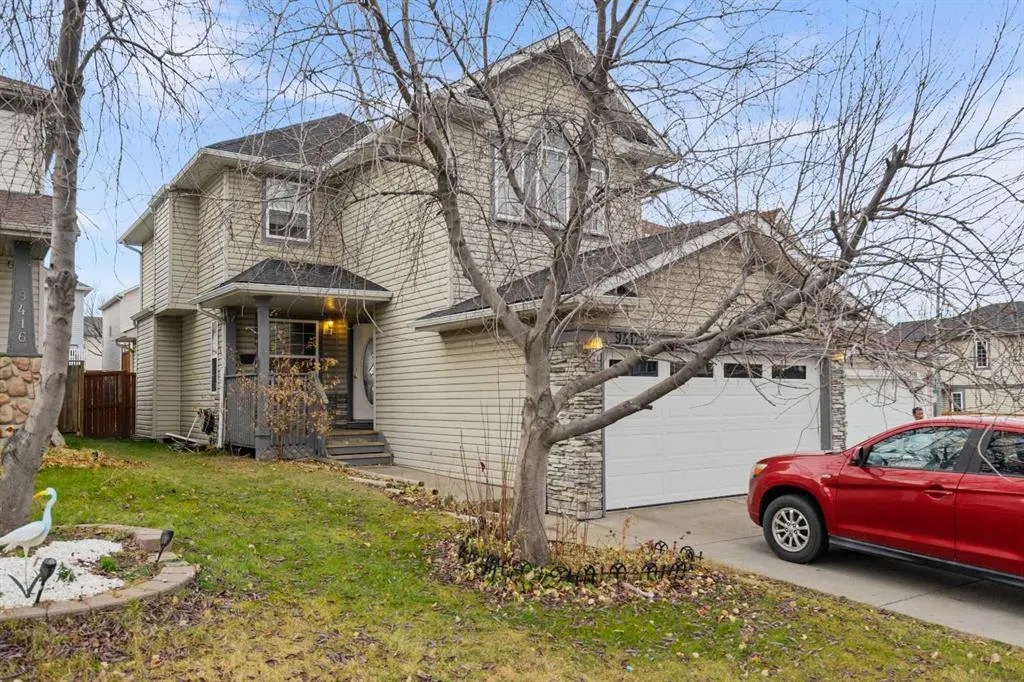
House, Detached, 2 Storey
Parking
Double Garage Attached , Double Garage Attached 4 parking
MLS #
A2359366
Size
1872 sqft
Basement
Full,Finished,None
Year Built
1998
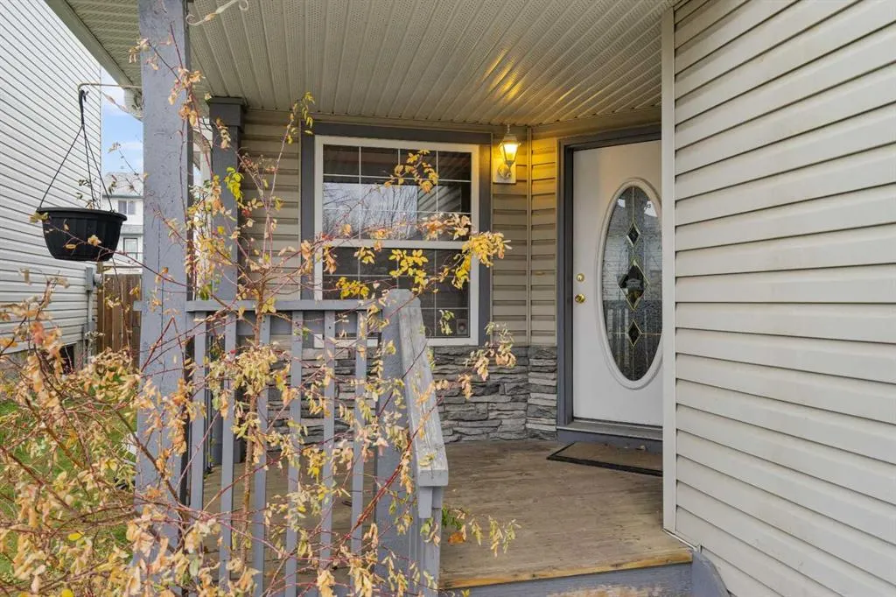
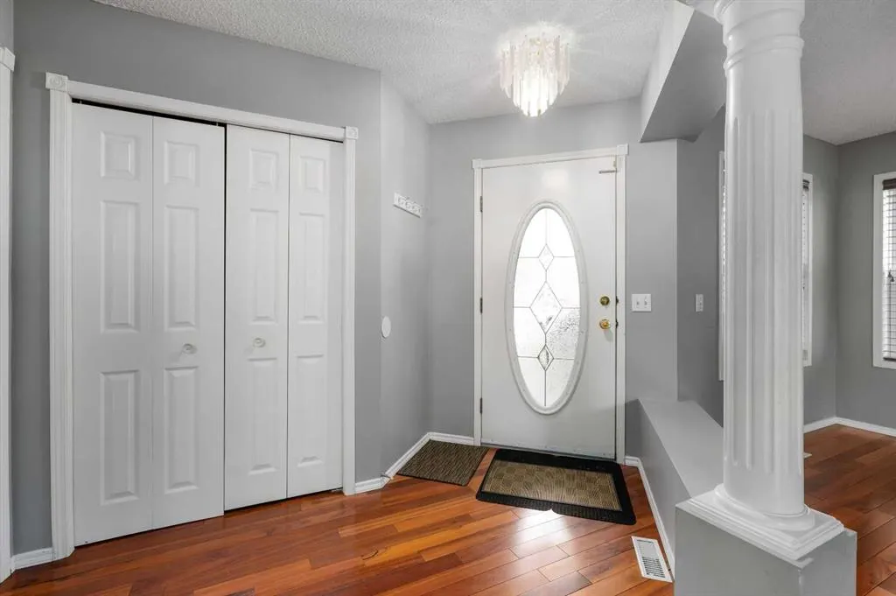
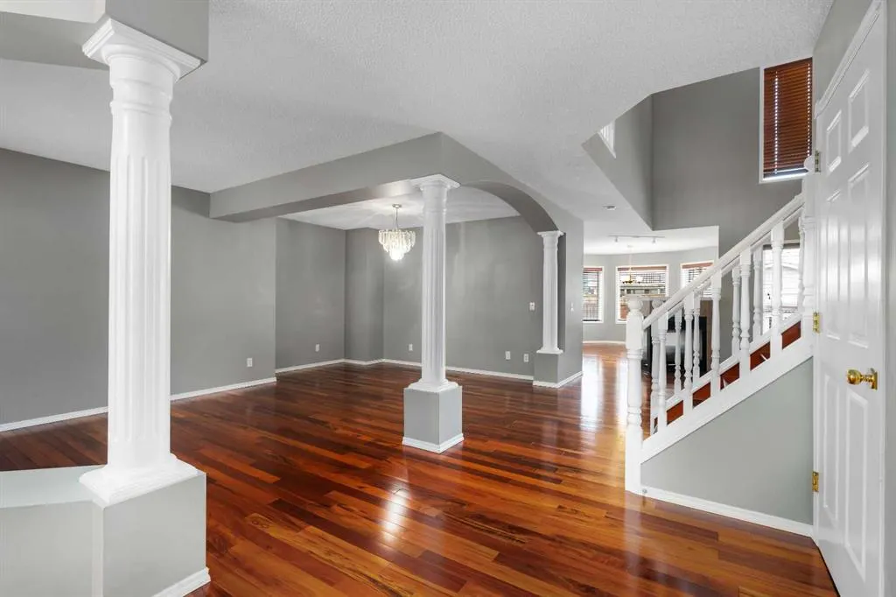
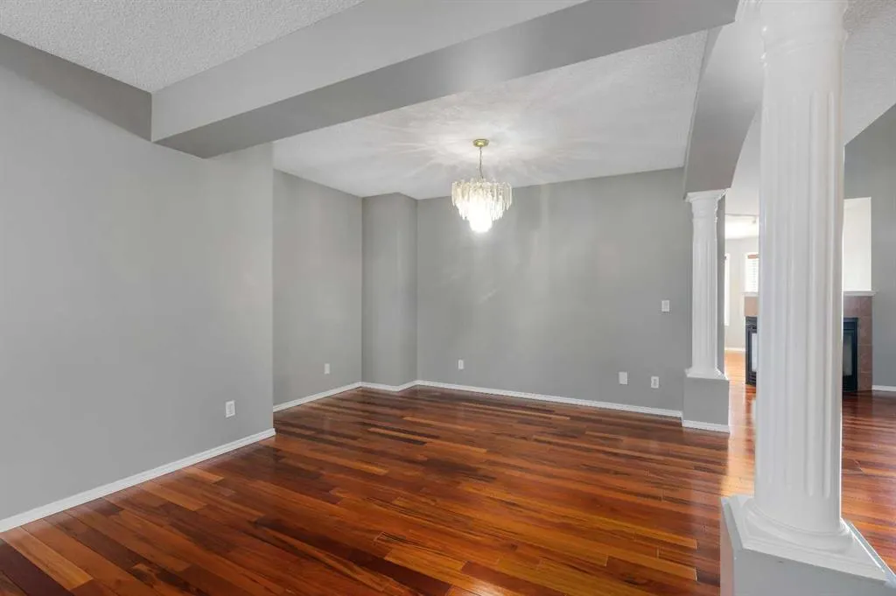
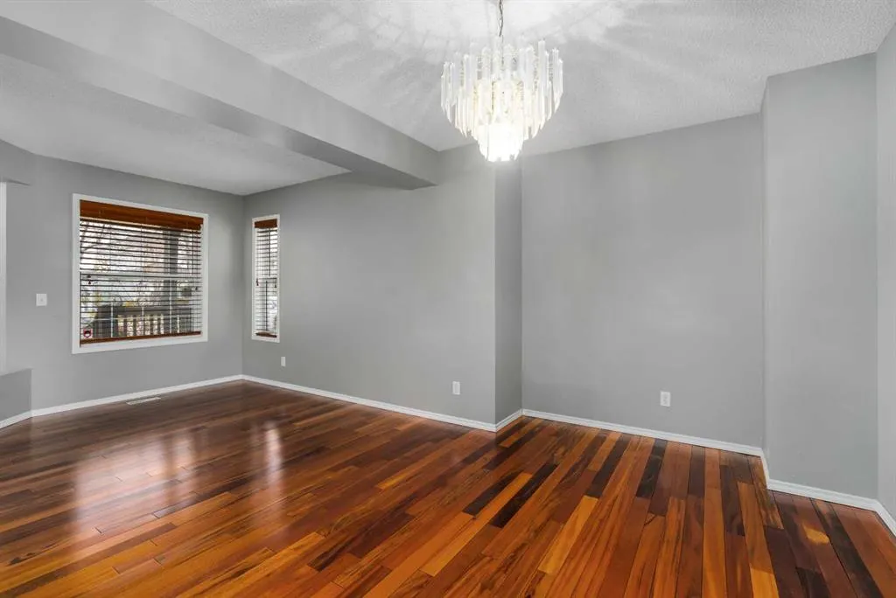
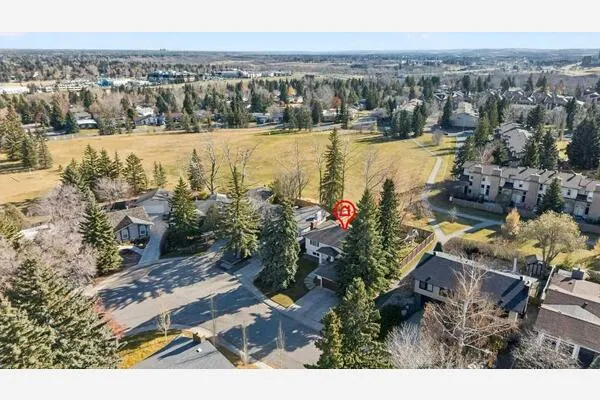
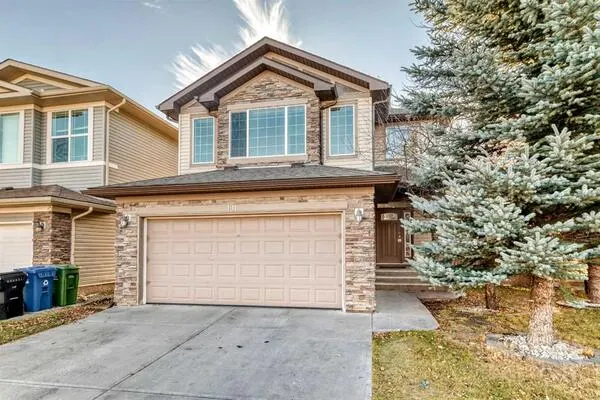
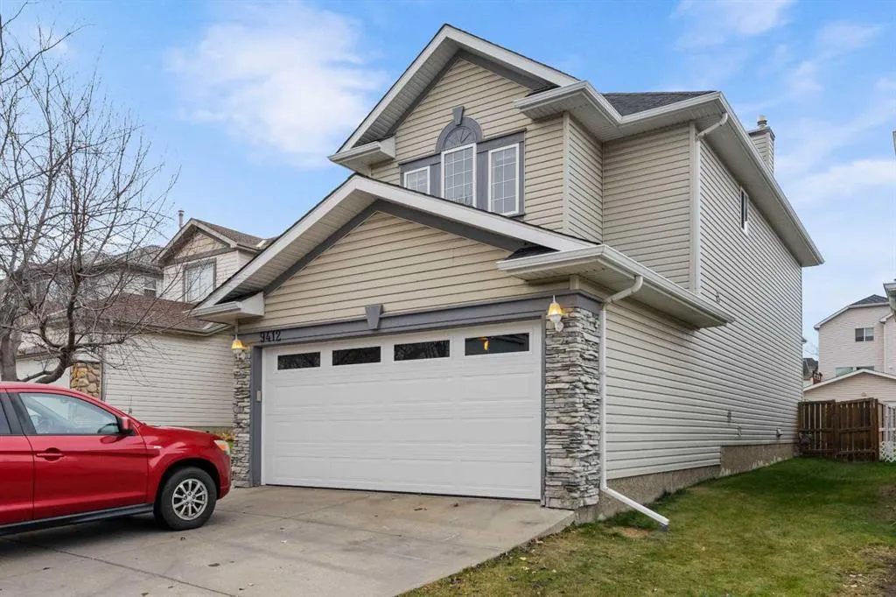
COME AND SEE! This beautifully maintained, move-in-ready home is sure to impress! Step inside to a spacious, open-concept layout featuring GLEAMING HARDWOOD FLOORS throughout, LARGE WINDOWS with Hunter Douglas blinds, and a stunning THREE_WAY FIREPLACE connecting the bright, HIGH-CEILING FAMILY ROOM and kitchen. The well-appointed kitchen offers stainless steel appliances, a spacious island, and a cozy breakfast nook, making it perfect for everyday living and entertaining. The GENEROUS SIZE PRIMARY BEDROOM features DOUBLE_DOOR_ENTRY , a large walk-in closet, and a 4-piece ensuite with a separate stand-up shower. Two additional well-sized bedrooms and a full bathroom complete the main level. The fully developed PERMITTED BASEMENT provides even more living space, featuring a sprawling recreation room, an additional bedroom, and a 3-piece bathroom. RECENT UPGRADES add extra value and peace of mind, including NEW ASPHALT SHINGLES ( 2026) and NEWLY INSTALLED DOUBLE GARAGE DOOR ( 2026) . Enjoy outdoor living on the deck overlooking the fully fenced backyard. Ideally located close to public transportation, parks, playgrounds, and schools, this home offers comfort, space, and convenience. A wonderful place to call home! Don't miss this opportunity—book your showing today!

Property Details

Interior Features
Chandelier, High Ceilings, No Animal Home, No Smoking Home
Exterior Features
Private Yard
Patio and Porch Features
Deck
Lot Features
Back Lane, Rectangular Lot

Full Property Details

Interior

Bedrooms
4
Washrooms
3.50
Square Footage
1872 sqft
Basement
Full,Finished,None
Heating
Forced Air
Heating Source
Forced Air
Heating Type
Forced Air
Air Conditioning
None
Fireplace
Yes
Fireplace Features
1
Flooring
Carpet,Hardwood,Linoleum,Tile
Full Bathrooms
3
Half Bathrooms
1
Levels
Two

Exterior

Frontage (Ft)
38.16
Frontage (M)
11.63
Acreage
0.09
Lot Size
3993.00 acres
Fencing
Fenced
Parking
Double Garage Attached
Parking Spaces
4
Total Parking Spaces
4.00
Garage Type
Double Garage Attached
Garage Spaces
-
Zoning
R-C1N

Building Description

Style
2 Storey
Property Type
Residential
Home Type
House
Subtype
Detached
Year Built
1998
Exterior
Vinyl Siding,Wood Frame
Roof Type
Asphalt Shingle
New Construction
No
Foundation
Poured Concrete
Architecture
2 Storey
Construction Materials
Vinyl Siding,Wood Frame

Community

Community
Hidden Valley
Subdivision
Hidden Valley
Features
Playground,Schools Nearby,Shopping Nearby,Sidewalks,Street Lights,Walking/Bike Paths
Zoning
R-C1N

Room Types

Room Dimensions Area Description
Living Room 11'1" x 9'3" 102.52 sqft 11`1" x 9`3"
Kitchen 12'3" x 10'7" 129.65 sqft 12`3" x 10`7"
Breakfast Nook 17'0" x 11'0" 187 sqft 17`0" x 11`0"
Dining Room 11'9" x 9'3" 108.69 sqft 11`9" x 9`3"
Family Room 13'11" x 13'10" 192.51 sqft 13`11" x 13`10"
Family Room 29'0" x 15'10" 459.17 sqft 29`0" x 15`10"
Laundry 6'6" x 5'6" 35.75 sqft 6`6" x 5`6"
Bedroom - Primary 19'11" x 12'6" 248.96 sqft 19`11" x 12`6"
Bedroom 10'11" x 9'11" 108.26 sqft 10`11" x 9`11"
Bedroom 13'4" x 10'9" 143.33 sqft 13`4" x 10`9"
Bedroom 13'1" x 10'11" 142.83 sqft 13`1" x 10`11"
4pc Ensuite bath 8'10" x 8'4" 73.61 sqft 8`10" x 8`4"
4pc Bathroom 9'11" x 4'11" 48.76 sqft 9`11" x 4`11"
2pc Bathroom 6'7" x 4'4" 28.53 sqft 6`7" x 4`4"
3pc Bathroom 8'10" x 6'0" 53 sqft 8`10" x 6`0"
Kelly Kernick
Kelly Kernick
Greater Calgary Real Estate
Listed by Marjorie Martin Manuel
1 days on site
Listing Broker
First Place Realty
Courtesy
First Place Realty

Similar homes for sale in Calgary

Copyright 2026 All rights reserved. Disclaimer: Data supplied by Pillar 9™ MLS® System. Pillar 9™ is the owner of the copyright in its MLS® System. The Listing data is deemed reliable but is not guaranteed accurate by Pillar 9™. The trademarks MLS®, Multiple Listing Service® and the associated logos are owned by The Canadian Real Estate Association (CREA) and identify the quality of services provided by real estate professionals who are members of CREA. Used under license. The trademarks REALTOR®, REALTORS®, and the REALTOR® logo are controlled by The Canadian Real Estate Association (CREA) and identify real estate professionals who are members of CREA. Used under license.
Powered by AgentLocator