93 34 Avenue SW #317, Calgary
1 / 22
For Sale
$389,900
2 bd · 2 ba · 854.63 sq ft

93 34 Avenue SW #317, Calgary T2S 3H4

MLS®# A2359342

Est. mortgage
$1,479/mo

About This Home

Property Type
Apartment, Apartment-Single Level Unit
Parking
Parkade,Stall,Titled,Underground , Parkade,Stall,Titled,Underground 1 parking
MLS #
A2359342
Size
854.63 sqft
Year Built
2016
Maintenance Fee
$664.33
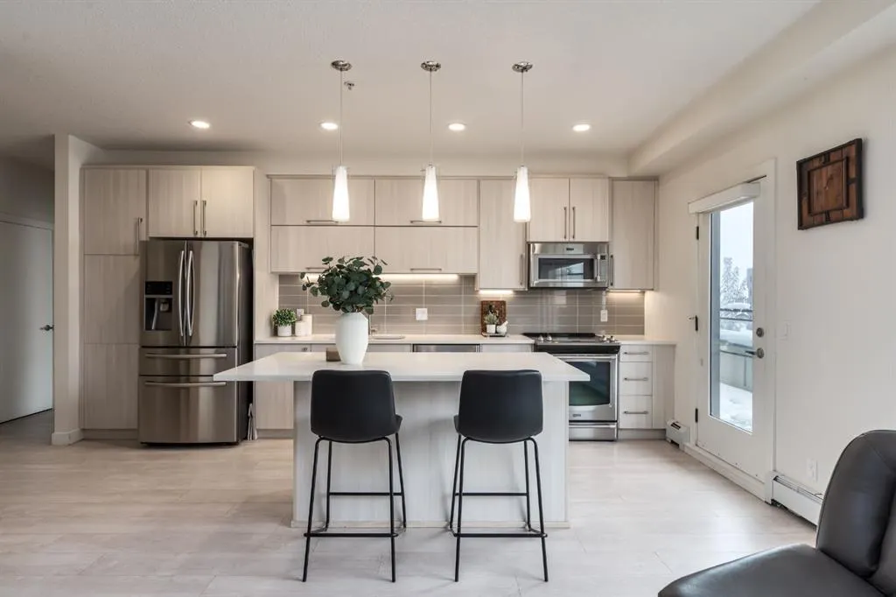
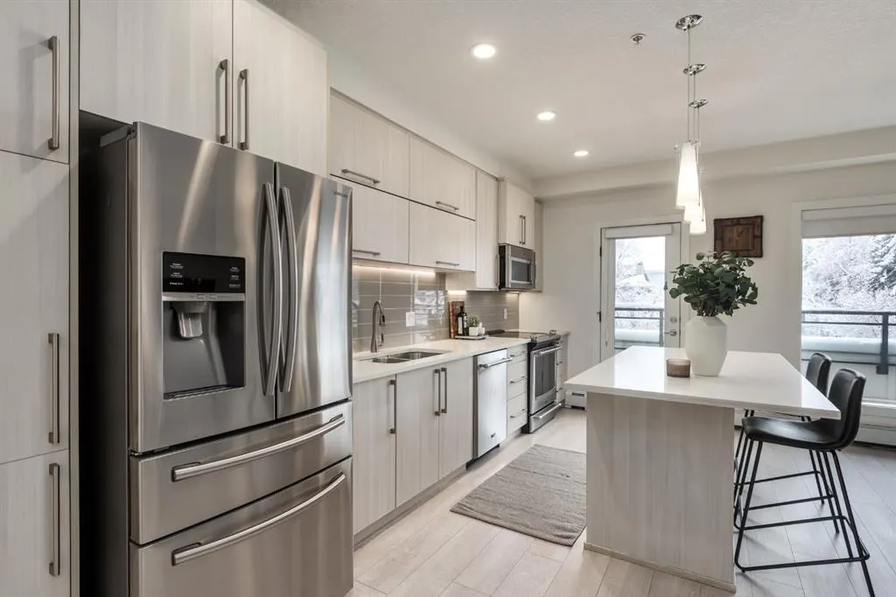
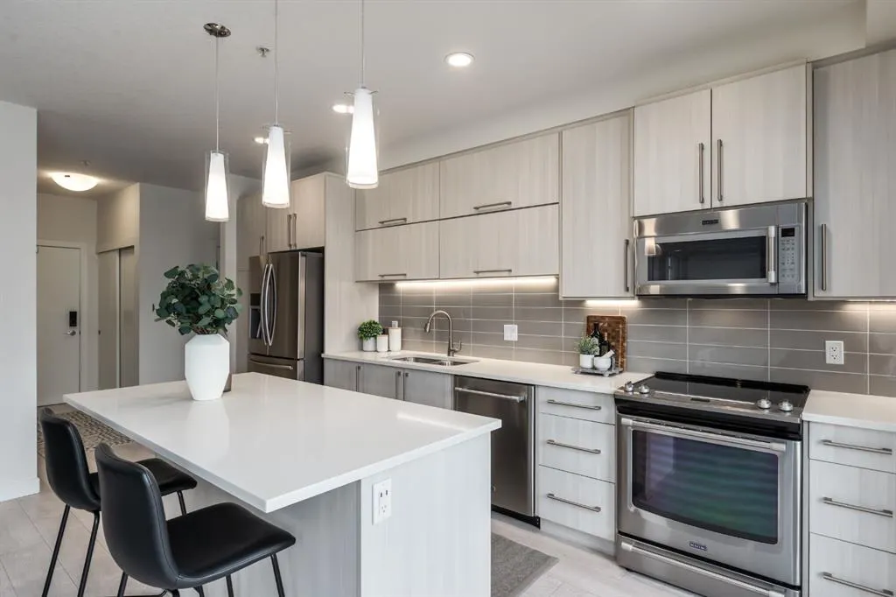
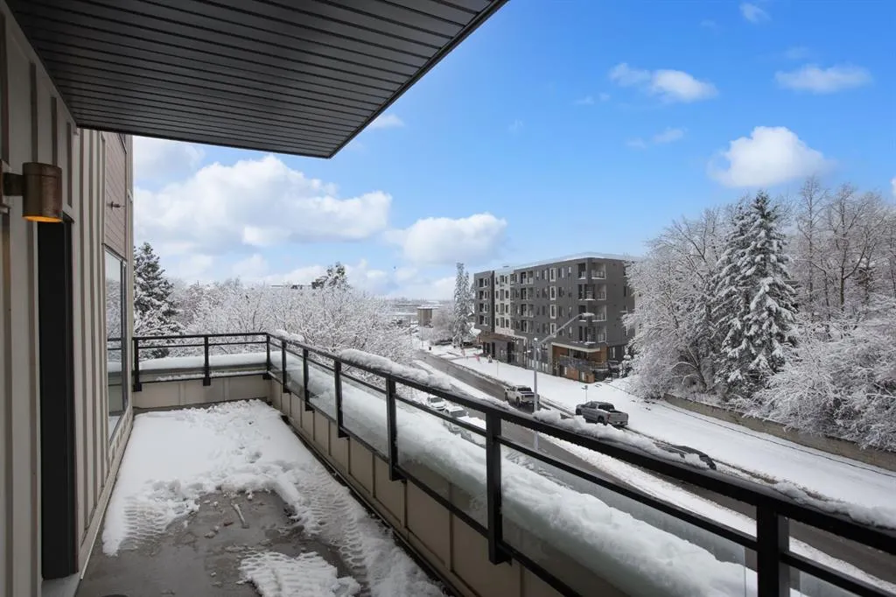
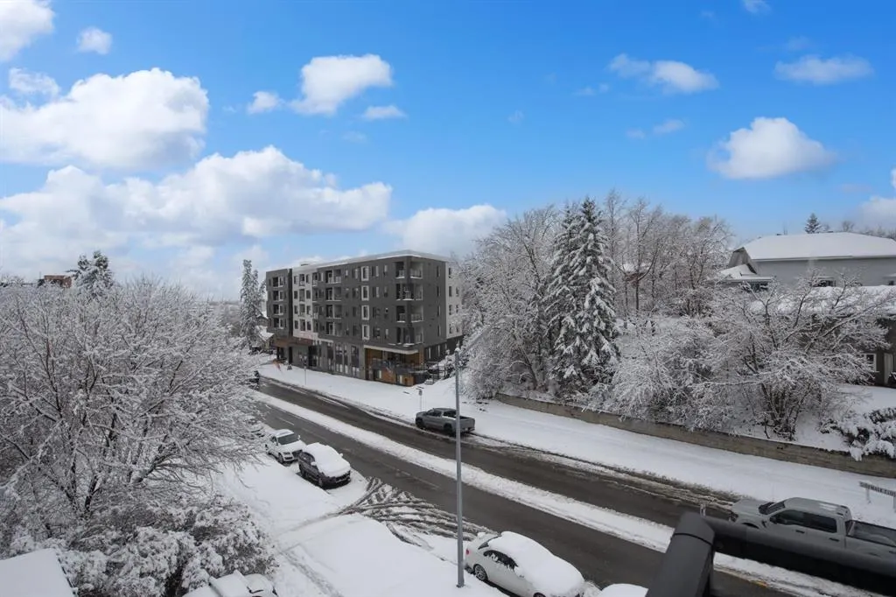
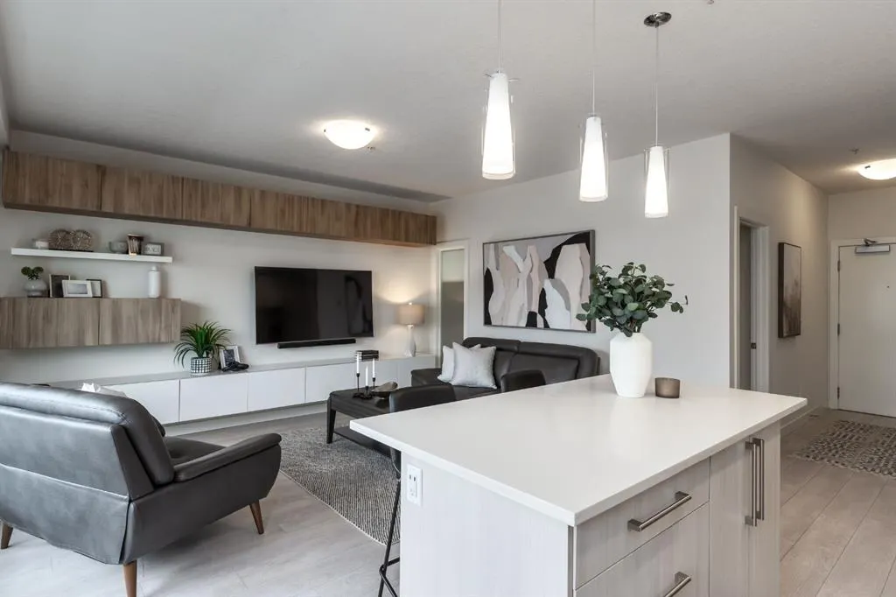
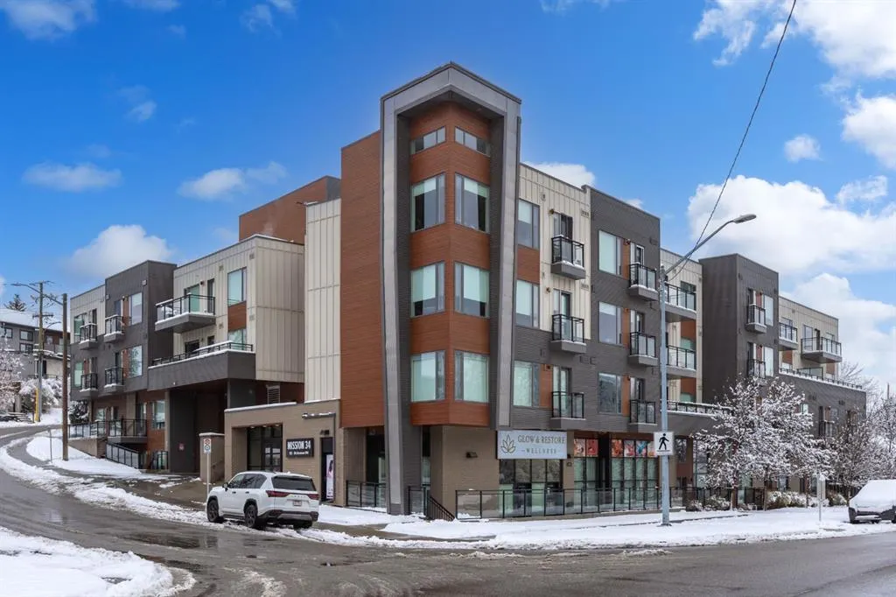
Some people want a condo. Others want something that changes the way they live. Unit 317 at Mission 34 delivers both. One of the largest units in this boutique building, this impressive corner residence offers coveted south and east exposures, expansive floor-to-ceiling windows, and an abundance of natural light throughout. Thoughtfully designed with elevated finishes, the open-concept living space features luxury vinyl plank flooring, light paint, and a contemporary kitchen complete with sleek flat-panel cabinetry, quartz countertops, and an upgraded appliance package. Both bathrooms showcase large-format 24-inch floor tiles, with vinyl plank flooring throughout. Every detail has been carefully considered to create a home that feels sophisticated, inviting, and effortlessly move-in ready. Step outside onto your expansive 200-square-foot south-facing balcony, an incredible extension of your living space and the perfect setting for morning coffee, afternoon sunshine, or unwinding after a busy day. Beyond your front door, some of Calgary’s best restaurants, cafés, and boutique shops are just steps away along vibrant 4th Street and 17th Avenue. Enjoy a morning walk along the Elbow River pathways, spend an afternoon at Stanley Park, or explore everything the surrounding Mission neighbourhood has to offer. With convenient access to Chinook Centre, the Beltline, Macleod Trail, Deerfoot Trail, and Stoney Trail, getting around the city is easy. It’s the perfect combination of an established inner-city location and the comfort of a beautifully finished home. Mission 34 is a boutique 47-unit low-rise building in Parkhill, offering a beautifully landscaped courtyard, outdoor fireplace, BBQ area, secure bicycle storage, and visitor parking. This exceptional property also includes one titled parking stall, welcomes one dog or cat up to 50 lbs, and permits Airbnb or short-term rentals subject to board approval. Professionally cleaned and move-in-ready home presents an outstanding opportunity for professionals, downsizers, or investors looking for quality finishes, generous living space, and an unbeatable location. Welcome Home!

Property Details

Interior Features
Bookcases, Built-in Features, Closet Organizers, Kitchen Island, Open Floorplan, Quartz Counters, Vinyl Windows
Exterior Features
Balcony
Patio and Porch Features
Balcony(s)

Full Property Details

Interior

Bedrooms
2
Washrooms
2
Square Footage
854.63 sqft
Heating
Baseboard,Hot Water,Natural Gas
Heating Source
Baseboard,Hot Water,Natural Gas
Heating Type
Baseboard,Hot Water,Natural Gas
Air Conditioning
None
Fireplace
No
Fireplace Features
0
Flooring
Vinyl Plank
Full Bathrooms
2
Half Bathrooms
0
Levels
Single Level Unit

Exterior

Parking
Parkade,Stall,Titled,Underground
Parking Spaces
1
Total Parking Spaces
1.00
Garage Type
Parkade,Stall,Titled,Underground
Garage Spaces
-
Zoning
DC

Building Description

Style
Apartment-Single Level Unit
Property Type
Residential
Home Type
Apartment
Subtype
Apartment
Year Built
2016
Exposure
W
Exterior
Mixed
StoriesTotal
4
Roof Type
Rolled/Hot Mop
New Construction
No
Architecture
Apartment-Single Level Unit
Construction Materials
Mixed

Community

Community
Parkhill
Subdivision
Parkhill
Features
Park,Playground,Schools Nearby,Shopping Nearby,Sidewalks,Street Lights,Walking/Bike Paths
Zoning
DC

Fees

Maintenance Fee
$664.33

Other

Pets
Restrictions
Kelly Kernick
Kelly Kernick
Greater Calgary Real Estate
Listed by Alicia Ryan
0 days on site
Listing Broker
Century 21 Bamber Realty LTD.
Courtesy
Century 21 Bamber Realty LTD.

Similar homes for sale in Calgary

Copyright 2026 All rights reserved. Disclaimer: Data supplied by Pillar 9™ MLS® System. Pillar 9™ is the owner of the copyright in its MLS® System. The Listing data is deemed reliable but is not guaranteed accurate by Pillar 9™. The trademarks MLS®, Multiple Listing Service® and the associated logos are owned by The Canadian Real Estate Association (CREA) and identify the quality of services provided by real estate professionals who are members of CREA. Used under license. The trademarks REALTOR®, REALTORS®, and the REALTOR® logo are controlled by The Canadian Real Estate Association (CREA) and identify real estate professionals who are members of CREA. Used under license.
Powered by AgentLocator