13104 Elbow Drive SW #405, Calgary
1 / 29
For Sale
$295,000
2 bd · 1 ba · 923.51 sq ft

13104 Elbow Drive SW #405, Calgary T2W 2P2

MLS®# A2359233

Est. mortgage
$1,119/mo

About This Home

Property Type
Townhome, Row/Townhouse, Bungalow
Parking
Additional Parking,Assigned,Guest,Stall , Additional Parking,Assigned,Guest,Stall 1 parking
MLS #
A2359233
Size
923.51 sqft
Basement
None
Year Built
1975
Maintenance Fee
$324.97
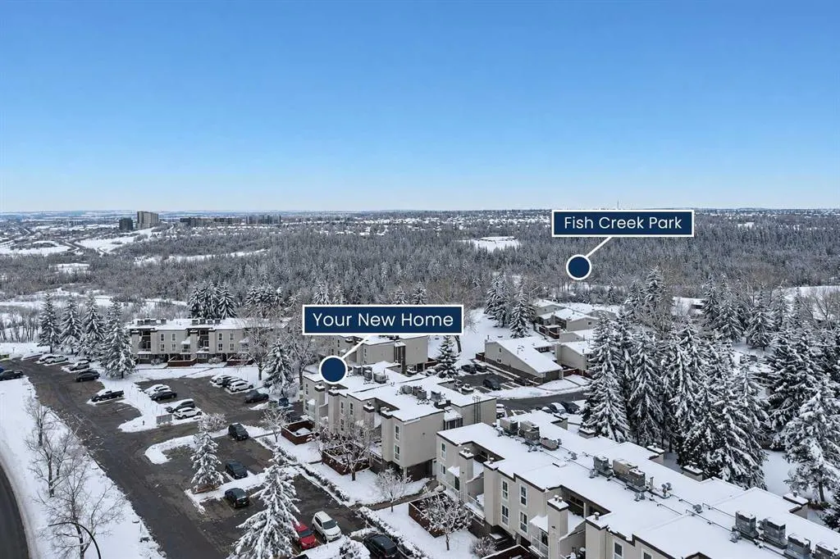
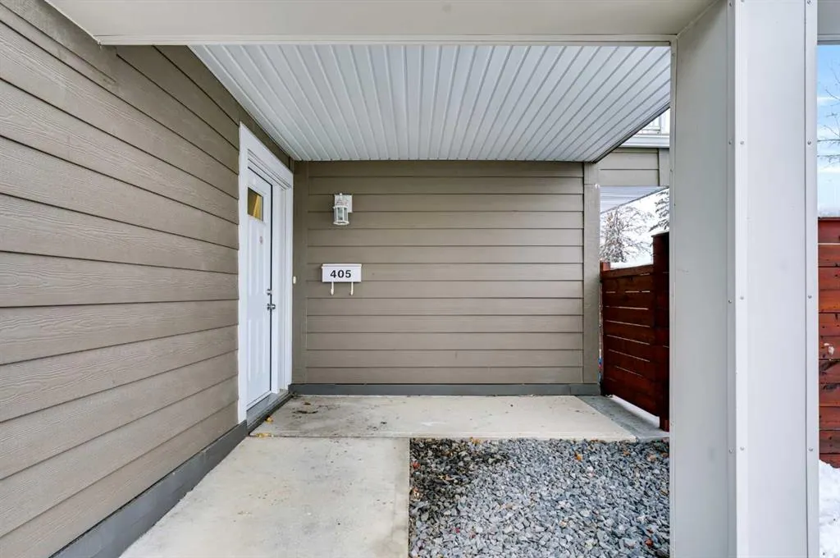
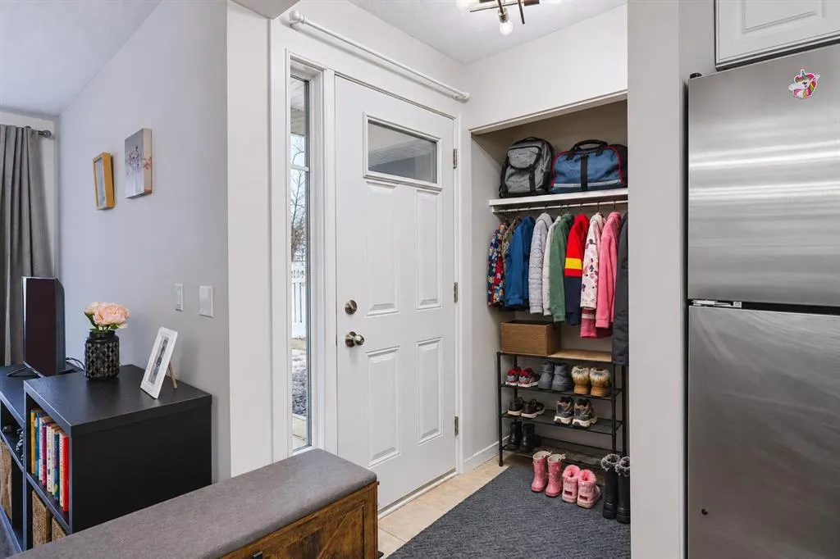
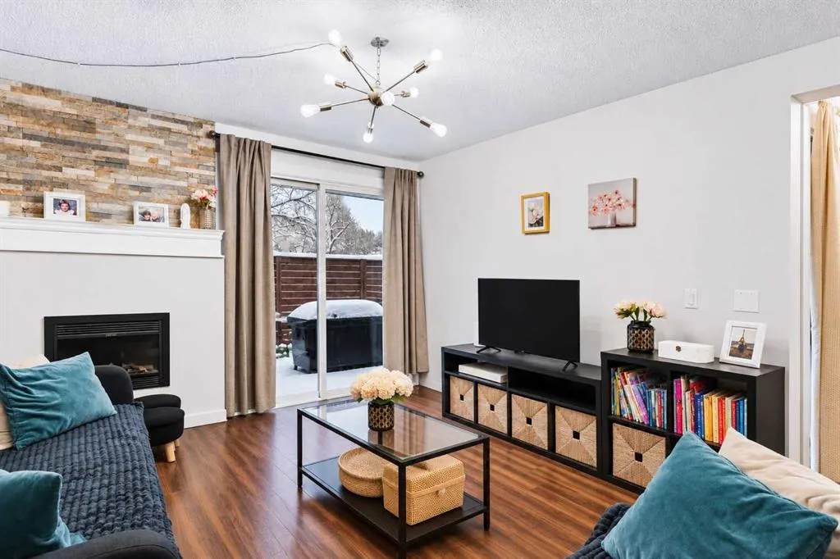
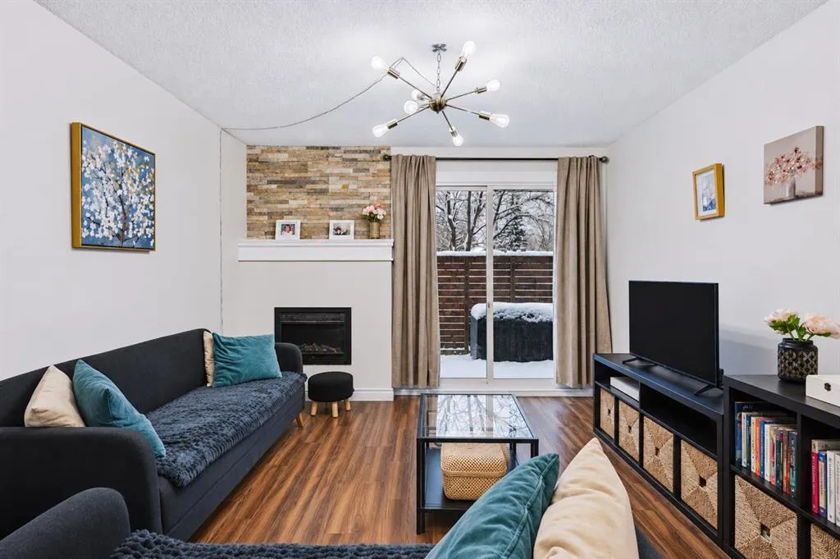
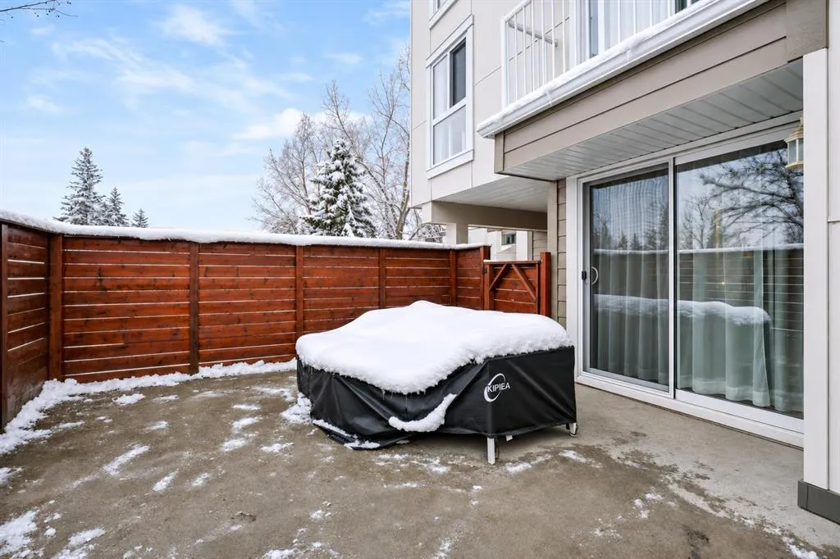
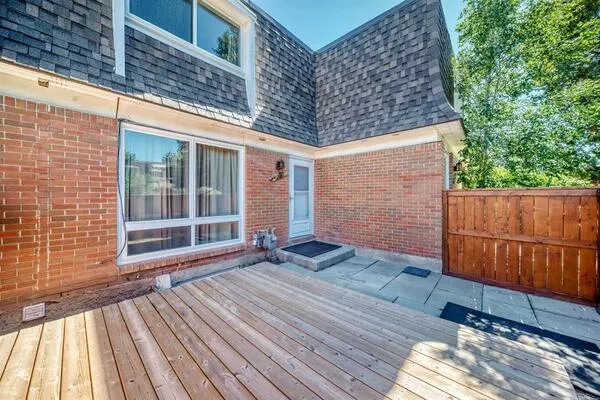
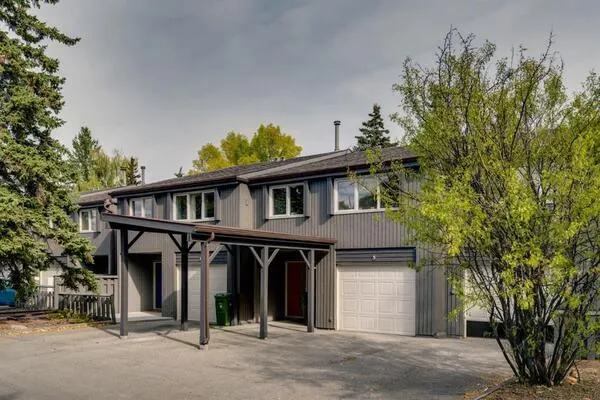
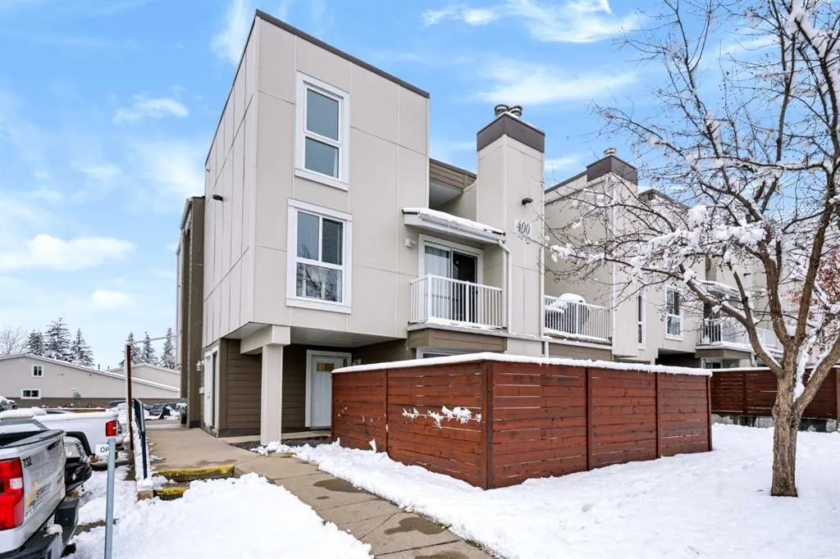
Live right beside Fish Creek Provincial Park in this updated CORNER UNIT bungalow townhome with a PRIVATE FENCED PATIO in Canyon Creek Heights. Park in your assigned stall directly in front of the home and step inside through your covered private entry. Inside, you’ll find laminate flooring and an updated kitchen with stainless steel appliances. The bright living room has an electric fireplace and overlooks your south- and east-facing patio. There are two bedrooms, including a primary with two closets, plus a spacious four-piece bathroom with a double vanity. There’s also in-unit laundry and a separate storage room. The furnace and A/C were replaced in 2023, and exterior upgrades include triple-pane windows and composite siding. There’s plenty of additional parking right outside the home, open to both guests and owners. Just steps from the Fish Creek pathways at Votier’s Flats, walking distance to THREE schools (St. Catherine Elementary, Robert Warren School, Canyon Meadows School), the Canyon Meadows C-Train station, with shopping and the Canyon Meadows Aquatic & Fitness Centre nearby. Book your showing today!

Property Details

Interior Features
Closet Organizers, Double Vanity, No Smoking Home, Open Floorplan, Storage, Vinyl Windows
Exterior Features
Private Entrance, Private Yard
Patio and Porch Features
Patio
Lot Features
Backs on to Park/Green Space, Low Maintenance Landscape, Private, Street Lighting, Treed, Views

Full Property Details

Interior

Bedrooms
2
Washrooms
1
Square Footage
923.51 sqft
Basement
None
Heating
Forced Air,Natural Gas
Heating Source
Forced Air,Natural Gas
Heating Type
Forced Air,Natural Gas
Air Conditioning
Central Air
Fireplace
Yes
Fireplace Features
1
Flooring
Ceramic Tile,Laminate
Full Bathrooms
1
Half Bathrooms
0
Levels
One

Exterior

Fencing
Fenced
Parking
Additional Parking,Assigned,Guest,Stall
Parking Spaces
1
Total Parking Spaces
1.00
Garage Type
Additional Parking,Assigned,Guest,Stall
Garage Spaces
-
Zoning
M-C1

Building Description

Style
Bungalow
Property Type
Residential
Home Type
Townhome
Subtype
Row/Townhouse
Year Built
1975
Exposure
E
Exterior
Composite Siding,Stucco,Wood Frame
StoriesTotal
3
Roof Type
Flat,Membrane
New Construction
No
Foundation
Poured Concrete
Architecture
Bungalow
Construction Materials
Composite Siding,Stucco,Wood Frame

Community

Community
Canyon Meadows
Subdivision
Canyon Meadows
Features
Golf,Park,Playground,Schools Nearby,Shopping Nearby,Walking/Bike Paths
Zoning
M-C1

Fees

Maintenance Fee
$324.97

Other

Pets
Restrictions,Yes

Room Types

Room Dimensions Area Description
Living Room 17'2" x 11'6" 197.42 sqft 17`2" x 11`6"
Kitchen 10'3" x 8'3" 84.56 sqft 10`3" x 8`3"
Dining Room 9'11" x 7'3" 71.9 sqft 9`11" x 7`3"
Bedroom - Primary 13'7" x 10'1" 136.97 sqft 13`7" x 10`1"
Bedroom 13'8" x 8'10" 120.72 sqft 13`8" x 8`10"
5pc Bathroom 8'1" x 7'6" 60.62 sqft 8`1" x 7`6"
Storage 11'11" x 3'10" 45.68 sqft 11`11" x 3`10"
Kelly Kernick
Kelly Kernick
Greater Calgary Real Estate
Listed by Derek Chevrefils
0 days on site
Listing Broker
2% Realty
Courtesy
2% Realty

Similar homes for sale in Calgary

Copyright 2026 All rights reserved. Disclaimer: Data supplied by Pillar 9™ MLS® System. Pillar 9™ is the owner of the copyright in its MLS® System. The Listing data is deemed reliable but is not guaranteed accurate by Pillar 9™. The trademarks MLS®, Multiple Listing Service® and the associated logos are owned by The Canadian Real Estate Association (CREA) and identify the quality of services provided by real estate professionals who are members of CREA. Used under license. The trademarks REALTOR®, REALTORS®, and the REALTOR® logo are controlled by The Canadian Real Estate Association (CREA) and identify real estate professionals who are members of CREA. Used under license.
Powered by AgentLocator