99 Copperstone Park SE #3313, Calgary
1 / 23
For Sale
$294,900
2 bd · 2 ba · 804.32 sq ft

99 Copperstone Park SE #3313, Calgary T2Z 5C9

MLS®# A2359199

Est. mortgage
$1,119/mo

About This Home

Property Type
Apartment, Apartment-Single Level Unit
Parking
Titled,Underground , Titled,Underground 1 parking
MLS #
A2359199
Size
804.32 sqft
Basement
None
Year Built
2017
Maintenance Fee
$465
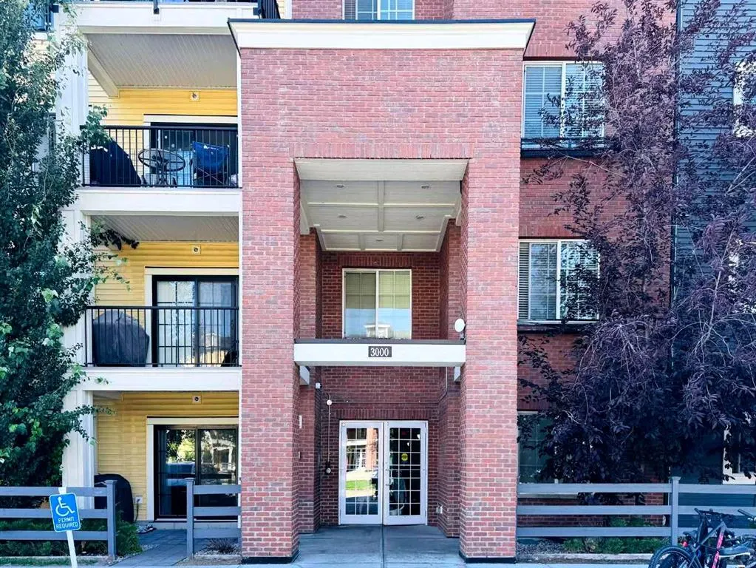
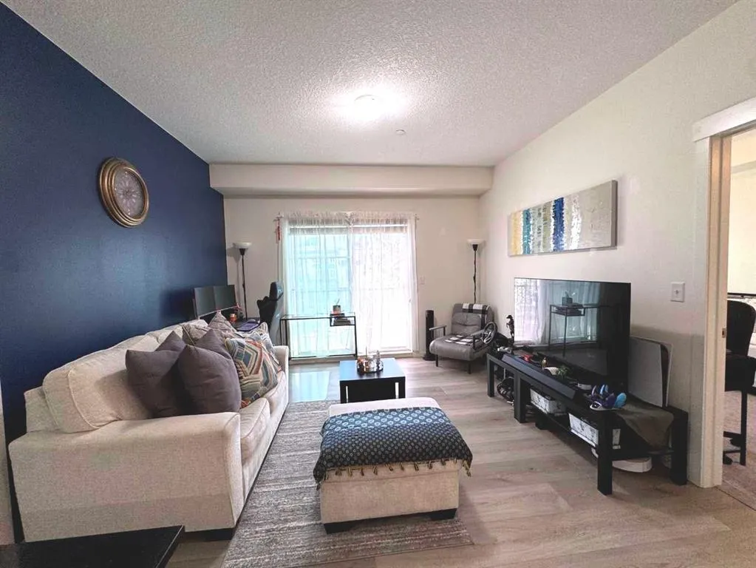
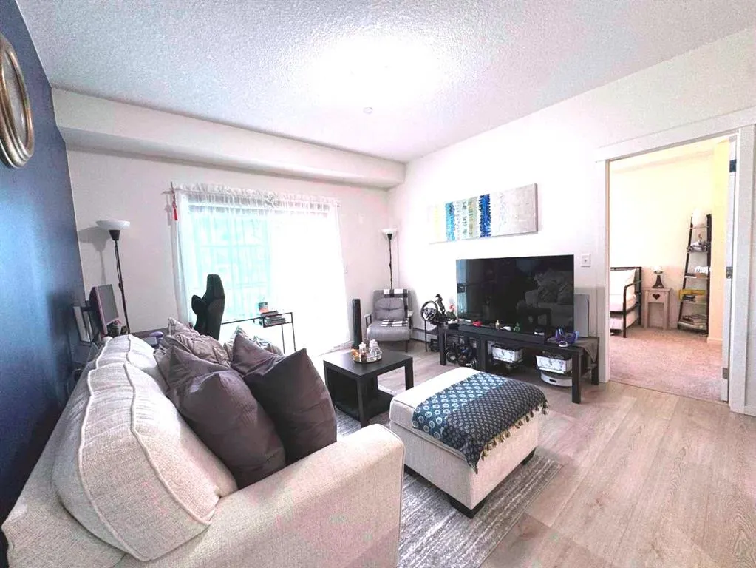
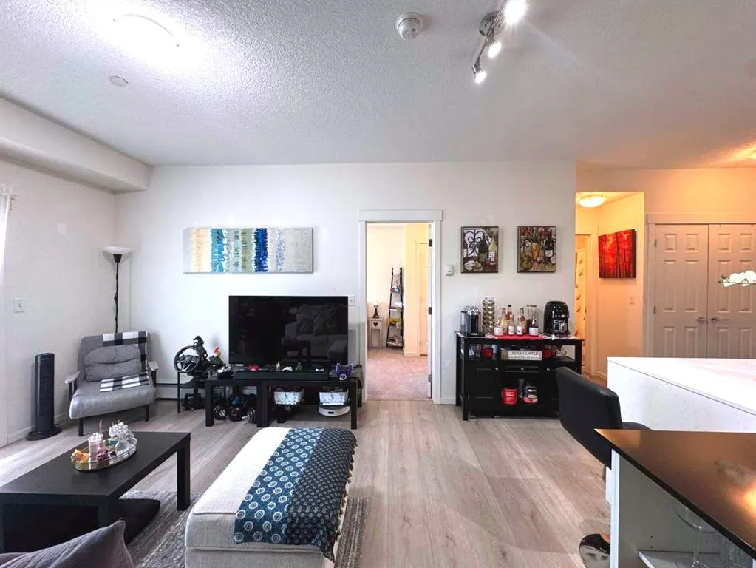
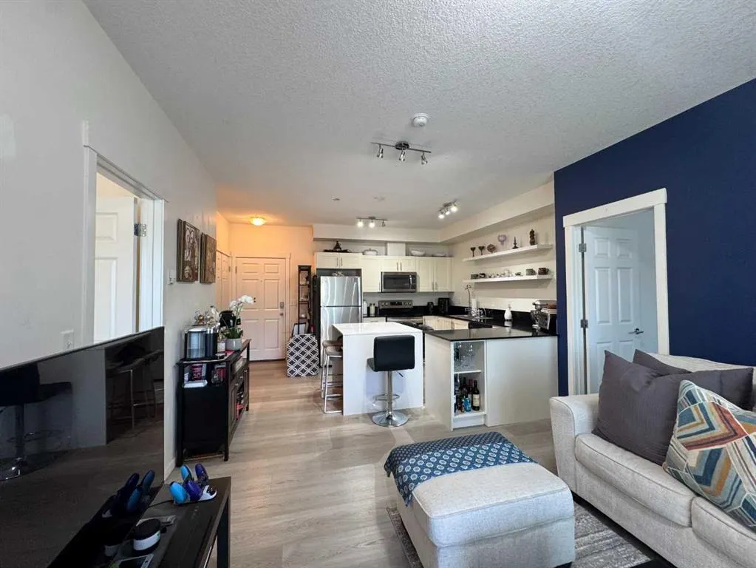
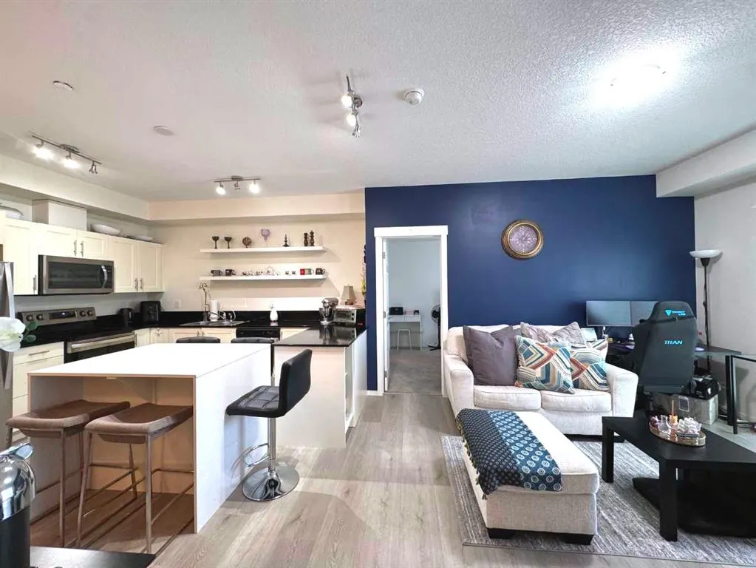
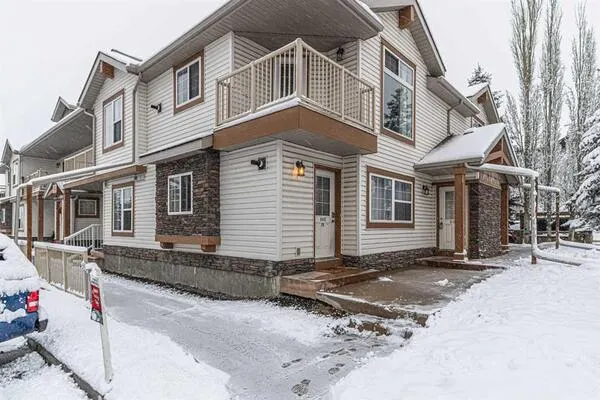
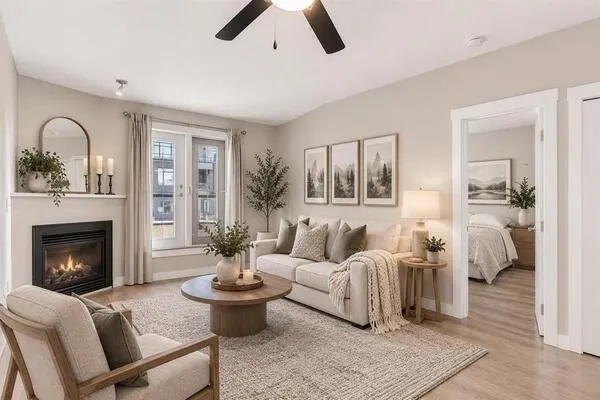
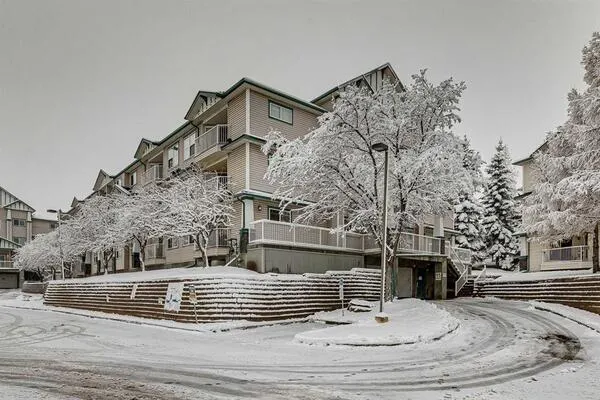
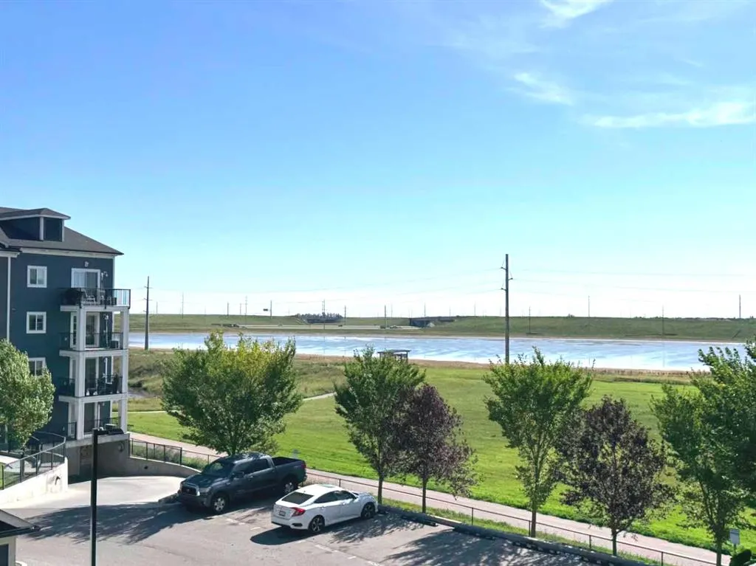
Welcome to this beautifully updated 2 Bedroom, 2 bathroom apartment in the Community of Copperfield with Titled underground parking stall and Storage Locker. Excellent LOCATION. As you enter, you will be impressed with the open concept floor plan, a modern design for your everyday comfort. A spacious living room that leads to your balcony for your summer BBQ. This kitchen is perfect for cooking, entertaining, or casual dining as it features your pretty Island dining table, added the Stainless steel appliance with new Electric stove. The In Unit Laundry for your convenience. The home was renovated featuring the new LVP flooring, new carpet in the bedrooms, newly painted bedroom, accent wall paint for added comfort and relaxation and a stunning QUARTZ Countertops. Within walking distance to school, playgrounds and public transportation, close to local shops and amenities. Book your private viewing with your favourite Realtor for this amazing Apartment.

Property Details

Interior Features
Kitchen Island
Exterior Features
Balcony
Patio and Porch Features
Balcony(s)

Full Property Details

Interior

Bedrooms
2
Washrooms
2
Square Footage
804.32 sqft
Basement
None
Heating
Baseboard
Heating Source
Baseboard
Heating Type
Baseboard
Air Conditioning
None
Fireplace
No
Fireplace Features
0
Flooring
Carpet,Vinyl
Full Bathrooms
2
Half Bathrooms
0
Levels
Single Level Unit

Exterior

Parking
Titled,Underground
Parking Spaces
1
Total Parking Spaces
1.00
Garage Type
Titled,Underground
Garage Spaces
-
Zoning
M-2d150

Building Description

Style
Apartment-Single Level Unit
Property Type
Residential
Home Type
Apartment
Subtype
Apartment
Year Built
2017
Exposure
E
Exterior
Brick,Concrete
StoriesTotal
4
Roof Type
Asphalt Shingle
New Construction
No
Foundation
Poured Concrete
Architecture
Apartment-Single Level Unit
Construction Materials
Brick,Concrete

Community

Community
Copperfield
Subdivision
Copperfield
Features
Playground,Schools Nearby,Shopping Nearby,Street Lights,Walking/Bike Paths
Zoning
M-2d150

Fees

Maintenance Fee
$465

Other

Pets
Restrictions

Room Types

Room Dimensions Area Description
4pc Bathroom 7'9" x 5'4" 41.33 sqft 7`9" x 5`4"
4pc Ensuite bath 6'10" x 8'1" 55.24 sqft 6`10" x 8`1"
Balcony 6'5" x 11'2" 71.65 sqft 6`5" x 11`2"
Bedroom 16'11" x 9'0" 152.25 sqft 16`11" x 9`0"
Dining Room 7'7" x 7'10" 59.4 sqft 7`7" x 7`10"
Foyer 4'7" x 5'3" 24.06 sqft 4`7" x 5`3"
Kitchen 12'2" x 10'1" 122.68 sqft 12`2" x 10`1"
Living Room 12'11" x 12'2" 157.15 sqft 12`11" x 12`2"
Laundry 3'3" x 3'3" 10.56 sqft 3`3" x 3`3"
Bedroom - Primary 12'6" x 10'1" 126.04 sqft 12`6" x 10`1"
Walk-In Closet 4'11" x 8'1" 39.74 sqft 4`11" x 8`1"
Kelly Kernick
Kelly Kernick
Greater Calgary Real Estate
Listed by Rolisa Rosero-Mencedor
0 days on site
Listing Broker
Diamond Realty & Associates Ltd
Courtesy
Diamond Realty & Associates Ltd

Similar homes for sale in Calgary

Copyright 2026 All rights reserved. Disclaimer: Data supplied by Pillar 9™ MLS® System. Pillar 9™ is the owner of the copyright in its MLS® System. The Listing data is deemed reliable but is not guaranteed accurate by Pillar 9™. The trademarks MLS®, Multiple Listing Service® and the associated logos are owned by The Canadian Real Estate Association (CREA) and identify the quality of services provided by real estate professionals who are members of CREA. Used under license. The trademarks REALTOR®, REALTORS®, and the REALTOR® logo are controlled by The Canadian Real Estate Association (CREA) and identify real estate professionals who are members of CREA. Used under license.
Powered by AgentLocator