103 10 Avenue NW #302, Calgary
1 / 37
For Sale
$272,900
2 bd · 2 ba · 1,107 sq ft

103 10 Avenue NW #302, Calgary T2M 0B4

MLS®# A2359083

Est. mortgage
$1,035/mo

About This Home

Property Type
Apartment, Apartment-Single Level Unit
Parking
Assigned,Parkade,Underground , Assigned,Parkade,Underground 1 parking
MLS #
A2359083
Size
1107 sqft
Year Built
1980
Maintenance Fee
$790.86
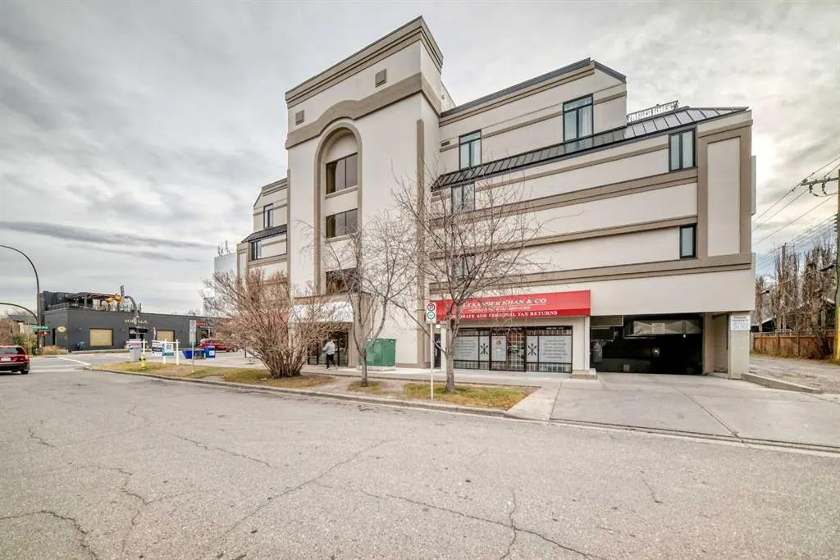
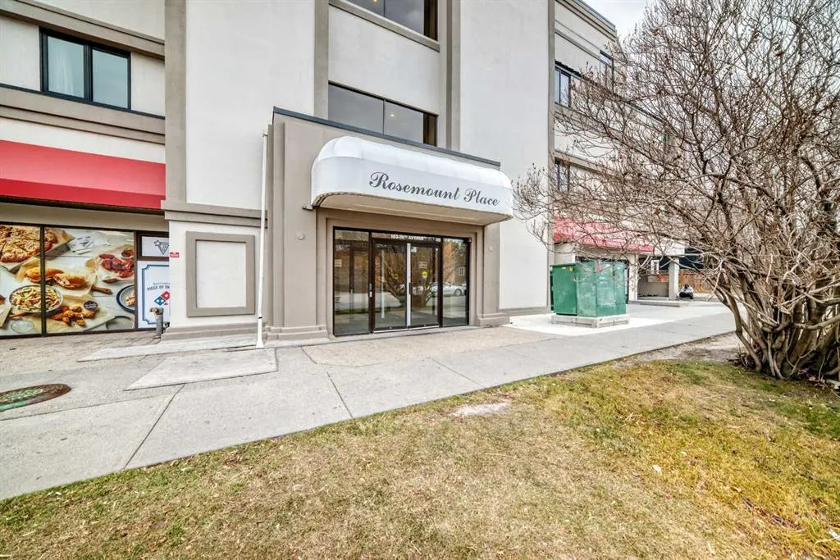
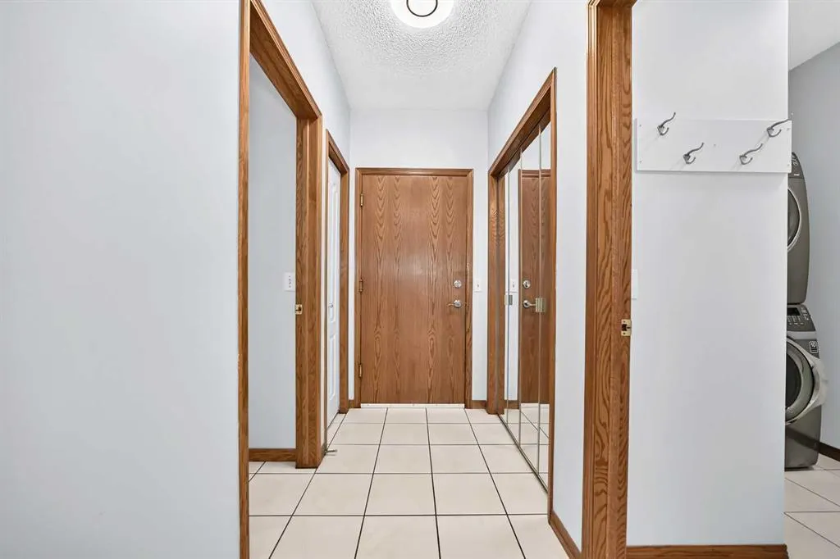
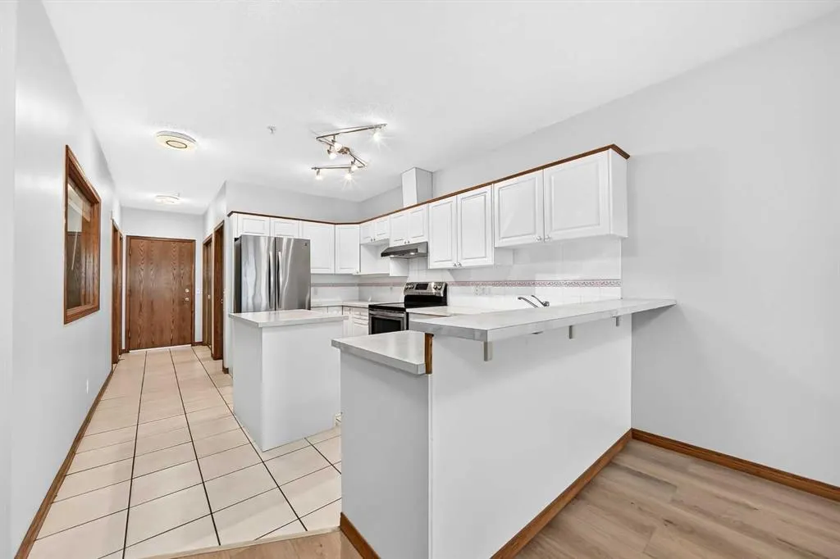
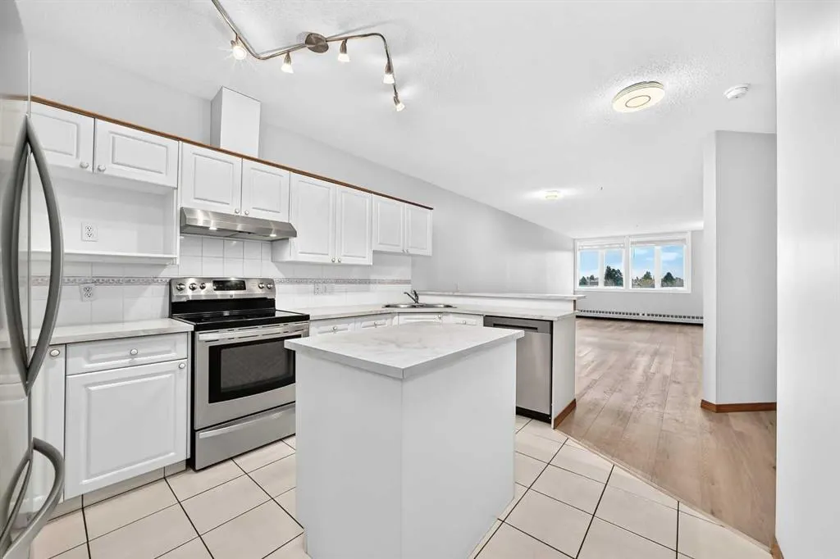
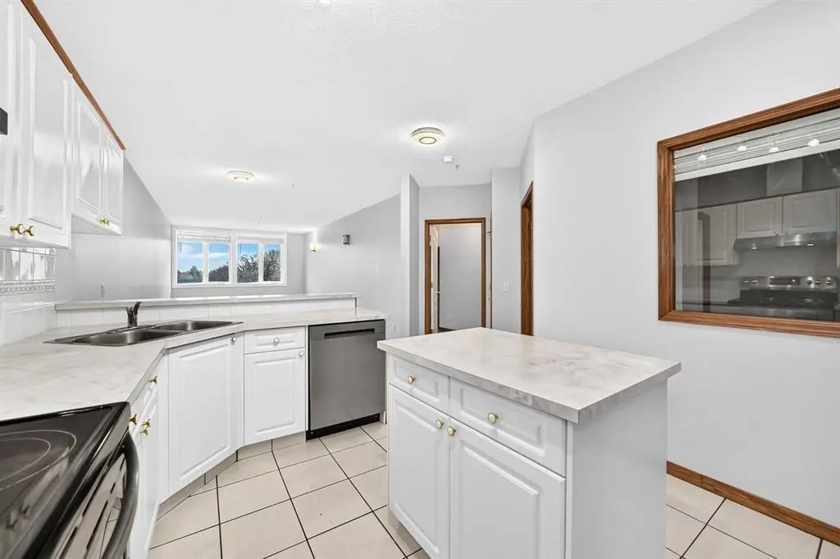
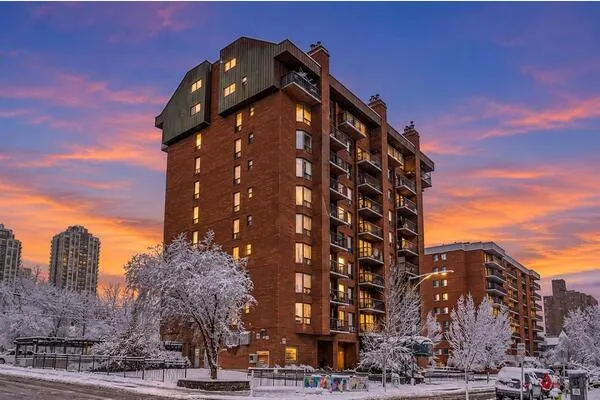
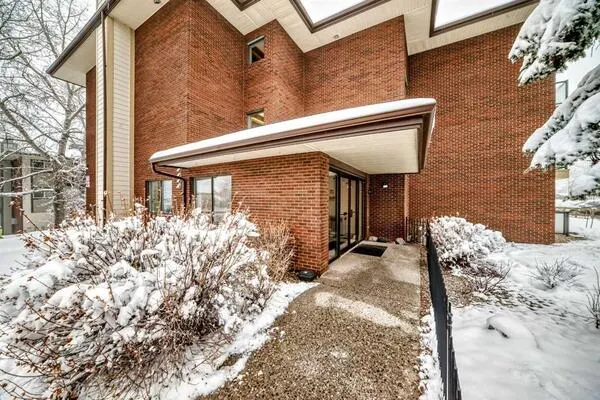
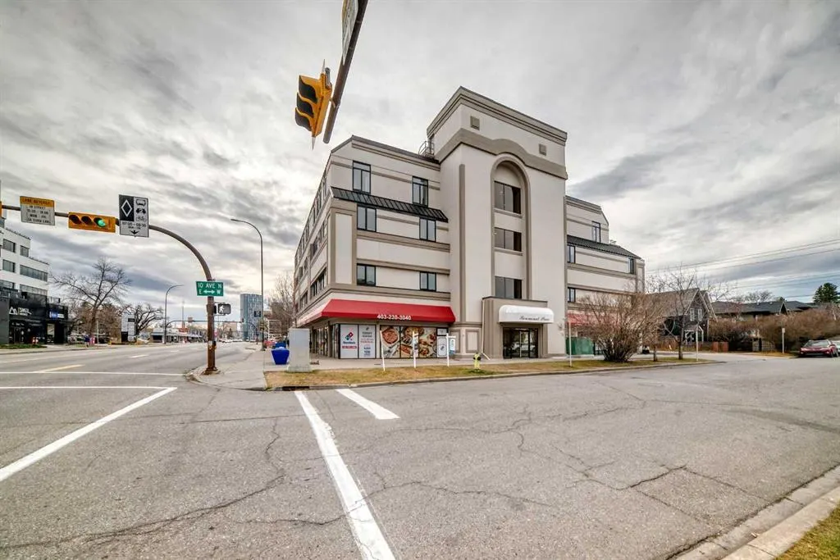
THIS CONCRETE BUILDING (ROSEMOUNT PLACE) IS LOCATED IN THE HIGHLY SOUGHT COMMUNITY OF CRESCENT HEIGHTS. OPEN-FLOOR PLAN, PRIMARY BEDROOM HAS 4-PIECE ENSUITE AND WALK-IN CLOSET. DEN OR 2ND BEDROOM HAS A CLOSET AND DIRECT ACCESS TO 3-PIECE BATH. LARGE KITCHEN WITH AMPLE CABINETS, EATING BAR AND STAINLESS STEEL APPLIANCES. GENEROUS SIZED DINING ROOM AND LIVING ROOM PROVIDES PLENTY OF SPACES FOR RELAXATION AND ENTERTAINING. ALSO COMES WITH IN-SUITE LAUNDRY, HEATED UNDERGROUND PARKING. UPGRADE WITH LUXURY VINYL PLANK FLOORING AND NEWER PAINT AND WINDOWS. EXCELLENT LOCATION JUST STEPS AWAY FROM TRANSPORTATION, TRENDY COFFEE SHOP, RESTAURANTS, SHOPPING AND ONLY MINUTES TO DOWNTOWN.

Property Details

Interior Features
Breakfast Bar, Laminate Counters, No Animal Home, No Smoking Home, Pantry, Storage, Track Lighting, Walk-In Closet(s)
Exterior Features
None
Patio and Porch Features
None

Full Property Details

Interior

Bedrooms
2
Washrooms
2
Square Footage
1107 sqft
Heating
Baseboard
Heating Source
Baseboard
Heating Type
Baseboard
Air Conditioning
Window Unit(s)
Fireplace
No
Fireplace Features
0
Flooring
Tile,Vinyl Plank
Full Bathrooms
2
Half Bathrooms
0
Levels
Single Level Unit

Exterior

Parking
Assigned,Parkade,Underground
Parking Spaces
1
Total Parking Spaces
1.00
Garage Type
Assigned,Parkade,Underground
Garage Spaces
-
Zoning
C-COR2 f2.0h12

Building Description

Style
Apartment-Single Level Unit
Property Type
Residential
Home Type
Apartment
Subtype
Apartment
Year Built
1980
Exposure
E
Exterior
Concrete
StoriesTotal
4
New Construction
No
Architecture
Apartment-Single Level Unit
Construction Materials
Concrete

Community

Community
Crescent Heights
Subdivision
Crescent Heights
Features
Park,Playground,Schools Nearby,Shopping Nearby,Sidewalks,Street Lights,Walking/Bike Paths
Zoning
C-COR2 f2.0h12

Fees

Maintenance Fee
$790.86

Other

Pets
No

Room Types

Room Dimensions Area Description
Living Room 11'9" x 16'1" 188.98 sqft 11`9" x 16`1"
Dining Room 11'9" x 9'6" 111.62 sqft 11`9" x 9`6"
Kitchen 7'3" x 14'6" 105.12 sqft 7`3" x 14`6"
Entrance 4'0" x 8'10" 35.33 sqft 4`0" x 8`10"
Bedroom - Primary 10'6" x 12'5" 130.38 sqft 10`6" x 12`5"
Walk-In Closet 5'0" x 6'4" 31.67 sqft 5`0" x 6`4"
4pc Ensuite bath 6'10" x 9'4" 63.78 sqft 6`10" x 9`4"
Bedroom 11'8" x 11'0" 128.33 sqft 11`8" x 11`0"
3pc Bathroom 9'6" x 5'10" 55.42 sqft 9`6" x 5`10"
Laundry 4'10" x 8'6" 41.08 sqft 4`10" x 8`6"
Kelly Kernick
Kelly Kernick
Greater Calgary Real Estate
Listed by Terry Lau
0 days on site
Listing Broker
Grand Realty
Courtesy
Grand Realty

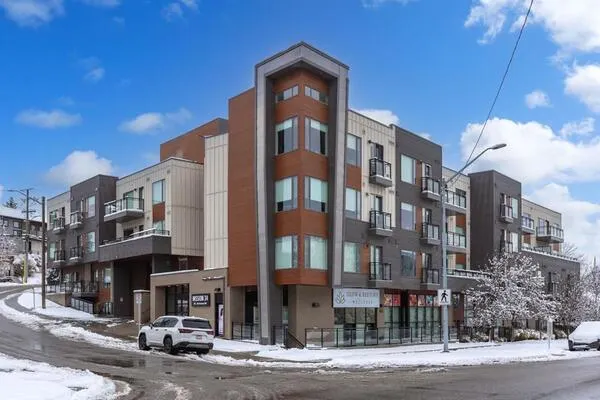
Similar homes for sale in Calgary

Copyright 2026 All rights reserved. Disclaimer: Data supplied by Pillar 9™ MLS® System. Pillar 9™ is the owner of the copyright in its MLS® System. The Listing data is deemed reliable but is not guaranteed accurate by Pillar 9™. The trademarks MLS®, Multiple Listing Service® and the associated logos are owned by The Canadian Real Estate Association (CREA) and identify the quality of services provided by real estate professionals who are members of CREA. Used under license. The trademarks REALTOR®, REALTORS®, and the REALTOR® logo are controlled by The Canadian Real Estate Association (CREA) and identify real estate professionals who are members of CREA. Used under license.
Powered by AgentLocator