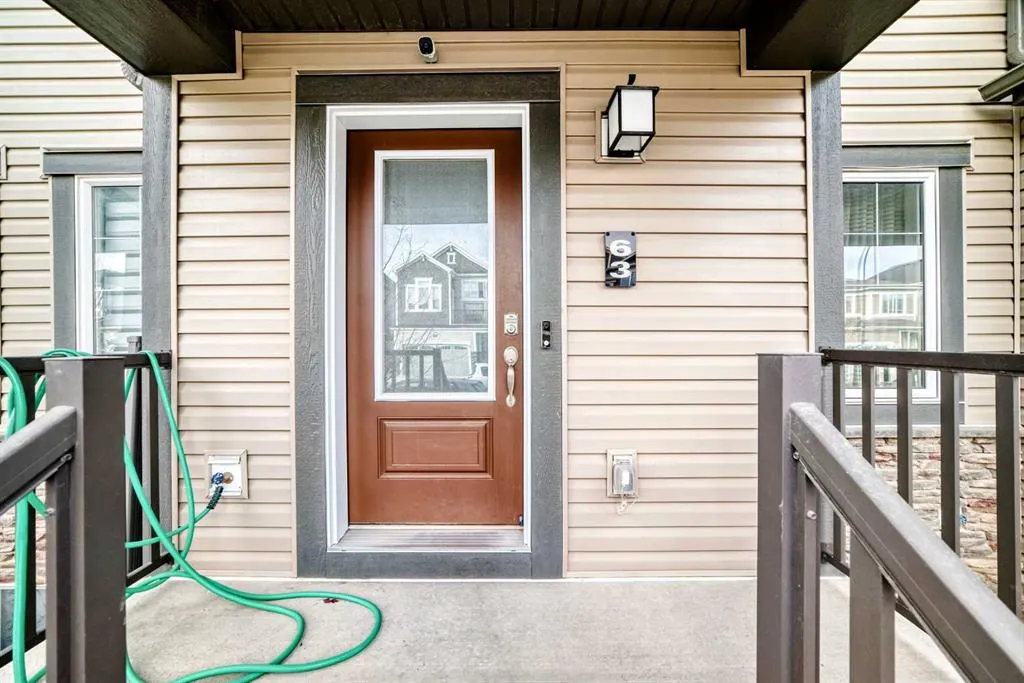
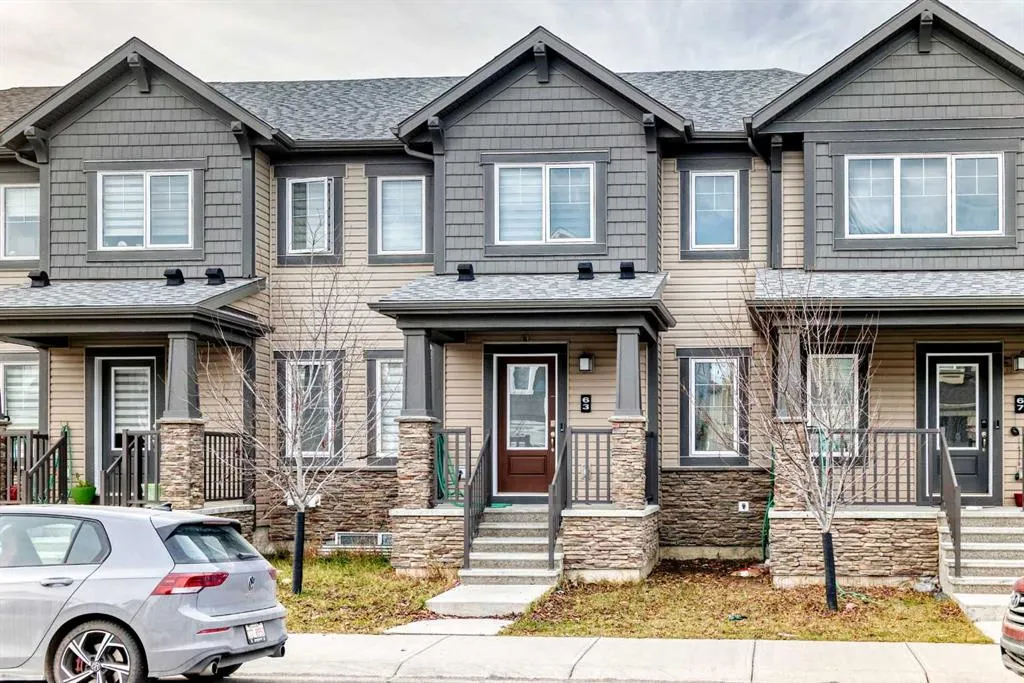
63 Cityside Terrace NE, Calgary
1 / 40
For Sale
$534,999
3 bd · 2.50 ba · 1,439.2 sq ft

63 Cityside Terrace NE, Calgary T3N 1E2

MLS®# A2358966

Est. mortgage
$2,030/mo

About This Home

Property Type
Townhome, Row/Townhouse, 2 Storey
Parking
Double Garage Attached,Garage Door Opener,Garage Faces Rear , Double Garage Attached,Garage Door Opener,Garage Faces Rear 2 parking
MLS #
A2358966
Size
1439.20 sqft
Basement
None
Year Built
2021
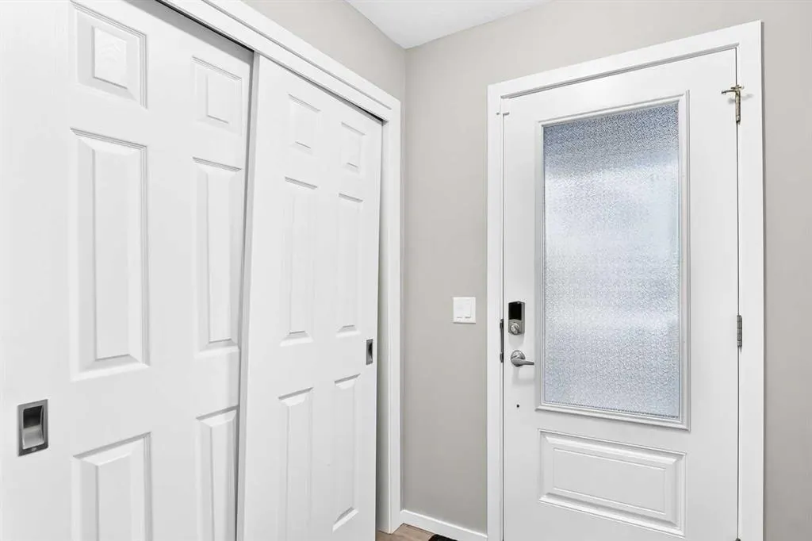
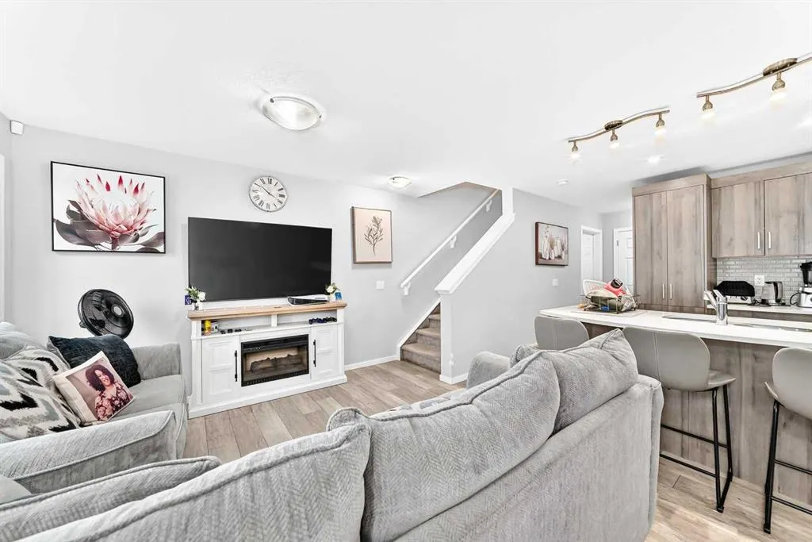
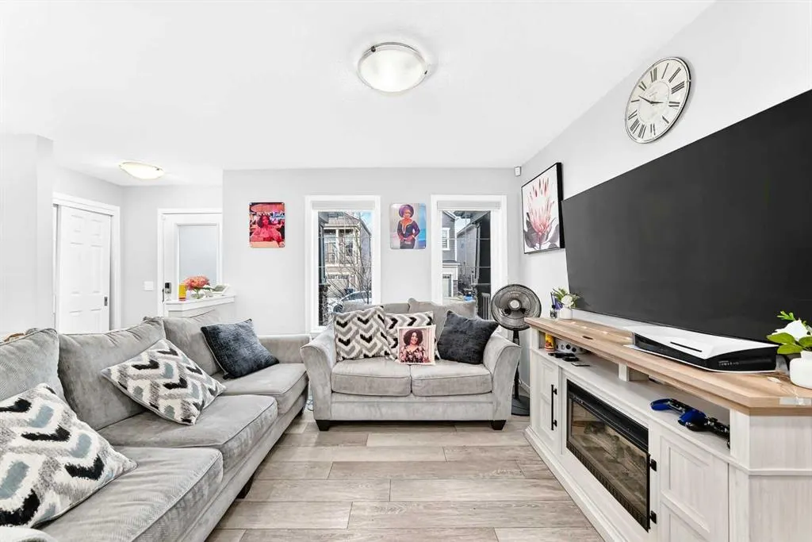
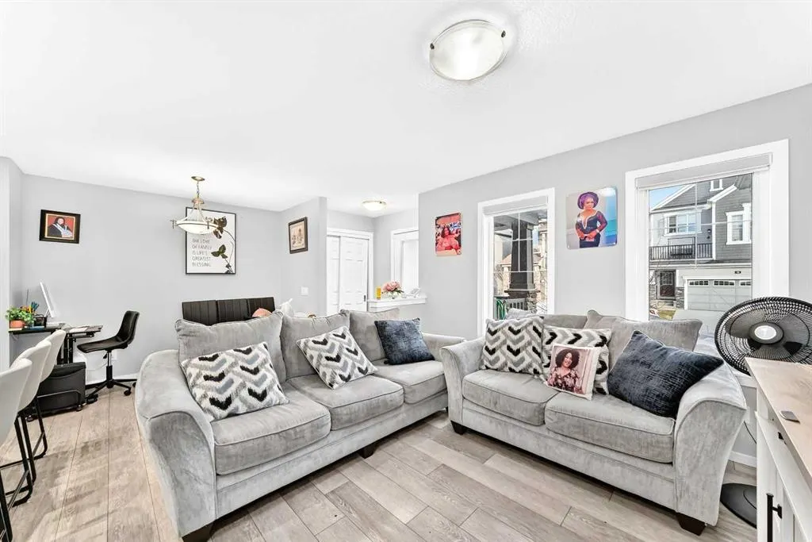
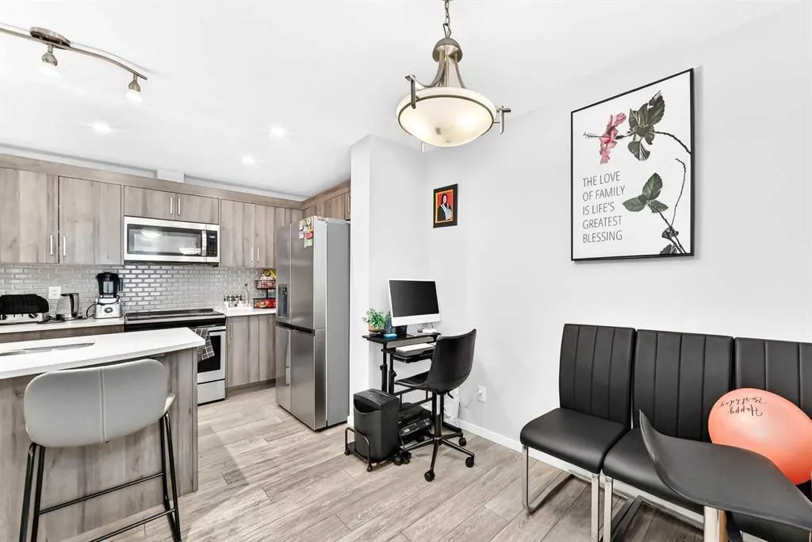
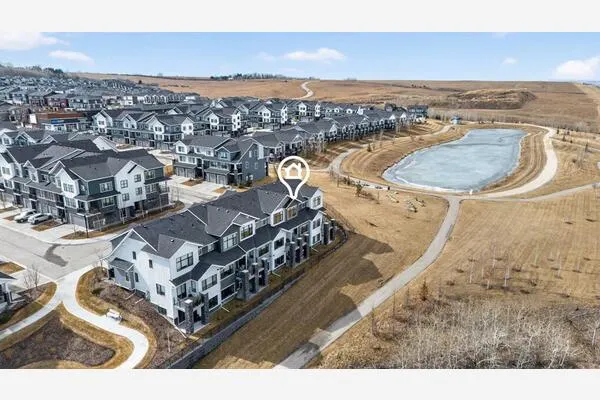
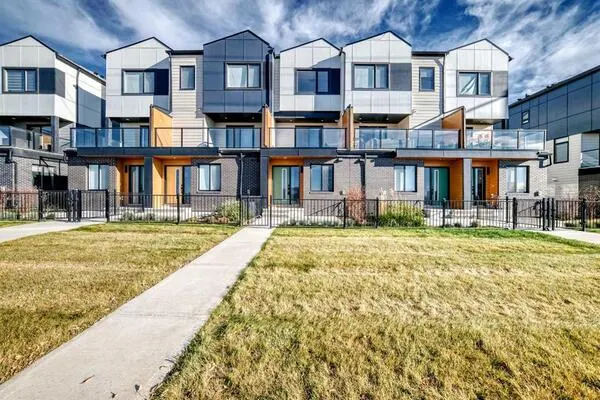
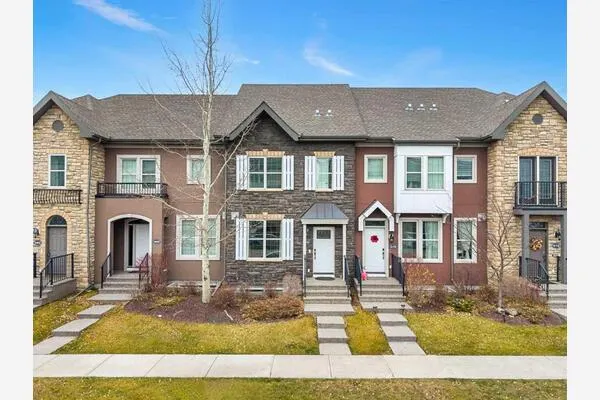
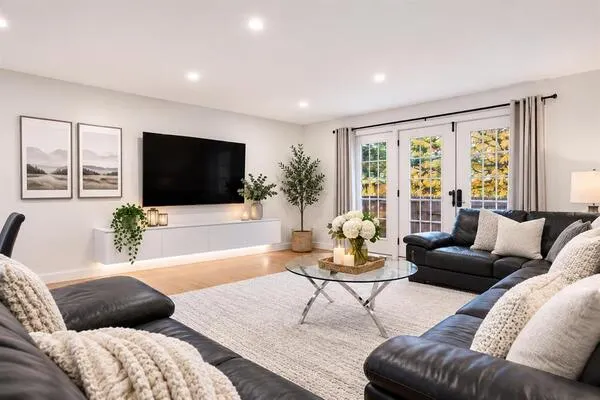
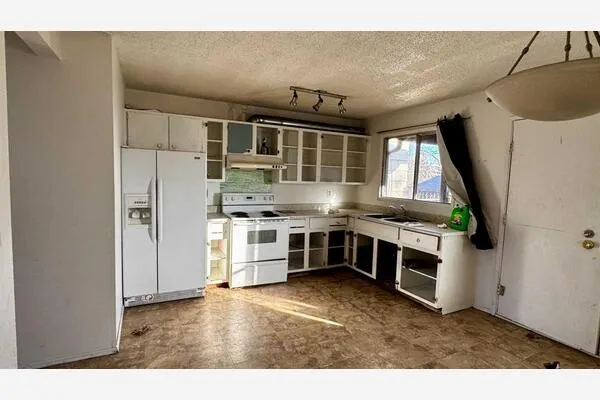
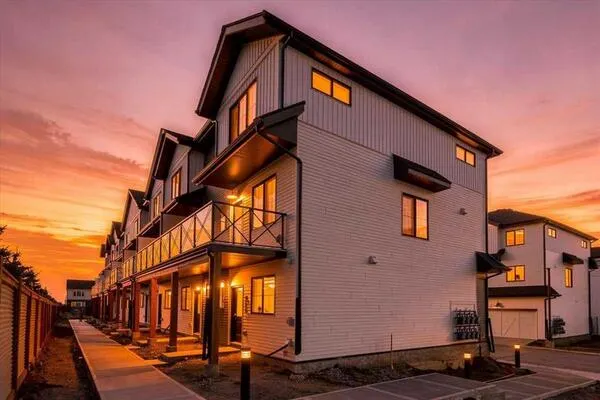
NO CONDO FEES! | DOUBLE ATTACHED GARAGE | 3 BEDROOMS Your Dream Home Awaits in Cityside Terrace, NE Calgary! Discover the perfect combination of comfort, style, and convenience in this beautifully maintained 3-bedroom, 2.5-bathroom townhome in the vibrant community of Cityside Terrace. With NO CONDO FEES and a DOUBLE ATTACHED GARAGE, this property offers exceptional value for homeowners and investors alike! Step inside to a bright and welcoming main floor featuring a spacious living room, an elegant dining area, and a modern, chef-inspired kitchen with stylish finishes. Whether you're enjoying quiet family time or entertaining guests, this thoughtfully designed space offers everything you need. The main floor also features a convenient half bathroom and direct access to the double attached garage. Upstairs, you'll find three generously sized bedrooms, including a comfortable primary bedroom with its own private ensuite, plus an additional full bathroom. Enjoy the added bonus of a full-width balcony—perfect for your morning coffee, relaxing evenings, or simply taking in the fresh air. LOCATION, LOCATION, LOCATION! Conveniently situated close to parks, shopping centres, restaurants, and major roadways, this home provides easy access to everyday amenities while being part of one of Northeast Calgary's growing communities. WHY YOU'LL LOVE THIS HOME: NO CONDO FEES; 3 Spacious Bedrooms; 2.5 Bathrooms; Double Attached Garage; Modern Kitchen; Private Primary Bedroom Ensuite; Full-Width Balcony; Convenient Access to Shopping, Parks, Restaurants, and Major Routes. Whether you're a first-time homebuyer, growing family, or savvy investor, this is an opportunity worth exploring! Don't miss out! Contact me today to book your private showing. Your next home could be just one viewing away!

Property Details

Interior Features
Kitchen Island, Quartz Counters, Smart Home
Exterior Features
None
Patio and Porch Features
None
Lot Features
Back Lane

Amenities & Utilities

Electricity Connected
Natural Gas Connected
Garbage Collection
Phone Connected
Water Connected

Full Property Details

Interior

Bedrooms
3
Washrooms
2.50
Square Footage
1439.20 sqft
Basement
None
Heating
Forced Air,Natural Gas
Heating Source
Forced Air,Natural Gas
Heating Type
Forced Air,Natural Gas
Air Conditioning
None
Fireplace
Yes
Fireplace Features
1
Flooring
Carpet,Laminate
Full Bathrooms
2
Half Bathrooms
1
Levels
Two

Exterior

Frontage (Ft)
16.40
Frontage (M)
5.00
Acreage
0.03
Lot Size
1280.00 acres
Fencing
None
Parking
Double Garage Attached,Garage Door Opener,Garage Faces Rear
Parking Spaces
2
Total Parking Spaces
2.00
Garage Type
Double Garage Attached,Garage Door Opener,Garage Faces Rear
Garage Spaces
-
Zoning
DC

Building Description

Style
2 Storey
Property Type
Residential
Home Type
Townhome
Subtype
Row/Townhouse
Year Built
2021
Exterior
Concrete,Vinyl Siding
Sewers
None
Water Supply
Public
Roof Type
Asphalt Shingle
New Construction
No
Foundation
Poured Concrete
Architecture
2 Storey
Construction Materials
Concrete,Vinyl Siding

Community

Community
Cityscape
Subdivision
Cityscape
Features
Park,Playground,Schools Nearby,Shopping Nearby,Sidewalks,Street Lights
Zoning
DC

Room Types

Room Dimensions Area Description
Living Room 10'8" x 9'4" 99.56 sqft 10`8" x 9`4"
Entrance 4'7" x 5'9" 26.35 sqft 4`7" x 5`9"
Dining Room 7'3" x 9'1" 65.85 sqft 7`3" x 9`1"
Kitchen With Eating Area 13'3" x 9'8" 128.08 sqft 13`3" x 9`8"
2pc Bathroom 6'0" x 4'11" 29.5 sqft 6`0" x 4`11"
Mud Room 8'9" x 4'11" 43.02 sqft 8`9" x 4`11"
Balcony 9'3" x 8'8" 80.17 sqft 9`3" x 8`8"
4pc Ensuite bath 10'0" x 8'2" 81.67 sqft 10`0" x 8`2"
Walk-In Closet 5'0" x 11'8" 58.33 sqft 5`0" x 11`8"
Bedroom - Primary 10'7" x 13'8" 144.64 sqft 10`7" x 13`8"
Laundry 5'3" x 6'1" 31.94 sqft 5`3" x 6`1"
4pc Bathroom 4'11" x 12'6" 61.46 sqft 4`11" x 12`6"
Bedroom 12'6" x 9'6" 118.75 sqft 12`6" x 9`6"
Bedroom 9'2" x 10'6" 96.25 sqft 9`2" x 10`6"
Furnace/Utility Room 18'9" x 24'0" 450 sqft 18`9" x 24`0"
Kelly Kernick
Kelly Kernick
Greater Calgary Real Estate
Listed by Murphy Basiru
0 days on site
Listing Broker
Confident Realty Inc
Courtesy
Confident Realty Inc

Similar homes for sale in Calgary

Copyright 2026 All rights reserved. Disclaimer: Data supplied by Pillar 9™ MLS® System. Pillar 9™ is the owner of the copyright in its MLS® System. The Listing data is deemed reliable but is not guaranteed accurate by Pillar 9™. The trademarks MLS®, Multiple Listing Service® and the associated logos are owned by The Canadian Real Estate Association (CREA) and identify the quality of services provided by real estate professionals who are members of CREA. Used under license. The trademarks REALTOR®, REALTORS®, and the REALTOR® logo are controlled by The Canadian Real Estate Association (CREA) and identify real estate professionals who are members of CREA. Used under license.
Powered by AgentLocator