3123 Township Road 302, Rural Mountain View County
1 / 8
For Sale
$924,900
5 bd · 3 ba · 1,452 sq ft

3123 Township Road 302, Rural Mountain View County T0M 0N0

MLS®# A2358795

Est. mortgage
$3,509/mo

About This Home

Property Type
House, Detached, Acreage with Residence, Bi-Level
Parking
Double Garage Detached , Double Garage Detached
MLS #
A2358795
Size
1452 sqft
Basement
Full,Partially Finished,Walk-Out
Year Built
1990
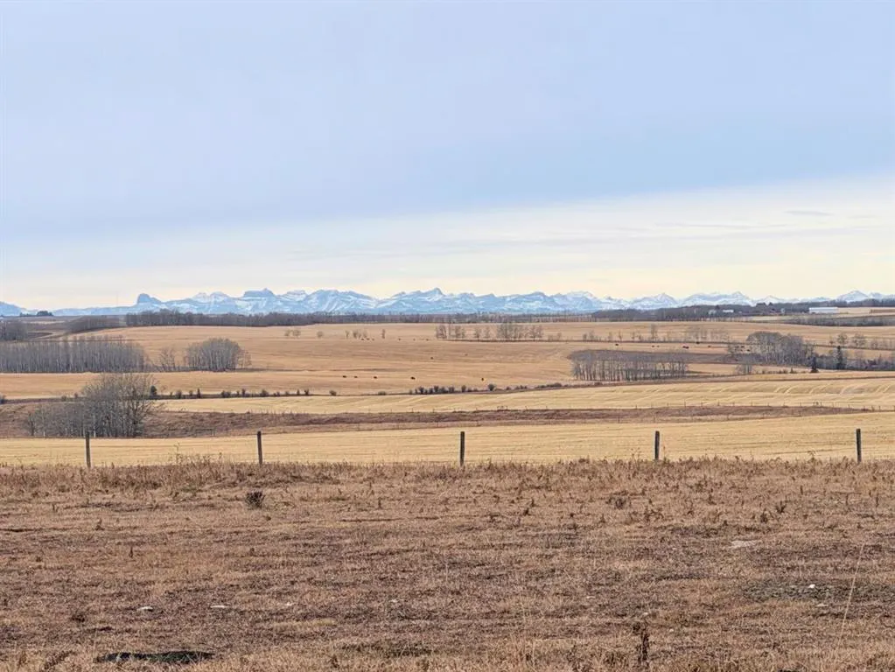
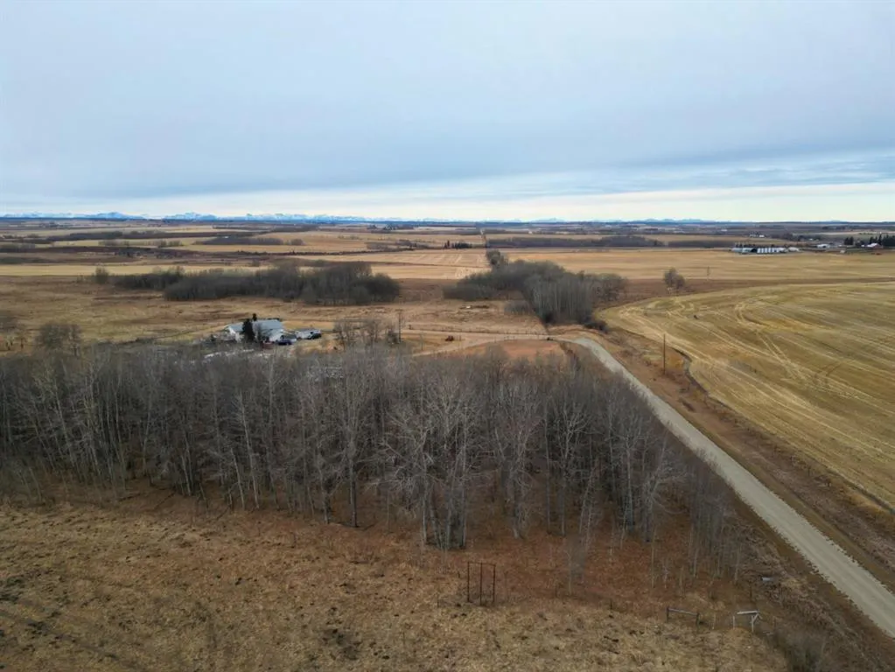
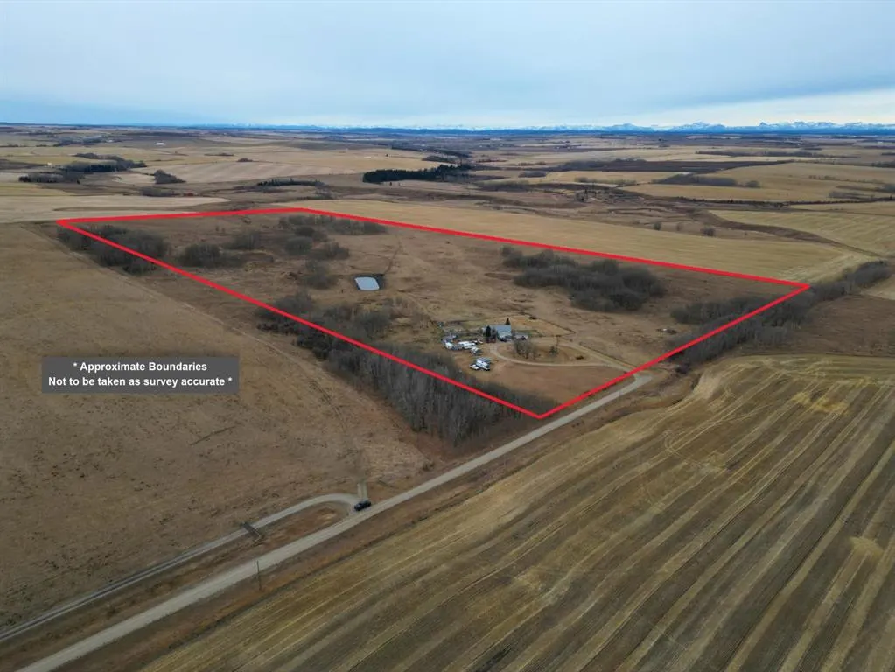
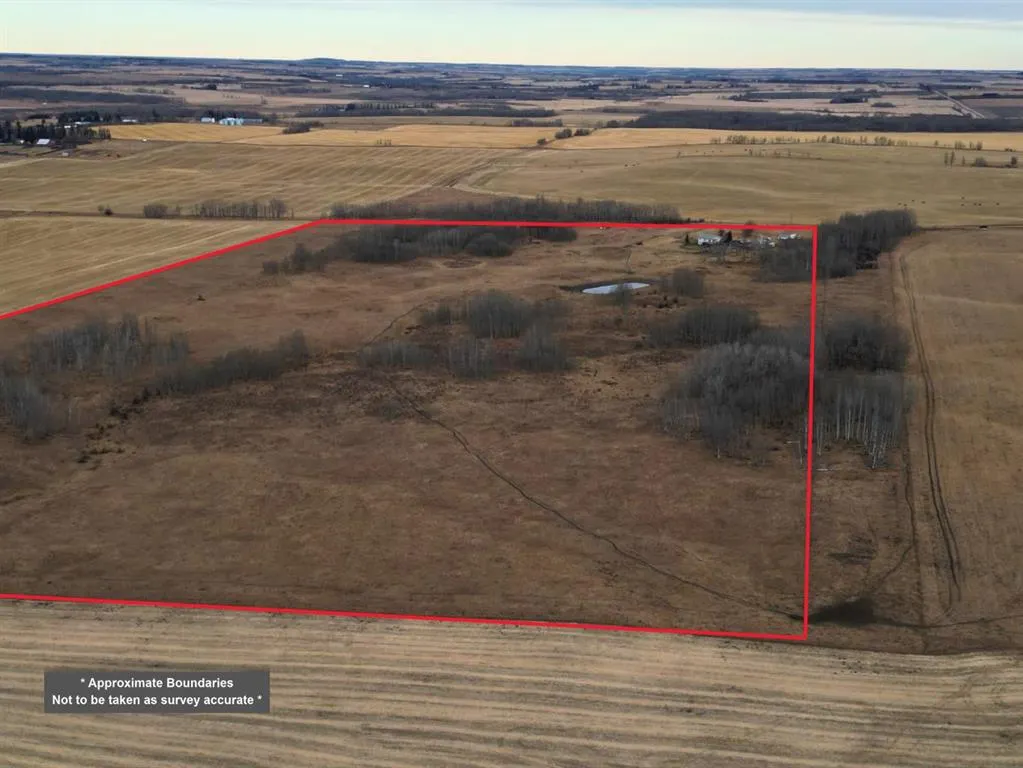
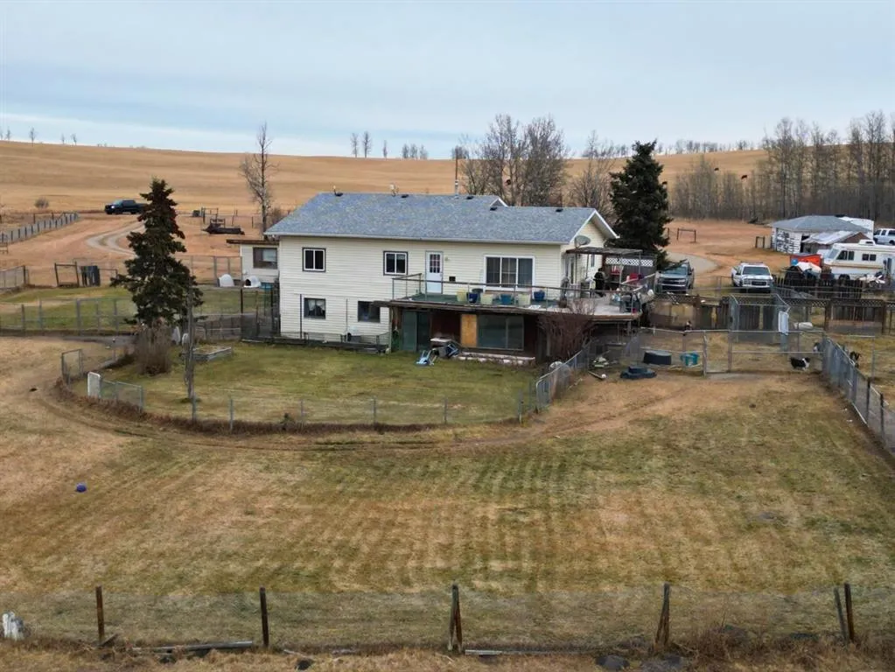
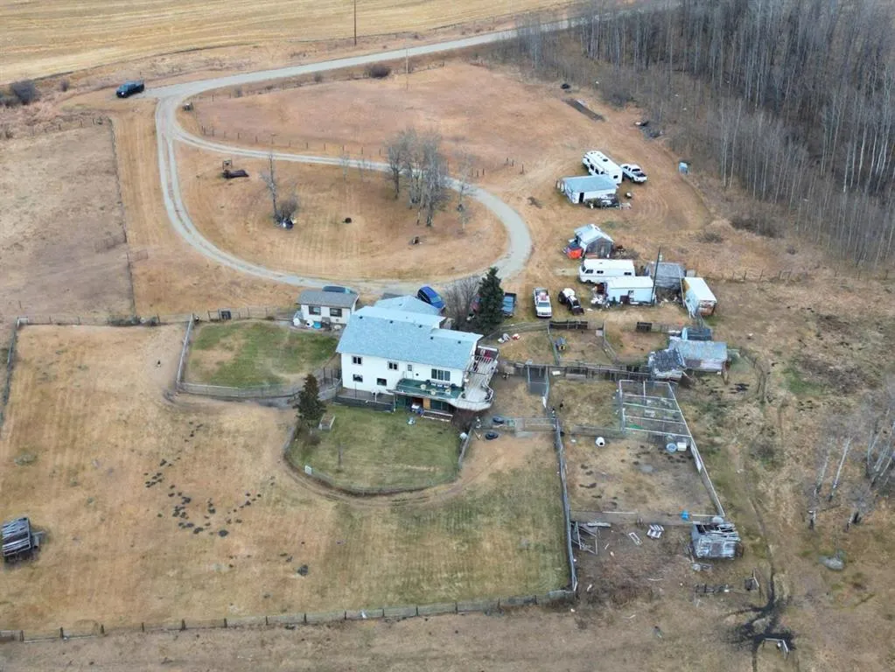
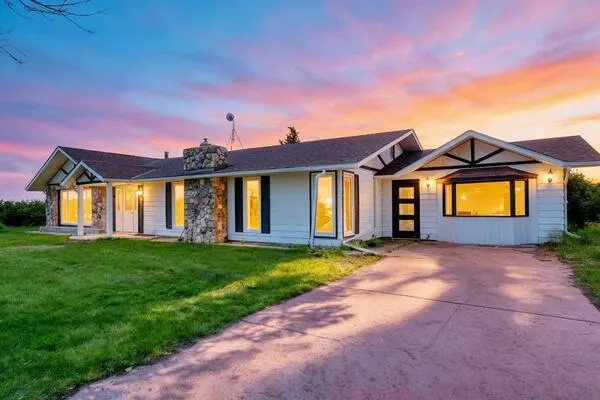
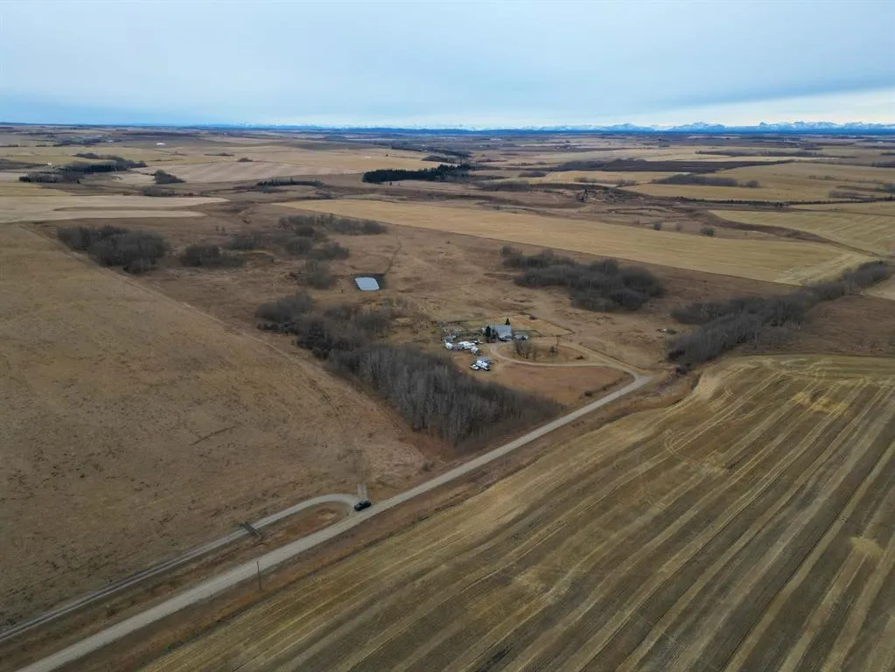
Discover 80 acres of prime, picturesque land framed by sweeping mountain views and mature trees. This versatile acreage is already set up and ready for your agricultural, equestrian, or hobby farm vision. The entire perimeter is fully fenced with 4-strand barbed wire, and the property boasts exceptional water infrastructure, including a 30-foot-deep dugout, three hydrants, and two livestock waterers. The existing residence boasts a lot of potential and opportunity for those with the vision. Ready for a creative renovation, the home serves as a wonderful blank canvas to build sweat equity, customize to your exact tastes, or use as a comfortable home base while you plan your dream country estate. Whether you are looking to run livestock, build from the ground up, or breathe new life into a promising fixer-upper, the true value here lies in the expansive, well-equipped land.

Property Details

Interior Features
No Smoking Home
Exterior Features
Dog Run
Patio and Porch Features
Deck
Lot Features
Dog Run Fenced In, Landscaped, Low Maintenance Landscape, Pasture

Full Property Details

Interior

Bedrooms
5
Washrooms
3
Square Footage
1452 sqft
Basement
Full,Partially Finished,Walk-Out
Heating
Forced Air
Heating Source
Forced Air
Heating Type
Forced Air
Air Conditioning
None
Fireplace
No
Fireplace Features
0
Flooring
Tile,Vinyl
Full Bathrooms
2
Half Bathrooms
2
Levels
Bi-Level

Exterior

Acreage
80.00
Lot Size
3484800.00 acres
Fencing
Fenced
Parking
Double Garage Detached
Parking Spaces
-
Total Parking Spaces
-
Garage Type
Double Garage Detached
Garage Spaces
-
Zoning
1

Building Description

Style
Acreage with Residence,Bi-Level
Property Type
Residential
Home Type
House
Subtype
Detached
Year Built
1990
Exterior
Vinyl Siding
Sewers
Septic Tank
Water Supply
Well
Roof Type
Asphalt Shingle
New Construction
Yes
Foundation
Wood
Architecture
Acreage with Residence,Bi-Level
Construction Materials
Vinyl Siding

Community

Community
NONE
Subdivision
NONE
Features
None
Zoning
1

Room Types

Room Dimensions Area Description
Bedroom - Primary 14'0" x 11'9" 164.5 sqft 14`0" x 11`9"
2pc Bathroom 9'9" x 7'9" 75.56 sqft 9`9" x 7`9"
Bedroom 11'10" x 11'4" 134.11 sqft 11`10" x 11`4"
Bedroom 11'9" x 10'9" 126.31 sqft 11`9" x 10`9"
Living Room 22'4" x 11'6" 256.83 sqft 22`4" x 11`6"
Kitchen With Eating Area 22'4" x 11'4" 253.11 sqft 22`4" x 11`4"
4pc Bathroom 8'0" x 7'6" 60 sqft 8`0" x 7`6"
Office 13'10" x 9'7" 132.57 sqft 13`10" x 9`7"
3pc Bathroom 7'2" x 4'10" 34.64 sqft 7`2" x 4`10"
Bedroom 14'1" x 10'10" 152.57 sqft 14`1" x 10`10"
Bedroom 14'0" x 12'3" 171.5 sqft 14`0" x 12`3"
Furnace/Utility Room 17'3" x 8'9" 150.94 sqft 17`3" x 8`9"
2pc Bathroom 9'0" x 8'0" 72 sqft 9`0" x 8`0"
Kelly Kernick
Kelly Kernick
Greater Calgary Real Estate
Listed by Ken Morris
1 days on site
Listing Broker
Royal LePage Benchmark
Courtesy
Royal LePage Benchmark

Similar homes for sale in Rural Mountain View County

Copyright 2026 All rights reserved. Disclaimer: Data supplied by Pillar 9™ MLS® System. Pillar 9™ is the owner of the copyright in its MLS® System. The Listing data is deemed reliable but is not guaranteed accurate by Pillar 9™. The trademarks MLS®, Multiple Listing Service® and the associated logos are owned by The Canadian Real Estate Association (CREA) and identify the quality of services provided by real estate professionals who are members of CREA. Used under license. The trademarks REALTOR®, REALTORS®, and the REALTOR® logo are controlled by The Canadian Real Estate Association (CREA) and identify real estate professionals who are members of CREA. Used under license.
Powered by AgentLocator