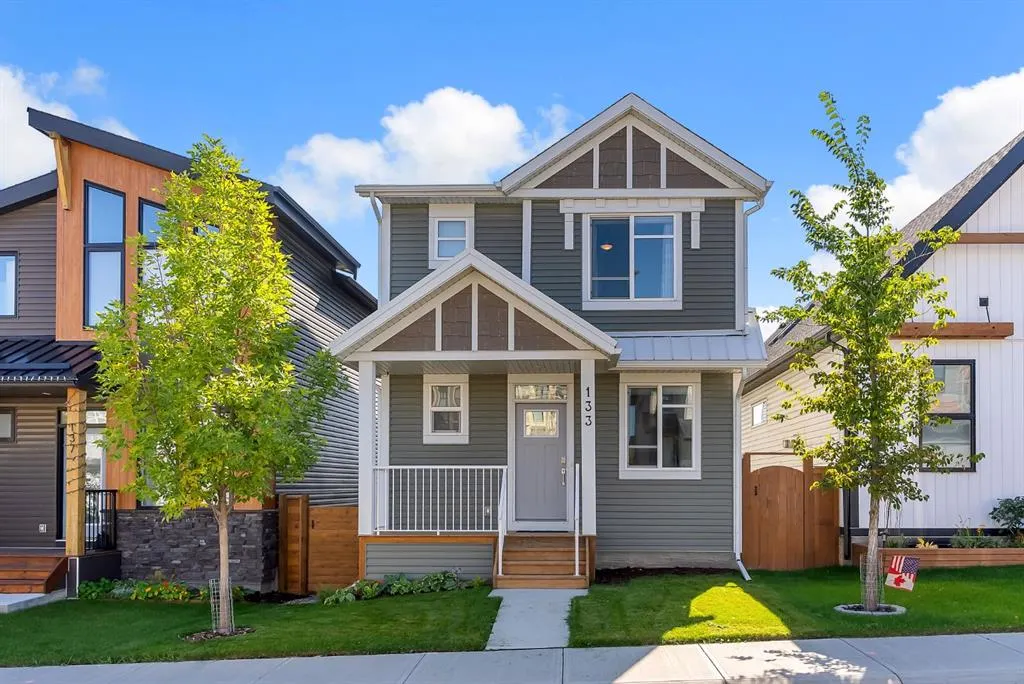
133 Rochester Way NW, Calgary
1 / 45
For Sale
$755,000
4 bd · 3.50 ba · 1,819 sq ft

133 Rochester Way NW, Calgary T3L 2M4

MLS®# A2358749

Est. mortgage
$2,864/mo

About This Home

Property Type
House, Detached, 2 Storey
Parking
Double Garage Detached , Double Garage Detached 2 parking
MLS #
A2358749
Size
1819 sqft
Basement
Full,Finished,Other,Separate Entrance
Year Built
2021
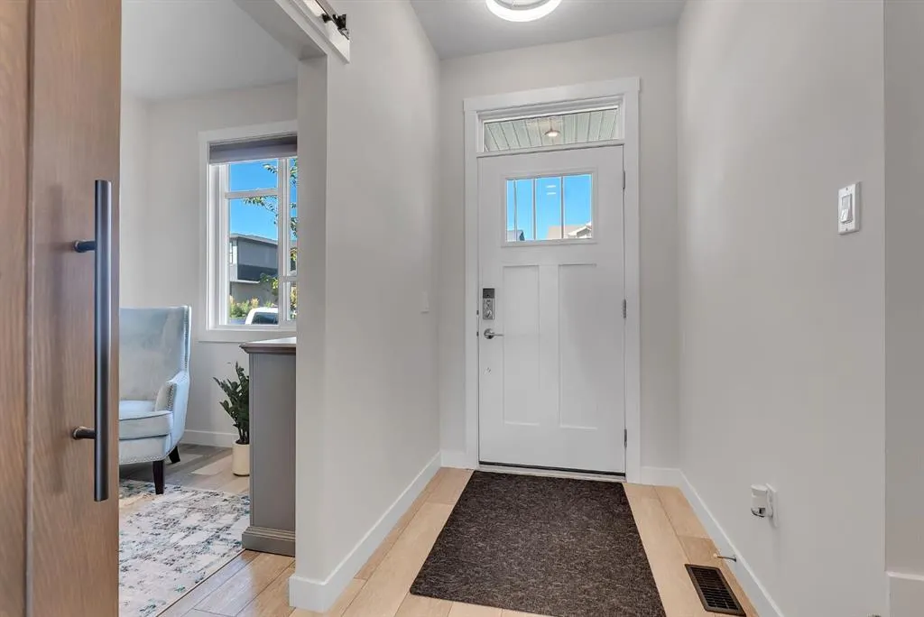
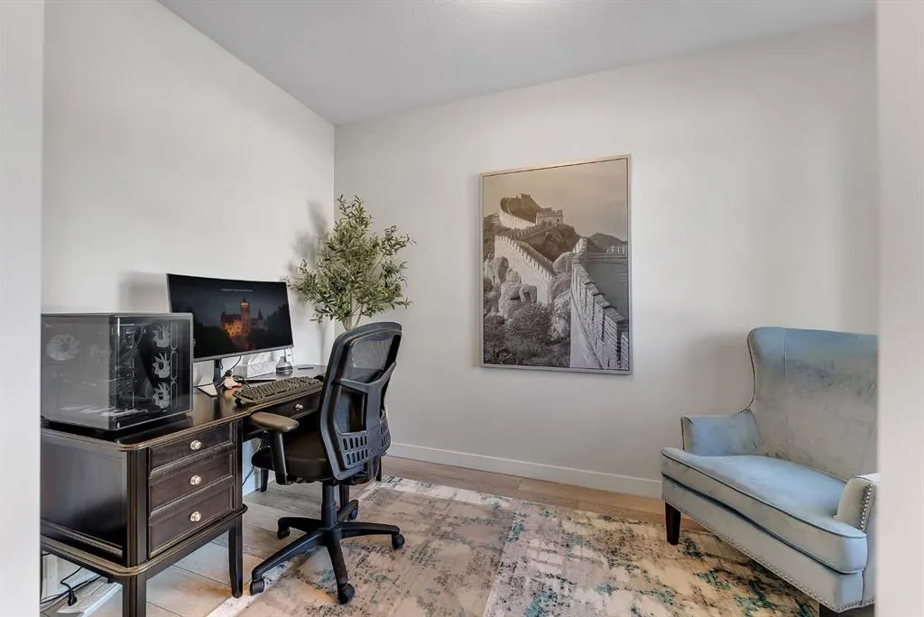
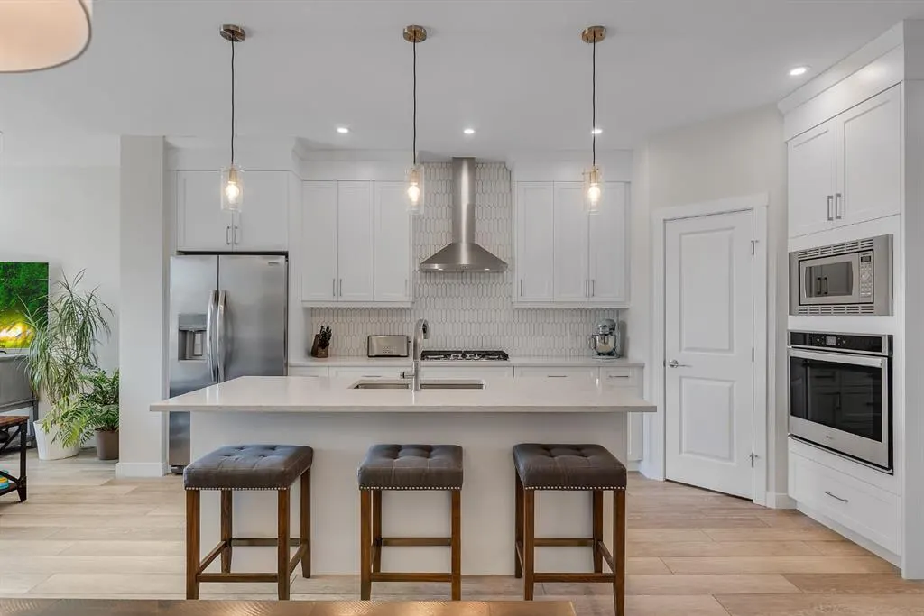
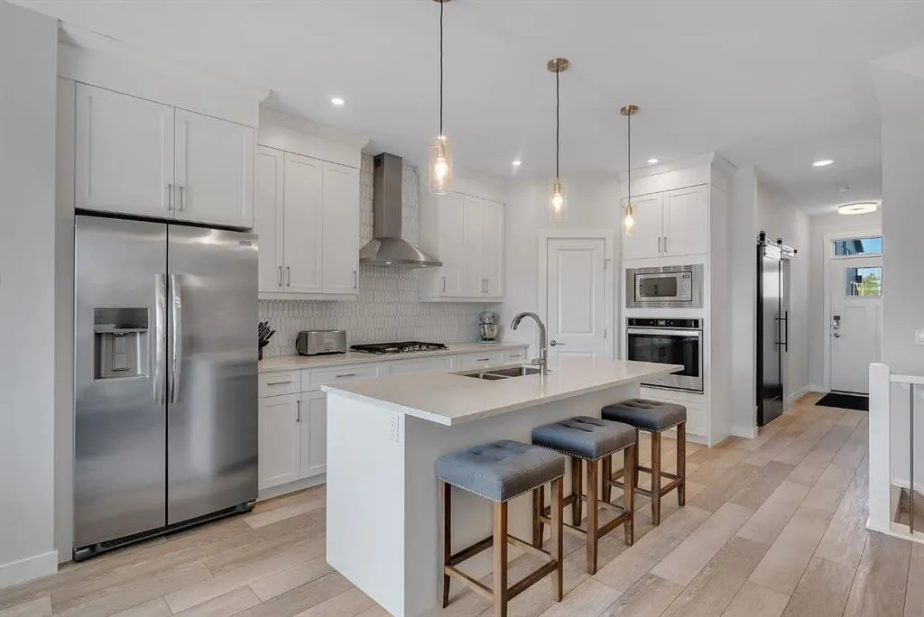
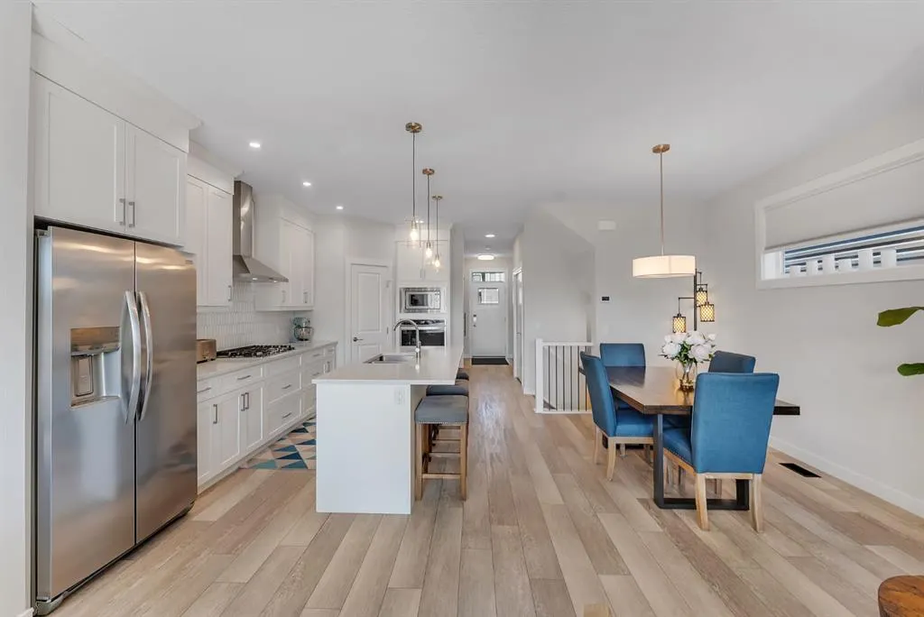
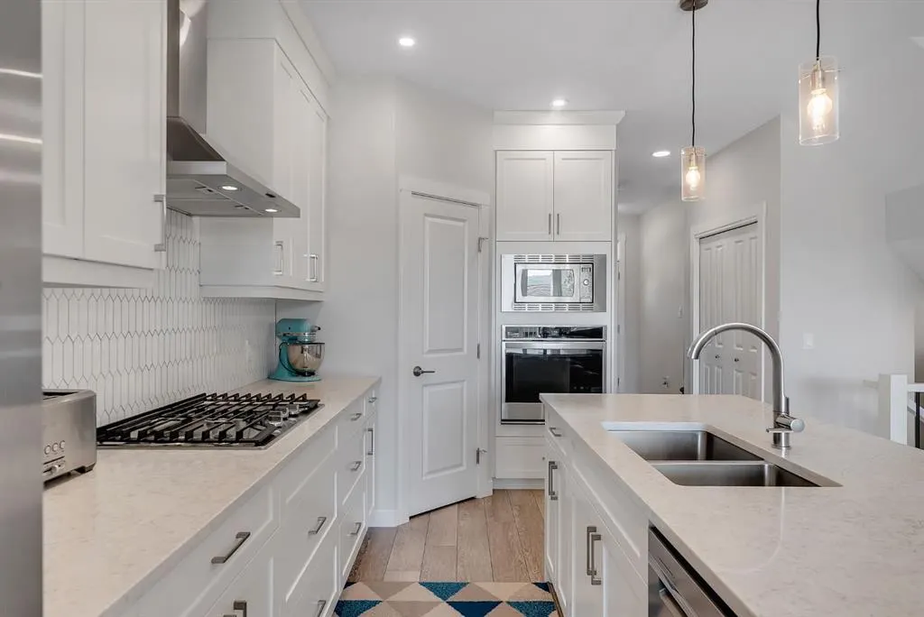
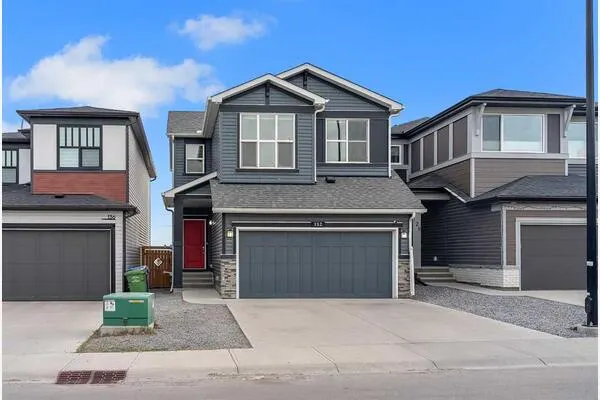
Shows like brand new! Detached 2 story home with 4 bedrooms, 3.5 baths, over 2500 sq ft of developed living space (finished basement), double garage, large rear deck / front patio, A/C, landscaped, gemstone lighting, separate entrance to basement and much more upgrades on this newer home only few years old! As you walk through the front door, you are greeted by airy, 9-foot, knockdown ceilings and an abundance of natural light. Theoffice by the front door boasts a large window and a barn door, making it the ideal space to work privately from home. The open-concept first floorfeatures a chef’s kitchen with spectacular white floor-to-ceiling cabinetry, quartz countertops and geometric backsplash tiles. This upgraded dreamkitchen seamlessly integrates a built-in wall oven, a built-in microwave, a gas stove and a chimney-style hood vent. The generous island offers amplestorage space and bar seating and creates the ideal space for entertaining! The main living/dining area features oversized patio doors that lead to a12’x8’ pressure treated deck complete with BBQ gas line. These doors are the pinnacle of design and functionality, blending indoor and outdoorentertainment seamlessly. The living room also features a gas fireplace with tile surround, perfect for those cooler nights. A two-piece powder roomrounds off the main floor. Upstairs, you will find a dreamy retreat of a primary bedroom, complete with walk-in closet. The spa-like ensuite bathroomhas been upgraded with dual sinks and a spacious stand-alone shower complete with floor-to-ceiling tile and 5mm glass. The Samsung front loadwasher and dryer are conveniently located in the laundry room just off the primary bedroom. A bonus room, a 4-piece bathroom and two otherbedrooms complete the upper floor. Downstairs, the developed basement offers a fourth bedroom ideal for guests, another 4-piece bathroom and agenerous flex space. The home has an oversized 2-car detached garage. Rockland Park is a master planned community that will have numerous family-friendly amenities like an outdoor hockey rink, an outdoor swimming pool and hot tub, a 6,500 square foot HOA building and much more! Book your showing today.

Property Details

Interior Features
High Ceilings, Kitchen Island, Open Floorplan, Pantry, Separate Entrance
Exterior Features
Balcony
Patio and Porch Features
Balcony(s), Front Porch
Lot Features
Back Lane, Back Yard

Full Property Details

Interior

Bedrooms
4
Washrooms
3.50
Square Footage
1819 sqft
Basement
Full,Finished,Other,Separate Entrance
Heating
Forced Air
Heating Source
Forced Air
Heating Type
Forced Air
Air Conditioning
Central Air
Fireplace
Yes
Fireplace Features
1
Flooring
Vinyl Plank
Full Bathrooms
3
Half Bathrooms
1
Levels
Two

Exterior

Frontage (Ft)
27.40
Frontage (M)
8.35
Acreage
0.07
Lot Size
2863.00 acres
Fencing
Fenced
Parking
Double Garage Detached
Parking Spaces
2
Total Parking Spaces
2.00
Garage Type
Double Garage Detached
Garage Spaces
-
Zoning
R-G

Building Description

Style
2 Storey
Property Type
Residential
Home Type
House
Subtype
Detached
Year Built
2021
Exposure
S
Exterior
Wood Frame
Roof Type
Asphalt Shingle
New Construction
No
Foundation
Poured Concrete
Architecture
2 Storey
Construction Materials
Wood Frame

Community

Community
Haskayne
Subdivision
Haskayne
Features
Clubhouse,Park,Playground,Schools Nearby,Shopping Nearby,Sidewalks,Street Lights,Walking/Bike Paths
Zoning
R-G

Other

Virtual Tour Link
https://unbranded.youriguide.com/133_rochester_way_nw_calgary_ab/, https://youriguide.com/133_rochester_way_nw_calgary_ab/

Room Types

Room Dimensions Area Description
2pc Bathroom 0'0" x 0'0" 0 sqft 0`0" x 0`0"
Dining Room 7'1" x 12'4" 87.36 sqft 7`1" x 12`4"
Kitchen 11'8" x 17'8" 206.11 sqft 11`8" x 17`8"
Living Room 18'11" x 13'0" 245.92 sqft 18`11" x 13`0"
Office 7'10" x 12'0" 94 sqft 7`10" x 12`0"
4pc Bathroom 0'0" x 0'0" 0 sqft 0`0" x 0`0"
4pc Ensuite bath 0'0" x 0'0" 0 sqft 0`0" x 0`0"
Bedroom 9'4" x 15'0" 140 sqft 9`4" x 15`0"
Bedroom 9'3" x 11'6" 106.38 sqft 9`3" x 11`6"
Bonus Room 13'7" x 19'10" 269.4 sqft 13`7" x 19`10"
Bedroom - Primary 14'9" x 14'7" 215.1 sqft 14`9" x 14`7"
4pc Bathroom 0'0" x 0'0" 0 sqft 0`0" x 0`0"
Bedroom 12'0" x 11'11" 143 sqft 12`0" x 11`11"
Game Room 17'5" x 22'0" 383.17 sqft 17`5" x 22`0"
Kelly Kernick
Kelly Kernick
Greater Calgary Real Estate
Listed by Austin Fleming
1 days on site
Listing Broker
RE/MAX Real Estate (Mountain View)
Courtesy
RE/MAX Real Estate (Mountain View)

Similar homes for sale in Calgary

Copyright 2026 All rights reserved. Disclaimer: Data supplied by Pillar 9™ MLS® System. Pillar 9™ is the owner of the copyright in its MLS® System. The Listing data is deemed reliable but is not guaranteed accurate by Pillar 9™. The trademarks MLS®, Multiple Listing Service® and the associated logos are owned by The Canadian Real Estate Association (CREA) and identify the quality of services provided by real estate professionals who are members of CREA. Used under license. The trademarks REALTOR®, REALTORS®, and the REALTOR® logo are controlled by The Canadian Real Estate Association (CREA) and identify real estate professionals who are members of CREA. Used under license.
Powered by AgentLocator