83 Aspen Hills Green SW, Calgary
1 / 33
For Sale
$505,000
2 bd · 2.50 ba · 1,224 sq ft

83 Aspen Hills Green SW, Calgary T3H 0H6

MLS®# A2358745

Est. mortgage
$1,916/mo

About This Home

Property Type
Townhome, Row/Townhouse, 2 Storey
Parking
Double Garage Attached , Double Garage Attached 2 parking
MLS #
A2358745
Size
1224 sqft
Basement
Full,Unfinished,None
Year Built
2007
Maintenance Fee
$301.03
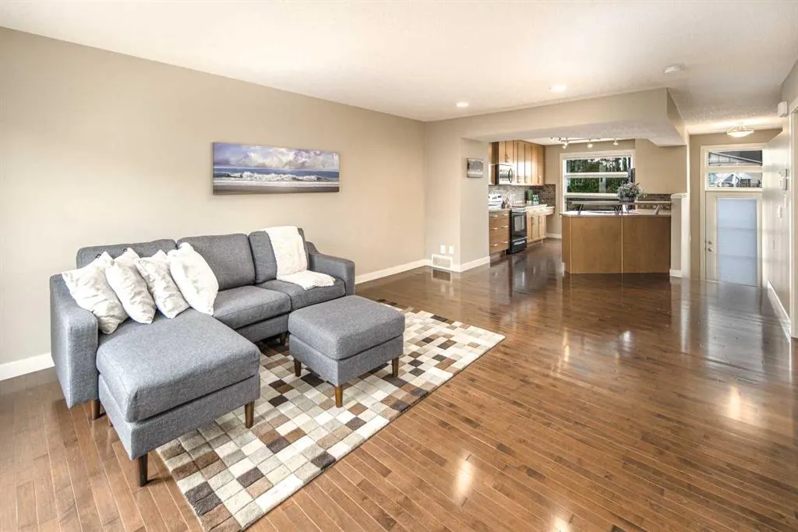
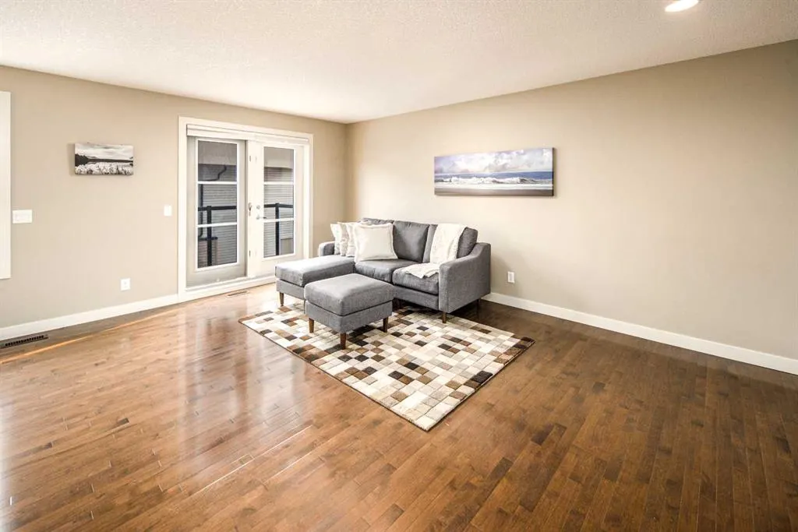
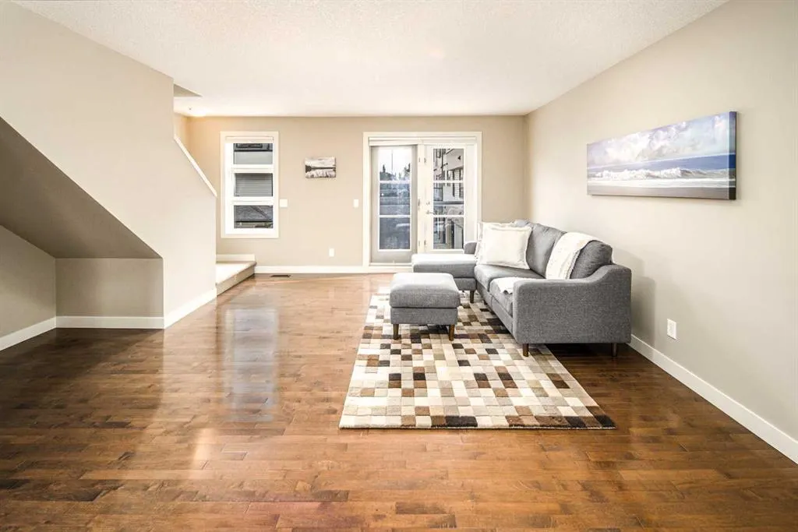
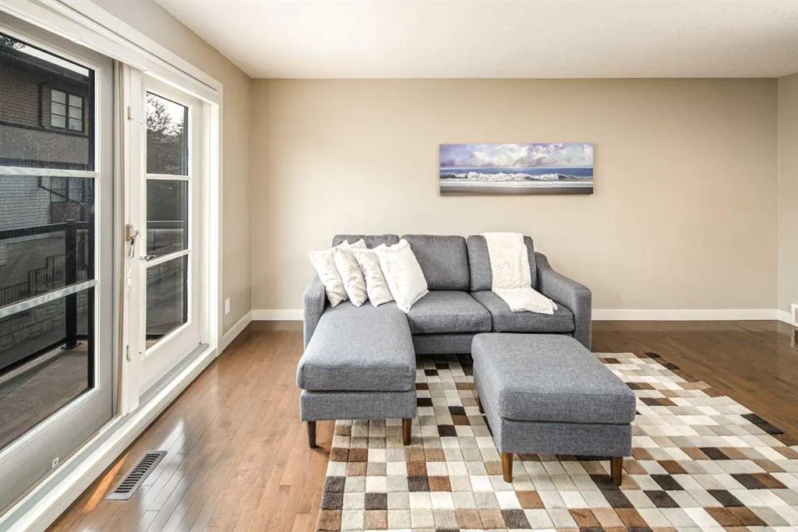
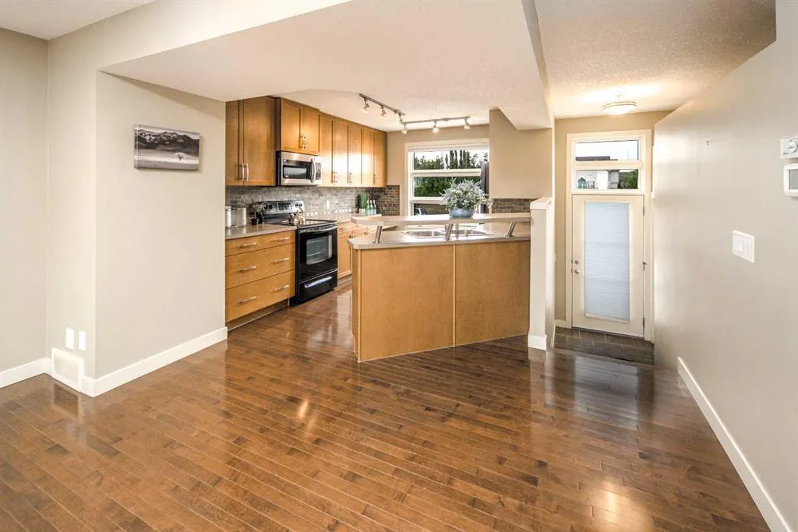
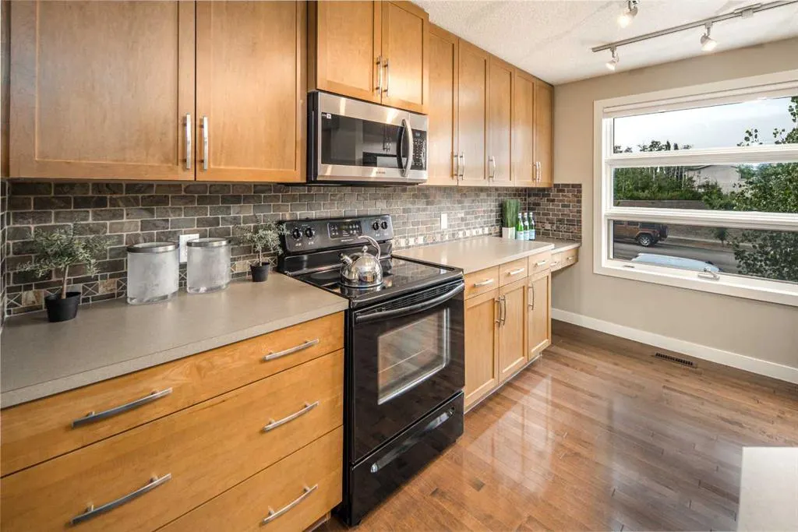
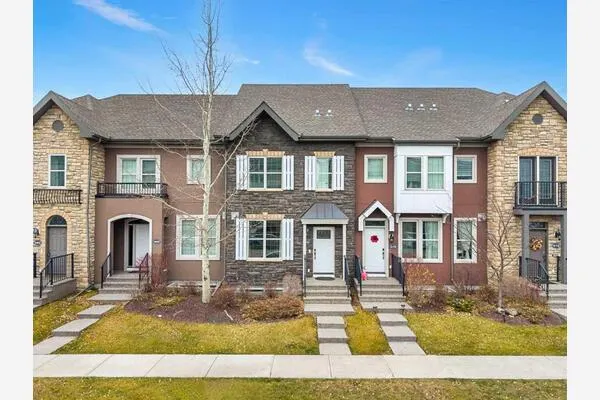
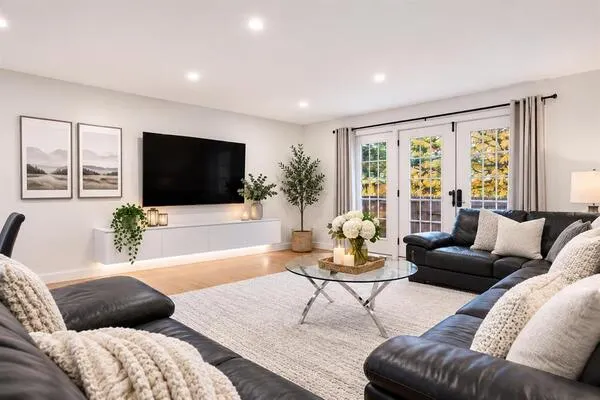
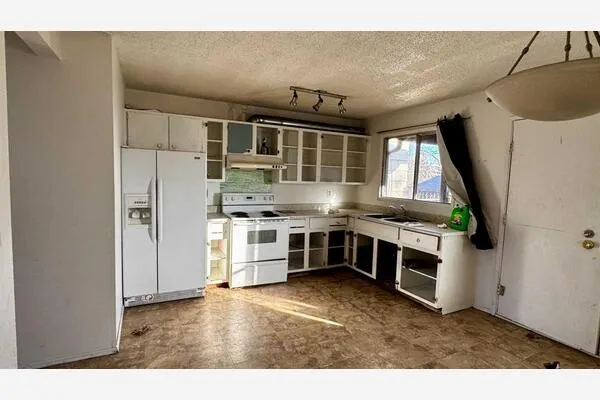
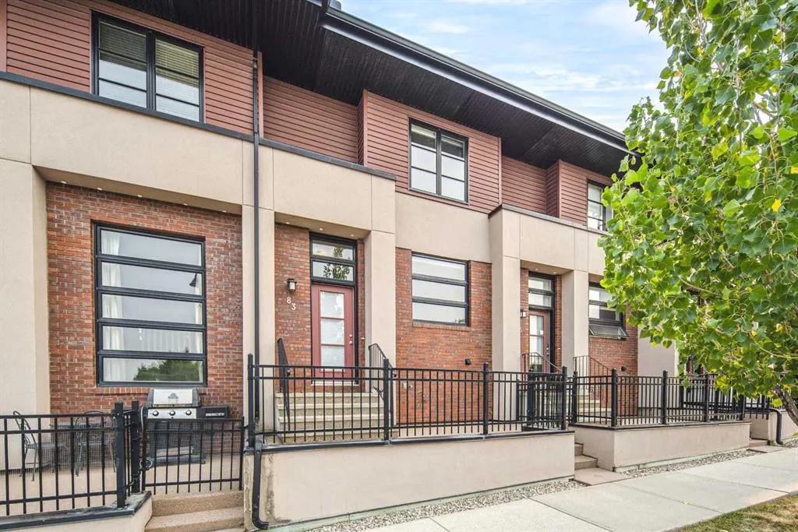
Open house Nov 21st, Saturday 1:00-4:00pm. Aspen Woods | Double Master | Double Attached Garage | Private Balcony.Welcome to this beautifully maintained townhouse on a quiet street in desirable Aspen Woods, featuring the popular double-master floor plan. The bright, open-concept main level offers hardwood floors throughout the living, dining and kitchen areas. The spacious kitchen features full-height cabinetry, generous counter space, a large picture window and raised breakfast bar. The living room provides ample space for comfortable furniture and opens onto a private balcony—perfect for relaxing or entertaining. Upstairs, a versatile flex area is ideal for a home office, while both spacious bedrooms offer their own private ensuites, providing excellent comfort and privacy. The lower level includes a large laundry/storage area, mechanical room and direct access to the double attached garage. Enjoy the additional front patio, perfect for BBQs and summer gatherings, plus convenient street parking for guests. Recent updates include a new microwave in 2026, along with a new toilet and window blinds in 2024.Quiet location, functional layout, double master suites and attached double garage—an excellent opportunity in sought-after Aspen Woods!

Property Details

Interior Features
Kitchen Island, Laminate Counters, No Animal Home, No Smoking Home
Exterior Features
Balcony
Patio and Porch Features
None
Lot Features
Landscaped

Full Property Details

Interior

Bedrooms
2
Washrooms
2.50
Square Footage
1224 sqft
Basement
Full,Unfinished,None
Heating
Forced Air,Natural Gas
Heating Source
Forced Air,Natural Gas
Heating Type
Forced Air,Natural Gas
Air Conditioning
None
Fireplace
No
Fireplace Features
0
Flooring
Carpet,Hardwood,Tile
Full Bathrooms
2
Half Bathrooms
1
Levels
Two

Exterior

Fencing
None
Parking
Double Garage Attached
Parking Spaces
2
Total Parking Spaces
2.00
Garage Type
Double Garage Attached
Garage Spaces
-
Zoning
DC (PRE 1P2007)

Building Description

Style
2 Storey
Property Type
Residential
Home Type
Townhome
Subtype
Row/Townhouse
Year Built
2007
Exposure
N
Exterior
Brick,Stucco,Vinyl Siding,Wood Siding
Roof Type
Asphalt
New Construction
No
Foundation
Poured Concrete
Architecture
2 Storey
Construction Materials
Brick,Stucco,Vinyl Siding,Wood Siding

Community

Community
Aspen Woods
Subdivision
Aspen Woods
Features
Park,Schools Nearby,Shopping Nearby,Walking/Bike Paths
Zoning
DC (PRE 1P2007)

Fees

Maintenance Fee
$301.03

Other

Pets
Restrictions,Yes

Room Types

Room Dimensions Area Description
Entrance 6'5" x 6'5" 41.17 sqft 6`5" x 6`5"
Dining Room 20'5" x 13'9" 280.73 sqft 20`5" x 13`9"
Balcony 3'10" x 7'7" 29.07 sqft 3`10" x 7`7"
Kitchen With Eating Area 10'4" x 12'7" 130.03 sqft 10`4" x 12`7"
2pc Bathroom 3'0" x 6'6" 19.5 sqft 3`0" x 6`6"
Bedroom - Primary 11'3" x 13'8" 153.75 sqft 11`3" x 13`8"
3pc Ensuite bath 5'0" x 7'0" 35 sqft 5`0" x 7`0"
Bedroom 10'3" x 13'3" 135.81 sqft 10`3" x 13`3"
4pc Ensuite bath 7'11" x 4'11" 38.92 sqft 7`11" x 4`11"
Bonus Room 6'6" x 11'10" 76.92 sqft 6`6" x 11`10"
Walk-In Closet 6'7" x 4'11" 32.37 sqft 6`7" x 4`11"
Walk-In Closet 5'1" x 5'0" 25.42 sqft 5`1" x 5`0"
Furnace/Utility Room 12'10" x 17'2" 220.31 sqft 12`10" x 17`2"
Kelly Kernick
Kelly Kernick
Greater Calgary Real Estate
Listed by Gloria Sun
0 days on site
Listing Broker
TrustPro Realty
Courtesy
TrustPro Realty

Similar homes for sale in Calgary

Copyright 2026 All rights reserved. Disclaimer: Data supplied by Pillar 9™ MLS® System. Pillar 9™ is the owner of the copyright in its MLS® System. The Listing data is deemed reliable but is not guaranteed accurate by Pillar 9™. The trademarks MLS®, Multiple Listing Service® and the associated logos are owned by The Canadian Real Estate Association (CREA) and identify the quality of services provided by real estate professionals who are members of CREA. Used under license. The trademarks REALTOR®, REALTORS®, and the REALTOR® logo are controlled by The Canadian Real Estate Association (CREA) and identify real estate professionals who are members of CREA. Used under license.
Powered by AgentLocator