726 Cornerstone Boulevard NE, Calgary
1 / 30
For Sale
$530,000
3 bd · 2.50 ba · 1,513.97 sq ft

726 Cornerstone Boulevard NE, Calgary T3N 1J4

MLS®# A2358649

Est. mortgage
$2,011/mo

About This Home

Property Type
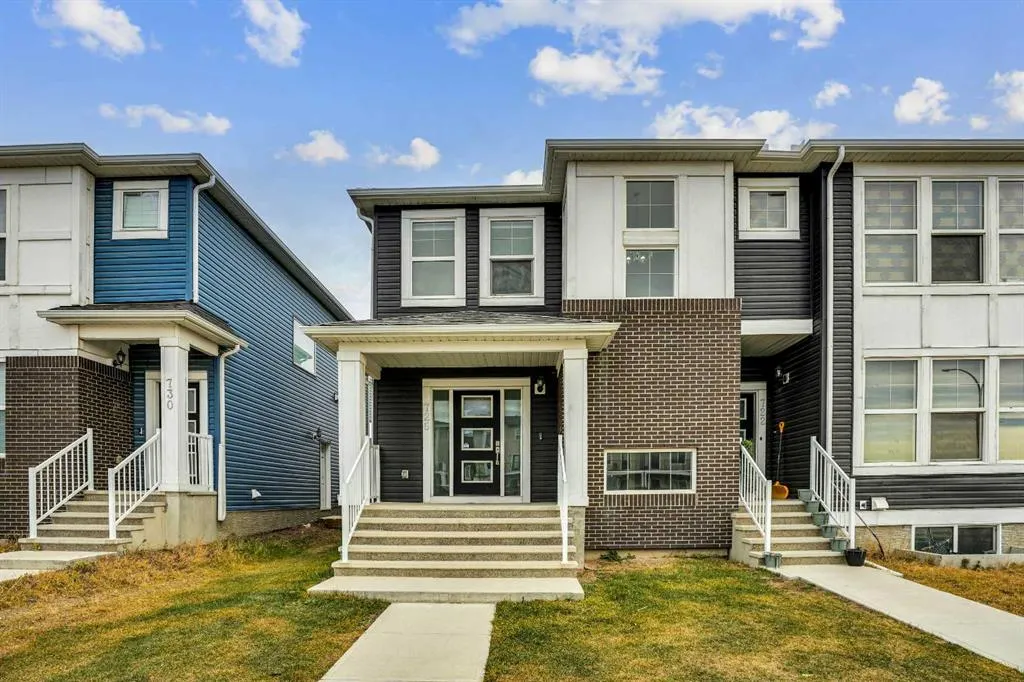
Townhome, Row/Townhouse, 2 Storey
Parking
Double Garage Detached , Double Garage Detached 2 parking
MLS #
A2358649
Size
1513.97 sqft
Basement
Full,Unfinished,Other
Year Built
2019
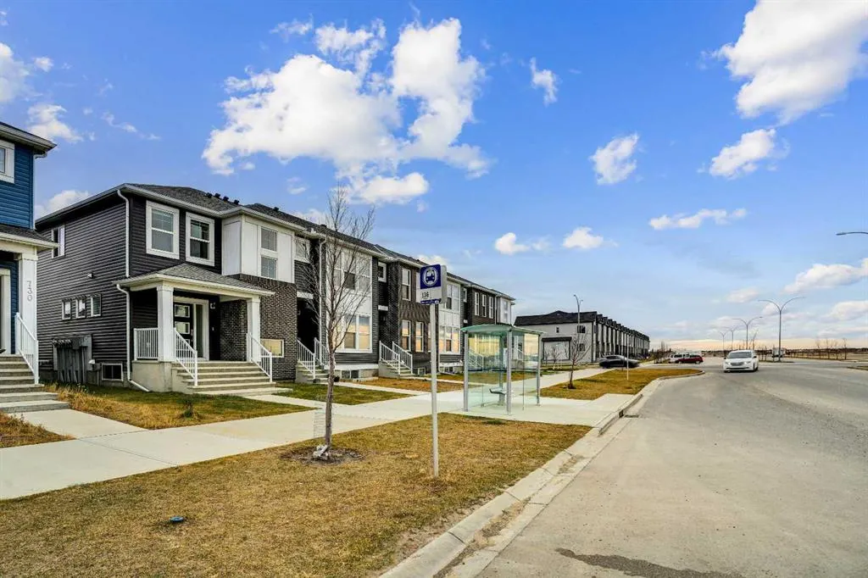
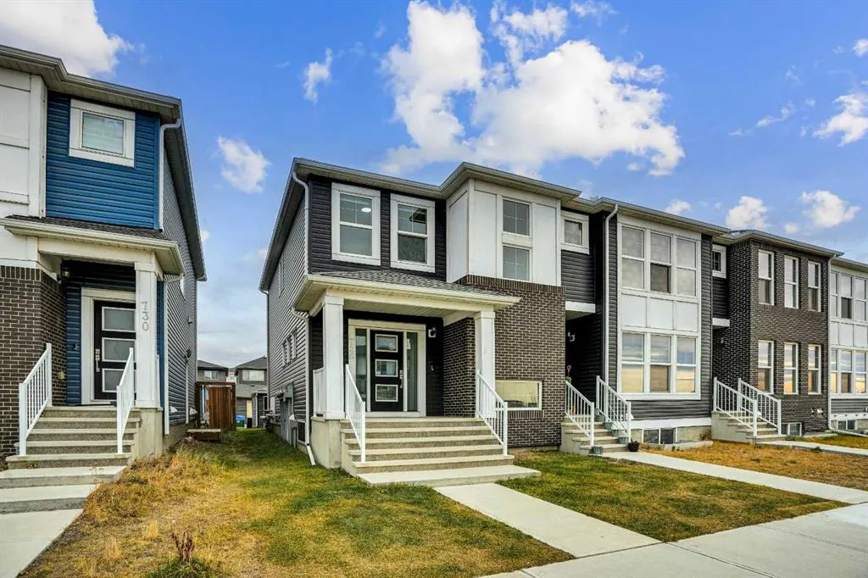
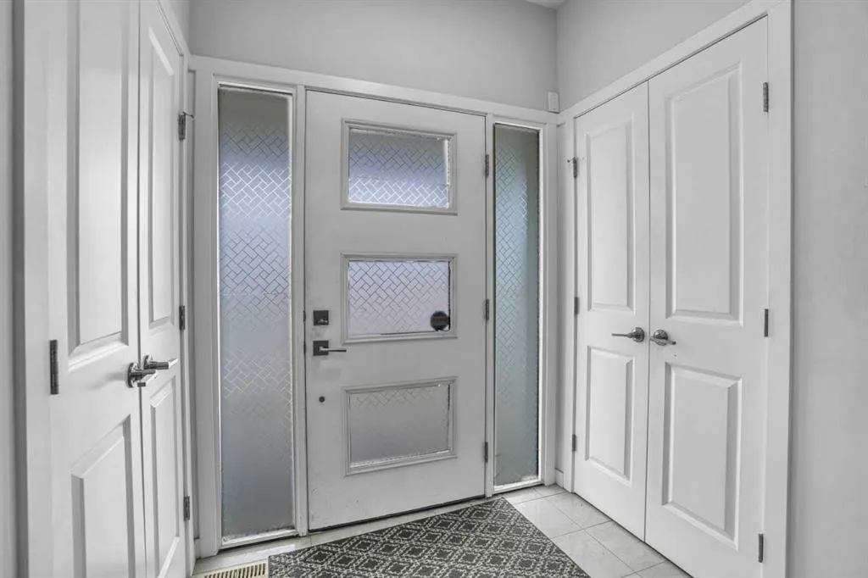
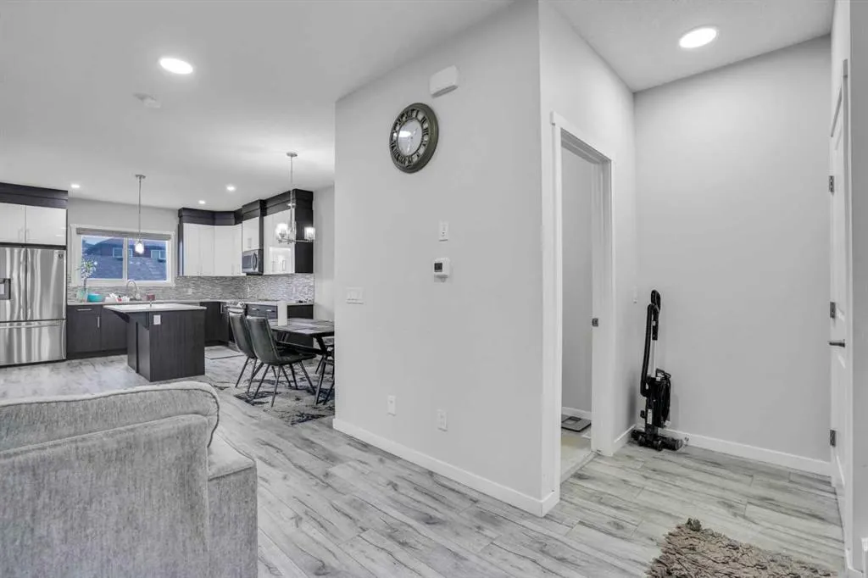
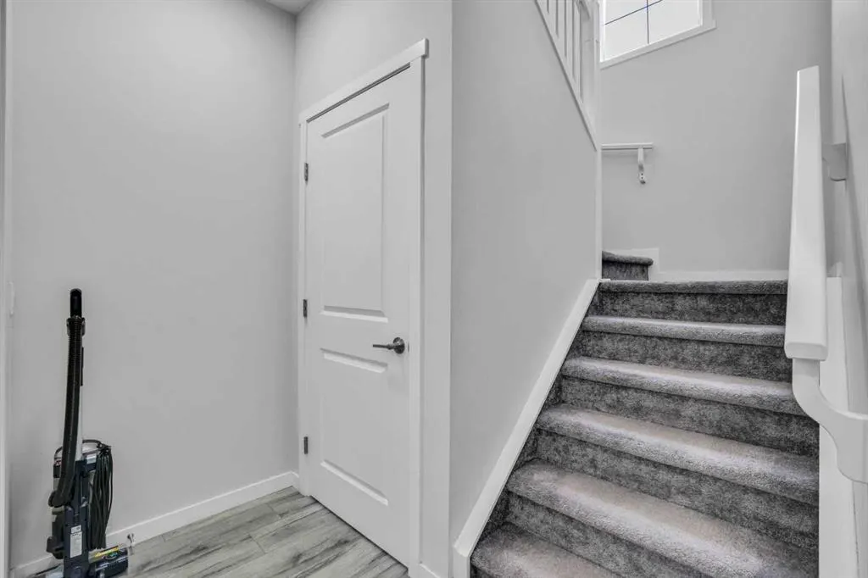
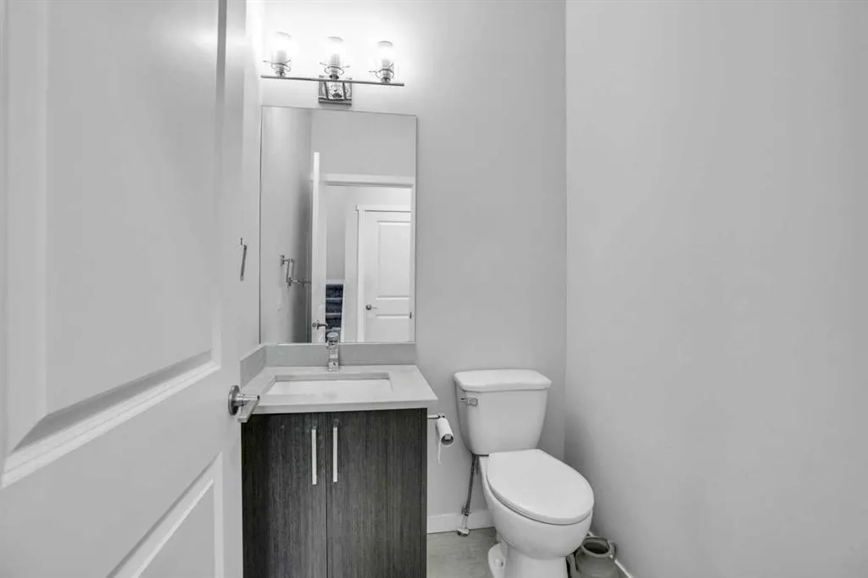
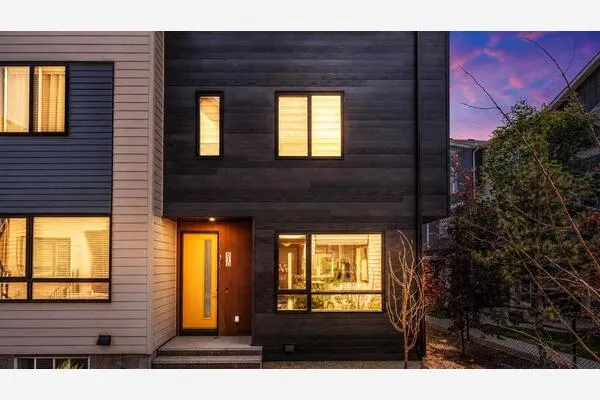
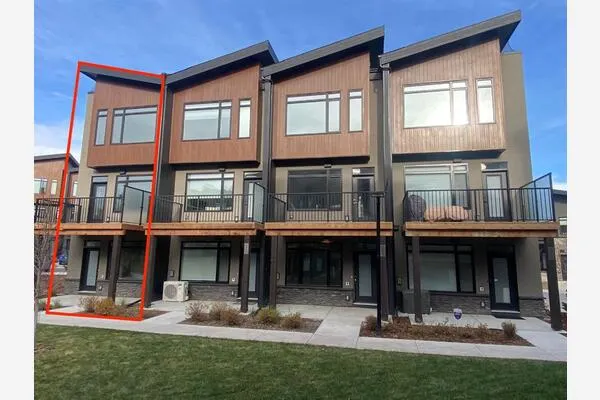
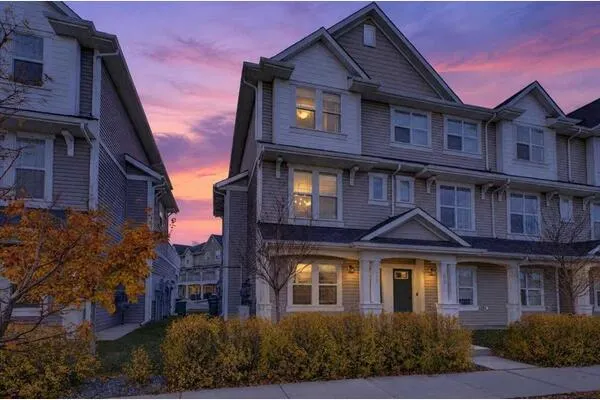
Welcome to this stunning, NO CONDO FEE end-unit townhouse in the sought-after community of Cornerstone. Thoughtfully upgraded throughout, the open-concept main floor features durable laminate flooring, recessed pot lights, and knockdown ceilings. A spacious foyer leads into the bright living and dining areas, anchored by a modern kitchen with quartz countertops, full-height cabinetry, stainless steel appliances, and a walk-in pantry. A convenient 2-piece powder room completes this level. Upstairs offers a generous primary suite with a walk-in closet and 3-piece ensuite, alongside two well-sized bedrooms, a 4-piece main bath, and upper-level laundry. The unspoiled basement awaits your personal touch, while the private backyard leads to a double detached garage with back-alley access. Set in Calgary’s largest master-planned community with 180 acres of wetlands, parks, and 14 km of pathways, this home also offers unbeatable commuter access—just minutes from Stoney Trail, 10 minutes to YYC Airport, and a short drive to CrossIron Mills. Book your private showing today!

Property Details

Interior Features
Kitchen Island, Open Floorplan, Pantry, Walk-In Closet(s)
Exterior Features
BBQ gas line
Patio and Porch Features
Front Porch, Patio
Lot Features
Back Lane, Rectangular Lot

Full Property Details

Interior

Bedrooms
3
Washrooms
2.50
Square Footage
1513.97 sqft
Basement
Full,Unfinished,Other
Heating
Forced Air,Natural Gas
Heating Source
Forced Air,Natural Gas
Heating Type
Forced Air,Natural Gas
Air Conditioning
None
Fireplace
No
Fireplace Features
0
Flooring
Carpet,Laminate,Tile
Full Bathrooms
2
Half Bathrooms
1
Levels
Two

Exterior

Frontage (Ft)
25.03
Frontage (M)
7.63
Acreage
0.06
Lot Size
2777.00 acres
Lot Dimensions
7.63x34
Fencing
Fenced
Parking
Double Garage Detached
Parking Spaces
2
Total Parking Spaces
2.00
Garage Type
Double Garage Detached
Garage Spaces
-
Zoning
R-Gm

Building Description

Style
2 Storey
Property Type
Residential
Home Type
Townhome
Subtype
Row/Townhouse
Year Built
2019
Exposure
W
Exterior
Brick,Concrete,Vinyl Siding,Wood Frame
Roof Type
Asphalt Shingle
New Construction
No
Foundation
Poured Concrete
Architecture
2 Storey
Construction Materials
Brick,Concrete,Vinyl Siding,Wood Frame

Community

Community
Cornerstone
Subdivision
Cornerstone
Features
Park,Playground,Shopping Nearby,Sidewalks
Zoning
R-Gm

Other

Virtual Tour Link
https://youriguide.com/726_cornerstone_blvd_ne_calgary_ab, https://elite-measurements.aryeo.com/sites/726-cornerstone-blvd-ne-calgary-ab-t3n-1j4-30856525/branded, https://youriguide.com/726_cornerstone_blvd_ne_calgary_ab

Room Types

Room Dimensions Area Description
Bedroom 9'6" x 11'8" 110.83 sqft 9`6" x 11`8"
Bedroom 11'2" x 10'10" 120.97 sqft 11`2" x 10`10"
Bedroom - Primary 13'2" x 14'4" 188.72 sqft 13`2" x 14`4"
3pc Ensuite bath 5'5" x 8'5" 45.59 sqft 5`5" x 8`5"
4pc Bathroom 5'5" x 7'9" 41.98 sqft 5`5" x 7`9"
Laundry 3'8" x 3'4" 12.22 sqft 3`8" x 3`4"
Walk-In Closet 5'5" x 5'7" 30.24 sqft 5`5" x 5`7"
2pc Bathroom 4'9" x 5'3" 24.94 sqft 4`9" x 5`3"
Dining Room 6'0" x 9'11" 59.5 sqft 6`0" x 9`11"
Foyer 6'1" x 4'4" 26.36 sqft 6`1" x 4`4"
Kitchen 13'0" x 10'8" 138.67 sqft 13`0" x 10`8"
Living Room 18'11" x 19'11" 376.76 sqft 18`11" x 19`11"
Mud Room 5'11" x 5'9" 34.02 sqft 5`11" x 5`9"
Pantry 5'7" x 4'0" 22.33 sqft 5`7" x 4`0"
Kelly Kernick
Kelly Kernick
Greater Calgary Real Estate
Listed by Hasan Cheema
0 days on site
Listing Broker
Real Estate Professionals Inc.
Courtesy
Real Estate Professionals Inc.

Similar homes for sale in Calgary

Copyright 2026 All rights reserved. Disclaimer: Data supplied by Pillar 9™ MLS® System. Pillar 9™ is the owner of the copyright in its MLS® System. The Listing data is deemed reliable but is not guaranteed accurate by Pillar 9™. The trademarks MLS®, Multiple Listing Service® and the associated logos are owned by The Canadian Real Estate Association (CREA) and identify the quality of services provided by real estate professionals who are members of CREA. Used under license. The trademarks REALTOR®, REALTORS®, and the REALTOR® logo are controlled by The Canadian Real Estate Association (CREA) and identify real estate professionals who are members of CREA. Used under license.
Powered by AgentLocator