23 Shannon Estates Terrace SW, Calgary
1 / 39
For Sale
$675,000
2 bd · 2 ba · 1,519.05 sq ft

23 Shannon Estates Terrace SW, Calgary T2Y 4C3

MLS®# A2358640

Est. mortgage
$2,561/mo

About This Home

Property Type
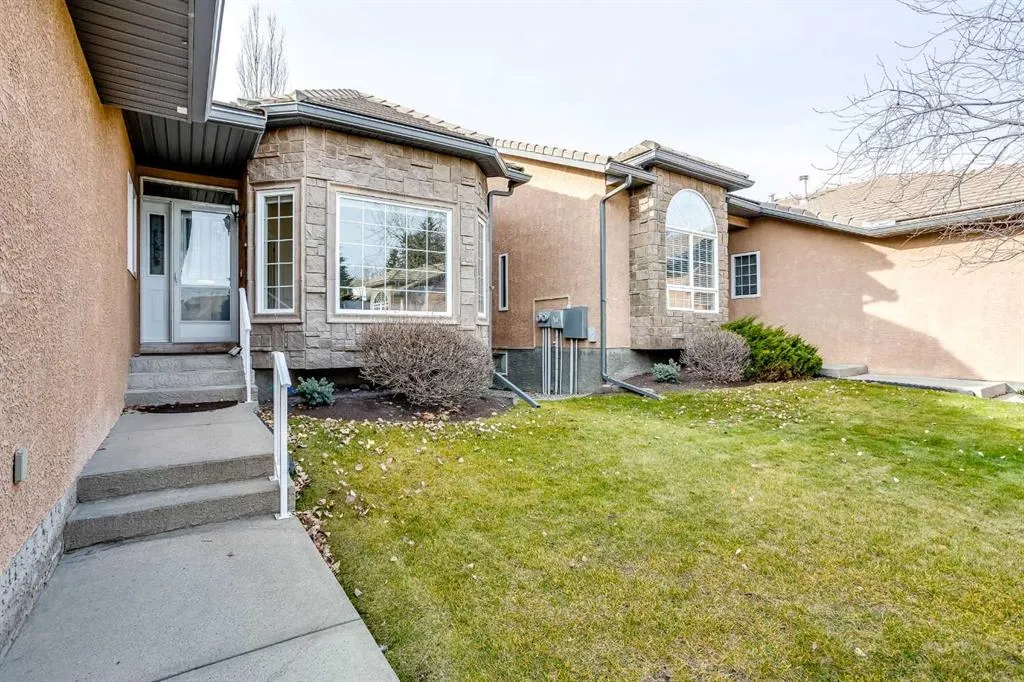
Other, Semi Detached (Half Duplex), Attached-Side by Side, Bungalow
Parking
Double Garage Attached , Double Garage Attached 4 parking
MLS #
A2358640
Size
1519.05 sqft
Basement
Full,Unfinished,Other
Year Built
2000
Maintenance Fee
$585.17
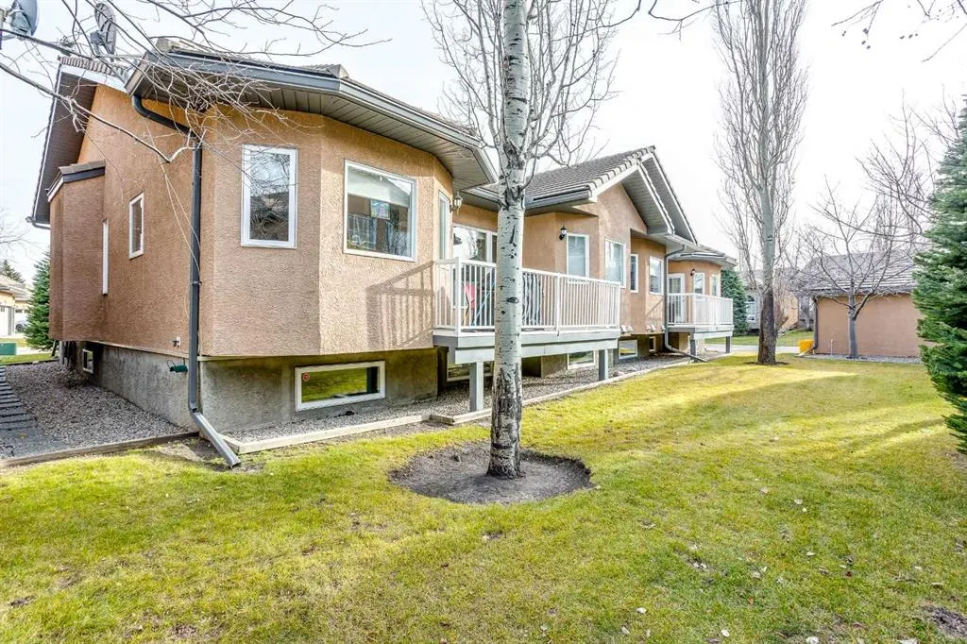
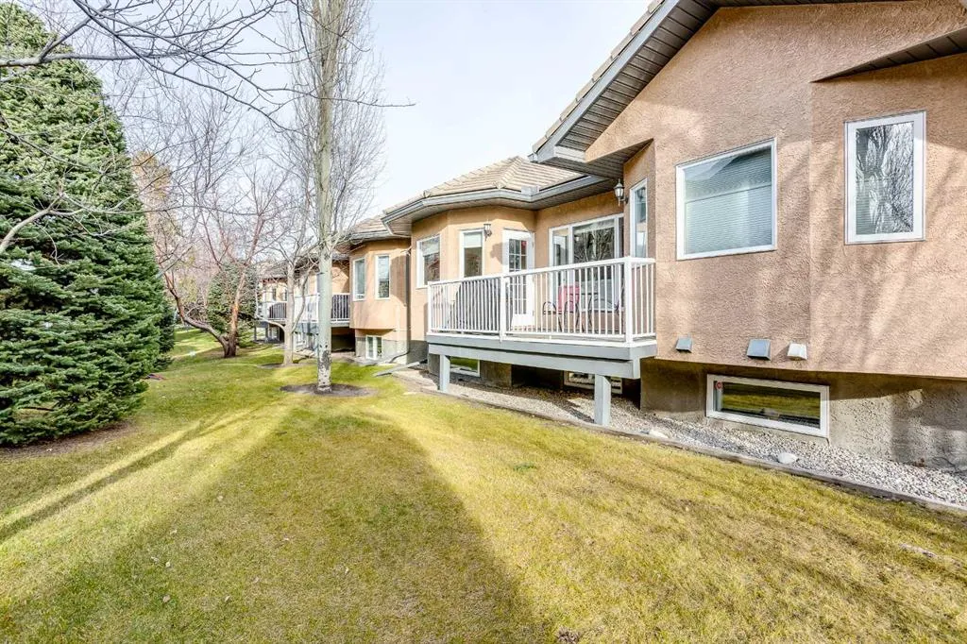
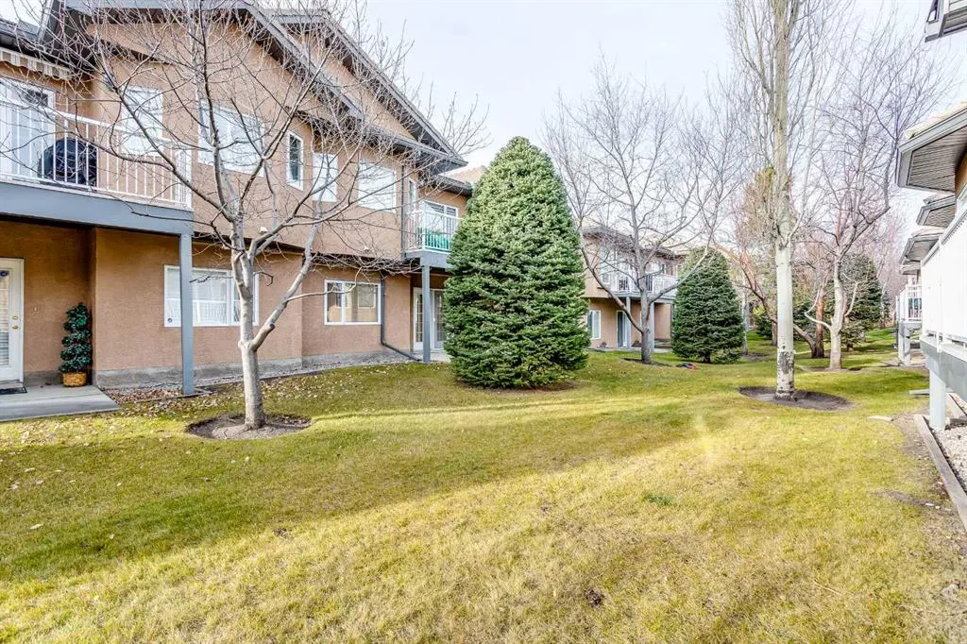
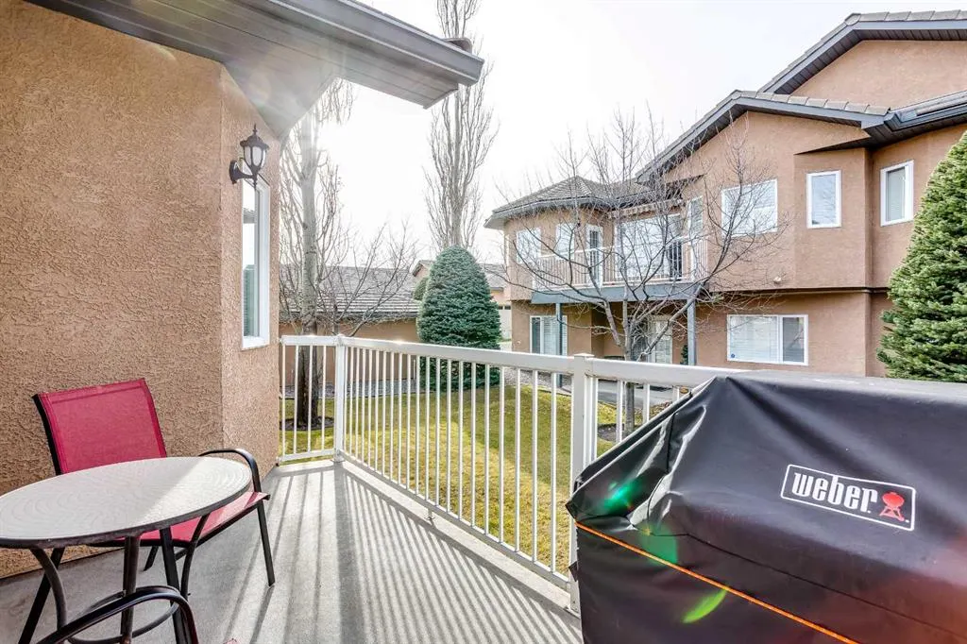
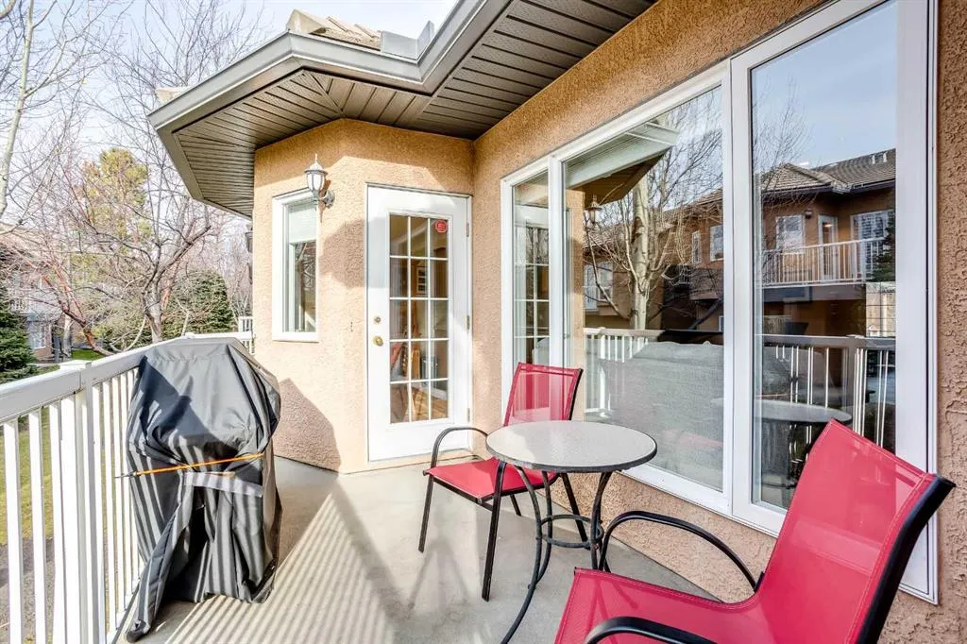
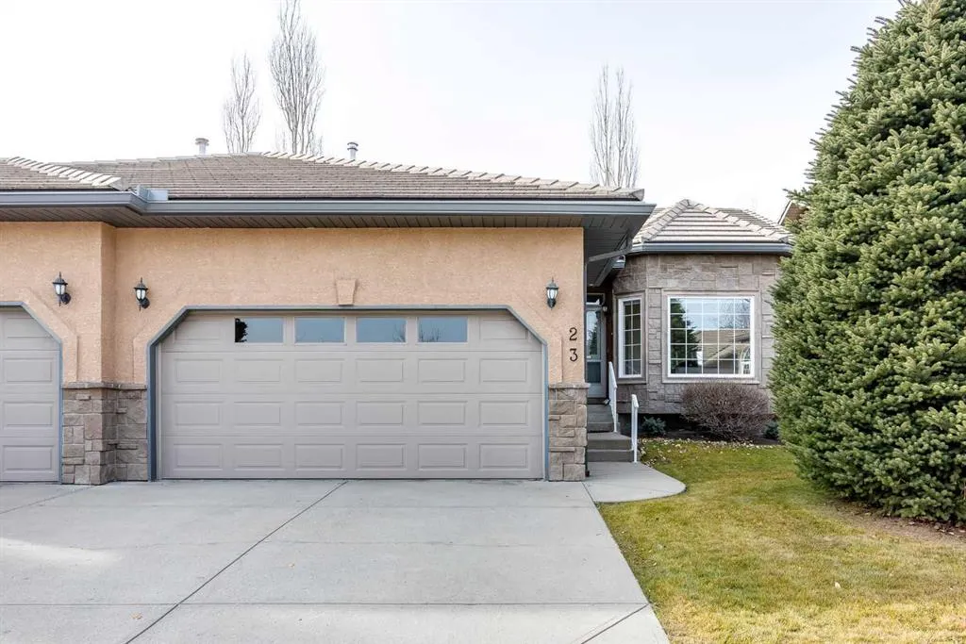
Very well maintained and well managed 35+ Villa complex in Shawnessy. This home boasts pride of ownership throughout. Owner had the entire main floor painted including ceilings when they moved in less than 4 years ago. Kitchen countertops where upgraded to quartz along with an upgraded sink and tap. Flooring was also replaced to luxury plank. This home is move in ready! Main floor offers a large primary bedroom, a huge ensuite with soaker tub and separate shower, an additional bedroom room and den plus another full 4 pce bath. Enjoy 9 foot ceilings on the main as well as 9' ceilings in the unfinished basement which has loads of development potential. Feature 3 sided fireplace is fully visible from the front entrance, living room and dining room for added comfort. Large balcony/deck off the breakfast nook. Laundry is located in the mud room off the garage entrance and enjoy parking for two in the double attached garage and there's plenty of room for 2 guest vehicles in the front driveway. This complex has many locational advantages, close to McLeod Trail or Stoney Trail without any of their road noise, many shopping options within a minutes drive and located in the fabulous Shawnessy community with excellent pathway systems.

Property Details

Interior Features
Ceiling Fan(s), No Animal Home, Quartz Counters, Soaking Tub, Storage, Vinyl Windows
Exterior Features
Other
Patio and Porch Features
Balcony(s)
Lot Features
Greenbelt

Full Property Details

Interior

Bedrooms
2
Washrooms
2
Square Footage
1519.05 sqft
Basement
Full,Unfinished,Other
Heating
Forced Air
Heating Source
Forced Air
Heating Type
Forced Air
Air Conditioning
None
Fireplace
Yes
Fireplace Features
1
Flooring
Vinyl Plank
Full Bathrooms
2
Half Bathrooms
0
Levels
One

Exterior

Frontage (Ft)
40.03
Frontage (M)
12.20
Acreage
0.09
Lot Size
4133.00 acres
Lot Dimensions
12.20 x 31.54
Fencing
None
Parking
Double Garage Attached
Parking Spaces
4
Total Parking Spaces
4.00
Garage Type
Double Garage Attached
Garage Spaces
-
Zoning
R-C2

Building Description

Style
Attached-Side by Side,Bungalow
Property Type
Residential
Home Type
Other
Subtype
Semi Detached (Half Duplex)
Year Built
2000
Exposure
E
Exterior
Brick,Concrete,Stucco,Wood Frame
Roof Type
Asphalt Shingle
New Construction
No
Foundation
Poured Concrete
Architecture
Attached-Side by Side,Bungalow
Construction Materials
Brick,Concrete,Stucco,Wood Frame

Community

Community
Shawnessy
Subdivision
Shawnessy
Features
Shopping Nearby
Zoning
R-C2

Fees

Maintenance Fee
$585.17

Other

Pets
Yes

Room Types

Room Dimensions Area Description
Kitchen 11'2" x 11'0" 122.83 sqft 11`2" x 11`0"
Breakfast Nook 8'7" x 11'4" 97.28 sqft 8`7" x 11`4"
Dining Room 11'1" x 11'6" 127.46 sqft 11`1" x 11`6"
Living Room 16'7" x 13'8" 226.64 sqft 16`7" x 13`8"
Bedroom - Primary 13'3" x 11'6" 152.38 sqft 13`3" x 11`6"
4pc Ensuite bath 0'0" x 0'0" 0 sqft 0`0" x 0`0"
Bedroom 11'9" x 9'6" 111.62 sqft 11`9" x 9`6"
Den 12'2" x 11'5" 138.9 sqft 12`2" x 11`5"
4pc Bathroom 0'0" x 0'0" 0 sqft 0`0" x 0`0"
Kelly Kernick
Kelly Kernick
Greater Calgary Real Estate
Listed by Mike Contini
0 days on site
Listing Broker
MaxWell Canyon Creek
Courtesy
MaxWell Canyon Creek

Similar homes for sale in Calgary

Copyright 2026 All rights reserved. Disclaimer: Data supplied by Pillar 9™ MLS® System. Pillar 9™ is the owner of the copyright in its MLS® System. The Listing data is deemed reliable but is not guaranteed accurate by Pillar 9™. The trademarks MLS®, Multiple Listing Service® and the associated logos are owned by The Canadian Real Estate Association (CREA) and identify the quality of services provided by real estate professionals who are members of CREA. Used under license. The trademarks REALTOR®, REALTORS®, and the REALTOR® logo are controlled by The Canadian Real Estate Association (CREA) and identify real estate professionals who are members of CREA. Used under license.
Powered by AgentLocator