52 Sussex Crescent SW, Calgary
1 / 50
For Sale
$839,900
4 bd · 4 ba · 1,382.19 sq ft

52 Sussex Crescent SW, Calgary T2W0L5

MLS®# A2358433

Est. mortgage
$3,186/mo

About This Home

Property Type
House, Detached, Bungalow
Parking
Double Garage Detached , Double Garage Detached 2 parking
MLS #
A2358433
Size
1382.19 sqft
Basement
Full,Finished,Separate Entrance
Year Built
1959
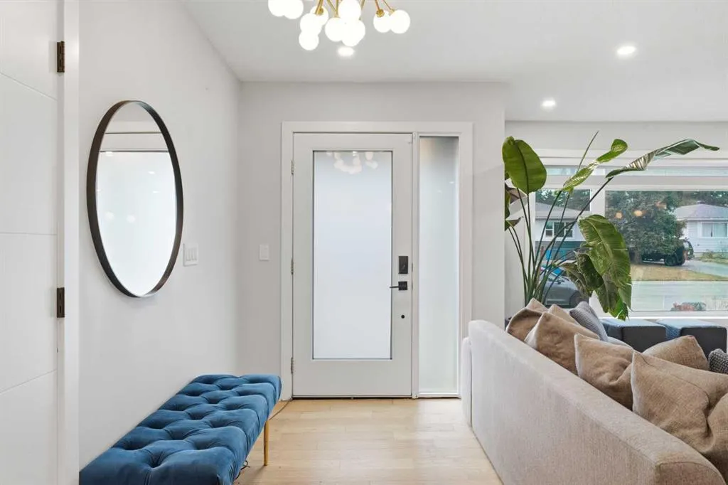
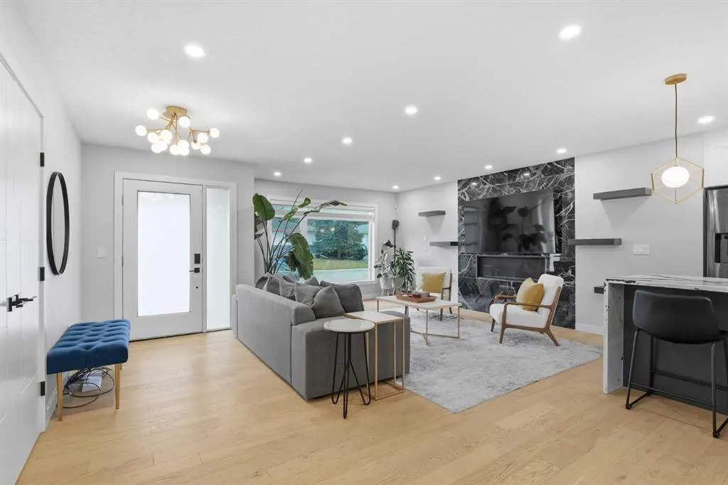
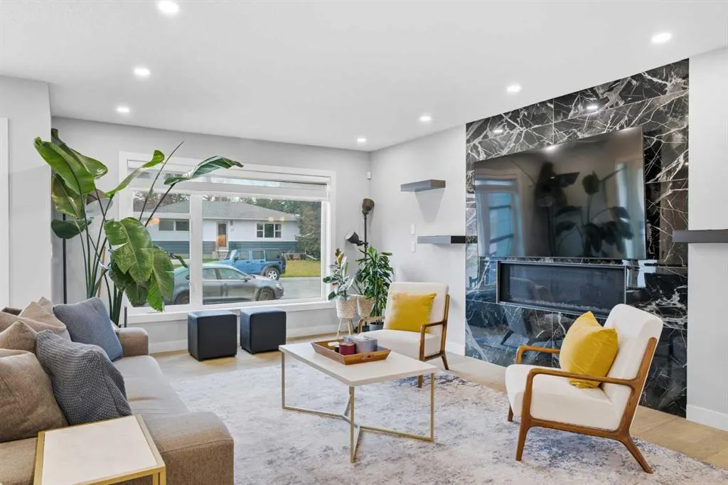
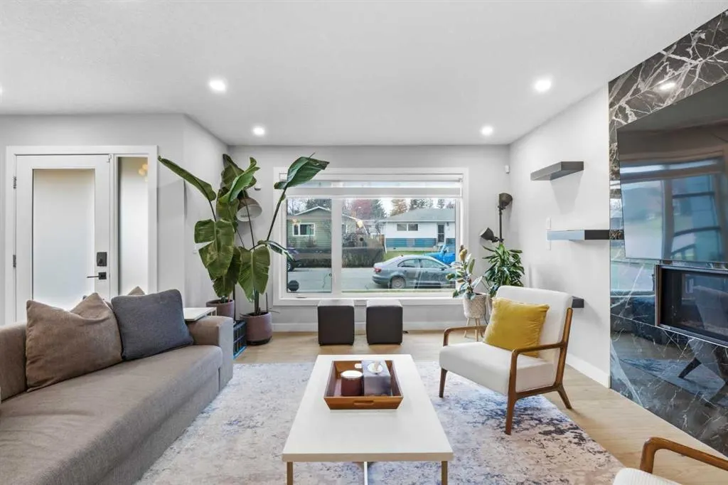
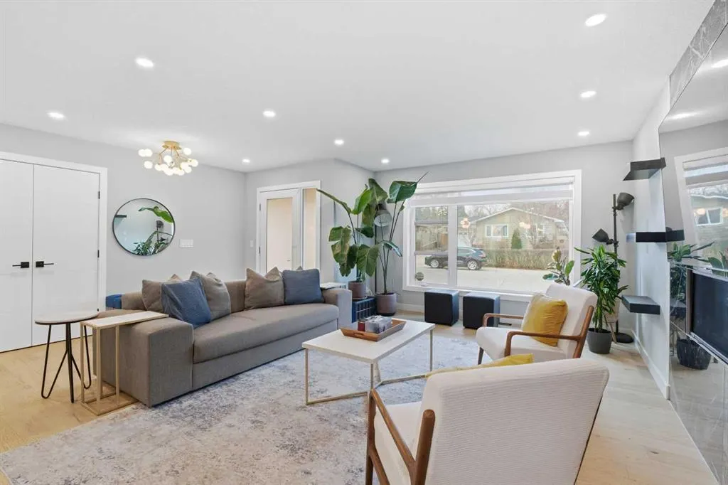
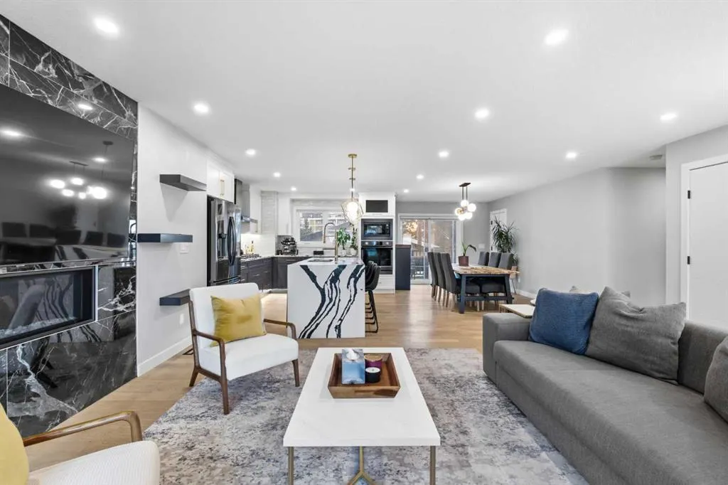
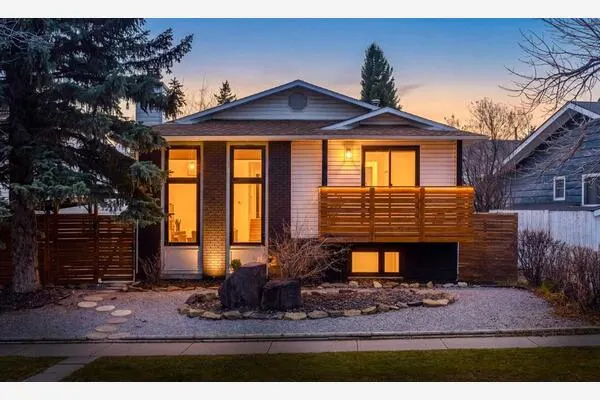
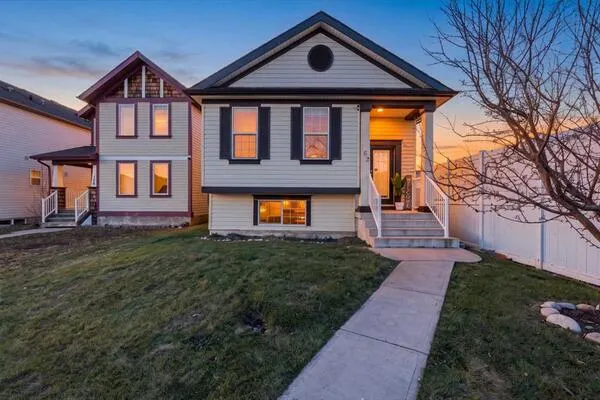
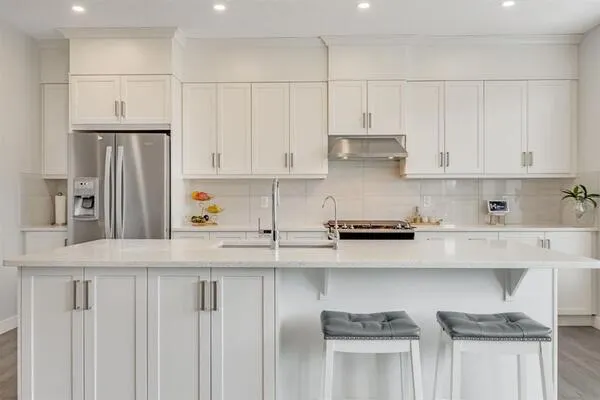
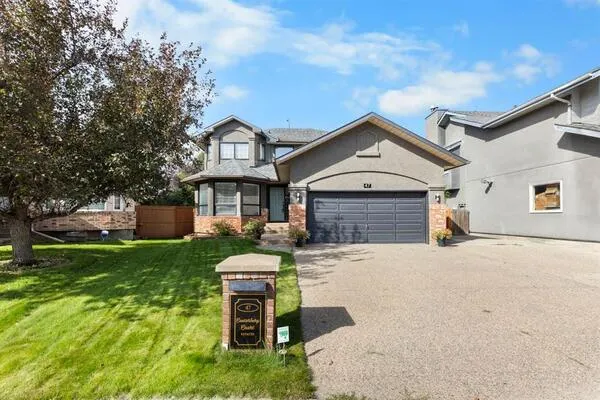
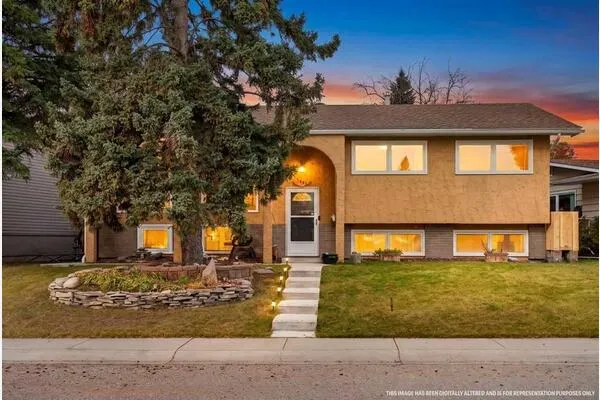
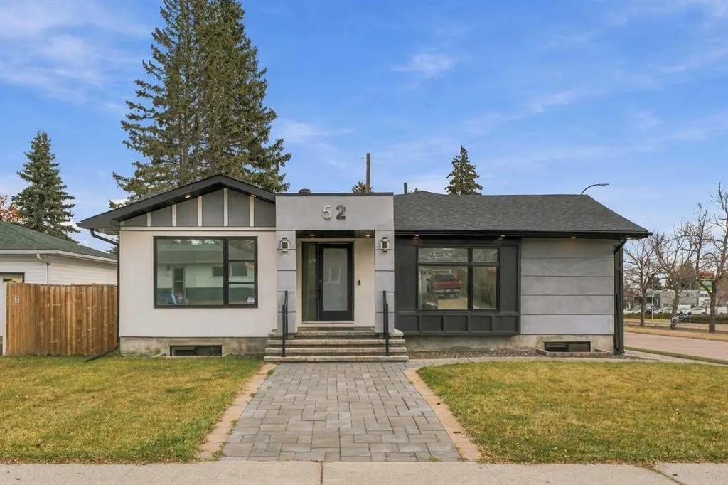
Welcome to this beautifully renovated bungalow in one of Calgary's most desirable communities of Southwood. Offering the perfect combination of modern updates, functional living space, outdoor amenities, and situated on an oversized lot with an east facing backyard and an abundance of natural light throughout. This home is move-in ready and features 2 bedrooms and 2 bathrooms on the main floor with 2 oversized bedrooms and bathrooms in the fully developed basement, creating excellent flexibility for families, multi-generational living, guests, or potential rental income opportunities. The bright and inviting main floor showcases thoughtful renovations throughout, blending contemporary finishes with timeless design. The spacious layout is ideal for everyday living and entertaining, while air conditioning provides comfort year-round. A kitchen that is as functional as it is elegant and a dining room made for family dinners, nights with friends, and hosting. Your new primary bedroom has a spacious walk in closet that flows seamlessly in to the primary ensuite inviting you to relax and unwind after a long day. Step outside to enjoy the backyard, a private retreat where you can start your mornings with the sunrise and unwind in the evenings in the hot tub. The expansive lot offers plenty of green space for children, pets, gardening, or future possibilities, while the double detached garage provides ample room for vehicles, storage, and hobbies. Ideally located close to schools, parks, the public library, shopping, restaurants, and public transit, this home offers outstanding convenience and connectivity. Whether you're looking for a turnkey family home or seeking additional income potential, this exceptional Southwood property presents a rare opportunity in one of Calgary's most established and sought-after communities.

Property Details

Interior Features
Bar, Built-in Features, Closet Organizers, Double Vanity, Kitchen Island, No Smoking Home, Open Floorplan, Quartz Counters, Recessed Lighting, Separate Entrance, Soaking Tub, Stone Counters, Vinyl Windows, Walk-In Closet(s)
Exterior Features
Balcony, Dog Run, Garden, Private Yard, Storage
Patio and Porch Features
Deck, Front Porch, Patio
Lot Features
Back Lane, Back Yard, Corner Lot, Cul-De-Sac

Full Property Details

Interior

Bedrooms
4
Washrooms
4
Square Footage
1382.19 sqft
Basement
Full,Finished,Separate Entrance
Heating
High Efficiency,ENERGY STAR Qualified Equipment,Fireplace(s),Forced Air
Heating Source
High Efficiency,ENERGY STAR Qualified Equipment,Fireplace(s),Forced Air
Heating Type
High Efficiency,ENERGY STAR Qualified Equipment,Fireplace(s),Forced Air
Air Conditioning
Central Air
Fireplace
Yes
Fireplace Features
1
Flooring
Carpet,Ceramic Tile,Hardwood,Stone
Full Bathrooms
4
Half Bathrooms
0
Levels
One

Exterior

Frontage (Ft)
59.16
Frontage (M)
18.03
Acreage
0.13
Lot Size
5780.00 acres
Fencing
Fenced
Parking
Double Garage Detached
Parking Spaces
2
Total Parking Spaces
2.00
Garage Type
Double Garage Detached
Garage Spaces
-
Zoning
R-C1

Building Description

Style
Bungalow
Property Type
Residential
Home Type
House
Subtype
Detached
Year Built
1959
Exterior
Stucco,Wood Frame
Roof Type
Asphalt Shingle
New Construction
No
Foundation
Poured Concrete
Architecture
Bungalow
Construction Materials
Stucco,Wood Frame

Community

Community
Southwood
Subdivision
Southwood
Features
Park,Playground,Schools Nearby,Shopping Nearby,Sidewalks,Street Lights,Walking/Bike Paths
Zoning
R-C1

Other

Virtual Tour Link
https://booking.peakrealtyphotos.ca/sites/rmgqknmq/unbranded, https://booking.peakrealtyphotos.ca/sites/52-sussex-crescent-sw-calgary-ab-t2w-0l5-30845556/branded, https://booking.peakrealtyphotos.ca/sites/52-sussex-crescent-sw-calgary-ab-t2w-0l5-30845556/branded

Room Types

Room Dimensions Area Description
3pc Bathroom 7'11" x 4'10" 38.26 sqft 7`11" x 4`10"
5pc Ensuite bath 10'0" x 9'6" 95 sqft 10`0" x 9`6"
Bedroom 12'10" x 9'11" 127.26 sqft 12`10" x 9`11"
Dining Room 18'10" x 9'8" 182.06 sqft 18`10" x 9`8"
Foyer 12'3" x 6'8" 81.67 sqft 12`3" x 6`8"
Kitchen 14'10" x 11'9" 174.29 sqft 14`10" x 11`9"
Living Room 16'1" x 12'1" 194.34 sqft 16`1" x 12`1"
Bedroom - Primary 14'10" x 12'1" 179.24 sqft 14`10" x 12`1"
3pc Bathroom 8'8" x 4'11" 42.61 sqft 8`8" x 4`11"
4pc Bathroom 7'10" x 4'11" 38.51 sqft 7`10" x 4`11"
Kitchenette 4'7" x 6'7" 30.17 sqft 4`7" x 6`7"
Bedroom 16'7" x 12'8" 210.06 sqft 16`7" x 12`8"
Bedroom 12'5" x 16'7" 205.91 sqft 12`5" x 16`7"
Game Room 17'0" x 24'6" 416.5 sqft 17`0" x 24`6"
Furnace/Utility Room 8'1" x 9'9" 78.81 sqft 8`1" x 9`9"
Laundry 6'4" x 4'11" 31.14 sqft 6`4" x 4`11"
Kelly Kernick
Kelly Kernick
Greater Calgary Real Estate
Listed by Sanja Serwa
0 days on site
Listing Broker
The Real Estate District
Courtesy
The Real Estate District

Similar homes for sale in Calgary

Copyright 2026 All rights reserved. Disclaimer: Data supplied by Pillar 9™ MLS® System. Pillar 9™ is the owner of the copyright in its MLS® System. The Listing data is deemed reliable but is not guaranteed accurate by Pillar 9™. The trademarks MLS®, Multiple Listing Service® and the associated logos are owned by The Canadian Real Estate Association (CREA) and identify the quality of services provided by real estate professionals who are members of CREA. Used under license. The trademarks REALTOR®, REALTORS®, and the REALTOR® logo are controlled by The Canadian Real Estate Association (CREA) and identify real estate professionals who are members of CREA. Used under license.
Powered by AgentLocator