43 Covington Close NE, Calgary
1 / 40
For Sale
$559,000
5 bd · 3.50 ba · 1,379.04 sq ft

43 Covington Close NE, Calgary T3K 4M2

MLS®# A2358338

Est. mortgage
$2,121/mo

About This Home

Property Type
House, Detached, 2 Storey
Parking
Off Street,RV Access/Parking , Off Street,RV Access/Parking 3 parking
MLS #
A2358338
Size
1379.04 sqft
Basement
Full,Finished,Walk-Out
Year Built
1995
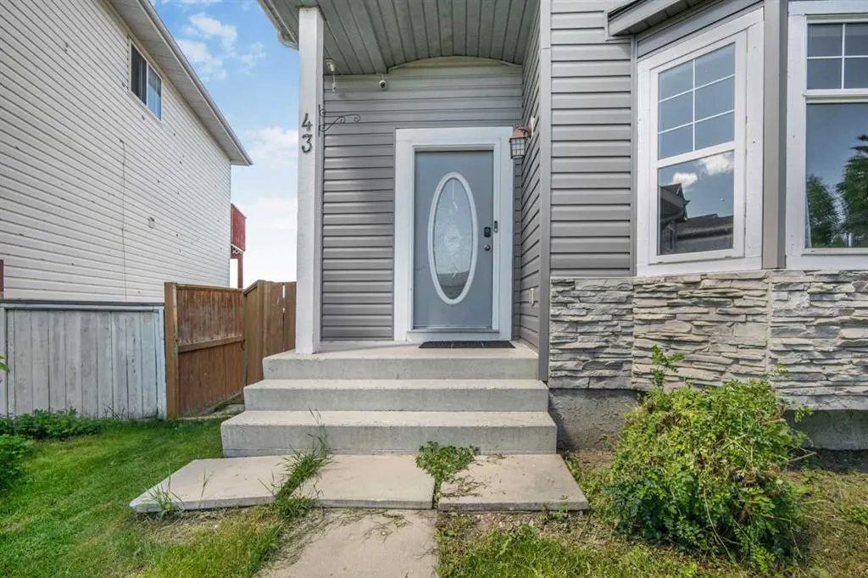
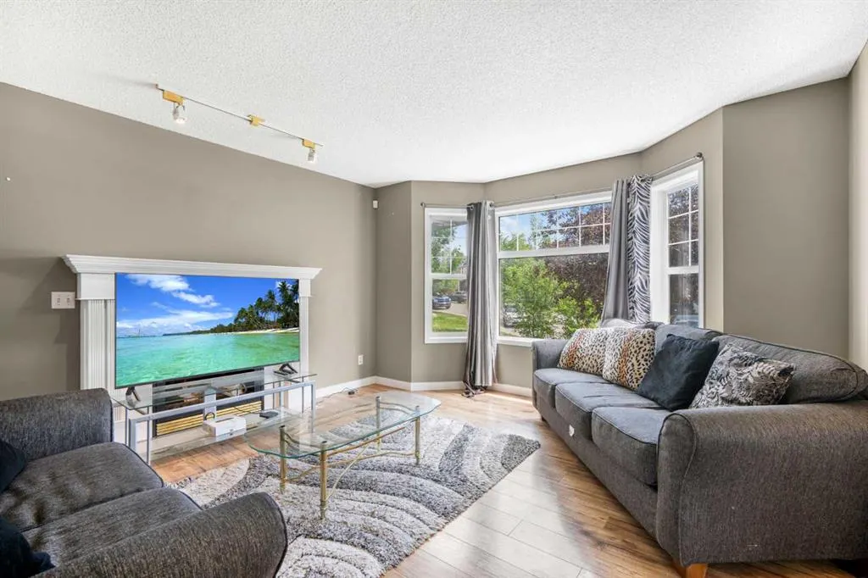
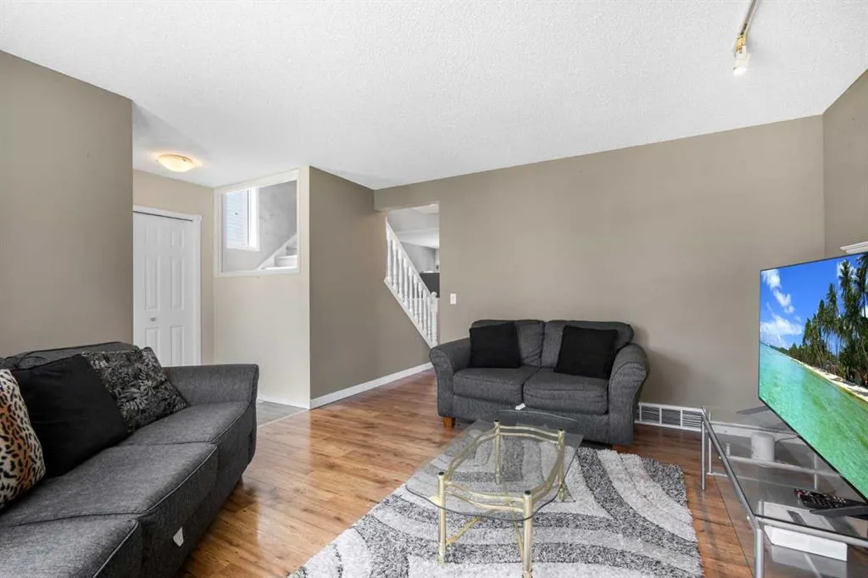
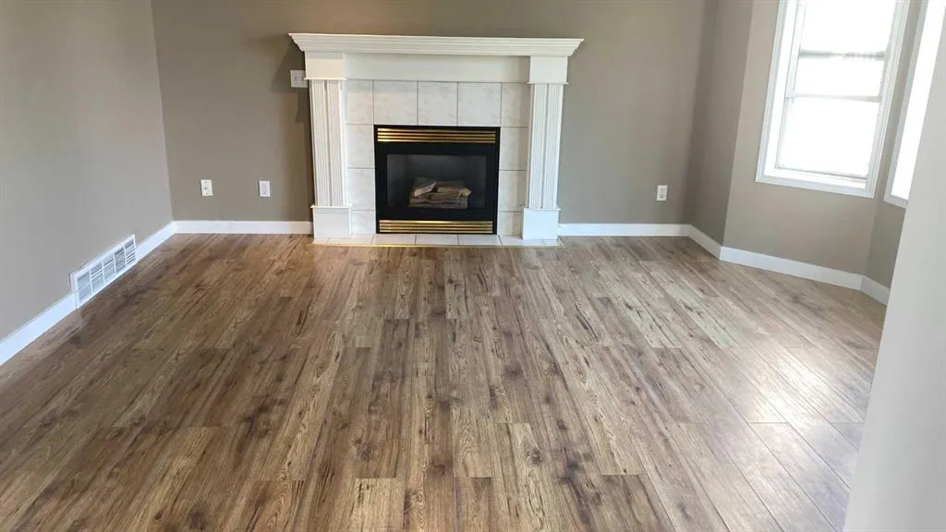
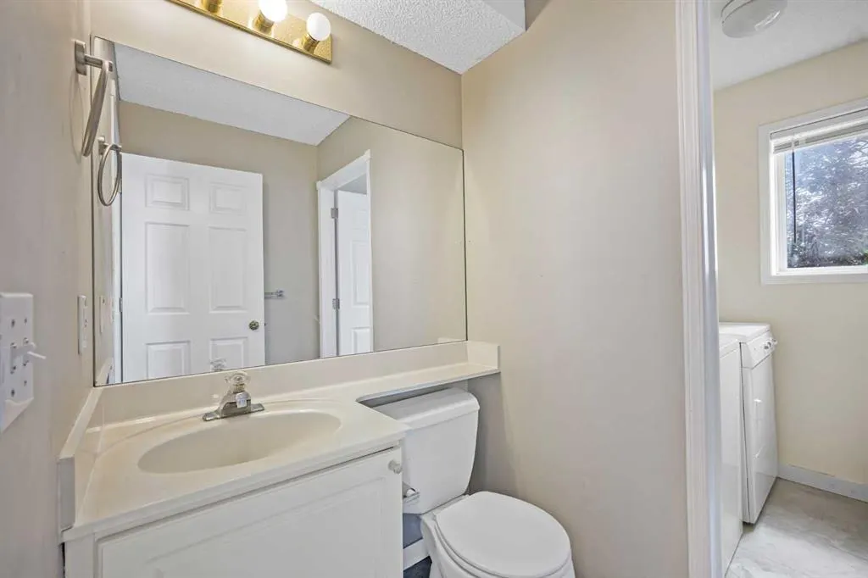
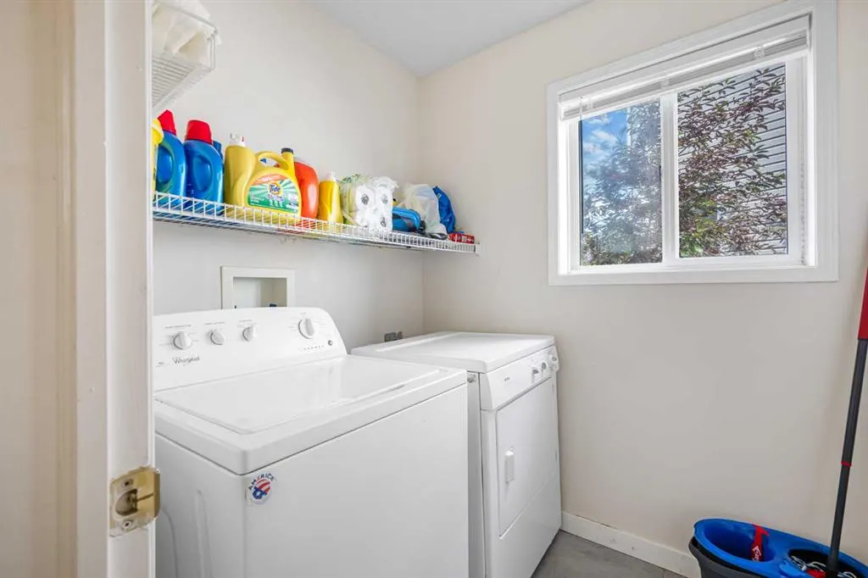
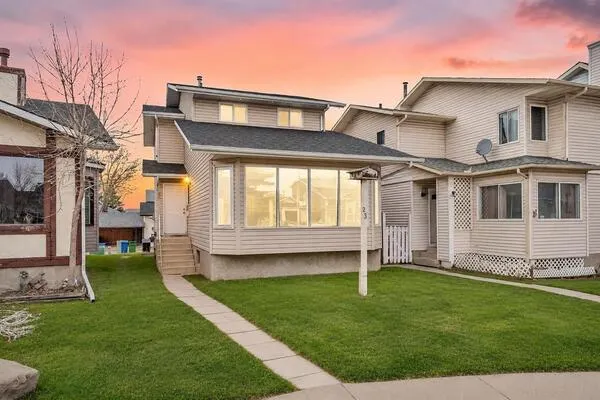
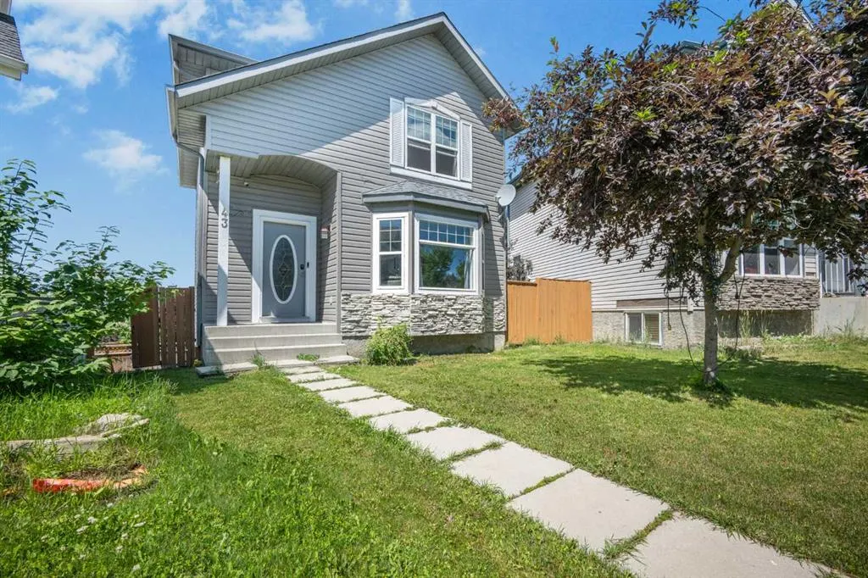
Welcome to this spacious 2-storey detached home in Coventry Hills, offering 5 beds, 3.5 baths, a fully developed walkout basement and a fenced backyard with two rear private parking space. This is great for families, first time home buyers or buyers looking for additional lower-level living options. **** PHOTO NOTE: Select photos were taken prior to the current occupancy and are included to help showcase the home’s layout and spaces without tenant furnishings or belongings. Current photos are also included for reference ***** The main floor offers a spacious living room that leads into the kitchen and dining area, and a conveniently located laundry area in the middle adds to the practicality of the main level. Upstairs, you’ll find three bedrooms with additional closet space. The primary bedroom features a walk-in closet and private ensuite, and an additional 4-piece bathroom serves the remaining bedrooms. The fully developed walkout basement features a den/living area, two additional bedrooms with walk in closet and additional storage space, a full bathroom, kitchen area, and a separate exterior entrance. Whether used for extended family, guests, or additional living space, the lower level provides plenty of options to suit a variety of needs. Major exterior improvements have already been completed, including a NEW ROOF and NEW SIDING in 2026, providing added peace of mind for the next owner. Outside rear is a fenced backyard with plenty of room for gardening, outdoor activities, children, pets, or summer entertaining. Two private rear parking spaces + street parking provide convenience. Located close to schools, parks, shopping, restaurants, recreation, public transit, and major roadways, this home combines space, functionality, and convenient access to everyday amenities.

Property Details

Interior Features
See Remarks, Separate Entrance, Walk-In Closet(s)
Exterior Features
Balcony, Private Yard
Patio and Porch Features
Front Porch
Lot Features
Back Lane, Pie Shaped Lot

Full Property Details

Interior

Bedrooms
5
Washrooms
3.50
Square Footage
1379.04 sqft
Basement
Full,Finished,Walk-Out
Heating
Central,Forced Air
Heating Source
Central,Forced Air
Heating Type
Central,Forced Air
Air Conditioning
Central Air
Fireplace
Yes
Fireplace Features
1
Flooring
Hardwood,Laminate
Full Bathrooms
3
Half Bathrooms
1
Levels
Two

Exterior

Frontage (Ft)
3799.00
Frontage (M)
1157.88
Acreage
0.09
Lot Size
3799.00 acres
Fencing
Fenced
Parking
Off Street,RV Access/Parking
Parking Spaces
3
Total Parking Spaces
3.00
Garage Type
Off Street,RV Access/Parking
Garage Spaces
-
Zoning
R-1N

Building Description

Style
2 Storey
Property Type
Residential
Home Type
House
Subtype
Detached
Year Built
1995
Exterior
Vinyl Siding,Wood Frame
Roof Type
Asphalt Shingle
New Construction
No
Foundation
Poured Concrete
Architecture
2 Storey
Construction Materials
Vinyl Siding,Wood Frame

Community

Community
Coventry Hills
Subdivision
Coventry Hills
Features
Park,Playground,Schools Nearby,Shopping Nearby,Sidewalks,Walking/Bike Paths
Zoning
R-1N

Room Types

Room Dimensions Area Description
Living Room 14'6" x 13'6" 195.75 sqft 14`6" x 13`6"
Laundry 6'2" x 5'4" 32.89 sqft 6`2" x 5`4"
Kitchen 11'6" x 9'10" 113.08 sqft 11`6" x 9`10"
2pc Bathroom 6'4" x 4'4" 27.44 sqft 6`4" x 4`4"
Dining Room 11'6" x 11'1" 127.46 sqft 11`6" x 11`1"
Bedroom - Primary 10'11" x 13'6" 147.38 sqft 10`11" x 13`6"
4pc Ensuite bath 7'10" x 4'11" 38.51 sqft 7`10" x 4`11"
Bedroom 10'1" x 8'10" 89.07 sqft 10`1" x 8`10"
Bedroom 9'10" x 9'4" 91.78 sqft 9`10" x 9`4"
4pc Bathroom 7'6" x 5'0" 37.5 sqft 7`6" x 5`0"
Game Room 10'6" x 12'11" 135.62 sqft 10`6" x 12`11"
Bedroom 8'3" x 13'1" 107.94 sqft 8`3" x 13`1"
Bedroom 13'5" x 6'7" 88.33 sqft 13`5" x 6`7"
3pc Bathroom 4'10" x 9'6" 45.92 sqft 4`10" x 9`6"
Furnace/Utility Room 8'2" x 9'8" 78.94 sqft 8`2" x 9`8"
Kelly Kernick
Kelly Kernick
Greater Calgary Real Estate
Listed by Okikiola Ajagbe
0 days on site
Listing Broker
CIR Realty
Courtesy
CIR Realty

Similar homes for sale in Calgary

Copyright 2026 All rights reserved. Disclaimer: Data supplied by Pillar 9™ MLS® System. Pillar 9™ is the owner of the copyright in its MLS® System. The Listing data is deemed reliable but is not guaranteed accurate by Pillar 9™. The trademarks MLS®, Multiple Listing Service® and the associated logos are owned by The Canadian Real Estate Association (CREA) and identify the quality of services provided by real estate professionals who are members of CREA. Used under license. The trademarks REALTOR®, REALTORS®, and the REALTOR® logo are controlled by The Canadian Real Estate Association (CREA) and identify real estate professionals who are members of CREA. Used under license.
Powered by AgentLocator