235 9A Street NW #207, Calgary
1 / 27
For Sale
$275,000
1 bd · 1 ba · 460 sq ft

235 9A Street NW #207, Calgary T2N4H7

MLS®# A2358203

Est. mortgage
$1,043/mo

About This Home

Property Type
Apartment, Apartment-Single Level Unit
Parking
Parkade,Underground , Parkade,Underground 1 parking
MLS #
A2358203
Size
460 sqft
Year Built
2014
Maintenance Fee
$319.52
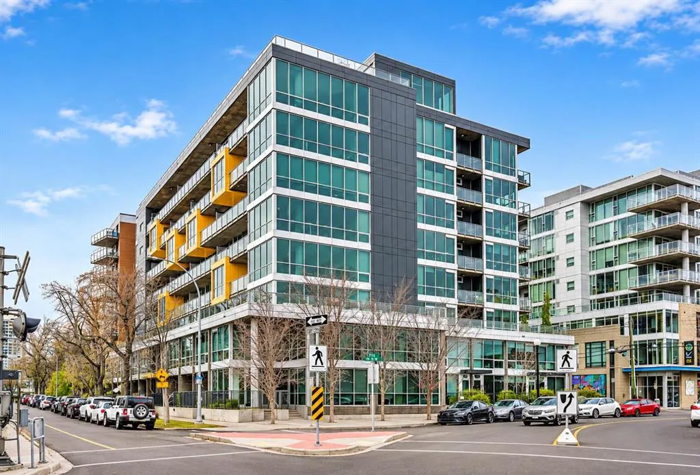
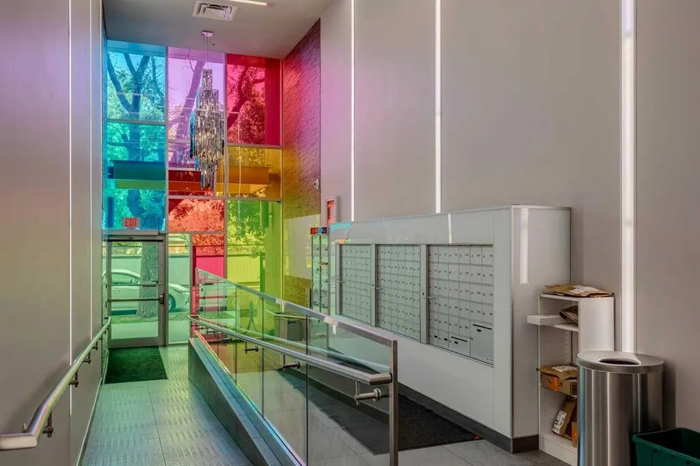
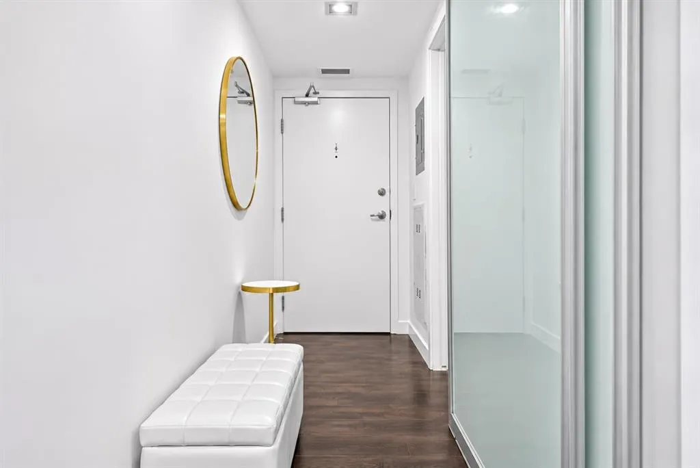
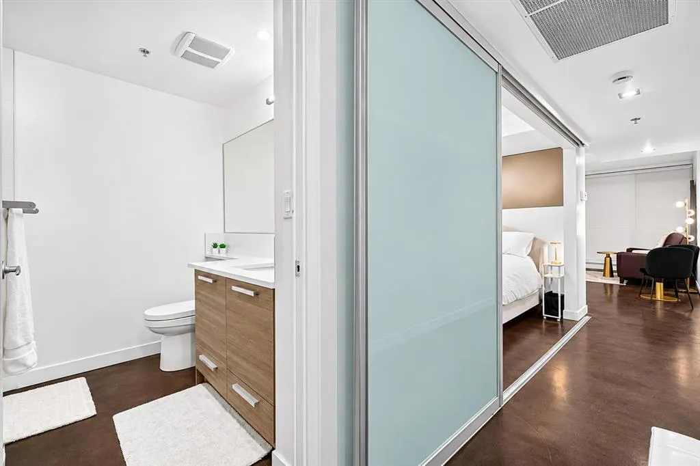
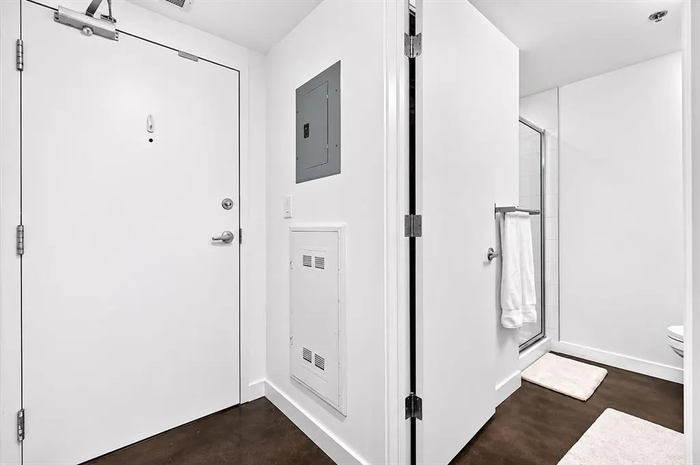
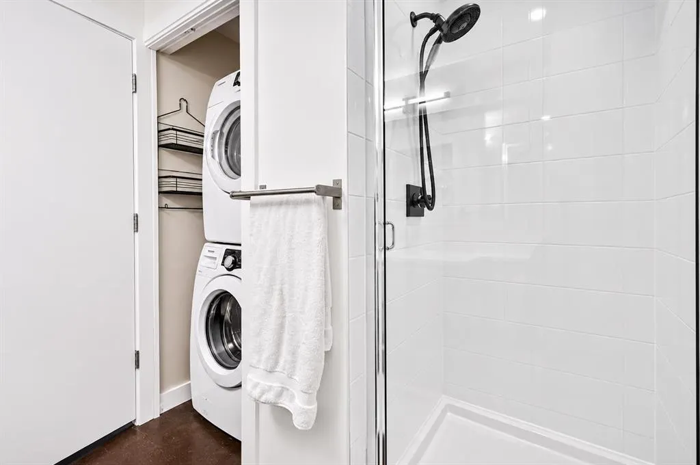
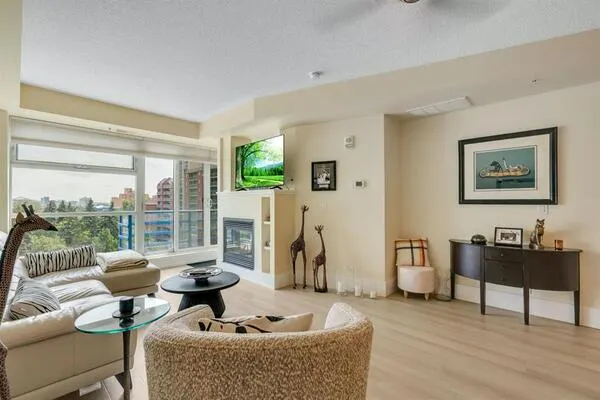
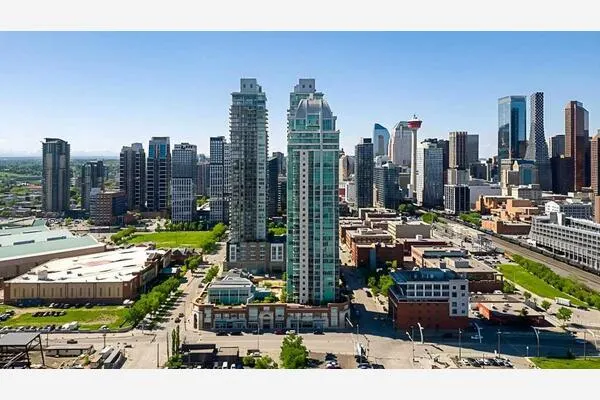
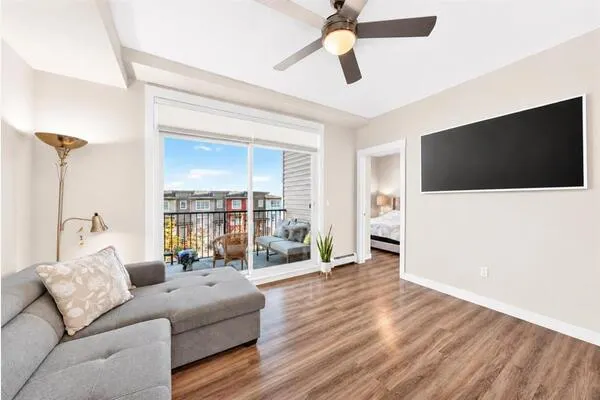
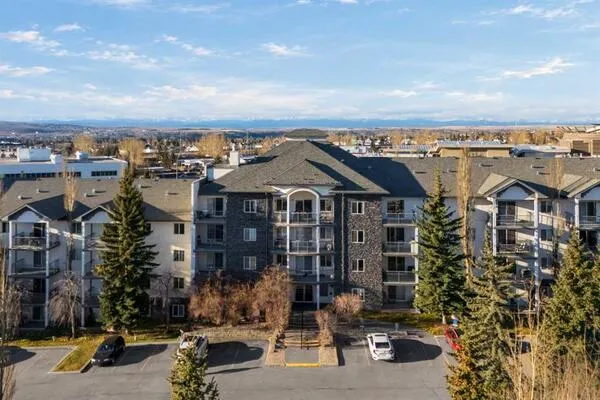
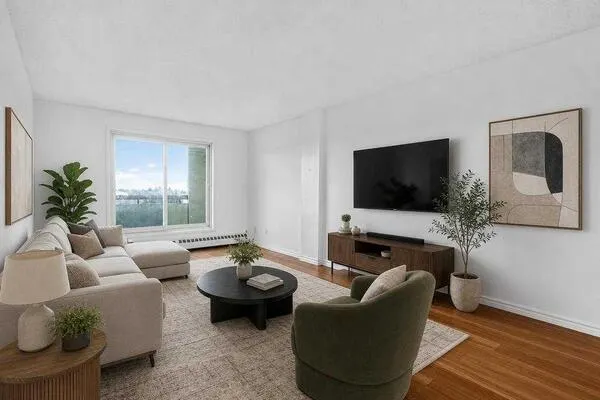
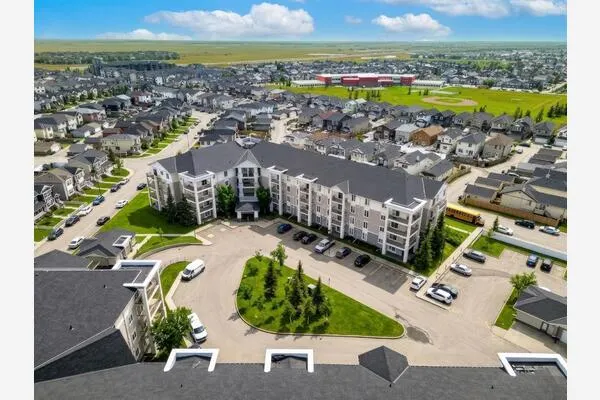
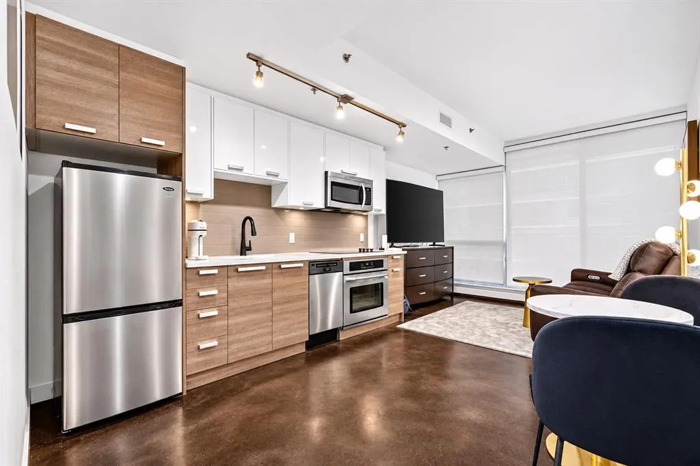
Experience ultimate inner-city living in this stylish industrial-loft condo located in a quiet, well-maintained concrete building in the heart of Sunnyside. Thoughtfully designed to maximize every square foot with abundant storage and functionality, this meticulously cared-for unit shines with fresh paint, new faucets, and an updated shower. A private bedroom fits a queen size bed and is conveniently located next to the spacious 3-pc bathroom. Residents enjoy access to a spectacular 8th-floor landscaped rooftop patio featuring fire pits, lounge seating, and sprawling panoramic views of the downtown skyline, Bow River, and Prince’s Island Park. Unbeatable walkability puts you steps from the LRT, river pathways, Peace Bridge, Eau Claire, and the vibrant shops and dining along 10th Street and Kensington Road. Positioned within easy walking distance of downtown and SAIT—Calgary’s premier polytechnic institute offering over 110 career programs in technology, trades, & business—this condo is an ideal choice for first-time buyers or investors seeking modern convenience in one of the city's most sought-after communities.

Property Details

Interior Features
Closet Organizers, Open Floorplan, Quartz Counters, Recessed Lighting, Storage
Exterior Features
Balcony
Patio and Porch Features
Balcony(s)

Full Property Details

Interior

Bedrooms
1
Washrooms
1
Square Footage
460 sqft
Heating
Baseboard
Heating Source
Baseboard
Heating Type
Baseboard
Air Conditioning
Central Air
Fireplace
No
Fireplace Features
0
Flooring
Concrete
Full Bathrooms
1
Half Bathrooms
0
Levels
Single Level Unit

Exterior

Parking
Parkade,Underground
Parking Spaces
1
Total Parking Spaces
1.00
Garage Type
Parkade,Underground
Garage Spaces
-
Zoning
DC

Building Description

Style
Apartment-Single Level Unit
Property Type
Residential
Home Type
Apartment
Subtype
Apartment
Year Built
2014
Exposure
W
Exterior
Concrete,Metal Siding
StoriesTotal
8
New Construction
No
Architecture
Apartment-Single Level Unit
Construction Materials
Concrete,Metal Siding

Community

Community
Sunnyside
Subdivision
Sunnyside
Features
Park,Playground,Schools Nearby,Shopping Nearby,Sidewalks,Walking/Bike Paths
Zoning
DC

Fees

Maintenance Fee
$319.52

Other

Pets
Restrictions,Yes

Room Types

Room Dimensions Area Description
3pc Bathroom 7'3" x 8'3" 59.81 sqft 7`3" x 8`3"
Bedroom 7'3" x 9'1" 65.85 sqft 7`3" x 9`1"
Dining Room 3'9" x 11'1" 41.56 sqft 3`9" x 11`1"
Kitchen 7'1" x 11'0" 77.92 sqft 7`1" x 11`0"
Living Room 11'2" x 7'7" 84.68 sqft 11`2" x 7`7"
Kelly Kernick
Kelly Kernick
Greater Calgary Real Estate
Listed by Mackenzie Braun
0 days on site
Listing Broker
Royal LePage Benchmark
Courtesy
Royal LePage Benchmark

Similar homes for sale in Calgary

Copyright 2026 All rights reserved. Disclaimer: Data supplied by Pillar 9™ MLS® System. Pillar 9™ is the owner of the copyright in its MLS® System. The Listing data is deemed reliable but is not guaranteed accurate by Pillar 9™. The trademarks MLS®, Multiple Listing Service® and the associated logos are owned by The Canadian Real Estate Association (CREA) and identify the quality of services provided by real estate professionals who are members of CREA. Used under license. The trademarks REALTOR®, REALTORS®, and the REALTOR® logo are controlled by The Canadian Real Estate Association (CREA) and identify real estate professionals who are members of CREA. Used under license.
Powered by AgentLocator