901 10 Avenue SW #908, Calgary
1 / 35
For Sale
$399,900
2 bd · 2 ba · 736.86 sq ft

901 10 Avenue SW #908, Calgary T2R 0B5

MLS®# A2358172

Est. mortgage
$1,517/mo

About This Home

Property Type
Apartment, Apartment-Single Level Unit
Parking
Parkade,Secured,Titled,Underground , Parkade,Secured,Titled,Underground 1 parking
MLS #
A2358172
Size
736.86 sqft
Year Built
2016
Maintenance Fee
$645.57
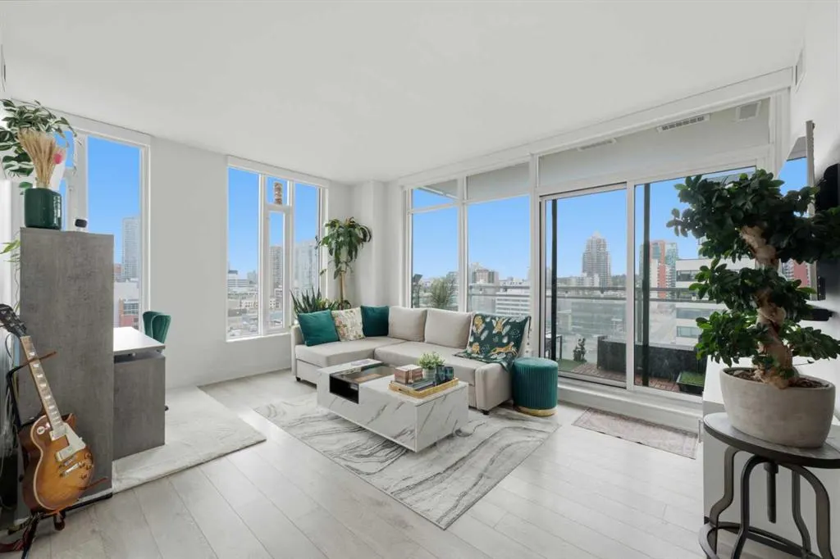
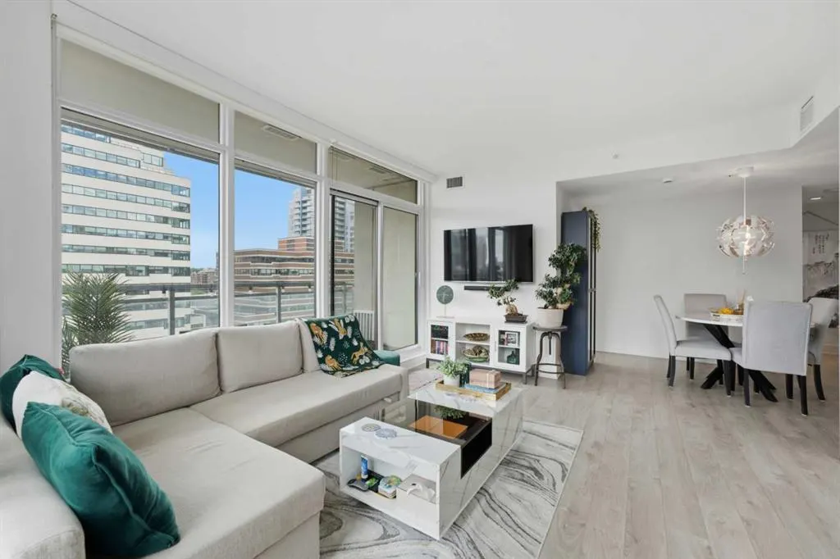
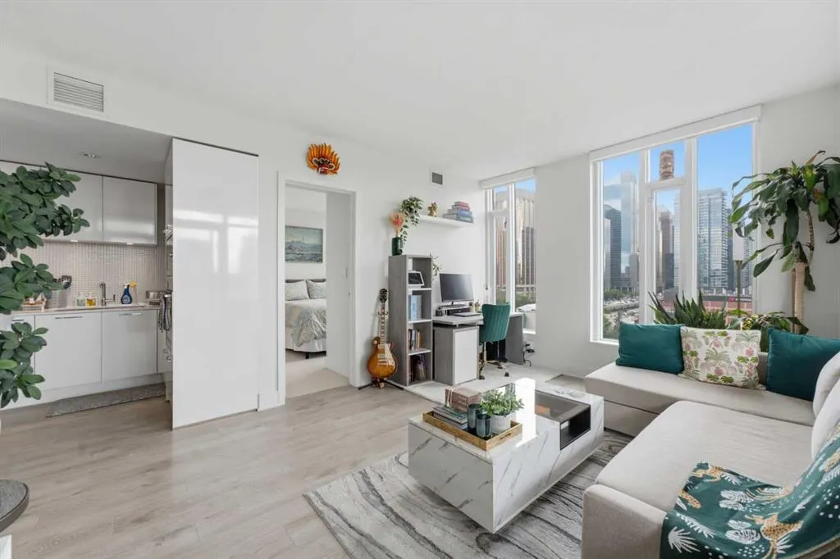
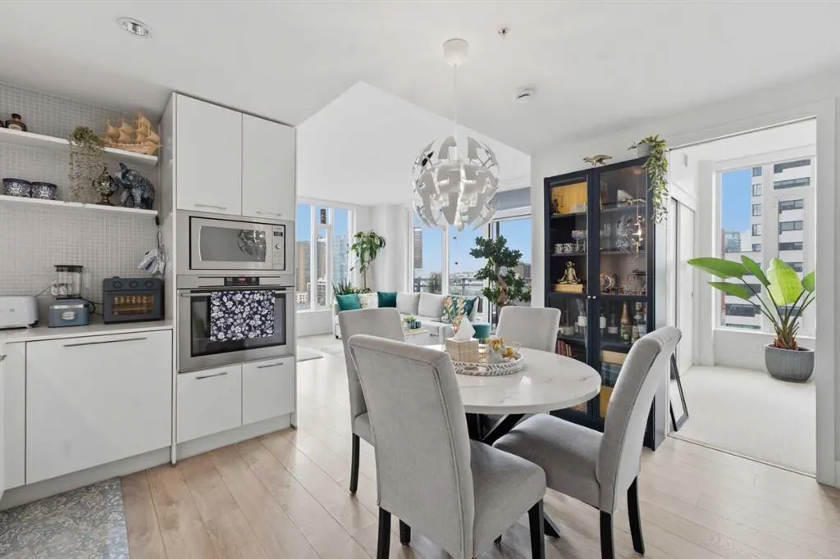
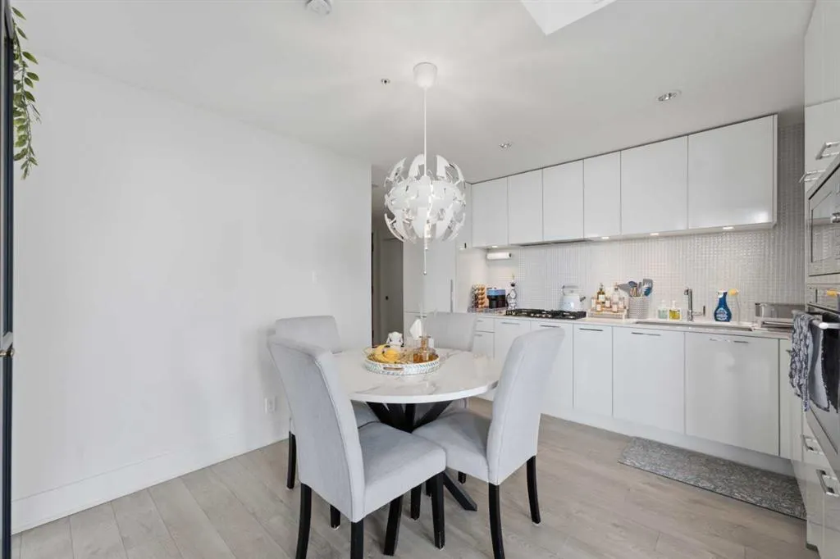
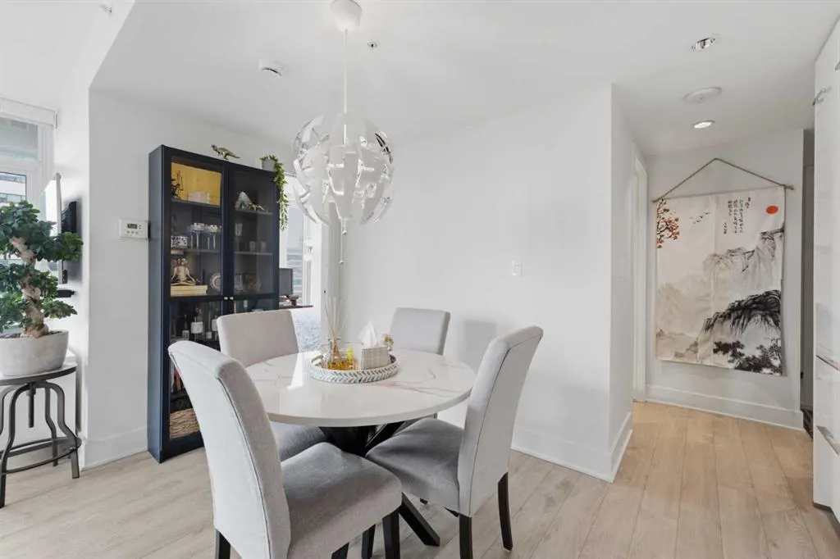
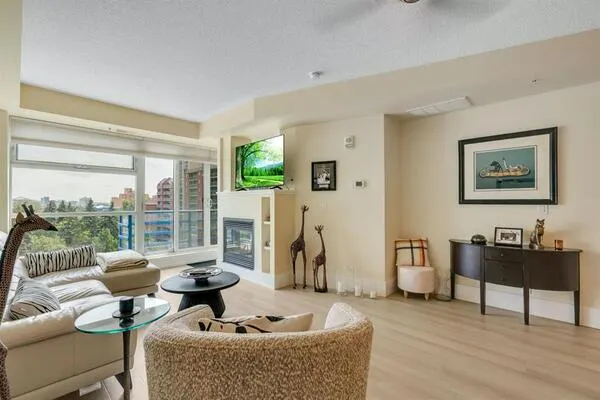
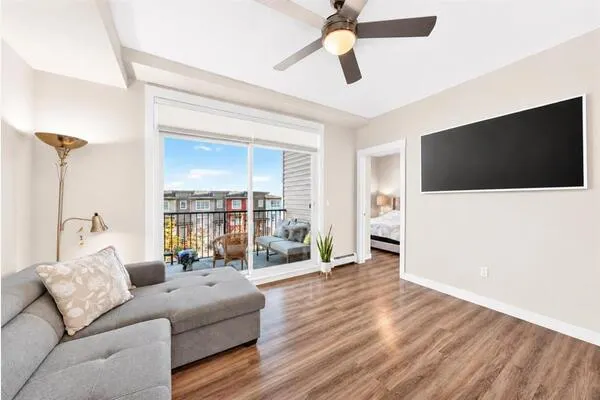
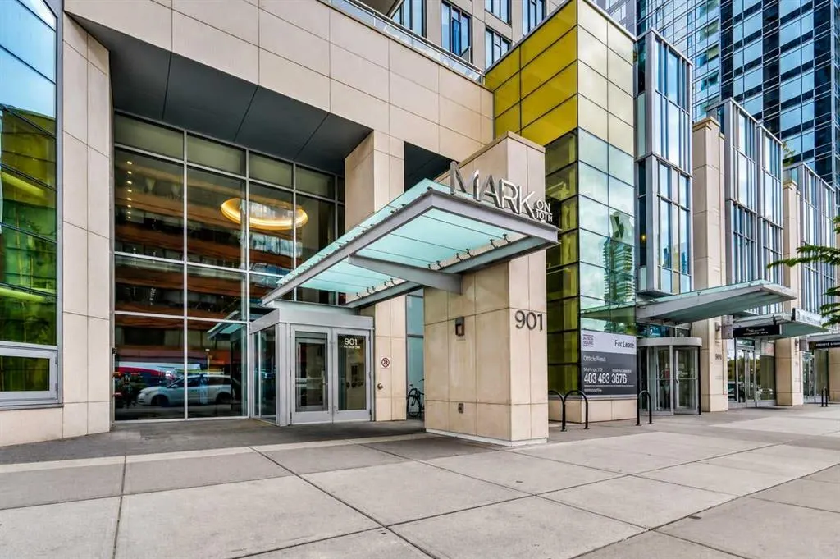
Life at MARK on 10th is about more than just where you live - it’s about how you live. Set in the heart of Calgary’s vibrant urban core, this 9th floor residence offers a polished downtown lifestyle surrounded by energy, convenience, and incredible amenities. From the moment you step inside, floor-to-ceiling windows frame the city around you and fill the home with natural light. The open-concept living space feels bright, modern, and effortless, with a private balcony that invites you to slow down and enjoy morning coffee, evening sunsets, or the glow of the downtown skyline. The layout is thoughtfully designed for real life, with two bedrooms placed on opposite sides of the home for added privacy and flexibility. Whether you need a comfortable second bedroom, a quiet home office, or space for guests, the design makes everyday living feel easy. At the centre of it all, the contemporary kitchen brings style and function together with sleek finishes, quartz countertops, built-in appliances, and a clean modern aesthetic. Living at MARK on 10th means your lifestyle extends far beyond your front door. Start the day with a workout in the fitness centre, unwind in the sauna or steam room, host friends in the stylish resident lounge, or head up to the rooftop oasis where a hot tub, BBQ areas, firepit, and lounge spaces are surrounded by panoramic city and mountain views. It’s the kind of amenity package that makes staying home feel like a night out. With concierge service, titled heated underground parking, assigned storage, in-suite laundry, central air conditioning, and pet-friendly living with board approval, this home offers the comfort and convenience you want in a downtown residence. Step outside and you’re surrounded by some of Calgary’s best urban conveniences - transit, groceries, parks, cafés, restaurants, nightlife, and everyday essentials are all within easy reach. Whether you’re walking to dinner, meeting friends, commuting with ease, or simply enjoying the energy of the city, MARK on 10th places you right where you want to be.

Property Details

Interior Features
No Smoking Home, Open Floorplan, Quartz Counters, Recessed Lighting, See Remarks, Storage
Exterior Features
Balcony
Patio and Porch Features
Balcony(s)

Full Property Details

Interior

Bedrooms
2
Washrooms
2
Square Footage
736.86 sqft
Heating
Fan Coil,Natural Gas
Heating Source
Fan Coil,Natural Gas
Heating Type
Fan Coil,Natural Gas
Air Conditioning
Central Air
Fireplace
No
Fireplace Features
0
Flooring
Carpet,Ceramic Tile,Laminate
Full Bathrooms
2
Half Bathrooms
0
Levels
Single Level Unit

Exterior

Parking
Parkade,Secured,Titled,Underground
Parking Spaces
1
Total Parking Spaces
1.00
Garage Type
Parkade,Secured,Titled,Underground
Garage Spaces
-
Zoning
CC-X

Building Description

Style
Apartment-Single Level Unit
Property Type
Residential
Home Type
Apartment
Subtype
Apartment
Year Built
2016
Exposure
S
Exterior
Concrete,Metal Frame,Metal Siding
StoriesTotal
34
New Construction
No
Foundation
Poured Concrete
Architecture
Apartment-Single Level Unit
Construction Materials
Concrete,Metal Frame,Metal Siding

Community

Community
Beltline
Subdivision
Beltline
Features
Playground,Schools Nearby,Shopping Nearby,Sidewalks,Street Lights
Zoning
CC-X

Fees

Maintenance Fee
$645.57

Other

Virtual Tour Link
Pets
Restrictions

Room Types

Room Dimensions Area Description
3pc Ensuite bath 8'8" x 4'11" 42.61 sqft 8`8" x 4`11"
4pc Bathroom 5'0" x 7'11" 39.58 sqft 5`0" x 7`11"
Bedroom 9'1" x 9'5" 85.53 sqft 9`1" x 9`5"
Dining Room 9'3" x 8'3" 76.31 sqft 9`3" x 8`3"
Kitchen 12'10" x 6'10" 87.69 sqft 12`10" x 6`10"
Living Room 15'7" x 12'4" 192.19 sqft 15`7" x 12`4"
Bedroom - Primary 13'9" x 12'1" 166.15 sqft 13`9" x 12`1"
Kelly Kernick
Kelly Kernick
Greater Calgary Real Estate
Listed by Sahil Chhabra
0 days on site
Listing Broker
eXp Realty
Courtesy
eXp Realty

Similar homes for sale in Calgary

Copyright 2026 All rights reserved. Disclaimer: Data supplied by Pillar 9™ MLS® System. Pillar 9™ is the owner of the copyright in its MLS® System. The Listing data is deemed reliable but is not guaranteed accurate by Pillar 9™. The trademarks MLS®, Multiple Listing Service® and the associated logos are owned by The Canadian Real Estate Association (CREA) and identify the quality of services provided by real estate professionals who are members of CREA. Used under license. The trademarks REALTOR®, REALTORS®, and the REALTOR® logo are controlled by The Canadian Real Estate Association (CREA) and identify real estate professionals who are members of CREA. Used under license.
Powered by AgentLocator