328 Prestwick Heights SE, Calgary
1 / 24
For Sale
$500,000
4 bd · 3.50 ba · 1,334.95 sq ft

328 Prestwick Heights SE, Calgary T2Z 4H7

MLS®# A2358155

Est. mortgage
$1,897/mo

About This Home

Property Type
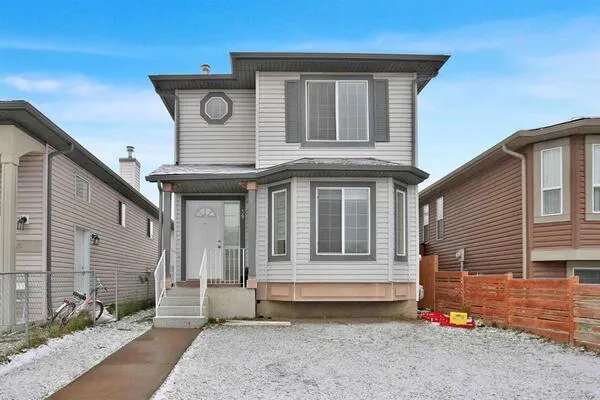
House, Detached, 2 Storey
Parking
Off Street , Off Street 2 parking
MLS #
A2358155
Size
1334.95 sqft
Basement
Full,Finished,None
Year Built
2003
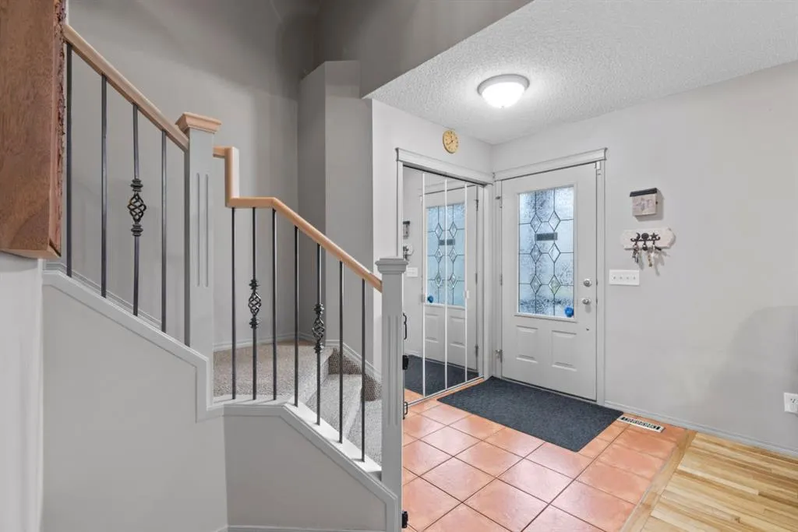
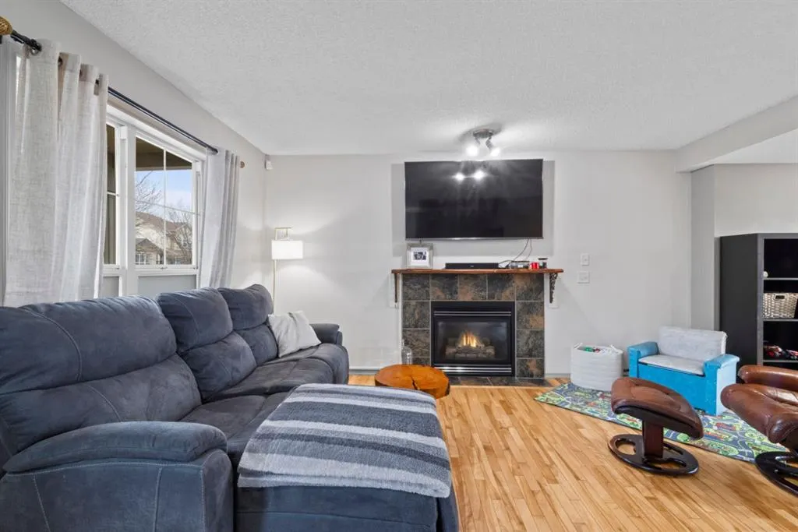
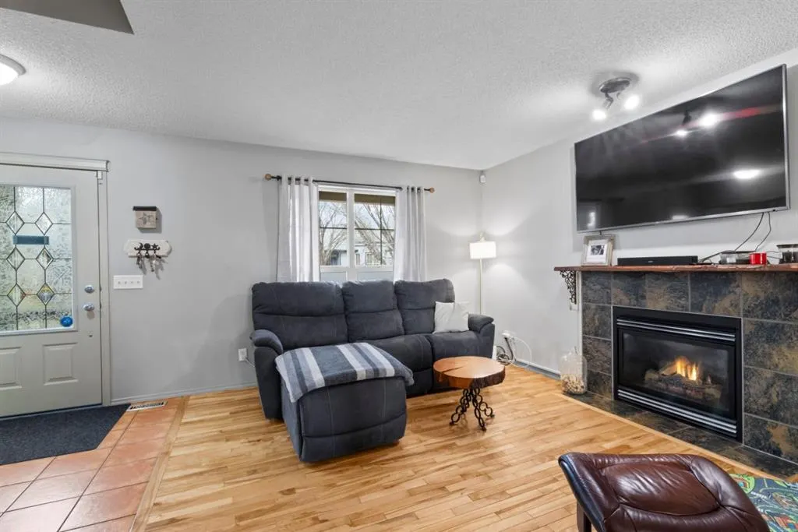
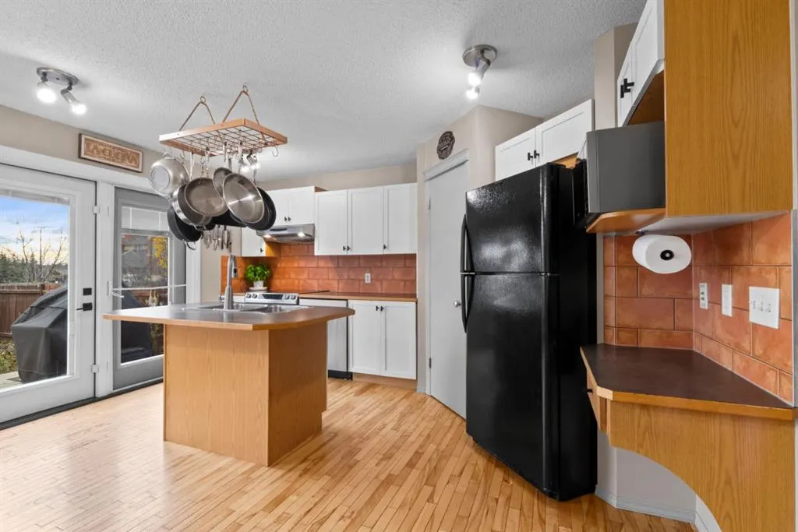
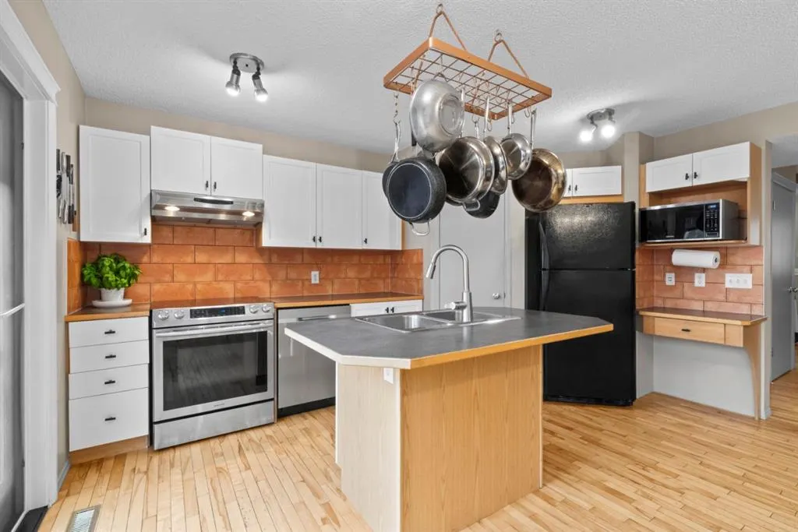
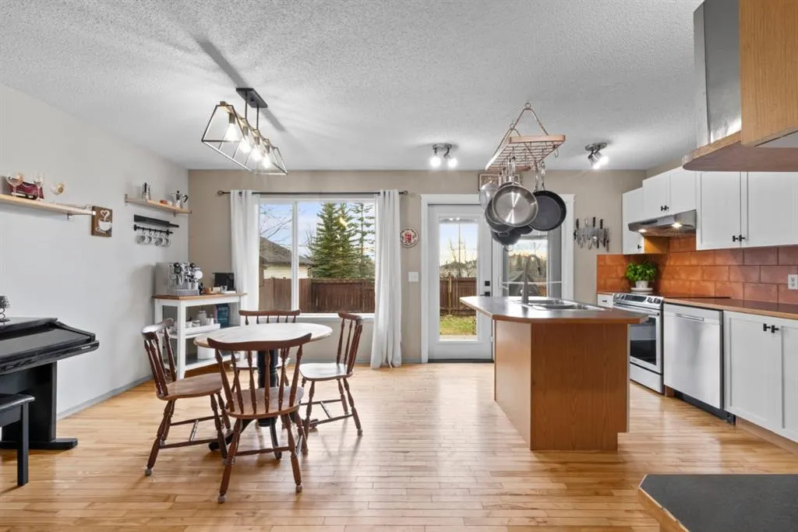
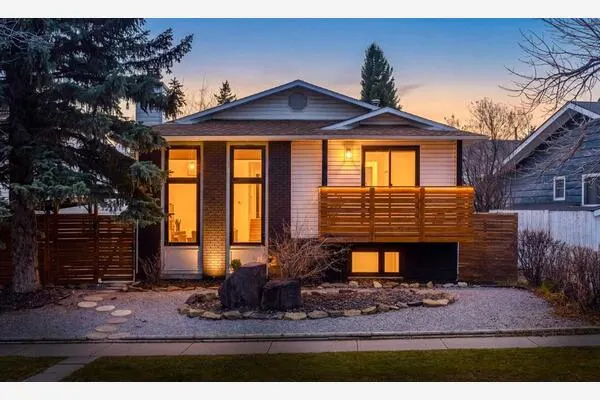
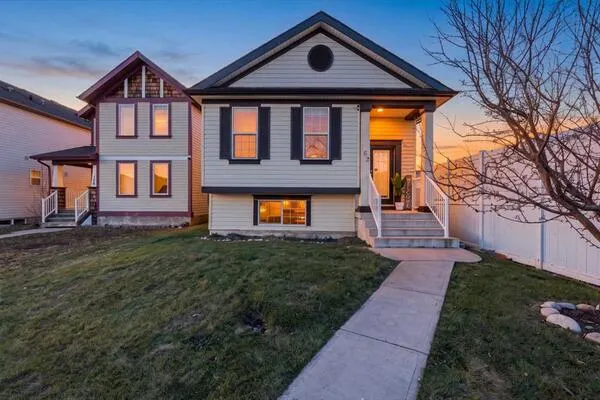
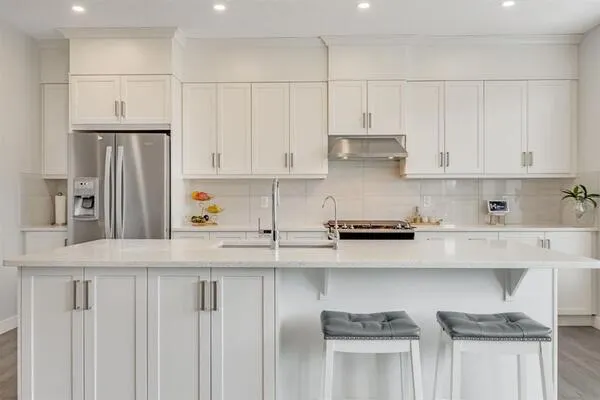
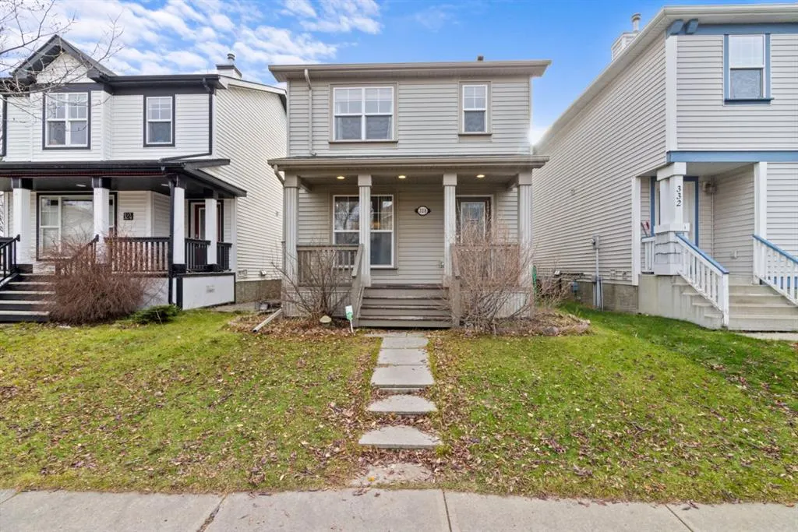
Located in the desirable Prestwick village of McKenzie Towne, this 1,334 sq. ft. four-bedroom, three-and-a-half-bathroom home combines energy efficiency with practical family living. Equipped with solar panels and central air conditioning, the property offers meaningful utility savings and year-round comfort. A welcoming front porch leads into a bright, open-concept main floor anchored by a cozy gas fireplace. Upstairs, you will find three well-proportioned bedrooms, including a primary suite with a private ensuite. The developed basement expands your living space with a fourth bedroom, a full bathroom, a dedicated laundry room, and abundant storage. Outside, enjoy added privacy with no direct backyard neighbours, complete with a rear deck and a convenient off street parking area. Situated steps from the Prestwick Fountain and Splash Park, with easy access to High Street shops, local schools, and major commuter routes like Deerfoot and Stoney Trail, this home delivers a connected southeast Calgary lifestyle.

Property Details

Interior Features
Closet Organizers, Kitchen Island, Laminate Counters
Exterior Features
Garden
Patio and Porch Features
Deck
Lot Features
Back Lane, Back Yard, No Neighbours Behind, Street Lighting

Full Property Details

Interior

Bedrooms
4
Washrooms
3.50
Square Footage
1334.95 sqft
Basement
Full,Finished,None
Heating
Forced Air,Natural Gas
Heating Source
Forced Air,Natural Gas
Heating Type
Forced Air,Natural Gas
Air Conditioning
Central Air
Fireplace
Yes
Fireplace Features
1
Flooring
Carpet,Hardwood,Tile
Full Bathrooms
3
Half Bathrooms
1
Levels
Two

Exterior

Frontage (Ft)
28.15
Frontage (M)
8.58
Acreage
0.07
Lot Size
3143.00 acres
Fencing
Fenced
Parking
Off Street
Parking Spaces
2
Total Parking Spaces
2.00
Garage Type
Off Street
Garage Spaces
-
Zoning
R-1N

Building Description

Style
2 Storey
Property Type
Residential
Home Type
House
Subtype
Detached
Year Built
2003
Exterior
Vinyl Siding,Wood Frame
Roof Type
Asphalt Shingle
New Construction
No
Foundation
Poured Concrete
Architecture
2 Storey
Construction Materials
Vinyl Siding,Wood Frame

Community

Community
McKenzie Towne
Subdivision
McKenzie Towne
Features
Clubhouse,Park,Playground,Schools Nearby,Shopping Nearby,Sidewalks,Street Lights,Tennis Court(s),Walking/Bike Paths
Zoning
R-1N

Other

Virtual Tour Link
https://unbranded.youriguide.com/328_prestwick_heights_se_calgary_ab/, https://youriguide.com/328_prestwick_heights_se_calgary_ab/

Room Types

Room Dimensions Area Description
2pc Bathroom 5'9" x 5'0" 28.75 sqft 5`9" x 5`0"
Dining Room 8'8" x 15'0" 130 sqft 8`8" x 15`0"
Foyer 5'2" x 10'10" 55.97 sqft 5`2" x 10`10"
Kitchen 10'2" x 15'1" 153.35 sqft 10`2" x 15`1"
Living Room 12'5" x 17'10" 221.43 sqft 12`5" x 17`10"
4pc Bathroom 7'7" x 5'0" 37.92 sqft 7`7" x 5`0"
4pc Ensuite bath 7'7" x 4'10" 36.65 sqft 7`7" x 4`10"
Bedroom 9'3" x 11'2" 103.29 sqft 9`3" x 11`2"
Bedroom 9'3" x 11'1" 102.52 sqft 9`3" x 11`1"
Bedroom - Primary 10'11" x 14'2" 154.65 sqft 10`11" x 14`2"
4pc Bathroom 8'2" x 6'8" 54.44 sqft 8`2" x 6`8"
Bedroom 5'9" x 14'6" 83.38 sqft 5`9" x 14`6"
Laundry 11'7" x 5'4" 61.78 sqft 11`7" x 5`4"
Game Room 17'10" x 8'1" 144.15 sqft 17`10" x 8`1"
Storage 5'10" x 8'5" 49.1 sqft 5`10" x 8`5"
Furnace/Utility Room 8'3" x 10'5" 85.94 sqft 8`3" x 10`5"
Kelly Kernick
Kelly Kernick
Greater Calgary Real Estate
Listed by Joanna Barstad
0 days on site
Listing Broker
Royal LePage Benchmark
Courtesy
Royal LePage Benchmark

Similar homes for sale in Calgary

Copyright 2026 All rights reserved. Disclaimer: Data supplied by Pillar 9™ MLS® System. Pillar 9™ is the owner of the copyright in its MLS® System. The Listing data is deemed reliable but is not guaranteed accurate by Pillar 9™. The trademarks MLS®, Multiple Listing Service® and the associated logos are owned by The Canadian Real Estate Association (CREA) and identify the quality of services provided by real estate professionals who are members of CREA. Used under license. The trademarks REALTOR®, REALTORS®, and the REALTOR® logo are controlled by The Canadian Real Estate Association (CREA) and identify real estate professionals who are members of CREA. Used under license.
Powered by AgentLocator