139 Les Jardins Park SE, Calgary
1 / 50
For Sale
$465,000
2 bd · 2.50 ba · 1,353.23 sq ft

139 Les Jardins Park SE, Calgary T2C5V3

MLS®# A2358139

Est. mortgage
$1,764/mo

About This Home

Property Type
Townhome, Row/Townhouse, 3 (or more) Storey
Parking
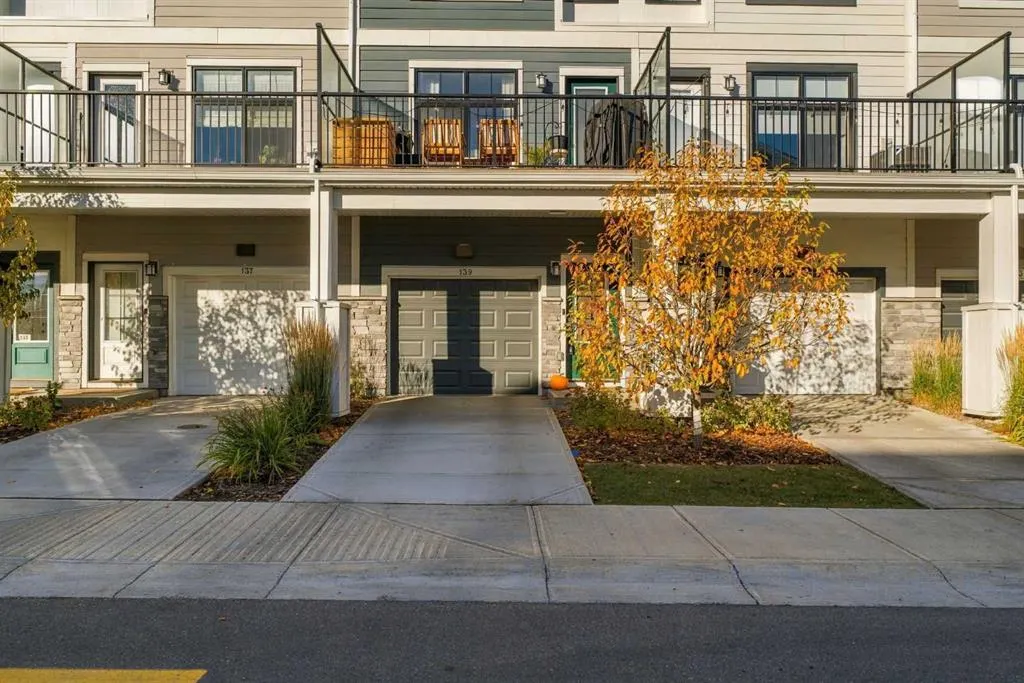
Double Garage Attached,Tandem , Double Garage Attached,Tandem 3 parking
MLS #
A2358139
Size
1353.23 sqft
Basement
Other
Year Built
2023
Maintenance Fee
$265.13
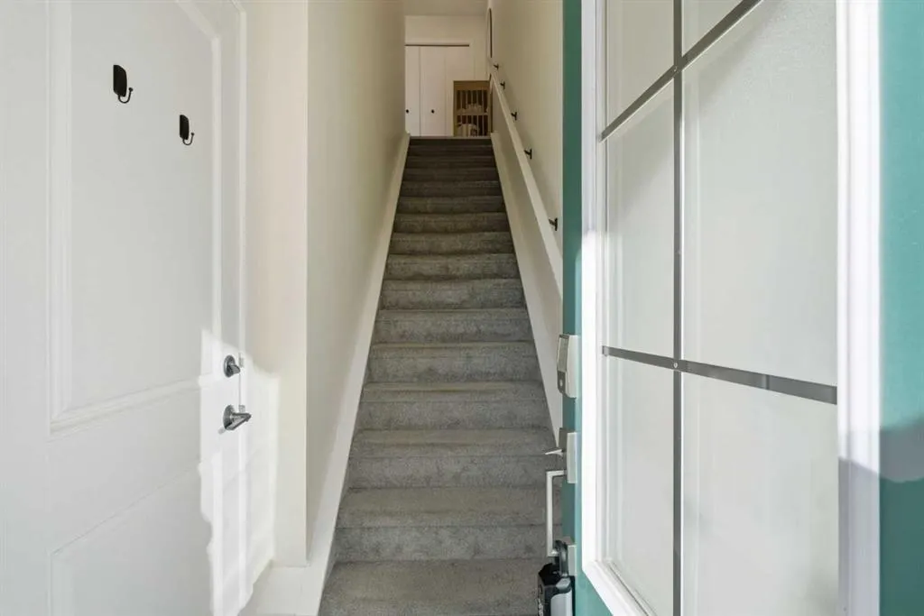
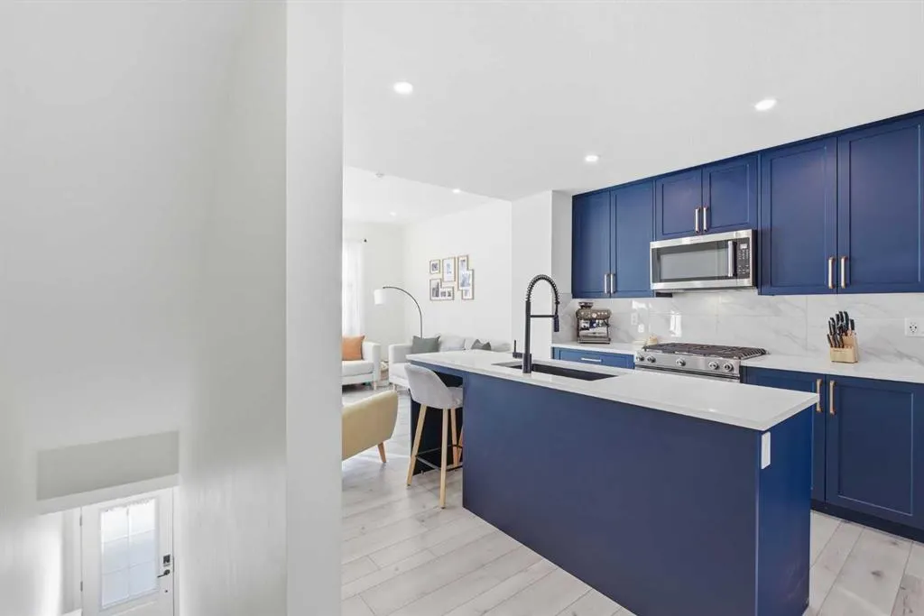
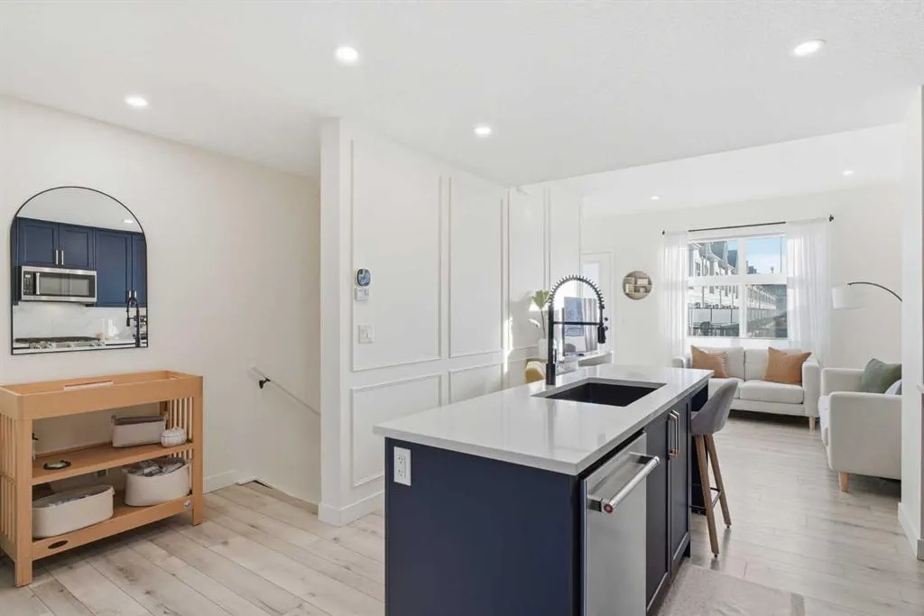
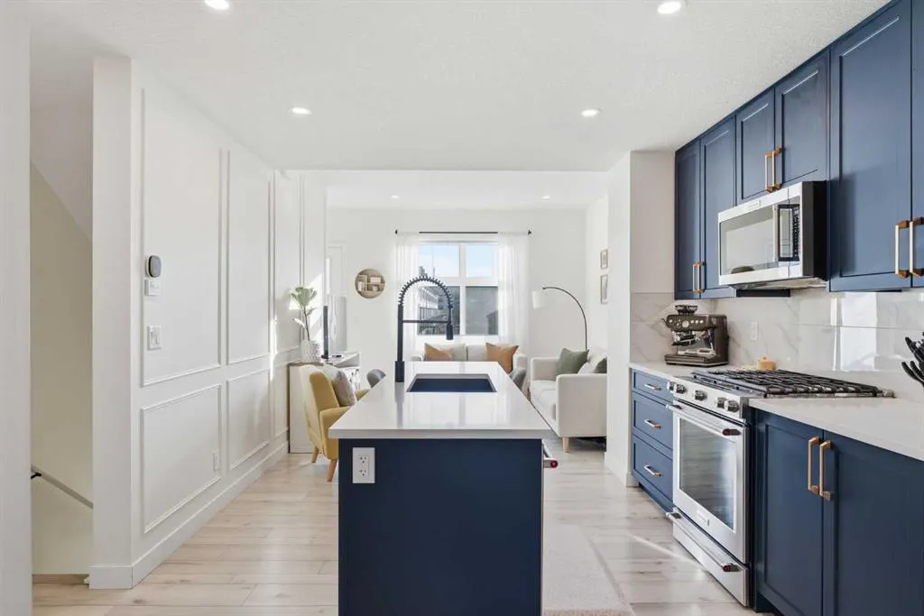
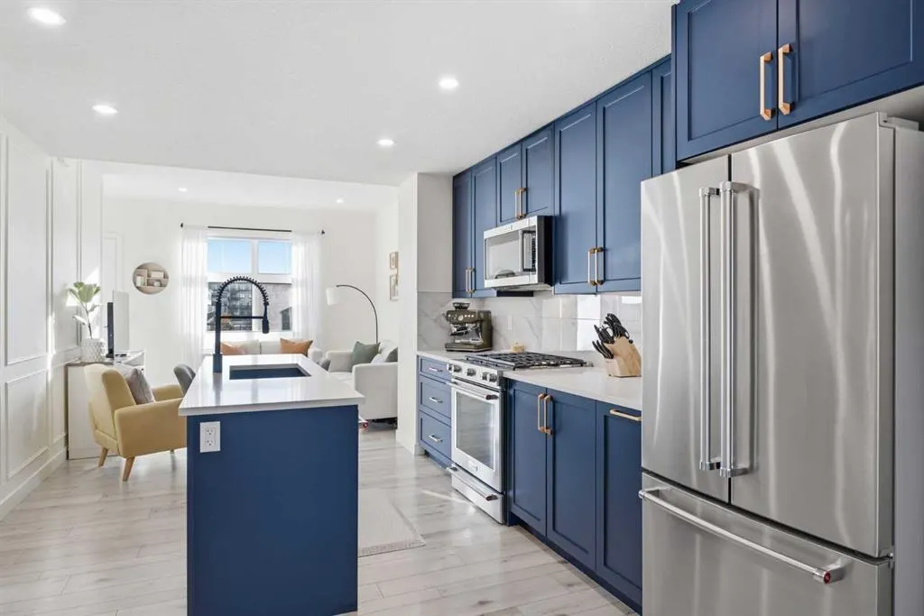
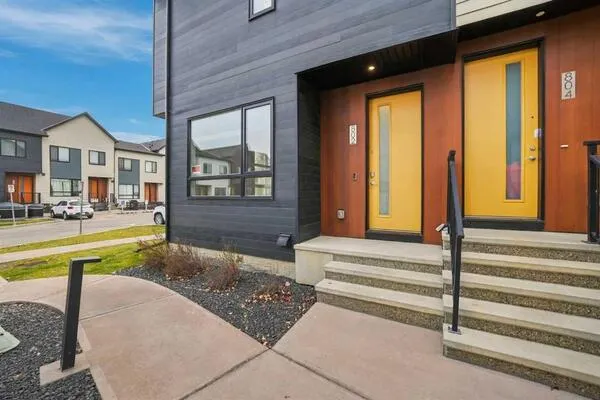
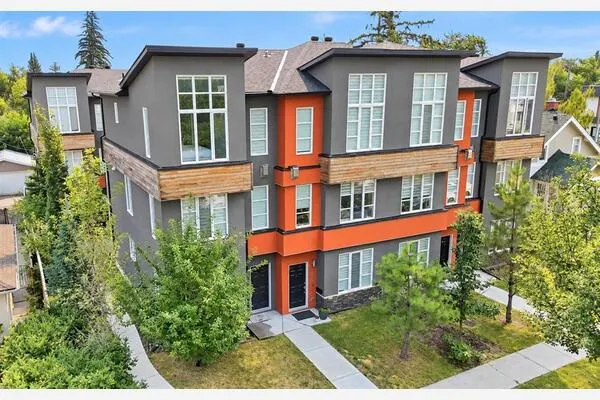
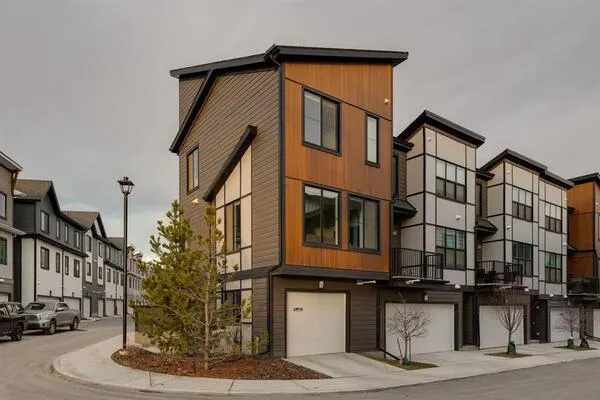
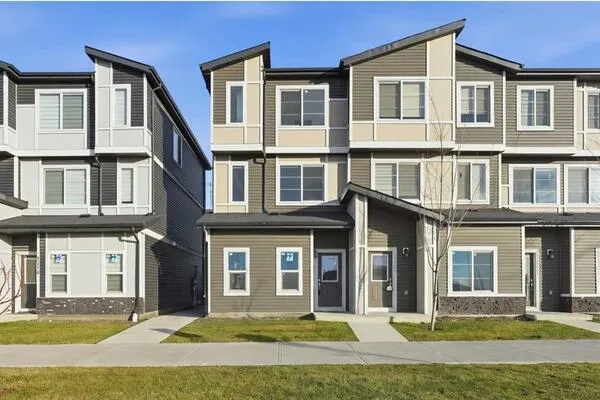
WELCOME HOME! Designer style meets effortless, modern living in Quarry Park. Nestled in the beautiful complex of Les Jardins, this 3 story townhome is one worth looking at! You'll find a beautifully styled, move-in-ready townhome where bold finishes and design create a standout interior. The showpiece kitchen pairs rich navy cabinetry with warm brass/gold hardware, a striking marble-look backsplash, sleek stainless steel appliances and a generous island with an integrated sink and statement faucet. Light-toned vinyl plank flooring, crisp white walls and elegant feature wall paneling create a bright aesthetic that feels so inviting and livable. The open-concept main floor flows naturally between the kitchen, dining area and living room, with access to a private outdoor balcony for morning coffee or relaxed evenings. Upstairs, two spacious bedrooms each feature their own ensuite, while a walk-in closet in the primary bedroom and convenient upper-level laundry add everyday practicality. A double attached, tandem garage provides valuable parking and storage, completing this thoughtfully designed home. Set in Quarry Park, enjoy nearby pathways, green spaces, shopping, dining and convenient commuter connections with Deerfoot and Glenmore only minutes from the home. Residents of Les Jardins enjoy a range of community amenities, including a private fitness centre, visitor parking and an impressive two-acre central garden inspired by the grand gardens of France. Thoughtfully planned by Jayman, this distinctive complex combines beautiful outdoor spaces with a welcoming neighbourhood atmosphere and most importantly the condo fees are very affordable. Distinctive finishes, a functional layout and a polished, move-in-ready presentation make this a refreshing alternative to the ordinary townhome! Don't miss out on this upgraded stunner! Book your showing today!

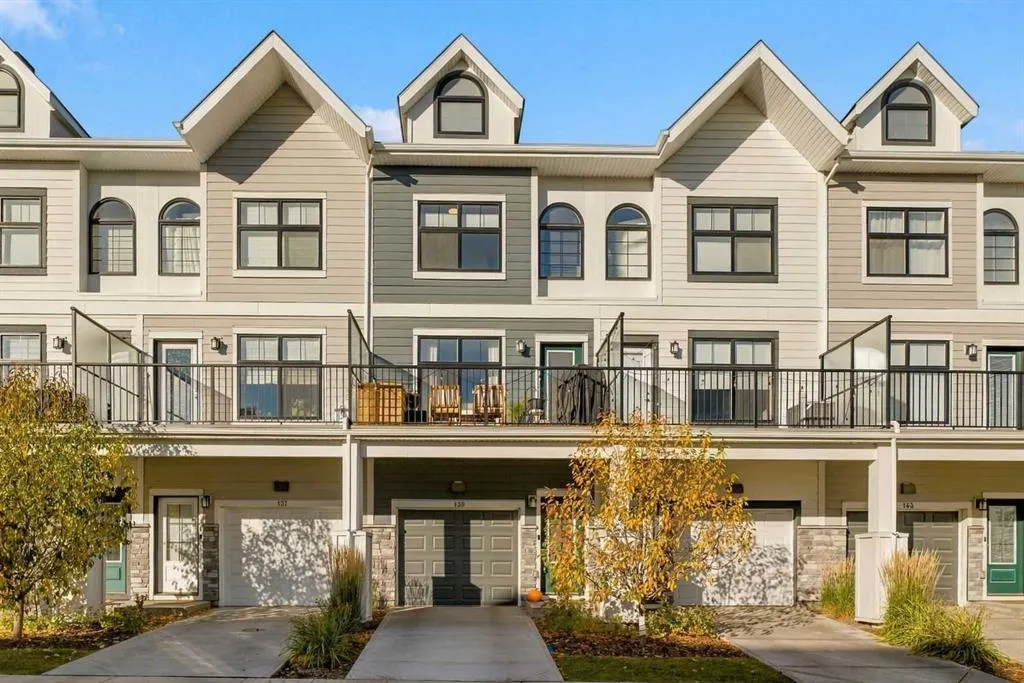
Property Details

Interior Features
Breakfast Bar, Built-in Features, Closet Organizers, High Ceilings, Kitchen Island, Open Floorplan, See Remarks, Storage
Exterior Features
Balcony, Lighting, Other
Patio and Porch Features
Balcony(s)
Lot Features
Backs on to Park/Green Space

Full Property Details

Interior

Bedrooms
2
Washrooms
2.50
Square Footage
1353.23 sqft
Basement
Other
Heating
Forced Air,Natural Gas
Heating Source
Forced Air,Natural Gas
Heating Type
Forced Air,Natural Gas
Air Conditioning
Central Air,Full
Fireplace
No
Fireplace Features
0
Flooring
Carpet,Vinyl Plank
Full Bathrooms
2
Half Bathrooms
1
Levels
Three Or More

Exterior

Fencing
Fenced
Parking
Double Garage Attached,Tandem
Parking Spaces
3
Total Parking Spaces
3.00
Garage Type
Double Garage Attached,Tandem
Garage Spaces
-
Zoning
M-C1

Building Description

Style
3 (or more) Storey
Property Type
Residential
Home Type
Townhome
Subtype
Row/Townhouse
Year Built
2023
Exterior
Composite Siding,Other,Wood Frame
Roof Type
Asphalt Shingle
New Construction
No
Foundation
Poured Concrete
Architecture
3 (or more) Storey
Construction Materials
Composite Siding,Other,Wood Frame

Community

Community
Douglasdale/Glen
Subdivision
Douglasdale/Glen
Features
Park,Playground,Schools Nearby,Shopping Nearby,Sidewalks,Street Lights,Walking/Bike Paths
Zoning
M-C1

Fees

Maintenance Fee
$265.13

Other

Virtual Tour Link
https://booking.peakrealtyphotos.ca/sites/139-les-jardins-pk-se-calgary-ab-t2c-5v3-29818341/branded, https://youriguide.com/139_les_jardins_pk_se_calgary_ab/
Pets
Restrictions

Room Types

Room Dimensions Area Description
2pc Bathroom 2'9" x 7'9" 21.31 sqft 2`9" x 7`9"
Dining Room 8'5" x 12'2" 102.4 sqft 8`5" x 12`2"
Kitchen 15'1" x 14'7" 219.97 sqft 15`1" x 14`7"
Living Room 15'1" x 11'3" 169.69 sqft 15`1" x 11`3"
Furnace/Utility Room 3'5" x 22'8" 77.44 sqft 3`5" x 22`8"
3pc Ensuite bath 7'8" x 6'6" 49.83 sqft 7`8" x 6`6"
4pc Ensuite bath 7'9" x 6'6" 50.38 sqft 7`9" x 6`6"
Bedroom 11'5" x 13'10" 157.93 sqft 11`5" x 13`10"
Bedroom - Primary 11'10" x 13'6" 159.75 sqft 11`10" x 13`6"
Kelly Kernick
Kelly Kernick
Greater Calgary Real Estate
Listed by Tay Olson
0 days on site
Listing Broker
eXp Realty
Courtesy
eXp Realty

Similar homes for sale in Calgary

Copyright 2026 All rights reserved. Disclaimer: Data supplied by Pillar 9™ MLS® System. Pillar 9™ is the owner of the copyright in its MLS® System. The Listing data is deemed reliable but is not guaranteed accurate by Pillar 9™. The trademarks MLS®, Multiple Listing Service® and the associated logos are owned by The Canadian Real Estate Association (CREA) and identify the quality of services provided by real estate professionals who are members of CREA. Used under license. The trademarks REALTOR®, REALTORS®, and the REALTOR® logo are controlled by The Canadian Real Estate Association (CREA) and identify real estate professionals who are members of CREA. Used under license.
Powered by AgentLocator