3412 Parkdale Boulevard NW #101, Calgary
1 / 24
For Sale
$348,000
2 bd · 2 ba · 889.57 sq ft

3412 Parkdale Boulevard NW #101, Calgary T2N 3T4

MLS®# A2358106

Est. mortgage
$1,320/mo

About This Home

Property Type
Apartment, Apartment-Single Level Unit
Parking
Parkade,Underground , Parkade,Underground 1 parking
MLS #
A2358106
Size
889.57 sqft
Year Built
1999
Maintenance Fee
$632.81
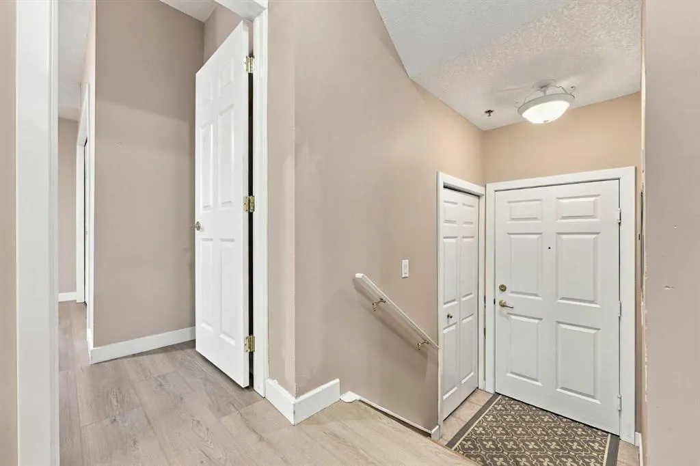
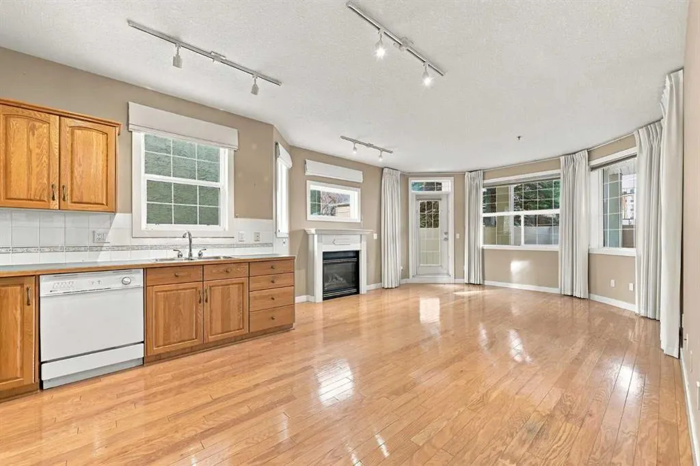
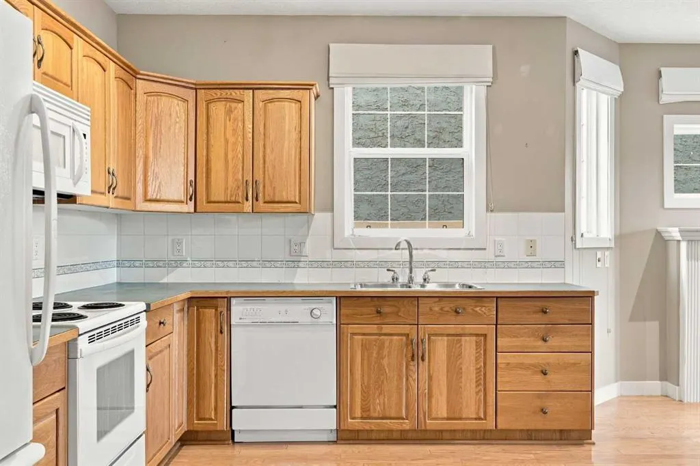
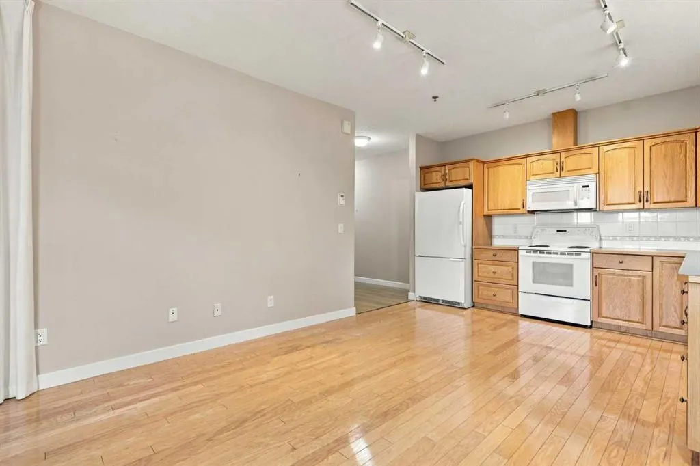
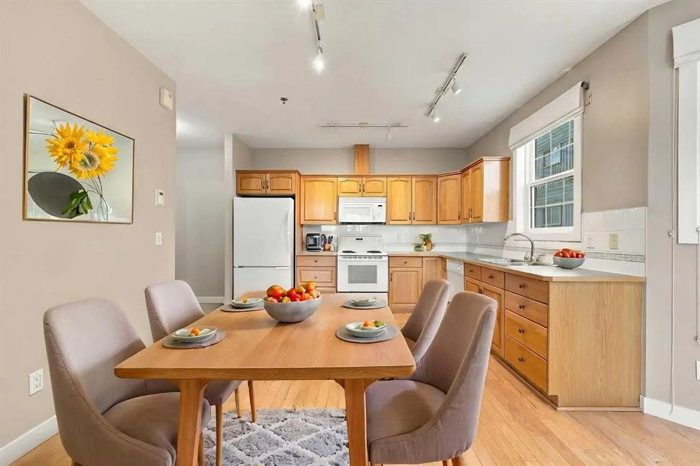
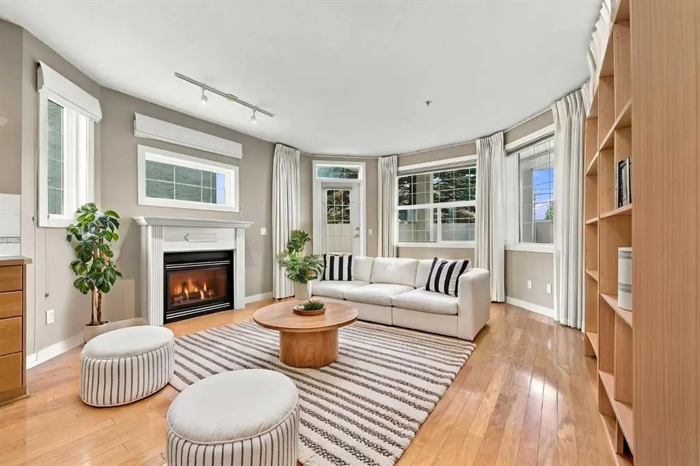
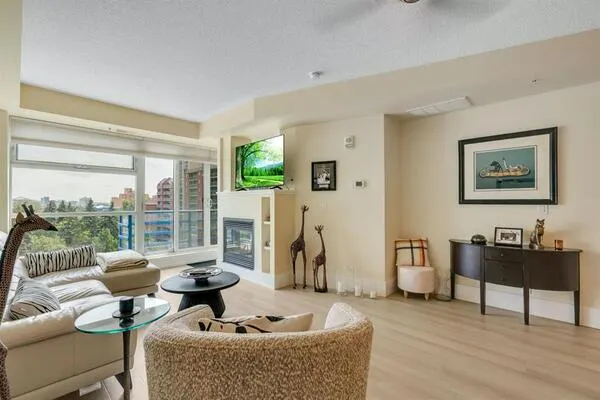
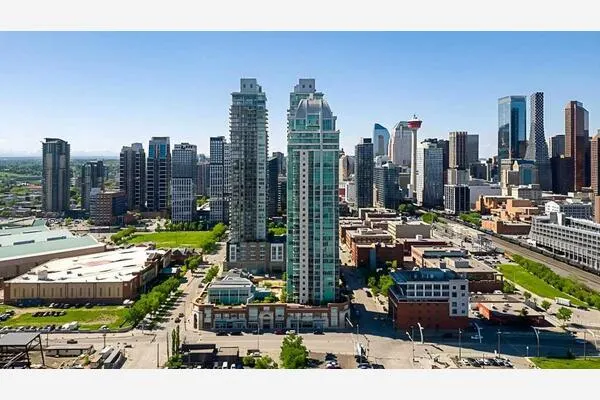
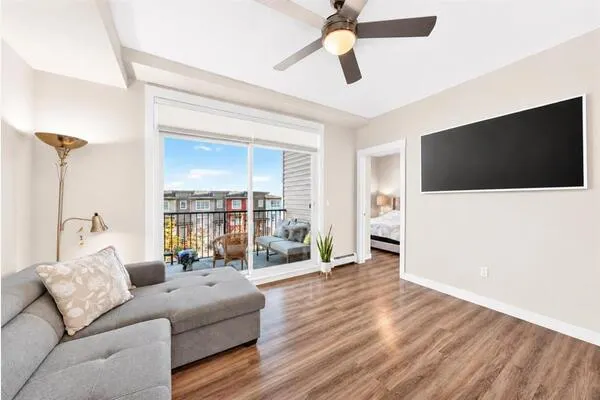
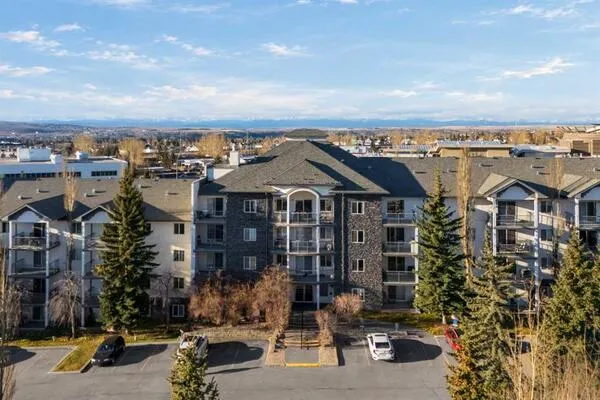
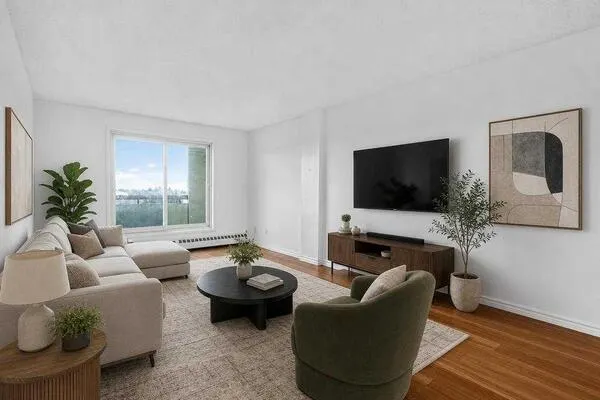
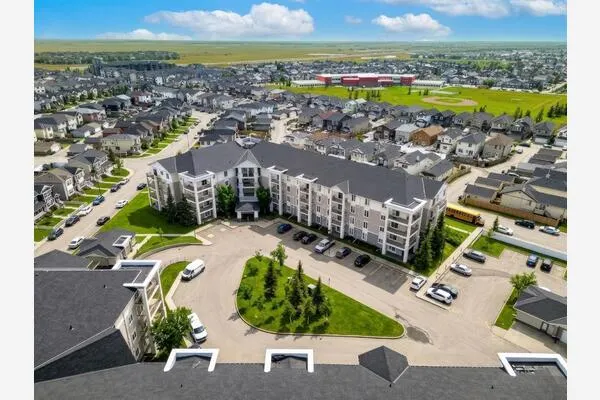
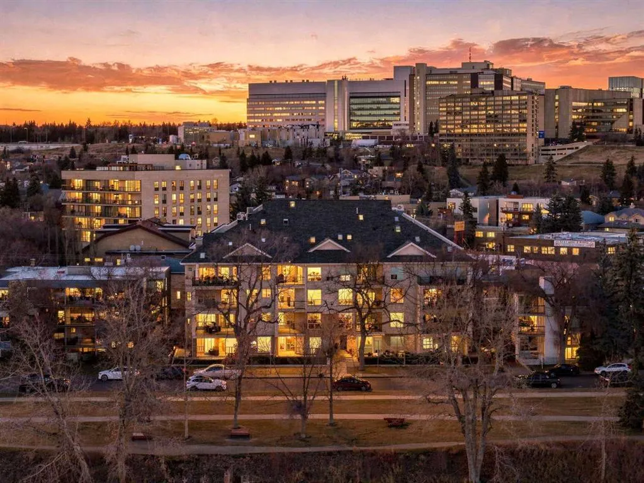
Parkdale – #101, 3412 Parkdale Boulevard NW: Steps from the Bow River, this quiet end unit at Hemisphere on Bow offers 889 sq ft of bright, well-designed living space with 2 bedrooms, 2 bathrooms, in-suite laundry, and titled underground parking. This spacious ground-floor home features an open L-shaped kitchen with room for a dining table, and a living room with a gas fireplace and direct access to the wraparound patio which provides two levels of outdoor entertaining space. Watch the sunset on your patio while enjoying river and pathway views. The large primary bedroom includes a 3-piece ensuite with a walk-in glass shower. A second bedroom and a 4-piece main bathroom complete the unit. Recent updates include plank flooring throughout. This unit is perfectly situated in the highly desirable community of Parkdale, just steps from the Bow River pathway system and the Lazy Loaf & Kettle. This bright home seamlessly blends natural beauty with city convenience, with easy access to the University of Calgary, Foothills Hospital, Market Mall, and the vibrant University District, plus quick routes to both downtown Calgary and the Rocky Mountains.

Property Details

Interior Features
See Remarks
Exterior Features
Other
Patio and Porch Features
Other, Patio, Wrap Around

Full Property Details

Interior

Bedrooms
2
Washrooms
2
Square Footage
889.57 sqft
Heating
In Floor
Heating Source
In Floor
Heating Type
In Floor
Air Conditioning
None
Fireplace
Yes
Fireplace Features
1
Flooring
Hardwood,Vinyl Plank
Full Bathrooms
2
Half Bathrooms
0
Levels
Single Level Unit

Exterior

Fencing
None
Parking
Parkade,Underground
Parking Spaces
1
Total Parking Spaces
1.00
Garage Type
Parkade,Underground
Garage Spaces
-
Zoning
M-C2

Building Description

Style
Apartment-Single Level Unit
Property Type
Residential
Home Type
Apartment
Subtype
Apartment
Year Built
1999
Exposure
E,N
Exterior
Stucco,Wood Siding
StoriesTotal
4
New Construction
No
Architecture
Apartment-Single Level Unit
Construction Materials
Stucco,Wood Siding

Community

Community
Parkdale
Subdivision
Parkdale
Features
Park,Playground,Schools Nearby,Shopping Nearby,Sidewalks,Street Lights,Walking/Bike Paths
Zoning
M-C2

Fees

Maintenance Fee
$632.81

Other

Virtual Tour Link
Pets
Cats OK,Dogs OK,Yes

Room Types

Room Dimensions Area Description
Kitchen With Eating Area 12'7" x 9'9" 122.69 sqft 12`7" x 9`9"
Living Room 14'3" x 16'2" 230.38 sqft 14`3" x 16`2"
Bedroom - Primary 12'3" x 15'10" 193.96 sqft 12`3" x 15`10"
Bedroom 11'9" x 8'3" 96.94 sqft 11`9" x 8`3"
3pc Ensuite bath 4'11" x 7'11" 38.92 sqft 4`11" x 7`11"
4pc Bathroom 4'11" x 11'5" 56.13 sqft 4`11" x 11`5"
Kelly Kernick
Kelly Kernick
Greater Calgary Real Estate
Listed by Nick Profeta
0 days on site
Listing Broker
CIR Realty
Courtesy
CIR Realty

Similar homes for sale in Calgary

Copyright 2026 All rights reserved. Disclaimer: Data supplied by Pillar 9™ MLS® System. Pillar 9™ is the owner of the copyright in its MLS® System. The Listing data is deemed reliable but is not guaranteed accurate by Pillar 9™. The trademarks MLS®, Multiple Listing Service® and the associated logos are owned by The Canadian Real Estate Association (CREA) and identify the quality of services provided by real estate professionals who are members of CREA. Used under license. The trademarks REALTOR®, REALTORS®, and the REALTOR® logo are controlled by The Canadian Real Estate Association (CREA) and identify real estate professionals who are members of CREA. Used under license.
Powered by AgentLocator