316 16A Street NW, Calgary
1 / 36
For Sale
$1,200,000
4 bd · 2 ba · 1,032 sq ft

316 16A Street NW, Calgary T2N 2C8

MLS®# A2358101

Est. mortgage
$4,552/mo

About This Home

Property Type
House, Detached, Bungalow
Parking
Double Garage Detached , Double Garage Detached 4 parking
MLS #
A2358101
Size
1032 sqft
Basement
Full,Finished,Separate Entrance
Year Built
1951
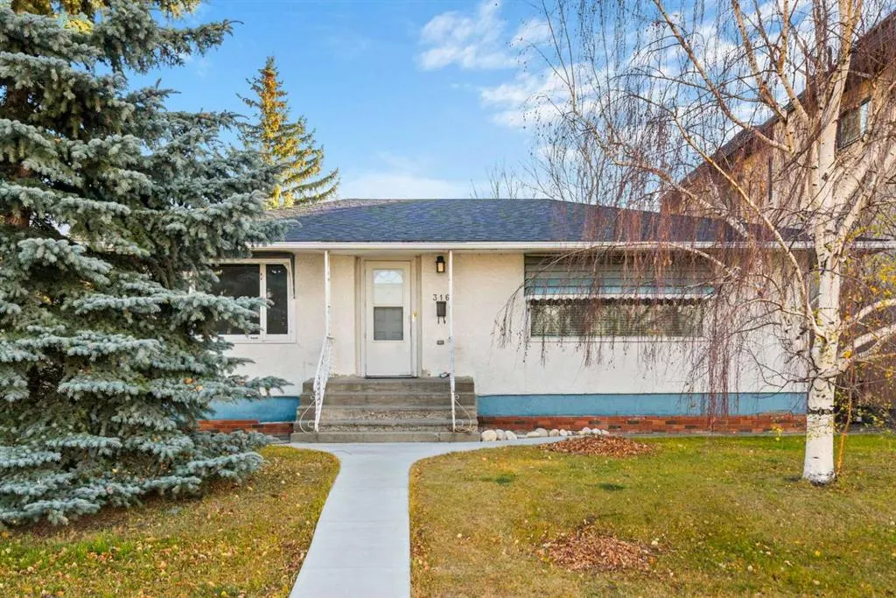
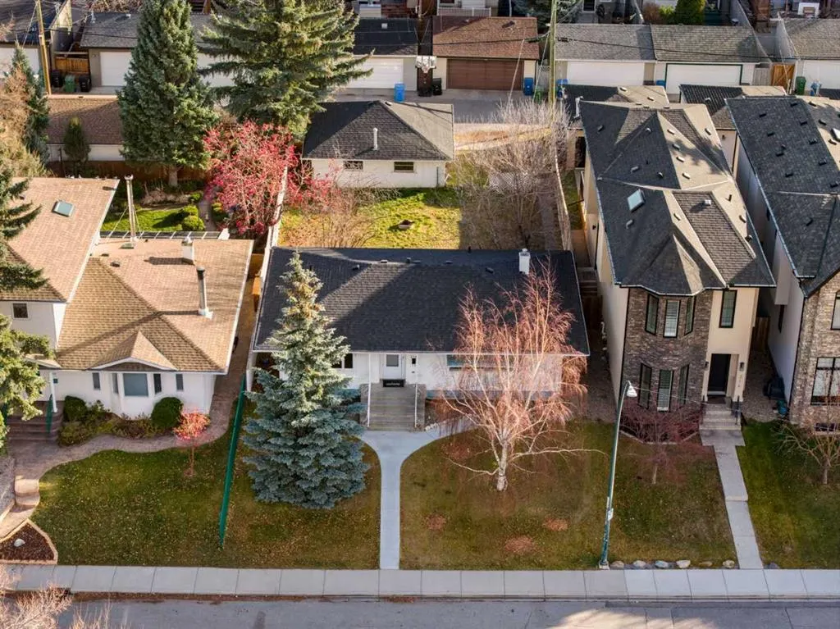
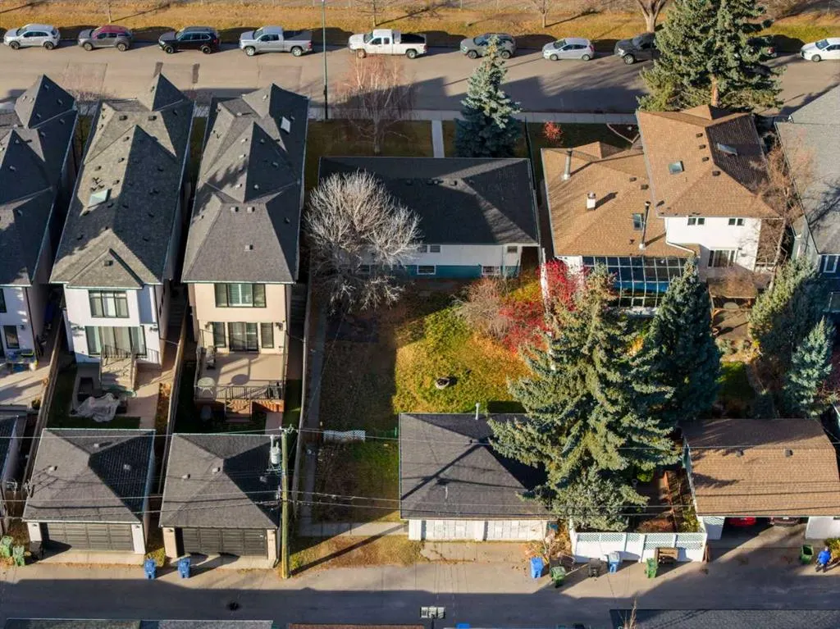
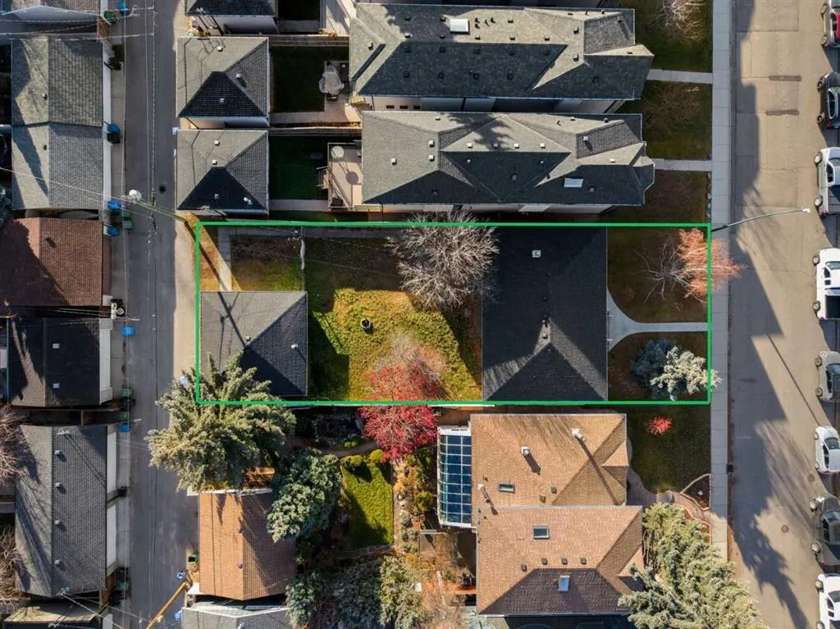
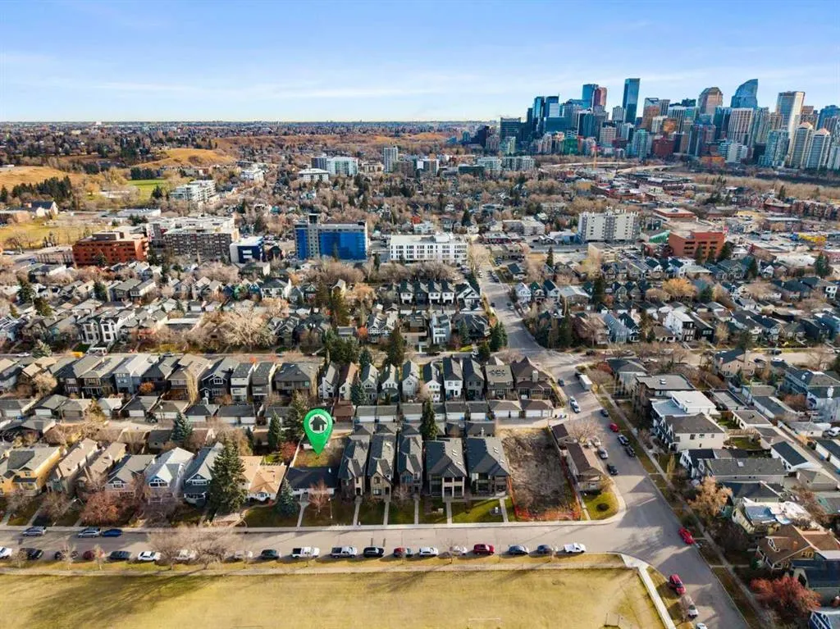
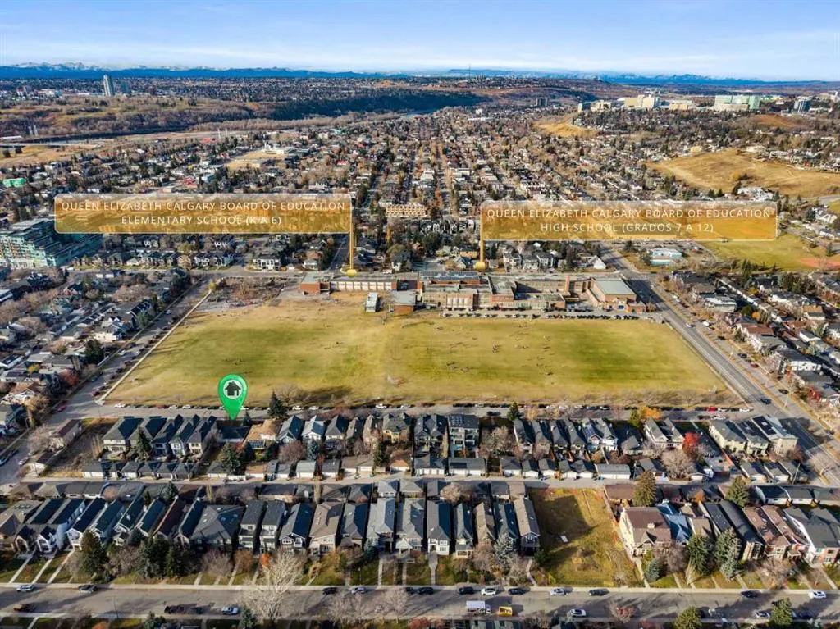
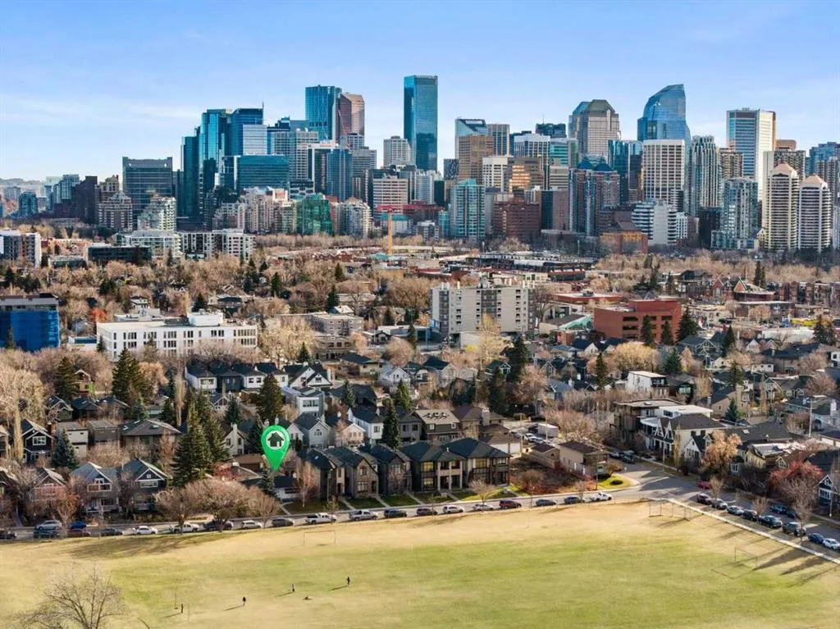
Discover a rare opportunity in the heart of Hillhurst, one of Calgary's most desirable and established inner city communities, where mature tree lined streets, beautiful character homes and contemporary infills create an exceptional setting for your next chapter. Situated on a generous 50' x 135' lot, this charming 1951 bungalow offers an exciting range of possibilities for homeowners, renovators, investors and builders alike. Perfectly positioned directly across from Queen Elizabeth High School, serving Grades 7 through 12, with Queen Elizabeth School offering Kindergarten through Grade 6 adjacent, this location places educational opportunities close to home. Kensington Road, its popular cafés, restaurants, boutique shops and everyday conveniences are just a short stroll away. Enjoy easy access to the Bow River pathways, Riley Park, nearby recreation and Calgary's vibrant downtown core. The surrounding streetscape tells a wonderful story of neighbourhood evolution, where original homes have been lovingly maintained and beautifully renovated, while others have been thoughtfully reimagined as custom residences and contemporary infills. With only a handful of original bungalows remaining on this block, the possibilities here are particularly intriguing. Imagine refreshing the existing home and embracing its mid century character, creating a beautiful custom residence, or exploring the potential for a semi detached redevelopment with secondary suites, subject to City of Calgary approval and applicable land use regulations. Currently designated R-C2, the parcel offers an opportunity to investigate different residential configurations while enjoying the benefits of a substantial lot, established neighbourhood and paved rear lane access. Whether your vision is to preserve, renovate or create something entirely new, this is an exceptional opportunity to establish your future in one of Calgary's most sought after inner city communities. A wonderful home today, with exciting possibilities for tomorrow.

Property Details

Interior Features
Laminate Counters
Exterior Features
Private Yard
Patio and Porch Features
Front Porch
Lot Features
Back Lane, City Lot, Front Yard, Level, Rectangular Lot

Full Property Details

Interior

Bedrooms
4
Washrooms
2
Square Footage
1032 sqft
Basement
Full,Finished,Separate Entrance
Heating
Forced Air
Heating Source
Forced Air
Heating Type
Forced Air
Air Conditioning
None
Fireplace
No
Fireplace Features
0
Flooring
Hardwood,Laminate,Linoleum
Full Bathrooms
2
Half Bathrooms
0
Levels
One

Exterior

Frontage (Ft)
50.00
Frontage (M)
15.24
Acreage
0.15
Lot Size
6749.00 acres
Fencing
Partial
Parking
Double Garage Detached
Parking Spaces
4
Total Parking Spaces
4.00
Garage Type
Double Garage Detached
Garage Spaces
-
Zoning
R-C2

Building Description

Style
Bungalow
Property Type
Residential
Home Type
House
Subtype
Detached
Year Built
1951
Exterior
Concrete,Stucco
Roof Type
Asphalt
New Construction
No
Foundation
Poured Concrete
Architecture
Bungalow
Construction Materials
Concrete,Stucco

Community

Community
Hillhurst
Subdivision
Hillhurst
Features
Park,Playground,Schools Nearby,Shopping Nearby,Street Lights
Zoning
R-C2

Other

Virtual Tour Link
Kelly Kernick
Kelly Kernick
Greater Calgary Real Estate
Listed by Kelly Maxwell
0 days on site
Listing Broker
REMAX Innovations
Courtesy
REMAX Innovations

Similar homes for sale in Calgary

Copyright 2026 All rights reserved. Disclaimer: Data supplied by Pillar 9™ MLS® System. Pillar 9™ is the owner of the copyright in its MLS® System. The Listing data is deemed reliable but is not guaranteed accurate by Pillar 9™. The trademarks MLS®, Multiple Listing Service® and the associated logos are owned by The Canadian Real Estate Association (CREA) and identify the quality of services provided by real estate professionals who are members of CREA. Used under license. The trademarks REALTOR®, REALTORS®, and the REALTOR® logo are controlled by The Canadian Real Estate Association (CREA) and identify real estate professionals who are members of CREA. Used under license.
Powered by AgentLocator