143 Cityscape Boulevard NE, Calgary
1 / 32
For Sale
$459,900
3 bd · 2.50 ba · 1,383.43 sq ft

143 Cityscape Boulevard NE, Calgary T3N 0W8

MLS®# A2358088

Est. mortgage
$1,745/mo

About This Home

Property Type
Townhome, Row/Townhouse, 2 Storey
Parking
Alley Access,Double Garage Attached,Garage Faces Rear,On Street , Alley Access,Double Garage Attached,Garage Faces Rear,On Street 3 parking
MLS #
A2358088
Size
1383.43 sqft
Basement
Full,Finished,None
Year Built
2018
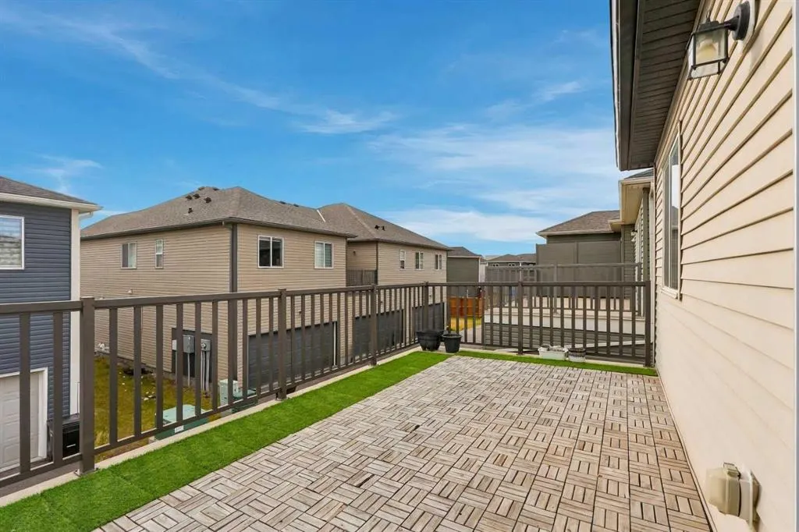
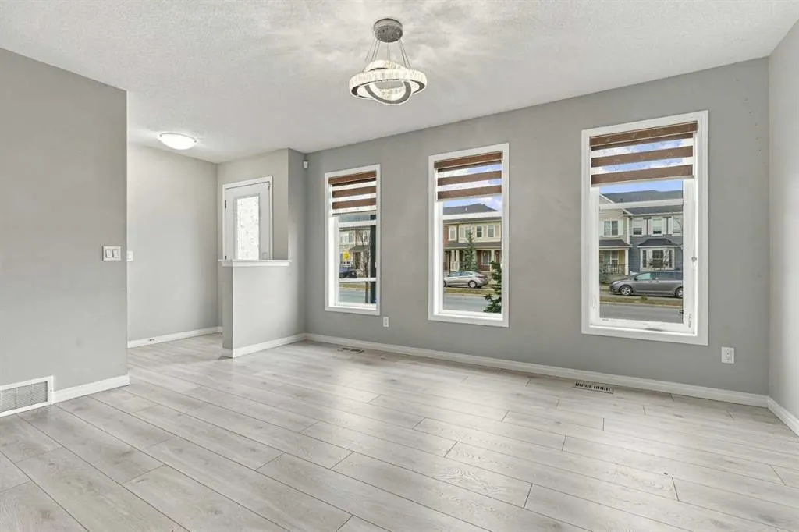
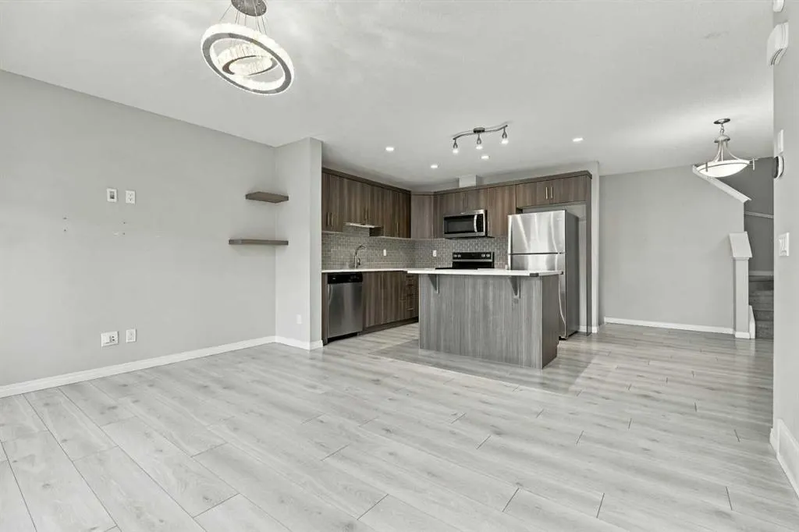
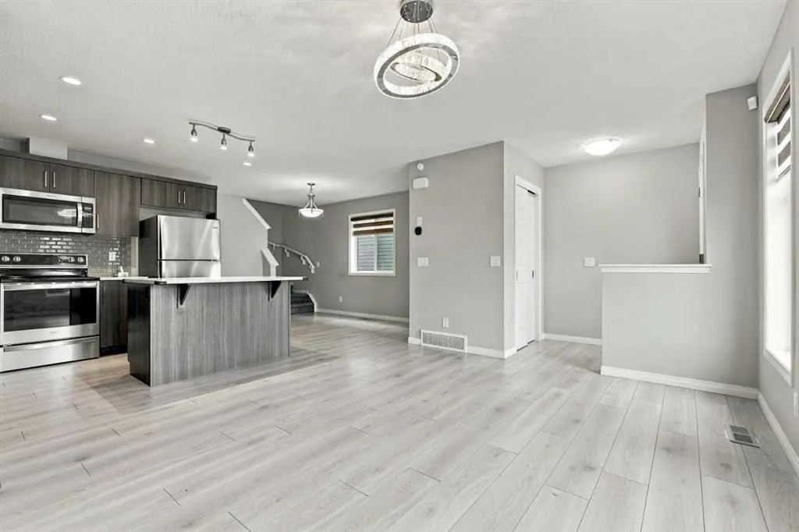
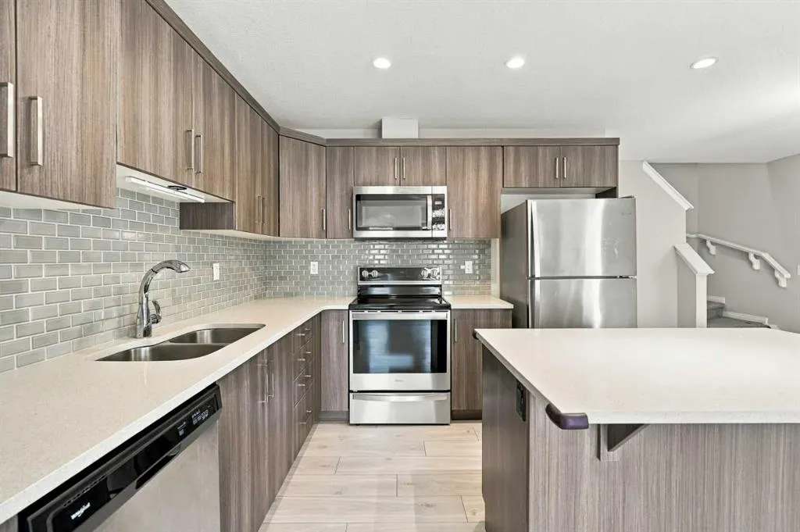
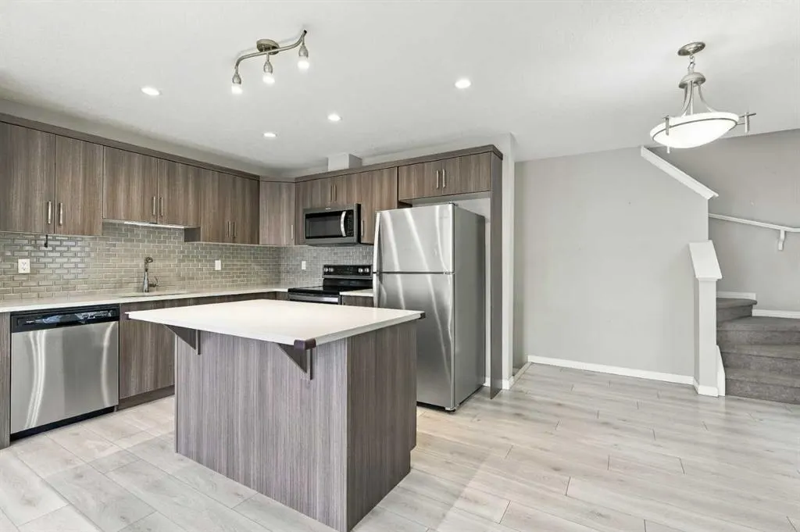
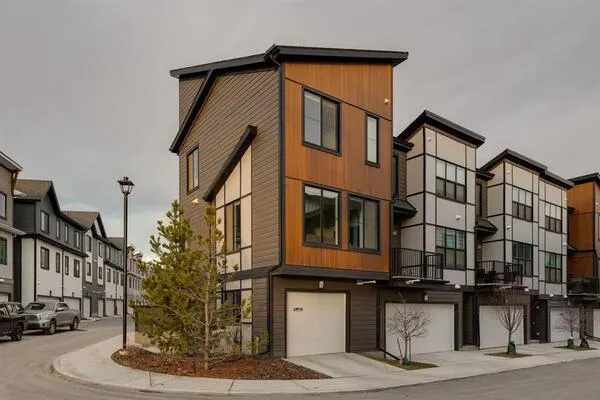
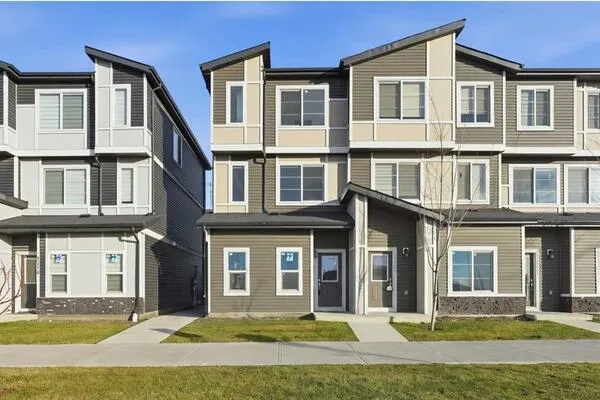
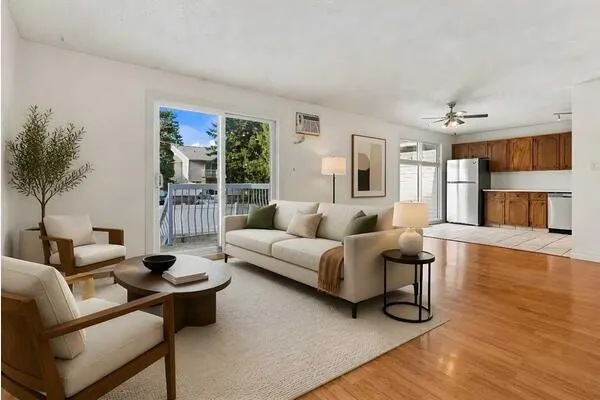
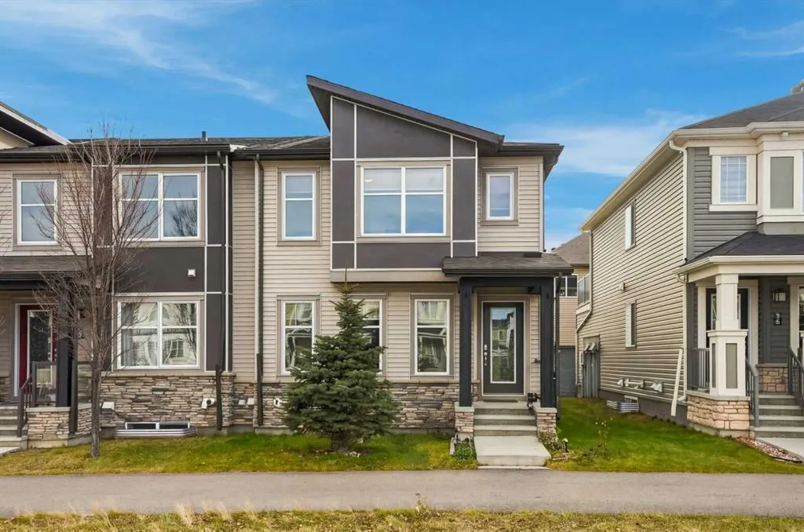
** End Unit Townhome with NO Condo Fees ** Balcony | Double Attached Garage | 3 Bedrooms | 2.5 Bathrooms | Open Floor Plan | Abundant Natural Light | Modern Finishes | Sparkling Quartz Countertop | Centre Island with Barstool Seating | Stainless Steel Appliances | Upper Level Plush Carpet Flooring | 3 Upper Level Bedrooms | Den with Sliding Doors to Balcony | Partially Finished Basement | Great Recreation Space | Basement Laundry | Low Maintenance Landscaping | Incredible Location Close to All Amenities. Welcome to this gorgeous end unit townhome with no condo fees located in the heart of Cityscape! This 3 bedroom 2.5 bath home is move-in ready. Open the front door to a spacious main level with an open floor plan and large windows. The front living room seamlessly flows with the kitchen and dining room making this perfect for everyday living and entertaining. The modern kitchen is outfitted with quartz countertops, stainless steel appliances, ample cabinet storage and a centre island with barstool seating. The dining room is next to the kitchen making an easy stove to table transition when enjoying a meal with your family. The main level has a 2pc bath tucked away from the living spaces. Head up the plush carpet stairs to the upper level that holds 3 bedrooms, 2.5 bathrooms, a den and a balcony! The primary bedroom is paired with a walk-in closet and private 4pc ensuite bath. Bedrooms 2 & 3 share the main 4pc bath. The den is an added bonus to your comfortable living space; take the evening to relax and unwind. The sliding glass doors in the den grants access to a full-width balcony—an idyllic spot for enjoying your morning coffee or hosting delightful evening barbecues while soaking in picturesque sunsets. Downstairs, the partially finished basement is a entertainment space. The basement holds you home's laundry. The rear double attached garage has paved alley access and provides you with season protected parking. With its contemporary amenities, thoughtful layout, and the unparalleled advantage of having no condo fees, this exquisite townhome in Cityscape transcends mere residency; it offers a refined lifestyle. Hurry and book your showing today!

Property Details

Interior Features
High Ceilings, Kitchen Island, Laminate Counters, No Smoking Home, Open Floorplan, Quartz Counters, Recessed Lighting, Walk-In Closet(s)
Exterior Features
Lighting, Rain Gutters
Patio and Porch Features
Balcony(s)
Lot Features
Back Lane, Front Yard, Interior Lot, Low Maintenance Landscape, Rectangular Lot

Full Property Details

Interior

Bedrooms
3
Washrooms
2.50
Square Footage
1383.43 sqft
Basement
Full,Finished,None
Heating
Forced Air
Heating Source
Forced Air
Heating Type
Forced Air
Air Conditioning
None
Fireplace
No
Fireplace Features
0
Flooring
Carpet,Ceramic Tile,Laminate,Vinyl Plank
Full Bathrooms
2
Half Bathrooms
1
Levels
Two

Exterior

Frontage (Ft)
25.26
Frontage (M)
7.70
Acreage
0.04
Lot Size
1657.00 acres
Fencing
None
Parking
Alley Access,Double Garage Attached,Garage Faces Rear,On Street
Parking Spaces
3
Total Parking Spaces
3.00
Garage Type
Alley Access,Double Garage Attached,Garage Faces Rear,On Street
Garage Spaces
-
Zoning
DC

Building Description

Style
2 Storey
Property Type
Residential
Home Type
Townhome
Subtype
Row/Townhouse
Year Built
2018
Exterior
Stone,Vinyl Siding,Wood Frame
Roof Type
Asphalt Shingle
New Construction
No
Foundation
Poured Concrete
Architecture
2 Storey
Construction Materials
Stone,Vinyl Siding,Wood Frame

Community

Community
Cityscape
Subdivision
Cityscape
Features
Park,Playground,Pond,Schools Nearby,Shopping Nearby,Sidewalks,Street Lights,Walking/Bike Paths
Zoning
DC

Other

Virtual Tour Link

Room Types

Room Dimensions Area Description
2pc Bathroom 2'8" x 6'11" 18.44 sqft 2`8" x 6`11"
Dining Room 9'0" x 13'2" 118.5 sqft 9`0" x 13`2"
Kitchen 10'2" x 9'6" 96.58 sqft 10`2" x 9`6"
Living Room 14'6" x 11'0" 159.5 sqft 14`6" x 11`0"
4pc Bathroom 4'11" x 9'10" 48.35 sqft 4`11" x 9`10"
4pc Ensuite bath 5'3" x 7'10" 41.12 sqft 5`3" x 7`10"
Bedroom 10'5" x 9'2" 95.49 sqft 10`5" x 9`2"
Bedroom 10'5" x 9'6" 98.96 sqft 10`5" x 9`6"
Den 9'3" x 14'8" 135.67 sqft 9`3" x 14`8"
Bedroom - Primary 13'7" x 18'0" 244.5 sqft 13`7" x 18`0"
Kelly Kernick
Kelly Kernick
Greater Calgary Real Estate
Listed by Raman Chahal
1 days on site
Listing Broker
RE/MAX Crown
Courtesy
RE/MAX Crown

Similar homes for sale in Calgary

Copyright 2026 All rights reserved. Disclaimer: Data supplied by Pillar 9™ MLS® System. Pillar 9™ is the owner of the copyright in its MLS® System. The Listing data is deemed reliable but is not guaranteed accurate by Pillar 9™. The trademarks MLS®, Multiple Listing Service® and the associated logos are owned by The Canadian Real Estate Association (CREA) and identify the quality of services provided by real estate professionals who are members of CREA. Used under license. The trademarks REALTOR®, REALTORS®, and the REALTOR® logo are controlled by The Canadian Real Estate Association (CREA) and identify real estate professionals who are members of CREA. Used under license.
Powered by AgentLocator