1809 Bowness Road NW, Calgary
1 / 36
For Sale
$799,900
3 bd · 2.50 ba · 1,433.83 sq ft

1809 Bowness Road NW, Calgary T2N 3K5

MLS®# A2358061

Est. mortgage
$3,035/mo

About This Home

Property Type
House, Detached, 2 Storey
Parking
Alley Access,Driveway,Garage Door Opener,Garage Faces Rear,Single Garage Detached , Alley Access,Driveway,Garage Door Opener,Garage Faces Rear,Single Garage Detached 2 parking
MLS #
A2358061
Size
1433.83 sqft
Basement
Full,Finished,None
Year Built
1980
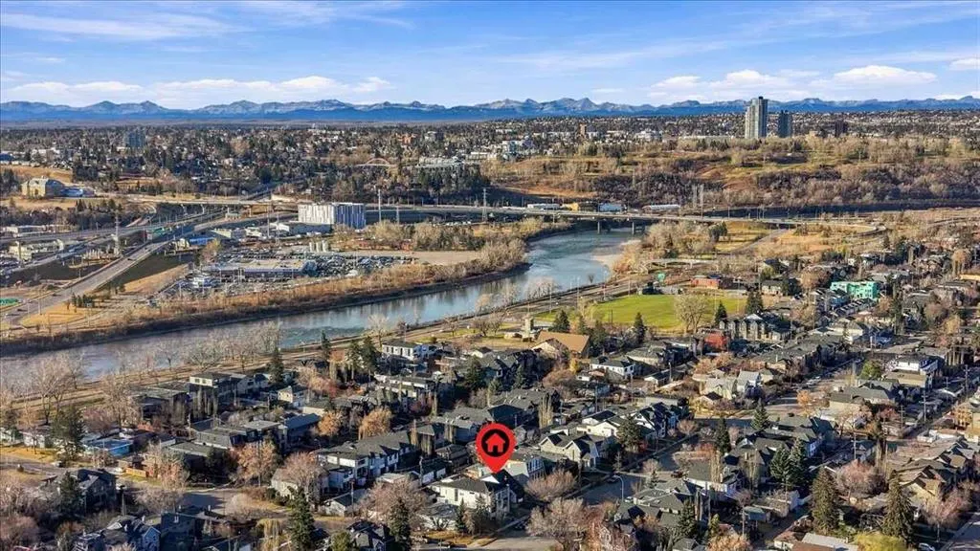
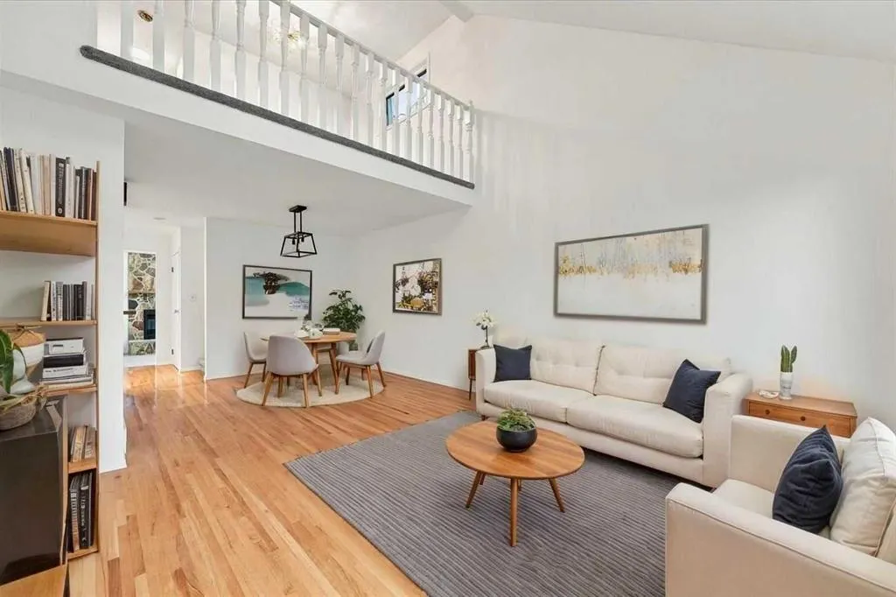
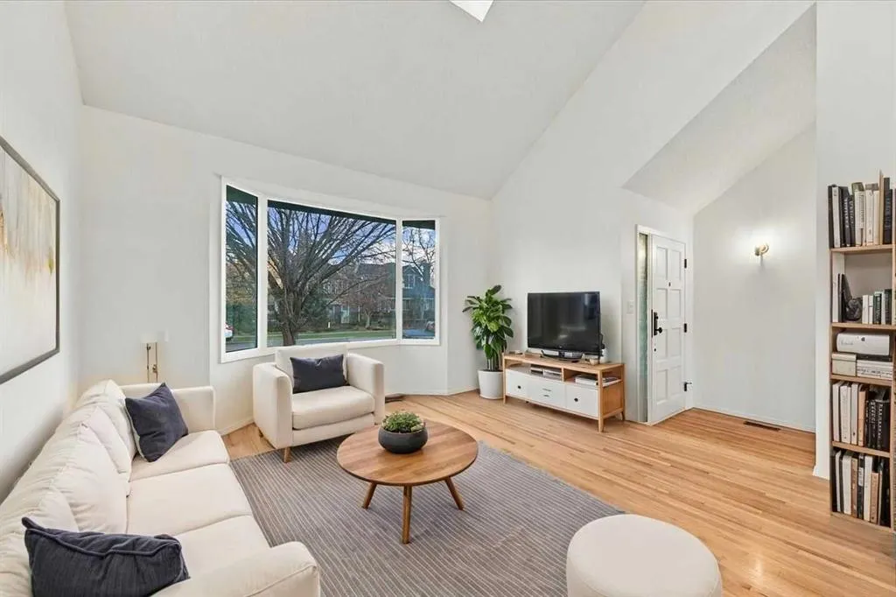
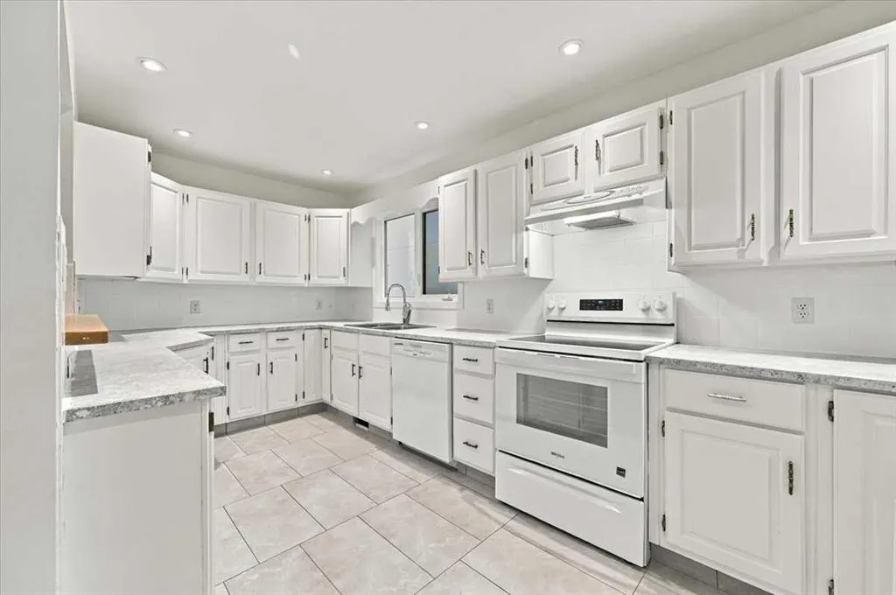
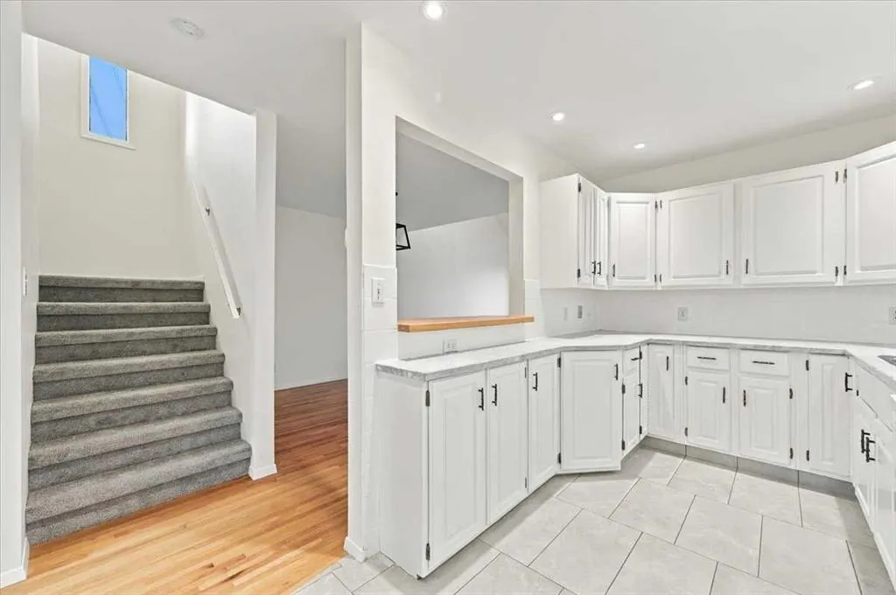
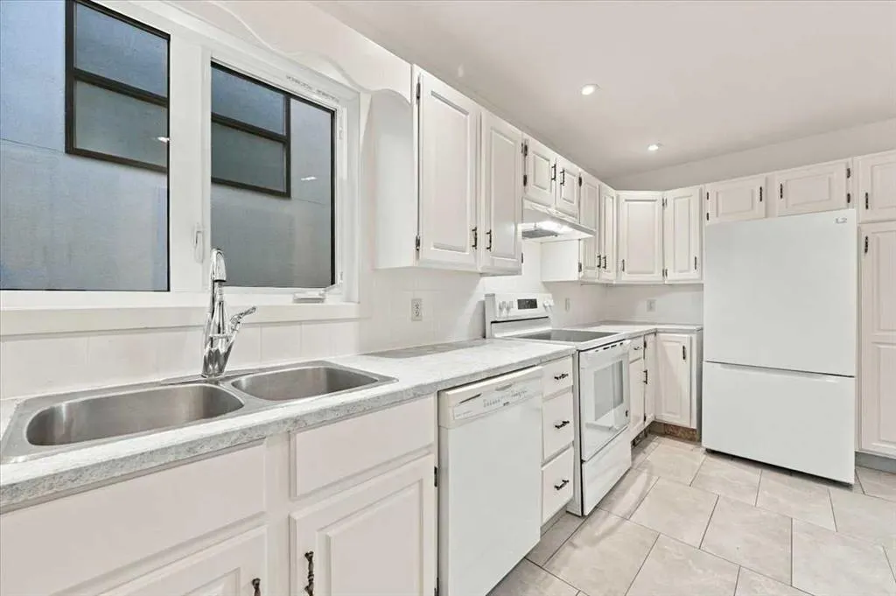
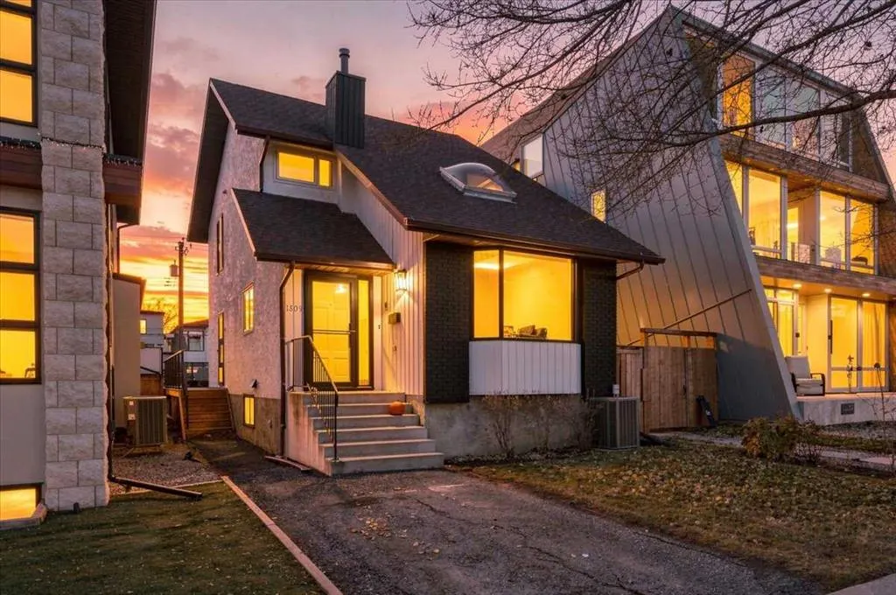
Set on one of the most popular streets in the neighborhood, this freshly painted 2-storey puts Kensington’s cafes, the Bow River pathways, and downtown all within easy reach. Inside, the living room makes an immediate impression with a 16-foot vaulted ceiling, bay window, and skylight pouring natural light across the hardwood floors and into the dining area, highlighted by a new multi-stage light fixture. The bright white kitchen features a convenient pass-through and generous cabinet and counter space. Toward the back, a welcoming family room with an electric fireplace and oversized windows sits alongside a two-piece bath and direct access to the brand-new wraparound deck—ideal for summer entertaining. Upstairs, an airy loft overlooks the main living space, the primary bedroom offers a walk-in closet, and the main bath pairs a classic clawfoot soaking tub with a tiled glass shower. Downstairs, the fully developed basement adds a third bedroom, three-piece bath, rec room, flex area, and a den with a retro wet bar built for game night. Recent updates include new carpet, fresh interior and exterior paint, and updated lighting throughout most of the home. Additional highlights include central A/C, a fenced south yard with garden space, and a single detached garage off the lane.

Property Details

Interior Features
Built-in Features, Closet Organizers, Laminate Counters, Natural Woodwork, No Animal Home, No Smoking Home, Recessed Lighting, Skylight(s), Soaking Tub, Storage, Walk-In Closet(s)
Exterior Features
Garden, Private Yard
Patio and Porch Features
Deck, Front Porch, Wrap Around
Lot Features
Back Lane, Back Yard, Front Yard, Garden, Landscaped, Lawn, Rectangular Lot

Full Property Details

Interior

Bedrooms
3
Washrooms
2.50
Square Footage
1433.83 sqft
Basement
Full,Finished,None
Heating
Forced Air,Natural Gas
Heating Source
Forced Air,Natural Gas
Heating Type
Forced Air,Natural Gas
Air Conditioning
Central Air
Fireplace
Yes
Fireplace Features
1
Flooring
Carpet,Hardwood
Full Bathrooms
2
Half Bathrooms
1
Levels
Two

Exterior

Frontage (Ft)
28.61
Frontage (M)
8.72
Acreage
0.08
Lot Size
3573.00 acres
Fencing
Fenced
Parking
Alley Access,Driveway,Garage Door Opener,Garage Faces Rear,Single Garage Detached
Parking Spaces
2
Total Parking Spaces
2.00
Garage Type
Alley Access,Driveway,Garage Door Opener,Garage Faces Rear,Single Garage Detached
Garage Spaces
-
Zoning
R-C2

Building Description

Style
2 Storey
Property Type
Residential
Home Type
House
Subtype
Detached
Year Built
1980
Exterior
Brick,Stucco
Roof Type
Asphalt Shingle
New Construction
No
Foundation
Poured Concrete
Architecture
2 Storey
Construction Materials
Brick,Stucco

Community

Community
Hillhurst
Subdivision
Hillhurst
Features
Park,Playground,Schools Nearby,Shopping Nearby,Sidewalks,Street Lights
Zoning
R-C2

Other

Virtual Tour Link
Kelly Kernick
Kelly Kernick
Greater Calgary Real Estate
Listed by Len T. Wong
0 days on site
Listing Broker
RE/MAX Complete Realty
Courtesy
RE/MAX Complete Realty

Similar homes for sale in Calgary

Copyright 2026 All rights reserved. Disclaimer: Data supplied by Pillar 9™ MLS® System. Pillar 9™ is the owner of the copyright in its MLS® System. The Listing data is deemed reliable but is not guaranteed accurate by Pillar 9™. The trademarks MLS®, Multiple Listing Service® and the associated logos are owned by The Canadian Real Estate Association (CREA) and identify the quality of services provided by real estate professionals who are members of CREA. Used under license. The trademarks REALTOR®, REALTORS®, and the REALTOR® logo are controlled by The Canadian Real Estate Association (CREA) and identify real estate professionals who are members of CREA. Used under license.
Powered by AgentLocator