912 Moodie Road NE, Calgary
1 / 48
For Sale
$625,000
4 bd · 1.50 ba · 1,087.81 sq ft

912 Moodie Road NE, Calgary T2E 6E3

MLS®# A2358041

Est. mortgage
$2,371/mo

About This Home

Property Type
House, Detached, Bi-Level
Parking
Double Garage Detached,Insulated , Double Garage Detached,Insulated 2 parking
MLS #
A2358041
Size
1087.81 sqft
Basement
Full,Finished,None
Year Built
1965
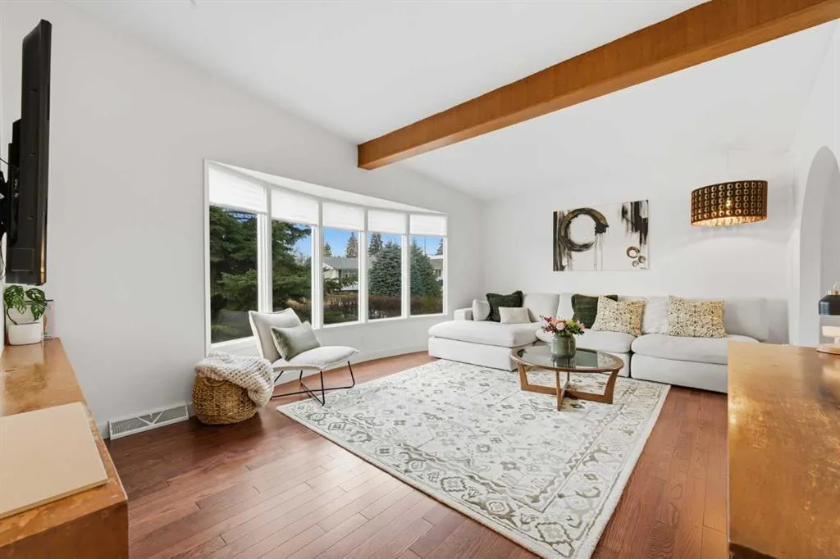
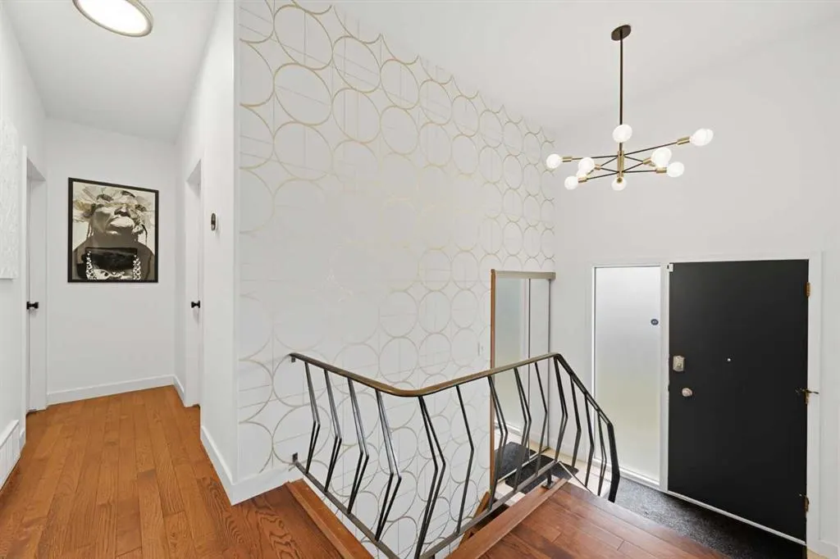
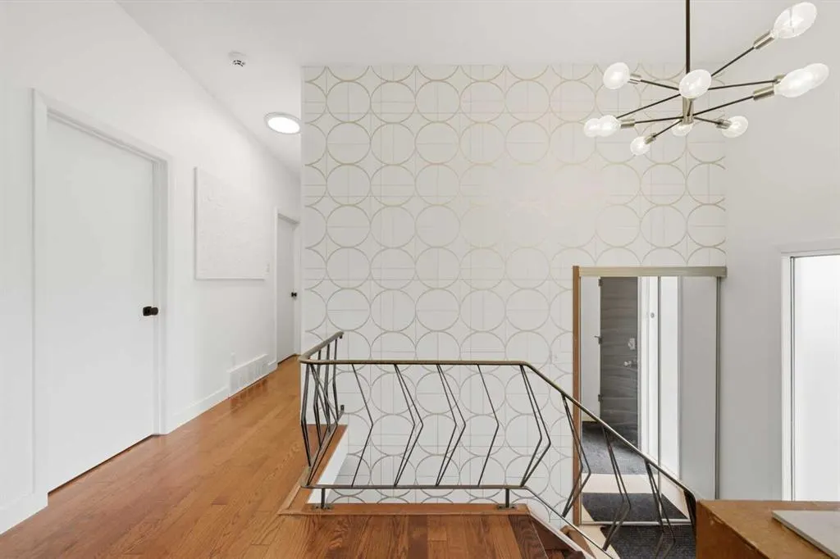
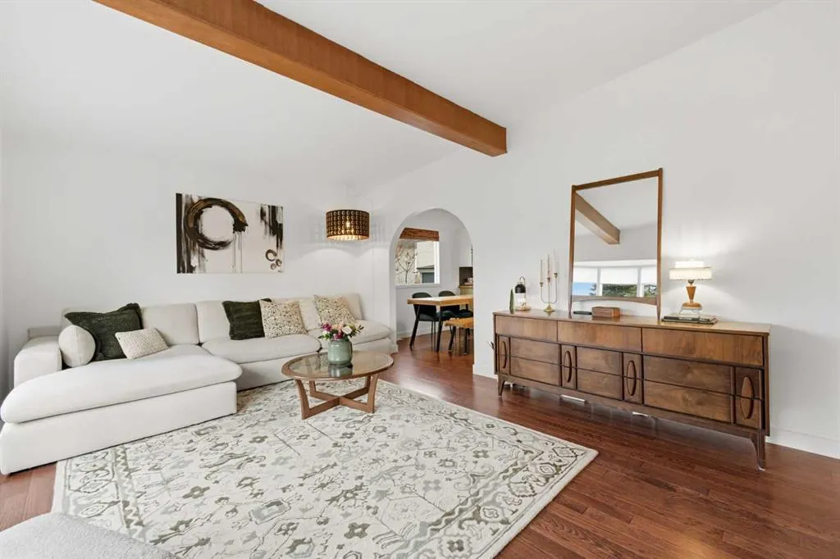
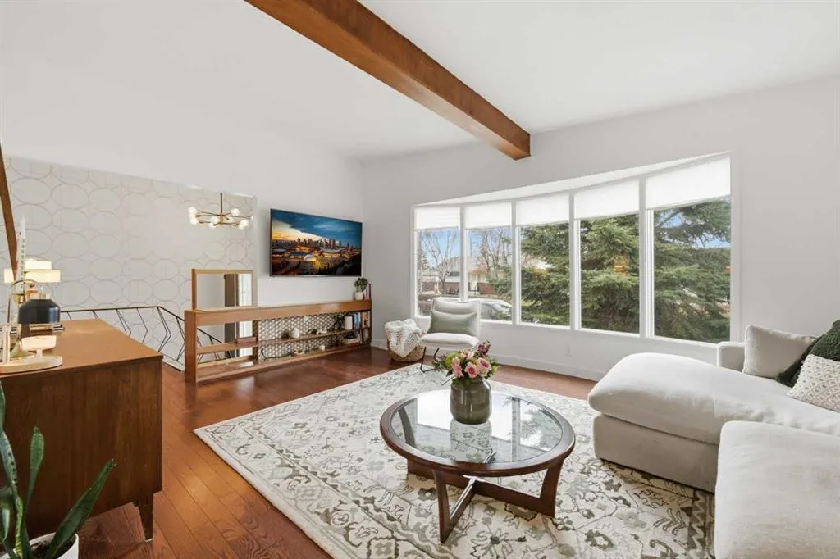
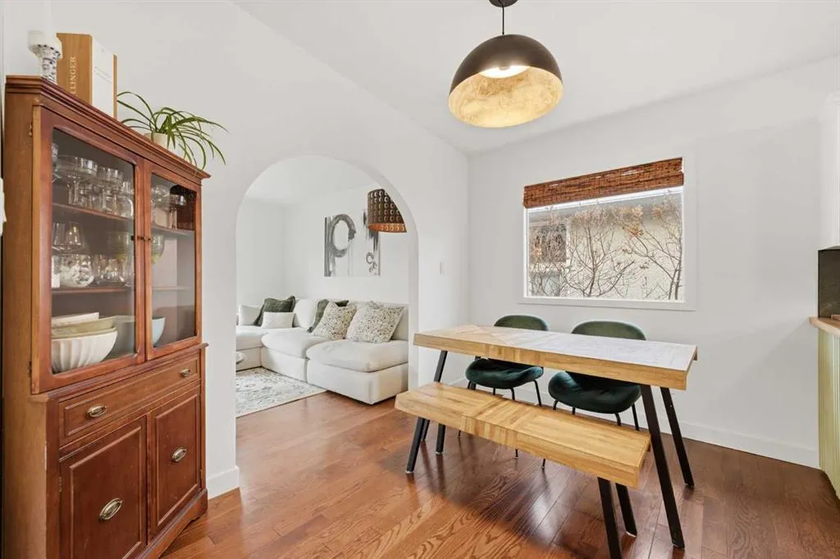
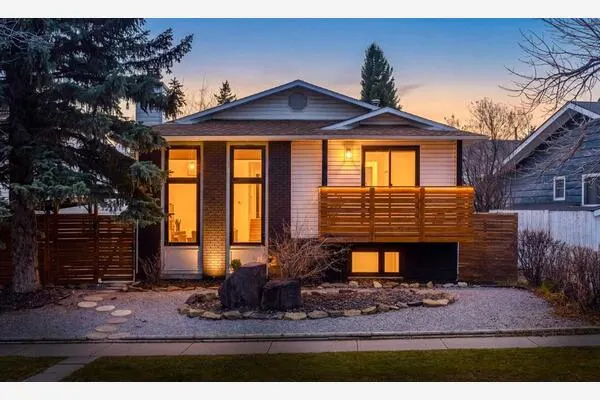
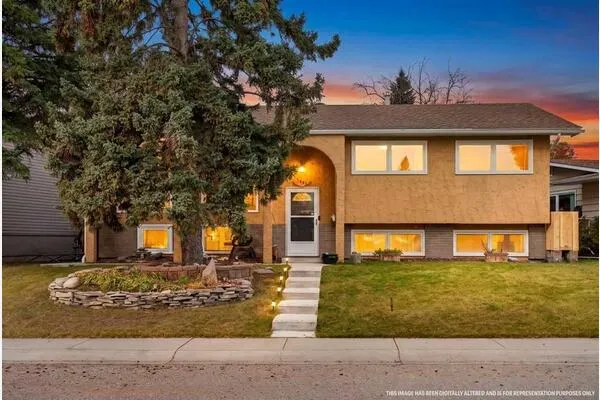
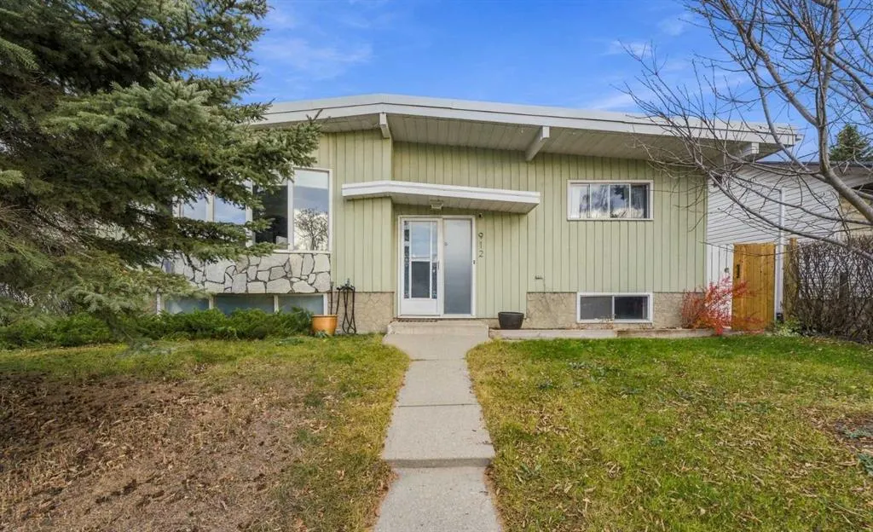
**COME JOIN US AT OUR OPEN HOUSE THIS SUNDAY NOVEMBER 15TH FROM 1-3PM**Welcome to 912 Moodie Road NE, a beautifully updated and fully developed bi-level situated on a landscaped lot in the established, family-friendly community of Mayland Heights. Offering four bedrooms, 1.5 bathrooms and an oversized double detached garage, this charming home combines modern improvements, functional living spaces and the appeal of a mature neighbourhood, all just minutes from downtown Calgary. Step inside to discover a bright and inviting main floor featuring beautiful oak hardwood flooring, distinctive beamed ceilings and a spacious west-facing living room with vaulted ceilings that create an open and airy atmosphere. The adjoining dining area flows seamlessly into the beautifully renovated kitchen, showcasing butcher block countertops, a sleek granite slab backsplash, stainless steel appliances, updated cabinet hardware, modern lighting and ample cabinetry and counter space. A window overlooking the private backyard brings natural light into the kitchen, creating a welcoming setting for everyday living and entertaining. Three comfortable bedrooms and a full four-piece bathroom complete this thoughtfully designed main level. The fully developed basement provides an abundance of additional living space, complemented by large windows and recent improvements including updated drywall, fresh paint and a painted ceiling. A spacious family room and separate games and entertainment room offer incredible versatility, whether you're hosting movie nights, creating a children's play area, setting up a home gym or simply enjoying additional space to relax. A fourth bedroom, convenient two-piece bathroom and dedicated laundry area complete the lower level, providing flexibility for growing families or overnight guests. Outside, the private, fully fenced and landscaped backyard offers a peaceful retreat with plenty of room for outdoor entertaining, gardening or enjoying warm summer evenings. A patio provides the perfect spot for barbecues and gatherings, while the rebuilt south fence adds to the property's appeal. The oversized, insulated double detached garage offers excellent space for parking, storage, hobbies or projects, with convenient access from the rear lane. Ideally situated in the heart of Mayland Heights, this home is close to neighbourhood schools, parks, playgrounds and an extensive network of walking and cycling pathways. Enjoy convenient access to Deerfoot Trail, 16th Avenue and downtown Calgary, along with popular attractions including the Calgary Zoo, TELUS Spark Science Centre, St. Patrick's Island and the scenic Bow River pathway system. With its established surroundings, convenient location and extensive interior updates, this wonderful property offers an exceptional opportunity to enjoy comfortable living in one of Calgary's well-connected communities!

Property Details

Interior Features
Beamed Ceilings, Breakfast Bar, Built-in Features, Ceiling Fan(s), Separate Entrance
Exterior Features
None
Patio and Porch Features
Patio
Lot Features
Back Lane, Back Yard, Front Yard, Landscaped, Low Maintenance Landscape, Rectangular Lot

Full Property Details

Interior

Bedrooms
4
Washrooms
1.50
Square Footage
1087.81 sqft
Basement
Full,Finished,None
Heating
Forced Air,Natural Gas
Heating Source
Forced Air,Natural Gas
Heating Type
Forced Air,Natural Gas
Air Conditioning
None
Fireplace
Yes
Fireplace Features
1
Flooring
Carpet,Hardwood,Linoleum,Tile
Full Bathrooms
1
Half Bathrooms
1
Levels
Bi-Level

Exterior

Frontage (Ft)
50.13
Frontage (M)
15.28
Acreage
0.11
Lot Size
4994.00 acres
Fencing
Fenced
Parking
Double Garage Detached,Insulated
Parking Spaces
2
Total Parking Spaces
2.00
Garage Type
Double Garage Detached,Insulated
Garage Spaces
-
Zoning
R-C1

Building Description

Style
Bi-Level
Property Type
Residential
Home Type
House
Subtype
Detached
Year Built
1965
Exterior
Stucco,Wood Frame,Wood Siding
Roof Type
Flat Torch Membrane
New Construction
No
Foundation
Poured Concrete
Architecture
Bi-Level
Construction Materials
Stucco,Wood Frame,Wood Siding

Community

Community
Mayland Heights
Subdivision
Mayland Heights
Features
Park,Playground,Schools Nearby,Shopping Nearby,Sidewalks,Street Lights,Walking/Bike Paths
Zoning
R-C1

Other

Virtual Tour Link
https://unbranded.youriguide.com/912_moodie_rd_ne_calgary_ab/, https://youriguide.com/912_moodie_rd_ne_calgary_ab/

Room Types

Room Dimensions Area Description
4pc Bathroom 7'1" x 6'11" 48.99 sqft 7`1" x 6`11"
Bedroom 11'8" x 10'3" 119.58 sqft 11`8" x 10`3"
Bedroom 12'0" x 9'2" 110 sqft 12`0" x 9`2"
Bedroom 10'9" x 8'2" 87.79 sqft 10`9" x 8`2"
Dining Room 10'4" x 8'0" 82.67 sqft 10`4" x 8`0"
Kitchen 10'3" x 8'3" 84.56 sqft 10`3" x 8`3"
Living Room 17'11" x 13'7" 243.37 sqft 17`11" x 13`7"
2pc Bathroom 3'11" x 6'0" 23.5 sqft 3`11" x 6`0"
Bedroom - Primary 13'7" x 10'11" 148.28 sqft 13`7" x 10`11"
Game Room 17'11" x 12'8" 226.94 sqft 17`11" x 12`8"
Family Room 16'11" x 12'7" 212.87 sqft 16`11" x 12`7"
Laundry 14'4" x 12'8" 181.56 sqft 14`4" x 12`8"
Kelly Kernick
Kelly Kernick
Greater Calgary Real Estate
Listed by Derek Thistle
0 days on site
Listing Broker
Real Broker
Courtesy
Real Broker

Similar homes for sale in Calgary

Copyright 2026 All rights reserved. Disclaimer: Data supplied by Pillar 9™ MLS® System. Pillar 9™ is the owner of the copyright in its MLS® System. The Listing data is deemed reliable but is not guaranteed accurate by Pillar 9™. The trademarks MLS®, Multiple Listing Service® and the associated logos are owned by The Canadian Real Estate Association (CREA) and identify the quality of services provided by real estate professionals who are members of CREA. Used under license. The trademarks REALTOR®, REALTORS®, and the REALTOR® logo are controlled by The Canadian Real Estate Association (CREA) and identify real estate professionals who are members of CREA. Used under license.
Powered by AgentLocator