93 Hotchkiss Gardens SE, Calgary
1 / 38
For Sale
$650,000
5 bd · 4.50 ba · 1,720.46 sq ft

93 Hotchkiss Gardens SE, Calgary T3S 1B7

MLS®# A2358007

Est. mortgage
$2,466/mo

About This Home

Property Type
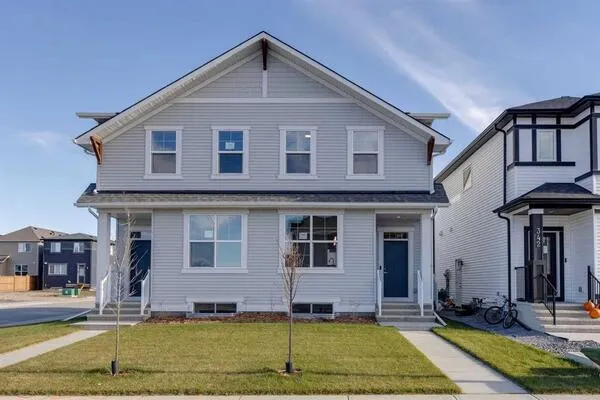
Other, Semi Detached (Half Duplex), 2 Storey, Attached-Side by Side
Parking
Parking Pad , Parking Pad 2 parking
MLS #
A2358007
Size
1720.46 sqft
Basement
Full,Finished,None
Year Built
2026
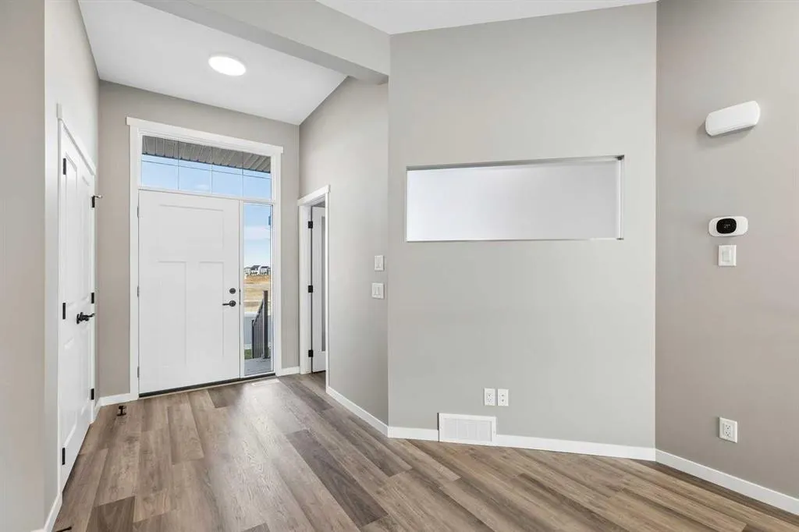
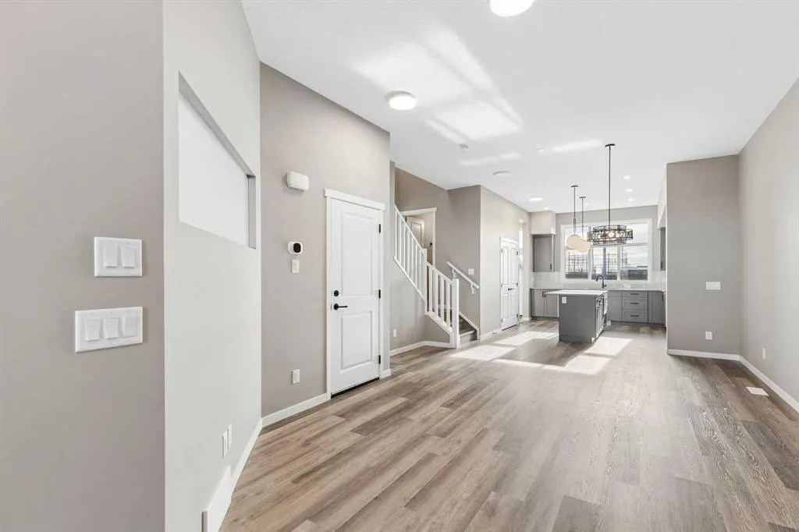
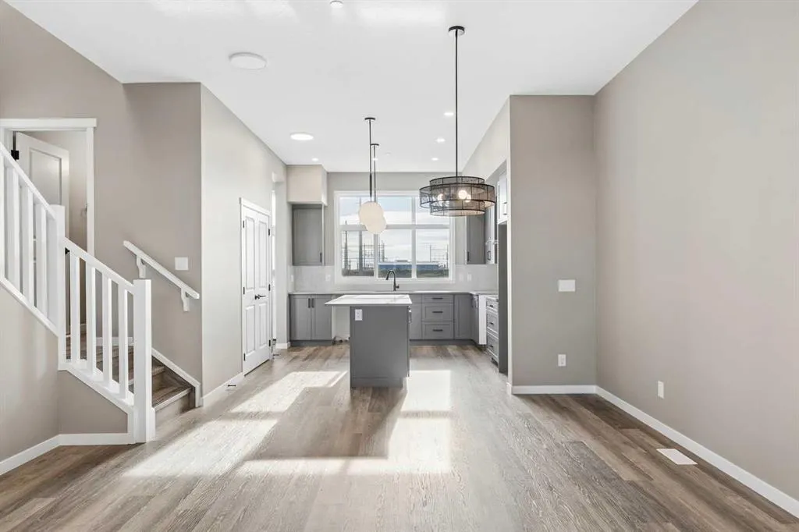
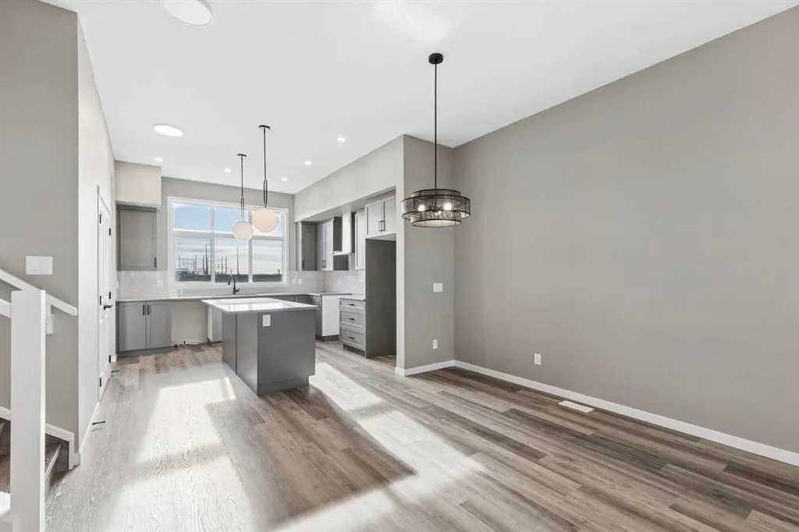
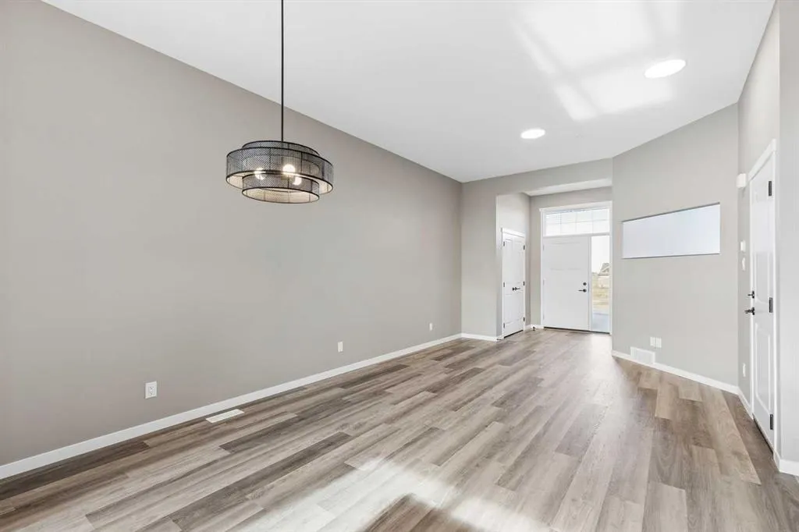
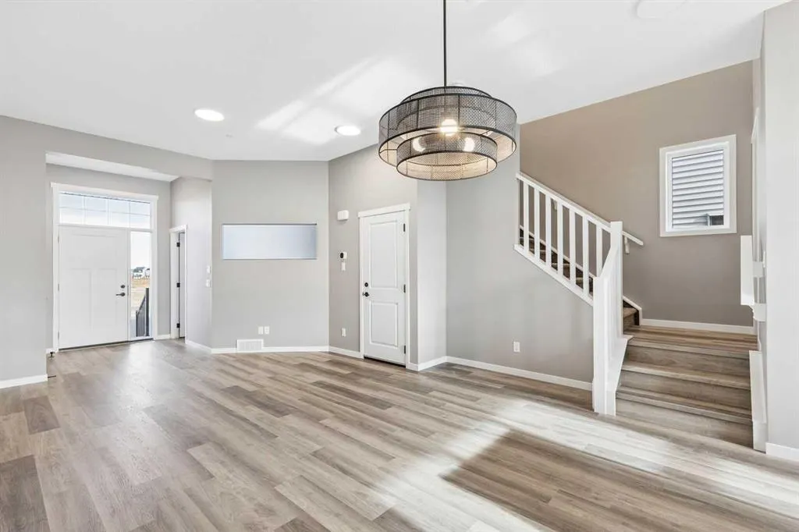
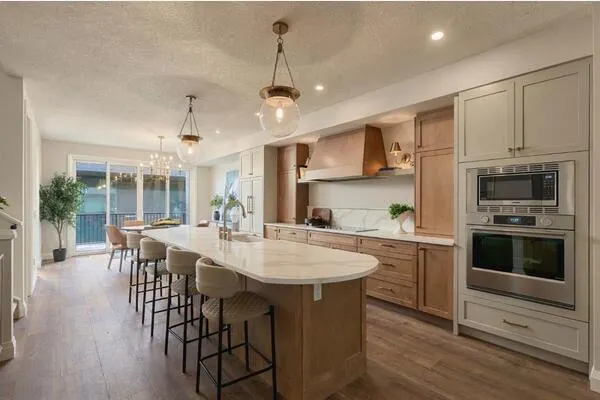
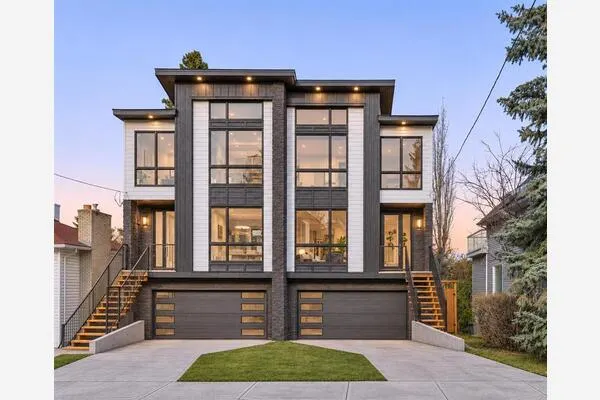
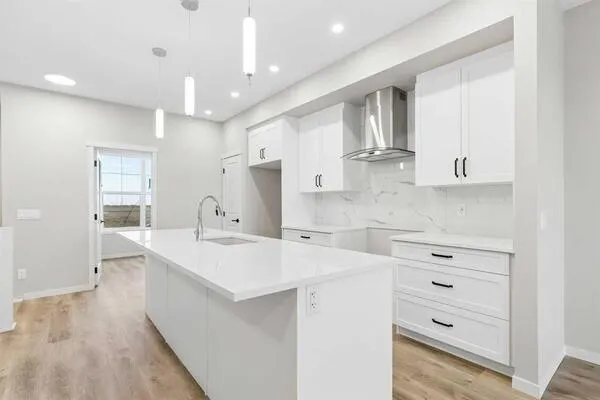
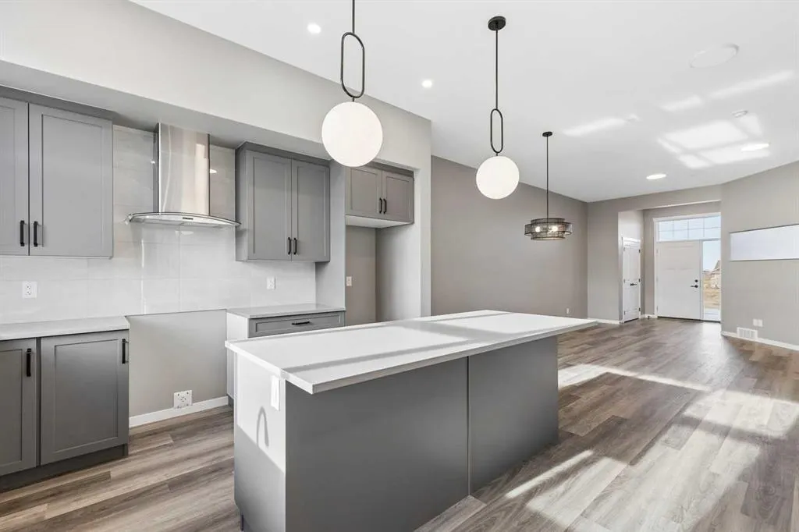
Limited time Promo - Hopewell is offer a $5,000.00 package designed to make your new home even better (a choice between a landscape package, Move-in package or Decor Package). Rare Duplex with 2 Bedrooms and 2 Bathroom Legal Suite. Welcome to the Joni at 93 Hotchkiss gardens SE. Experience elevated living in the Joni, thoughtfully designed with 10' main-floor ceilings, a bright open layout, and a beautifully appointed kitchen. Premium finishes include quartz countertops, luxury vinyl plank flooring, triple-pane windows, statement lighting, and an upgraded ensuite. Located near the Hotchkiss wetlands and greenspace with a sought-after south-facing backyard, this home also features an upper entertainment room and a 2-bedroom, 2-bathroom basement suite with separate entrance, ideal for added flexibility and income potential. Located in the vibrant community of Hotchkiss, you’ll appreciate quick access to Deerfoot Trail, Stoney Trail, and Macleod Trail, along with close proximity to shopping, dining, and everyday amenities. Enjoy over 51 acres of parks, pathways, and wetlands, offering year-round outdoor recreation. This is your opportunity to own a brand-new home in a community that combines natural beauty with urban convenience. First-time buyers may be eligible for a GST rebate—contact your Realtor® or sales team for more information.

Property Details

Interior Features
Quartz Counters, Separate Entrance
Exterior Features
BBQ gas line
Patio and Porch Features
None
Lot Features
Back Lane

Full Property Details

Interior

Bedrooms
5
Washrooms
4.50
Square Footage
1720.46 sqft
Basement
Full,Finished,None
Heating
Forced Air
Heating Source
Forced Air
Heating Type
Forced Air
Air Conditioning
None
Fireplace
No
Fireplace Features
0
Flooring
Carpet,Vinyl Plank
Full Bathrooms
4
Half Bathrooms
1
Levels
Two

Exterior

Frontage (Ft)
23.98
Frontage (M)
7.31
Acreage
0.06
Lot Size
2598.00 acres
Fencing
None
Parking
Parking Pad
Parking Spaces
2
Total Parking Spaces
2.00
Garage Type
Parking Pad
Garage Spaces
-
Zoning
R-G

Building Description

Style
2 Storey,Attached-Side by Side
Property Type
Residential
Home Type
Other
Subtype
Semi Detached (Half Duplex)
Year Built
2026
Exterior
Vinyl Siding
Roof Type
Asphalt Shingle
New Construction
Yes
Foundation
Poured Concrete
Architecture
2 Storey,Attached-Side by Side
Construction Materials
Vinyl Siding

Community

Community
Hotchkiss
Subdivision
Hotchkiss
Features
Playground
Zoning
R-G

Other

Virtual Tour Link

Room Types

Room Dimensions Area Description
2pc Bathroom 6'0" x 5'7" 33.5 sqft 6`0" x 5`7"
Dining Room 14'10" x 8'0" 118.67 sqft 14`10" x 8`0"
Kitchen 12'9" x 13'6" 172.12 sqft 12`9" x 13`6"
Living Room 14'10" x 13'9" 203.96 sqft 14`10" x 13`9"
4pc Bathroom 6'0" x 5'7" 33.5 sqft 6`0" x 5`7"
4pc Ensuite bath 4'11" x 8'2" 40.15 sqft 4`11" x 8`2"
Bedroom 9'3" x 9'8" 89.42 sqft 9`3" x 9`8"
Bedroom 9'5" x 9'8" 91.03 sqft 9`5" x 9`8"
Bedroom - Primary 12'9" x 14'5" 183.81 sqft 12`9" x 14`5"
Office 10'3" x 10'9" 110.19 sqft 10`3" x 10`9"
3pc Ensuite bath 4'11" x 9'0" 44.25 sqft 4`11" x 9`0"
4pc Bathroom 4'11" x 7'9" 38.1 sqft 4`11" x 7`9"
Bedroom 12'5" x 9'0" 111.75 sqft 12`5" x 9`0"
Bedroom 10'1" x 10'2" 102.51 sqft 10`1" x 10`2"
Kitchen 6'3" x 15'5" 96.35 sqft 6`3" x 15`5"
Game Room 8'6" x 12'5" 105.54 sqft 8`6" x 12`5"
Kelly Kernick
Kelly Kernick
Greater Calgary Real Estate
Listed by Dejan Savic
0 days on site
Listing Broker
Real Broker
Courtesy
Real Broker

Similar homes for sale in Calgary

Copyright 2026 All rights reserved. Disclaimer: Data supplied by Pillar 9™ MLS® System. Pillar 9™ is the owner of the copyright in its MLS® System. The Listing data is deemed reliable but is not guaranteed accurate by Pillar 9™. The trademarks MLS®, Multiple Listing Service® and the associated logos are owned by The Canadian Real Estate Association (CREA) and identify the quality of services provided by real estate professionals who are members of CREA. Used under license. The trademarks REALTOR®, REALTORS®, and the REALTOR® logo are controlled by The Canadian Real Estate Association (CREA) and identify real estate professionals who are members of CREA. Used under license.
Powered by AgentLocator