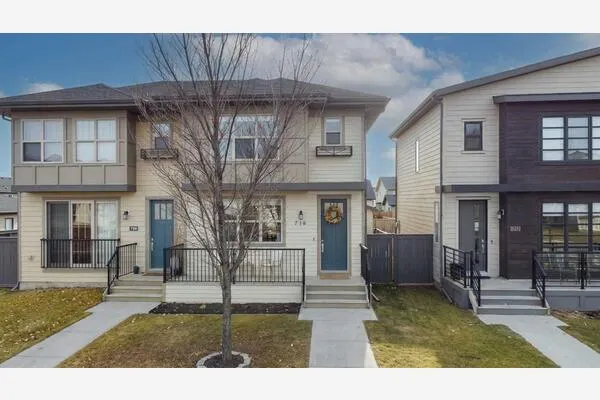
3615 2 Street NW, Calgary
1 / 48
For Sale
$874,000
4 bd · 3.50 ba · 1,641.97 sq ft

3615 2 Street NW, Calgary T2K 0Y3

MLS®# A2357904

Est. mortgage
$3,316/mo

About This Home

Property Type
Other, Semi Detached (Half Duplex), 2 Storey, Attached-Side by Side
Parking
Double Garage Detached , Double Garage Detached 2 parking
MLS #
A2357904
Size
1641.97 sqft
Basement
Full,Finished,Separate Entrance
Year Built
2026
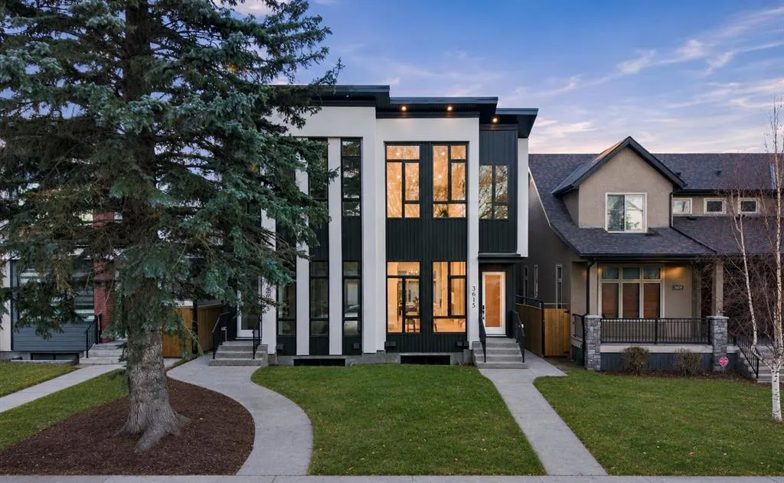
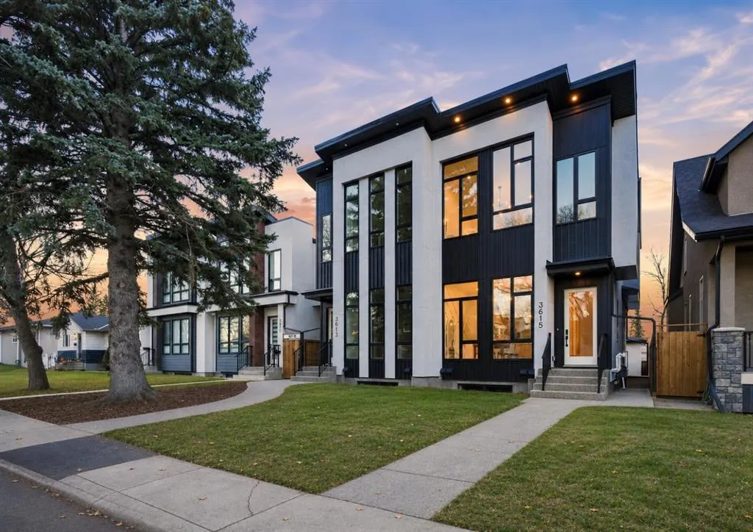
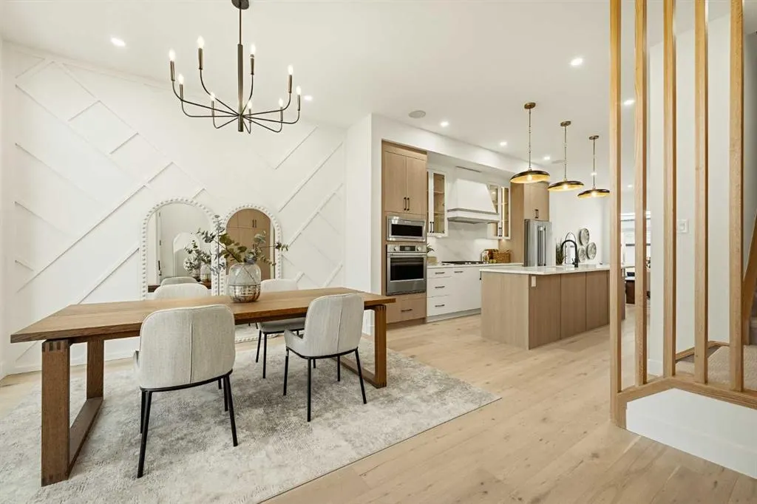
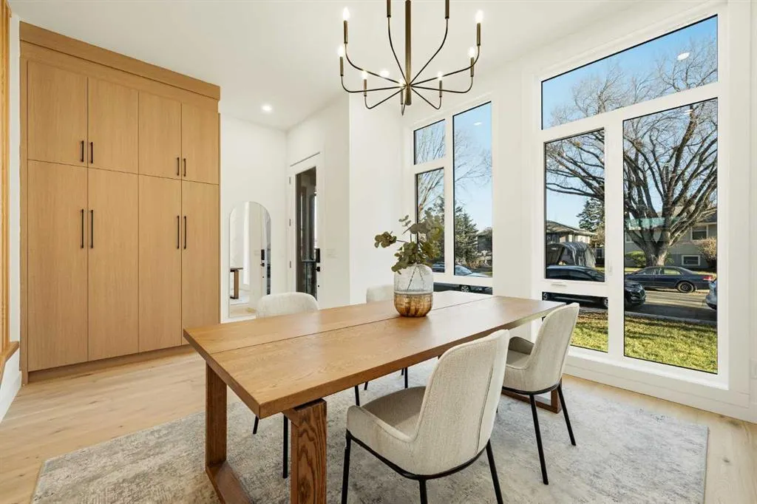
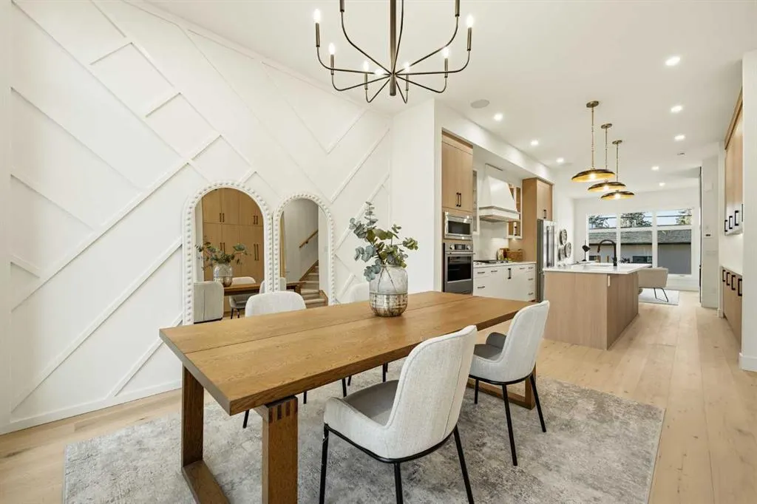
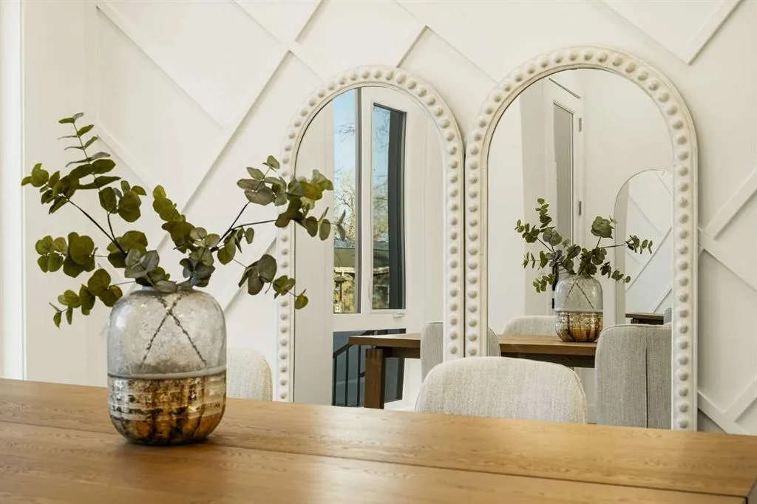
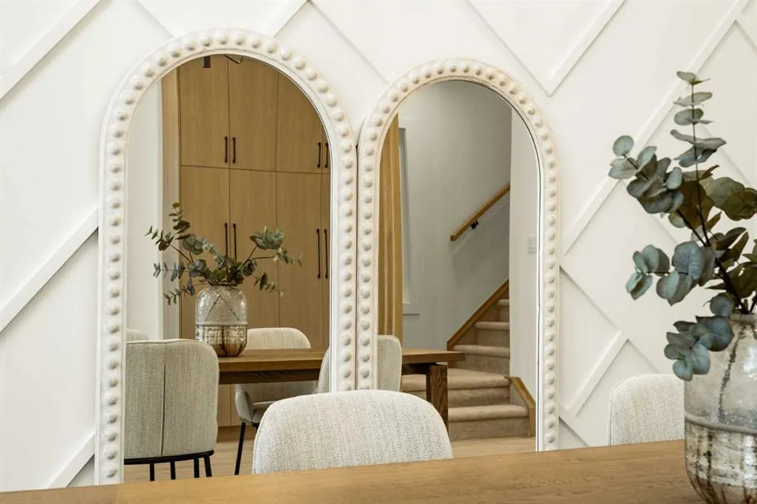
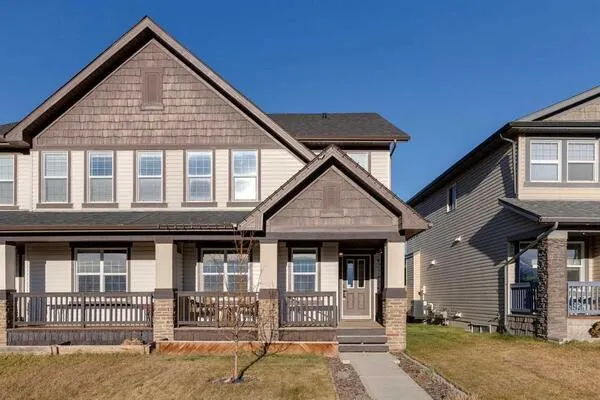
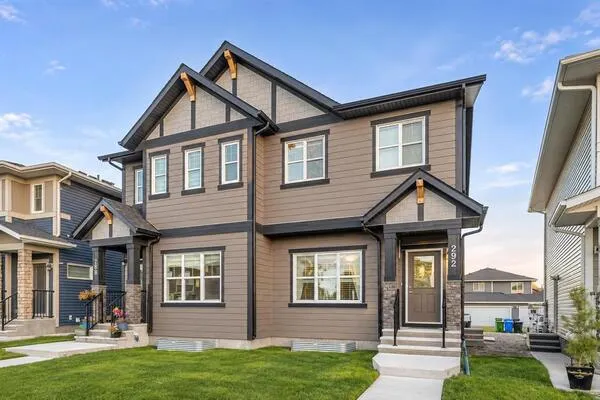
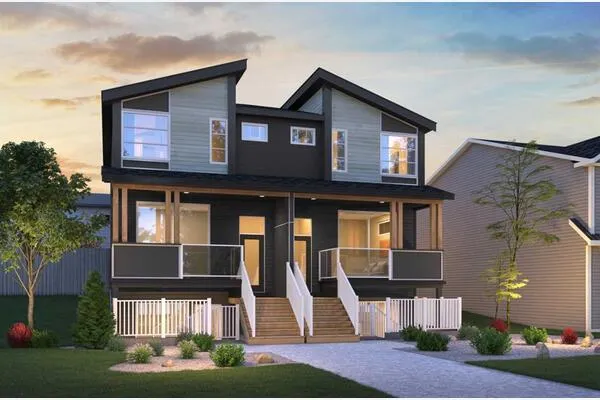
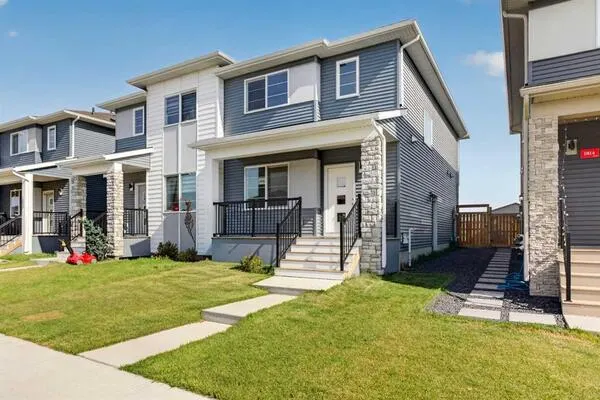
MOVE IN BEFORE CHRISTMAS! Modern design, refined finishes, and a LEGAL BASEMENT SUITE come together in this beautifully appointed semi-detached home in Highland Park. Set on a quiet, tree-lined street, this inner-city residence pairs sophisticated living with the versatility of a private space for extended family, guests, or rental income. The open-concept main floor creates an inviting setting for everyday living and entertaining. Overlooking the front yard, the dining area is enhanced by a striking feature wall, creating an elegant backdrop for intimate dinners and larger gatherings. The space flows into a chef-inspired kitchen, where an expansive quartz island, premium finishes, and generous cabinetry balance style with functionality. A sleek fireplace framed by custom built-ins anchors the living room, while integrated ceiling speakers enhance the atmosphere. A rear mudroom and discreet powder room complete the main floor. Outside, the west-facing backyard offers a welcoming retreat for outdoor dining, relaxed entertaining, and enjoying the evening sun. Upstairs, large windows fill the thoughtfully designed bedrooms with natural light. The primary retreat features a generous walk-in closet and an elegantly appointed ensuite with heated floors. An upper-level laundry room with a sink adds everyday convenience. The fully finished legal basement suite offers a full kitchen, adjoining living area, bedroom, and bathroom, providing comfortable accommodation for extended family, guests, or tenants. Hydronic in-floor heating throughout the suite delivers consistent warmth and comfort. With cafés, parks, and local shops just minutes away, this move-in-ready residence brings together luxury, flexibility, and the convenience of inner-city living. *Ask About the First-Time Home Buyers’ GST Rebate.*

Property Details

Interior Features
Built-in Features, Chandelier, Closet Organizers, Double Vanity, High Ceilings, Kitchen Island, Open Floorplan, Pantry, Quartz Counters, Recessed Lighting, Separate Entrance, Soaking Tub, Sump Pump(s), Vaulted Ceiling(s), Walk-In Closet(s)
Exterior Features
BBQ gas line, Private Entrance
Patio and Porch Features
Patio
Lot Features
Back Lane, Back Yard

Full Property Details

Interior

Bedrooms
4
Washrooms
3.50
Square Footage
1641.97 sqft
Basement
Full,Finished,Separate Entrance
Heating
Forced Air
Heating Source
Forced Air
Heating Type
Forced Air
Air Conditioning
Rough-In
Fireplace
Yes
Fireplace Features
1
Flooring
Hardwood,Tile,Vinyl Plank
Full Bathrooms
3
Half Bathrooms
1
Levels
Two

Exterior

Frontage (Ft)
21.56
Frontage (M)
6.57
Acreage
0.06
Lot Size
2582.00 acres
Fencing
Fenced
Parking
Double Garage Detached
Parking Spaces
2
Total Parking Spaces
2.00
Garage Type
Double Garage Detached
Garage Spaces
-
Zoning
R-C2

Building Description

Style
2 Storey,Attached-Side by Side
Property Type
Residential
Home Type
Other
Subtype
Semi Detached (Half Duplex)
Year Built
2026
Exterior
Wood Frame
Roof Type
Asphalt Shingle
New Construction
Yes
Foundation
Poured Concrete
Architecture
2 Storey,Attached-Side by Side
Construction Materials
Wood Frame

Community

Community
Highland Park
Subdivision
Highland Park
Features
Park,Playground,Schools Nearby,Shopping Nearby,Sidewalks,Street Lights
Zoning
R-C2

Other

Virtual Tour Link
https://unbranded.youriguide.com/3615_2_st_nw_calgary_ab/, https://youriguide.com/3615_2_st_nw_calgary_ab/

Room Types

Room Dimensions Area Description
4pc Bathroom 8'7" x 4'11" 42.2 sqft 8`7" x 4`11"
5pc Ensuite bath 8'4" x 15'5" 128.47 sqft 8`4" x 15`5"
Bedroom 9'1" x 10'0" 90.83 sqft 9`1" x 10`0"
Bedroom 9'2" x 10'0" 91.67 sqft 9`2" x 10`0"
Laundry 8'8" x 5'2" 44.78 sqft 8`8" x 5`2"
Bedroom - Primary 11'7" x 17'5" 201.74 sqft 11`7" x 17`5"
Walk-In Closet 6'8" x 7'7" 50.56 sqft 6`8" x 7`7"
4pc Bathroom 6'4" x 10'9" 68.08 sqft 6`4" x 10`9"
Bedroom 10'2" x 10'10" 110.14 sqft 10`2" x 10`10"
Living Room 9'5" x 16'3" 153.02 sqft 9`5" x 16`3"
Kitchen 11'10" x 14'9" 174.54 sqft 11`10" x 14`9"
Furnace/Utility Room 6'3" x 11'3" 70.31 sqft 6`3" x 11`3"
2pc Bathroom 4'11" x 4'11" 24.17 sqft 4`11" x 4`11"
Dining Room 16'8" x 12'3" 204.17 sqft 16`8" x 12`3"
Kitchen 12'2" x 15'8" 190.61 sqft 12`2" x 15`8"
Living Room 11'4" x 15'6" 175.67 sqft 11`4" x 15`6"
Kelly Kernick
Kelly Kernick
Greater Calgary Real Estate
Listed by Lisa Johnson
0 days on site
Listing Broker
RE/MAX House of Real Estate
Courtesy
RE/MAX House of Real Estate

Similar homes for sale in Calgary

Copyright 2026 All rights reserved. Disclaimer: Data supplied by Pillar 9™ MLS® System. Pillar 9™ is the owner of the copyright in its MLS® System. The Listing data is deemed reliable but is not guaranteed accurate by Pillar 9™. The trademarks MLS®, Multiple Listing Service® and the associated logos are owned by The Canadian Real Estate Association (CREA) and identify the quality of services provided by real estate professionals who are members of CREA. Used under license. The trademarks REALTOR®, REALTORS®, and the REALTOR® logo are controlled by The Canadian Real Estate Association (CREA) and identify real estate professionals who are members of CREA. Used under license.
Powered by AgentLocator