14 Windford Crescent SW, Airdrie
1 / 23
For Sale
$424,900
3 bd · 2.50 ba · 1,260 sq ft

14 Windford Crescent SW, Airdrie T4B 4A4

MLS®# A2357666

Est. mortgage
$1,612/mo

About This Home

Property Type
Townhome, Row/Townhouse, 2 Storey
Parking
Double Garage Attached , Double Garage Attached 2 parking
MLS #
A2357666
Size
1260 sqft
Basement
Full,Finished,None
Year Built
2015
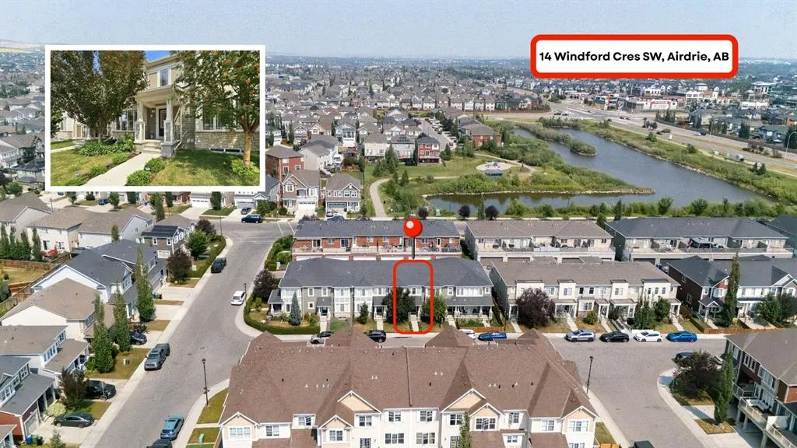
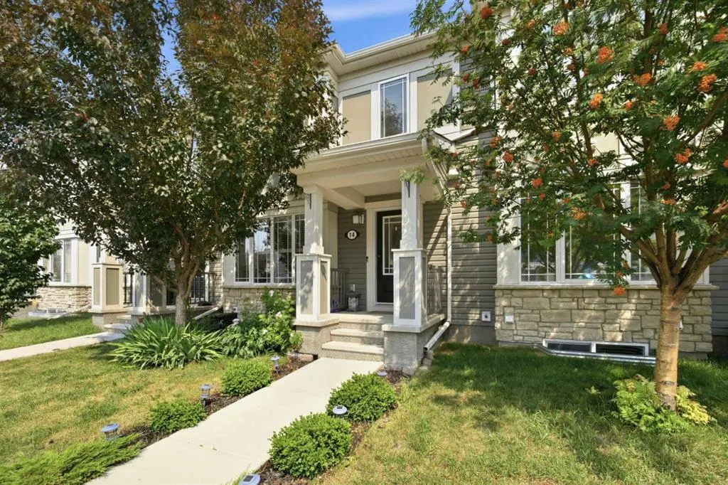
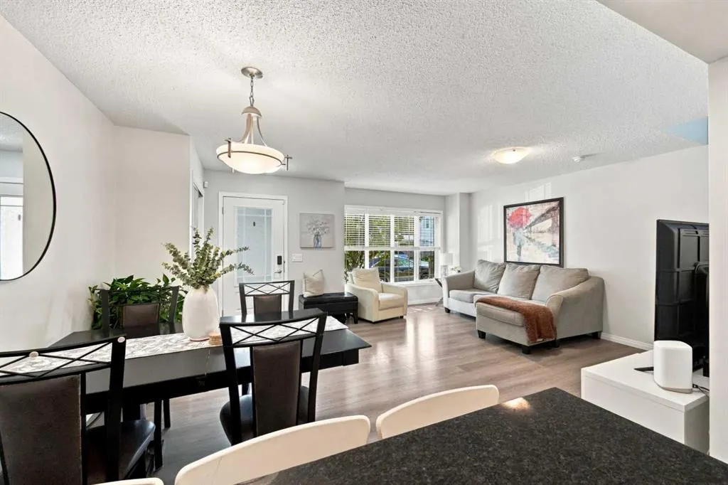
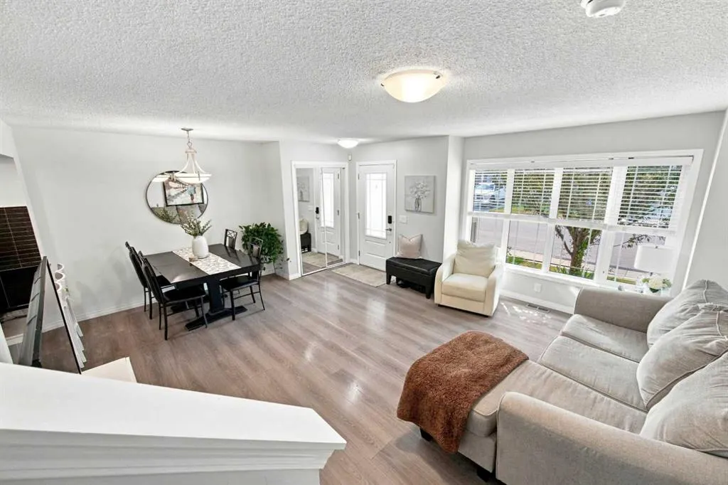
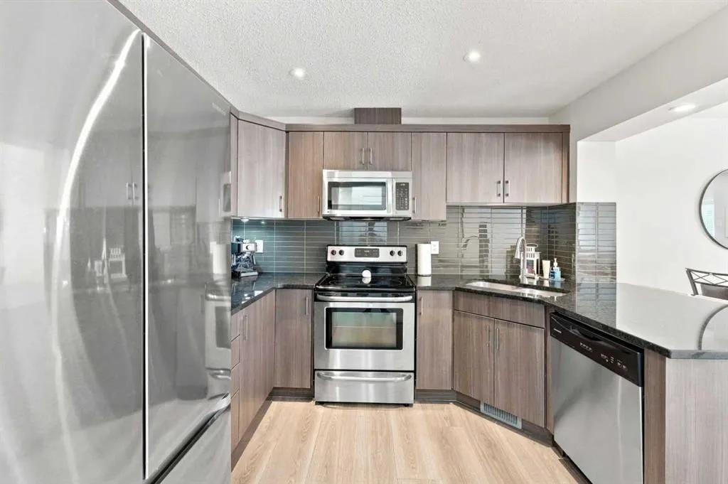
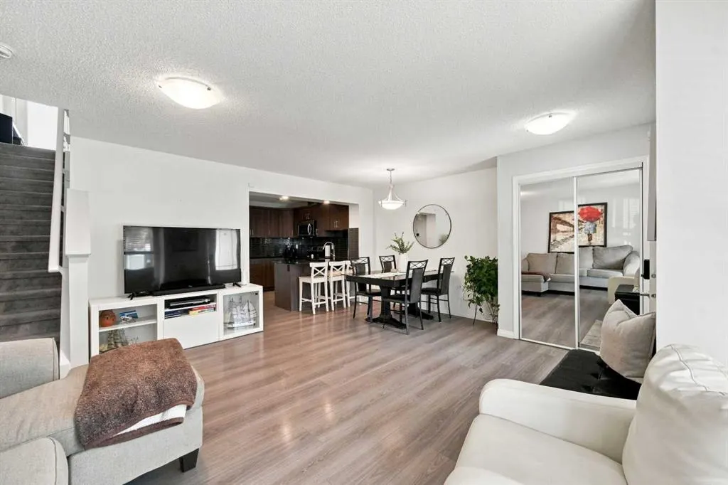
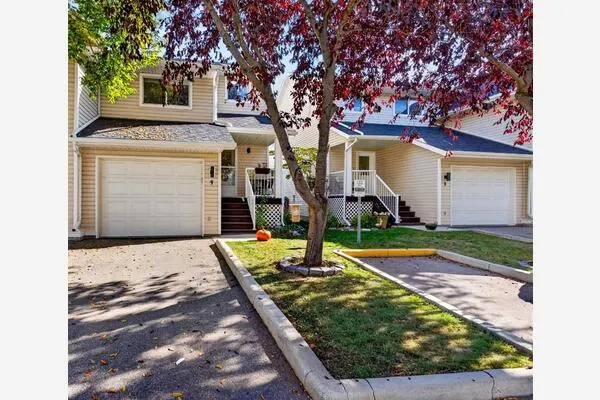
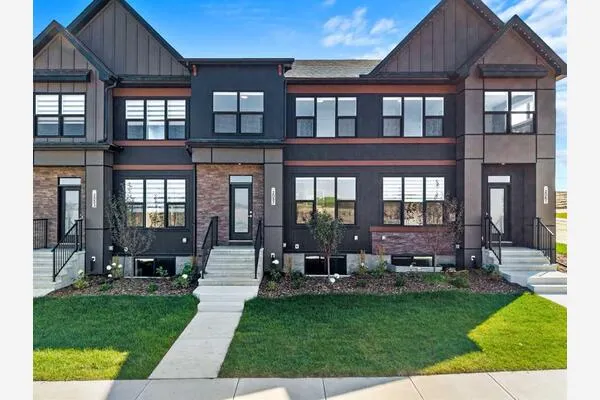
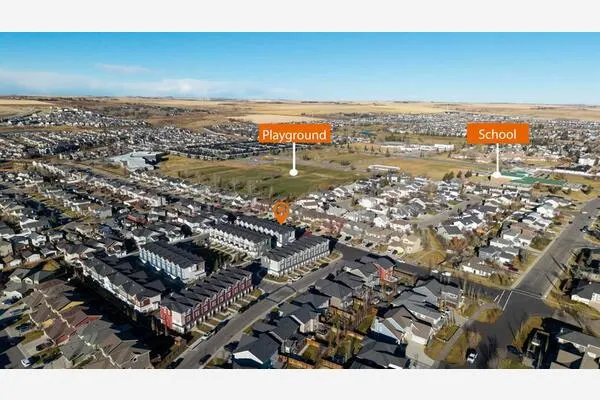
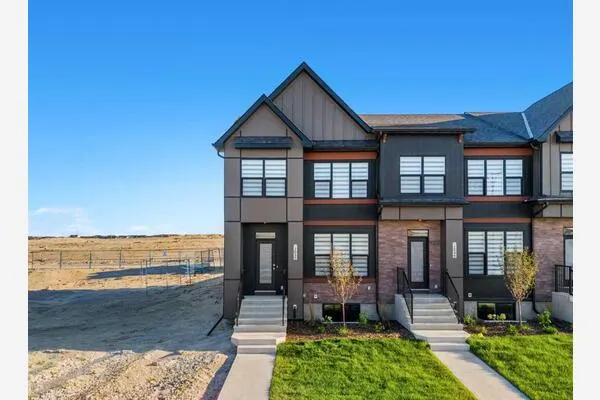
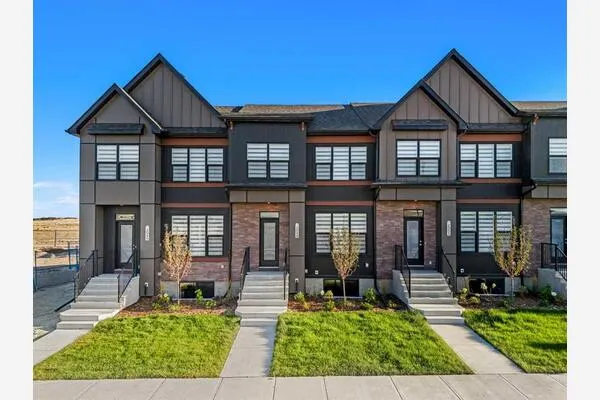
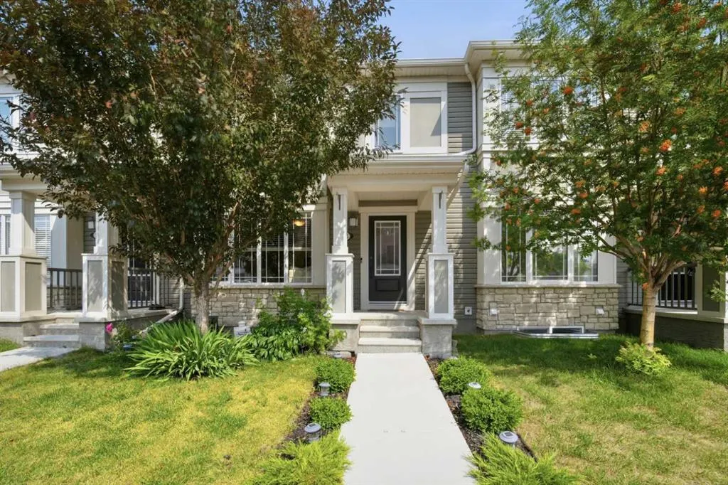
Welcome to this beautiful 3-bedroom, NO CONDO FEES, 2.5-bathroom townhome, which offers a double attached garage, finished basement, rooftop deck, and various upgrades throughout in a family-friendly SW Airdrie community. As you enter the home, you are welcomed into the bright main floor featuring a spacious living room with a large south-facing window, allowing for plenty of natural light throughout the day, a dedicated dining area with ample space for a family-sized table, and a modern kitchen complete with contemporary cabinetry, granite countertops, ceramic tile backsplash, and stainless steel appliances (fridge, electric stove, OTR microwave and dishwasher). A convenient 2pc bathroom and freshly painted double attached garage with epoxy flooring complete the main level. Heading upstairs, the second level offers three generous bedrooms, including a spacious primary bedroom with room for a king-sized bed, walk-in closet, and private 3pc ensuite, along with two additional bedrooms and a 4pc bathroom with tub/shower combo. The rooftop deck above the garage provides a great outdoor space to enjoy your morning coffee, entertain guests, or unwind in the evenings. The fully finished basement adds valuable additional living space with plenty of flexibility for a family room, home office, gym, guest space, or kids' play area, along with additional storage. Located in a welcoming family-oriented neighbourhood, this home is close to parks, playgrounds, schools, community pathways, shopping, restaurants, and major routes providing easy access throughout Airdrie and into Calgary. With NO CONDO FEES, a functional layout, ample living space, and numerous desirable features, this home offers excellent value for first time buyers, families, or investors alike. Don't miss out and come view this fantastic home today!

Property Details

Interior Features
Built-in Features, Granite Counters, Open Floorplan, Recessed Lighting, Storage
Exterior Features
Balcony
Patio and Porch Features
Front Porch, Patio
Lot Features
Back Lane, Low Maintenance Landscape, Private, Rectangular Lot

Full Property Details

Interior

Bedrooms
3
Washrooms
2.50
Square Footage
1260 sqft
Basement
Full,Finished,None
Heating
Forced Air
Heating Source
Forced Air
Heating Type
Forced Air
Air Conditioning
None
Fireplace
No
Fireplace Features
0
Flooring
Carpet,Laminate,Tile
Full Bathrooms
2
Half Bathrooms
1
Levels
Two

Exterior

Frontage (Ft)
19.85
Frontage (M)
6.05
Acreage
0.03
Lot Size
1270.00 acres
Fencing
Partial
Parking
Double Garage Attached
Parking Spaces
2
Total Parking Spaces
2.00
Garage Type
Double Garage Attached
Garage Spaces
-
Zoning
R2-T

Building Description

Style
2 Storey
Property Type
Residential
Home Type
Townhome
Subtype
Row/Townhouse
Year Built
2015
Exterior
Vinyl Siding,Wood Frame
Roof Type
Asphalt Shingle
New Construction
No
Foundation
Poured Concrete
Architecture
2 Storey
Construction Materials
Vinyl Siding,Wood Frame

Community

Community
South Windsong
Subdivision
South Windsong
Features
Clubhouse,Park,Playground,Schools Nearby,Shopping Nearby,Sidewalks,Street Lights,Walking/Bike Paths
Zoning
R2-T

Other

Virtual Tour Link

Room Types

Room Dimensions Area Description
Living Room 9'9" x 16'3" 158.44 sqft 9`9" x 16`3"
Dining Room 9'5" x 9'8" 91.03 sqft 9`5" x 9`8"
2pc Bathroom 5'4" x 4'3" 22.67 sqft 5`4" x 4`3"
3pc Ensuite bath 4'8" x 8'9" 40.83 sqft 4`8" x 8`9"
Bedroom 10'9" x 10'6" 112.88 sqft 10`9" x 10`6"
Game Room 18'5" x 23'3" 428.19 sqft 18`5" x 23`3"
Kitchen 9'5" x 10'1" 94.95 sqft 9`5" x 10`1"
Bedroom - Primary 11'6" x 12'0" 138 sqft 11`6" x 12`0"
Bedroom 11'6" x 12'5" 142.79 sqft 11`6" x 12`5"
4pc Bathroom 6'5" x 7'9" 49.73 sqft 6`5" x 7`9"
Storage 6'9" x 3'3" 21.94 sqft 6`9" x 3`3"
Furnace/Utility Room 7'11" x 12'2" 96.32 sqft 7`11" x 12`2"
Kelly Kernick
Kelly Kernick
Greater Calgary Real Estate
Listed by Sylvia Solis-Marasco
1 days on site
Listing Broker
Royal LePage Blue Sky
Courtesy
Royal LePage Blue Sky

Similar homes for sale in Airdrie

Copyright 2026 All rights reserved. Disclaimer: Data supplied by Pillar 9™ MLS® System. Pillar 9™ is the owner of the copyright in its MLS® System. The Listing data is deemed reliable but is not guaranteed accurate by Pillar 9™. The trademarks MLS®, Multiple Listing Service® and the associated logos are owned by The Canadian Real Estate Association (CREA) and identify the quality of services provided by real estate professionals who are members of CREA. Used under license. The trademarks REALTOR®, REALTORS®, and the REALTOR® logo are controlled by The Canadian Real Estate Association (CREA) and identify real estate professionals who are members of CREA. Used under license.
Powered by AgentLocator