652 24 Avenue NW, Calgary
1 / 22
For Sale
$800,000
3 bd · 2.50 ba · 1,600.4 sq ft

652 24 Avenue NW, Calgary T2M1X5

MLS®# A2357576

Est. mortgage
$3,035/mo

About This Home

Property Type
House, Detached, 3 Level Split
Parking
Driveway,Front Drive,Garage Faces Front,Single Garage Attached , Driveway,Front Drive,Garage Faces Front,Single Garage Attached 2 parking
MLS #
A2357576
Size
1600.40 sqft
Basement
Full,Unfinished,None
Year Built
1985
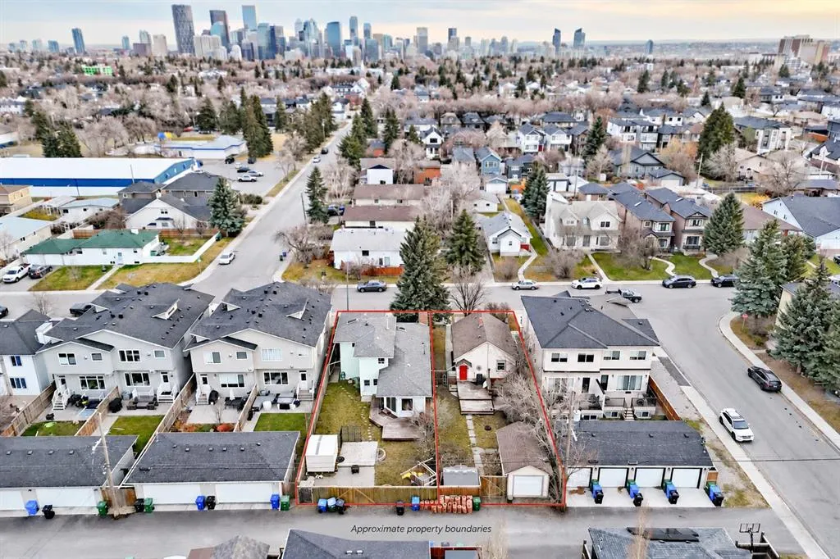
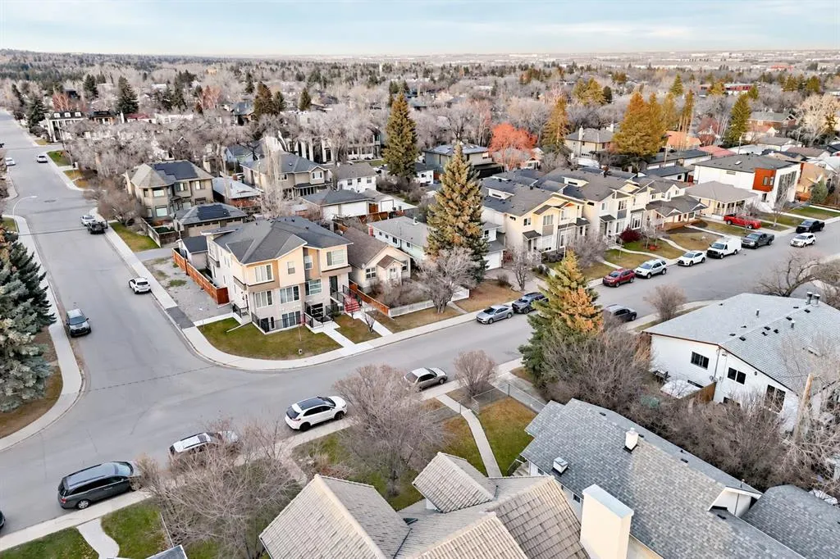
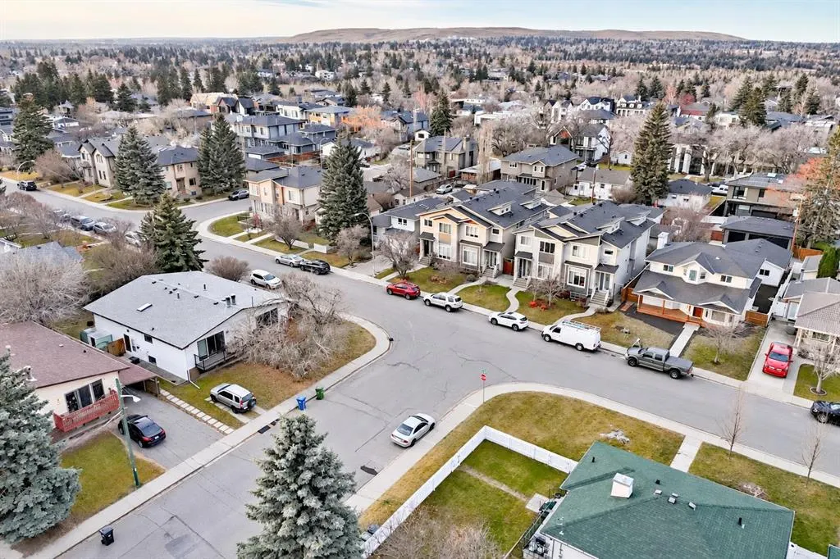
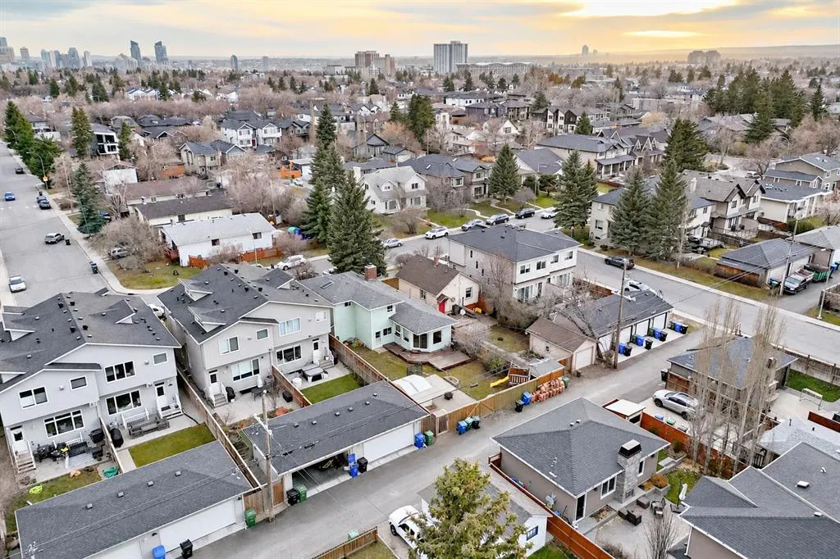
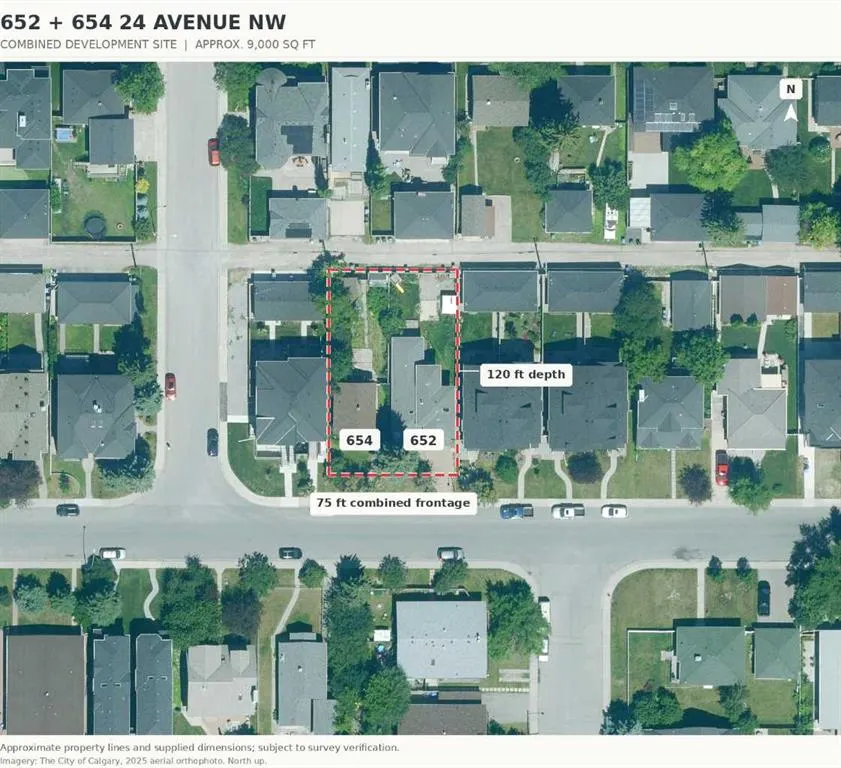
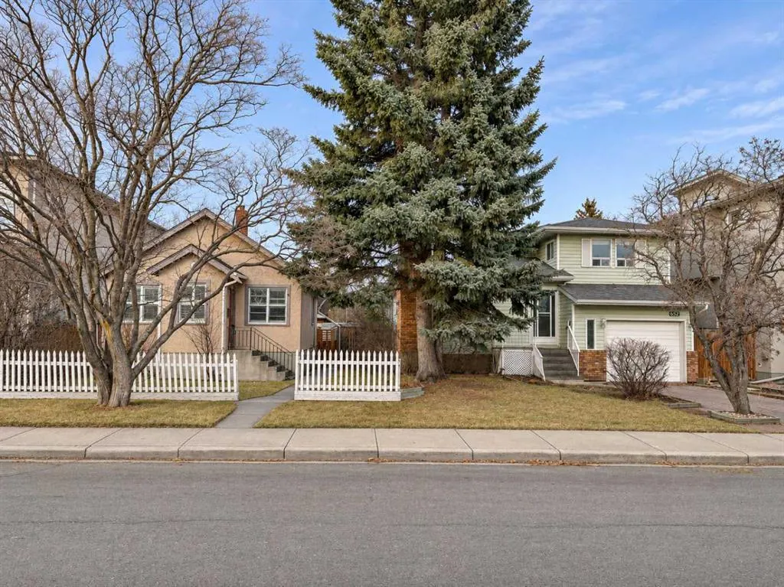
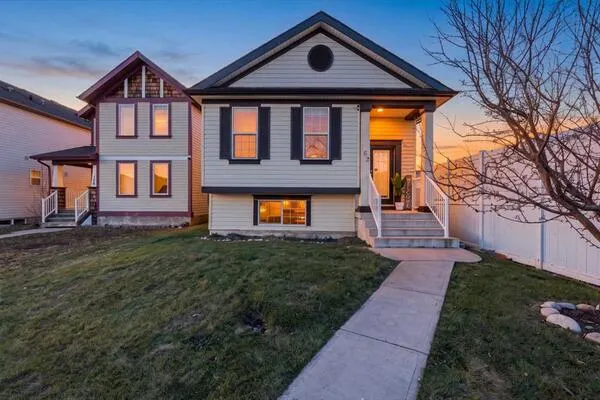
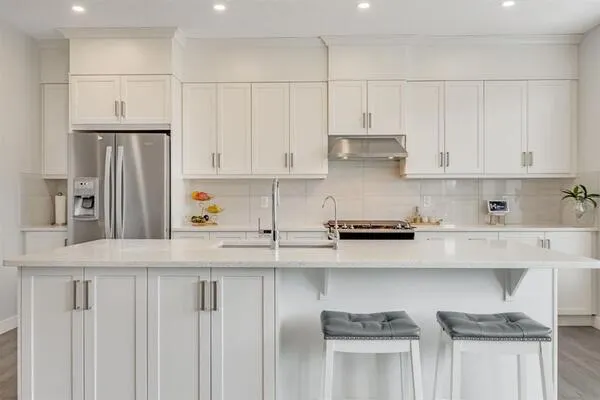
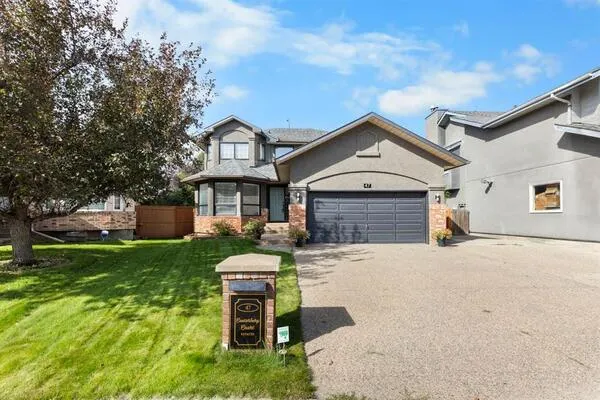
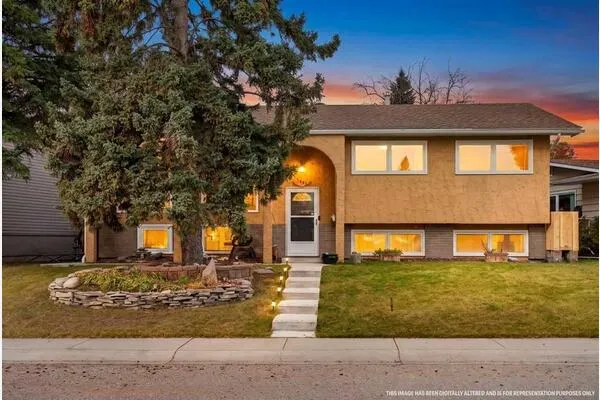
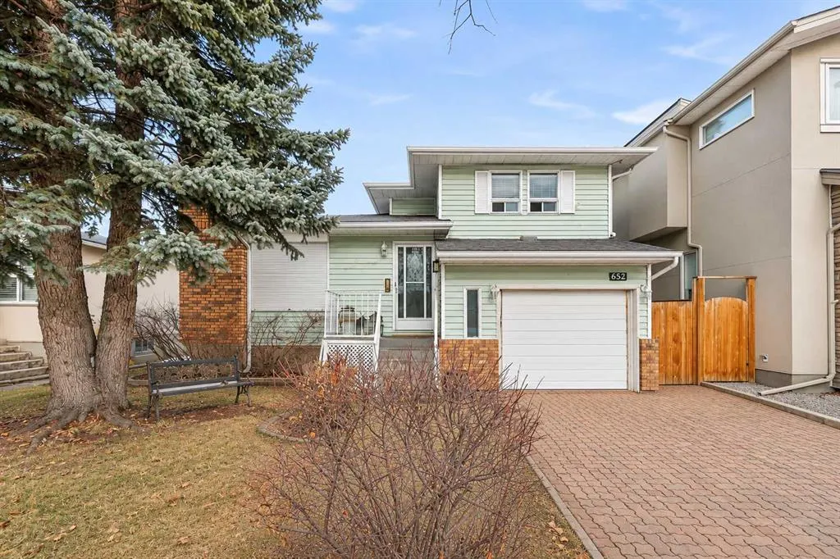
RARE OPPORTUNITY TO SECURE TWO ADJOINING PROPERTIES WITH APPROXIMATELY 75 FEET OF COMBINED FRONTAGE IN MOUNT PLEASANT! Offered at a combined asking price of $1,500,000, 652 and 654 24 Avenue NW are listed separately and must be purchased together. With approximately 40 feet of frontage at 652 and 35 feet at neighboring 654, this land assembly offers compelling possibilities for builders, investors and families looking to build homes next to one another. Explore the potential for two custom detached homes or alternative redevelopment configurations, subject to City approval and any required subdivision. The existing home at 652 features two bedrooms, two full bathrooms, a half bathroom and a single attached garage. Both homes offer the flexibility to live in one and rent the other, or rent both while planning future redevelopment. Enjoy a desirable inner-city location close to Confederation Park, schools, recreation facilities and local amenities, with convenient access to downtown and SAIT. The advertised frontage represents both properties combined; the individual listing price applies to 652 only.

Property Details

Interior Features
Skylight(s)
Exterior Features
Private Yard
Patio and Porch Features
Rear Porch
Lot Features
Back Lane, Back Yard, Front Yard, Landscaped, Rectangular Lot

Full Property Details

Interior

Bedrooms
3
Washrooms
2.50
Square Footage
1600.40 sqft
Basement
Full,Unfinished,None
Heating
Forced Air,Natural Gas
Heating Source
Forced Air,Natural Gas
Heating Type
Forced Air,Natural Gas
Air Conditioning
None
Fireplace
2
Fireplace Features
2
Flooring
Carpet,Laminate,Linoleum
Full Bathrooms
2
Half Bathrooms
1
Levels
3 Level Split

Exterior

Frontage (Ft)
40.03
Frontage (M)
12.20
Acreage
0.11
Lot Size
4822.00 acres
Fencing
Fenced
Parking
Driveway,Front Drive,Garage Faces Front,Single Garage Attached
Parking Spaces
2
Total Parking Spaces
2.00
Garage Type
Driveway,Front Drive,Garage Faces Front,Single Garage Attached
Garage Spaces
-
Zoning
R-CG

Building Description

Style
3 Level Split
Property Type
Residential
Home Type
House
Subtype
Detached
Year Built
1985
Exterior
Wood Frame
Roof Type
Asphalt Shingle
New Construction
No
Foundation
Poured Concrete
Architecture
3 Level Split
Construction Materials
Wood Frame

Community

Community
Mount Pleasant
Subdivision
Mount Pleasant
Features
Park,Playground,Schools Nearby,Shopping Nearby
Zoning
R-CG

Room Types

Room Dimensions Area Description
Family Room 12'11" x 15'4" 198.06 sqft 12`11" x 15`4"
Kitchen 12'11" x 12'3" 158.23 sqft 12`11" x 12`3"
Laundry 8'2" x 6'1" 49.68 sqft 8`2" x 6`1"
Bedroom - Primary 12'9" x 9'11" 126.44 sqft 12`9" x 9`11"
Bedroom 9'0" x 12'0" 108 sqft 9`0" x 12`0"
Dining Room 12'11" x 9'1" 117.33 sqft 12`11" x 9`1"
3pc Ensuite bath 0'0" x 0'0" 0 sqft 0`0" x 0`0"
4pc Bathroom 0'0" x 0'0" 0 sqft 0`0" x 0`0"
2pc Bathroom 0'0" x 0'0" 0 sqft 0`0" x 0`0"
Living Room 12'11" x 17'6" 226.04 sqft 12`11" x 17`6"
Bedroom 8'11" x 11'11" 106.26 sqft 8`11" x 11`11"
Kelly Kernick
Kelly Kernick
Greater Calgary Real Estate
Listed by Dalip Dhadda
0 days on site
Listing Broker
Premiere Realty Direct
Courtesy
Premiere Realty Direct

Similar homes for sale in Calgary

Copyright 2026 All rights reserved. Disclaimer: Data supplied by Pillar 9™ MLS® System. Pillar 9™ is the owner of the copyright in its MLS® System. The Listing data is deemed reliable but is not guaranteed accurate by Pillar 9™. The trademarks MLS®, Multiple Listing Service® and the associated logos are owned by The Canadian Real Estate Association (CREA) and identify the quality of services provided by real estate professionals who are members of CREA. Used under license. The trademarks REALTOR®, REALTORS®, and the REALTOR® logo are controlled by The Canadian Real Estate Association (CREA) and identify real estate professionals who are members of CREA. Used under license.
Powered by AgentLocator