5520 1 Avenue SE #57, Calgary
1 / 42
For Sale
$289,900
3 bd · 1.50 ba · 1,069 sq ft

5520 1 Avenue SE #57, Calgary T7A 5Z7

MLS®# A2357565

Est. mortgage
$1,100/mo

About This Home

Property Type
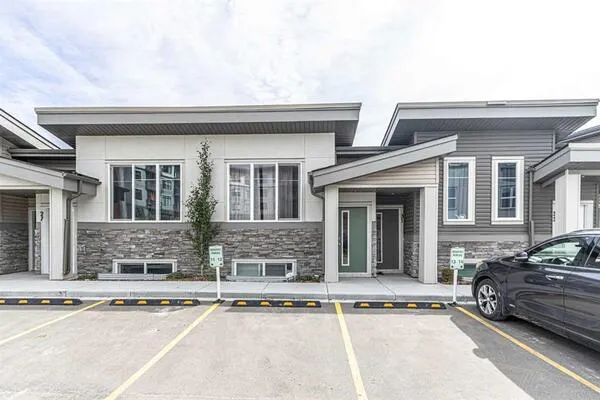
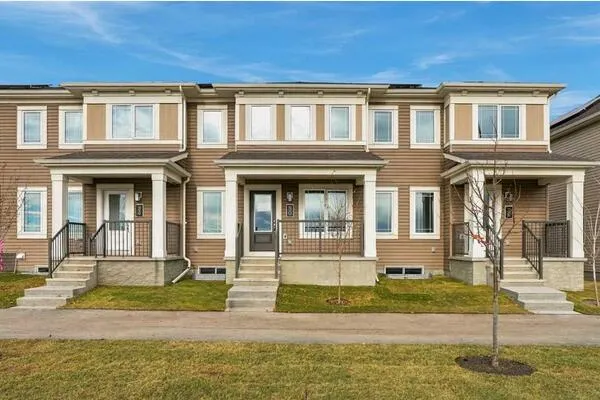
Townhome, Row/Townhouse, 2 Storey
Parking
Stall , Stall 2 parking
MLS #
A2357565
Size
1069 sqft
Basement
Full,Partially Finished,Walk-Up
Year Built
1977
Maintenance Fee
$390.42
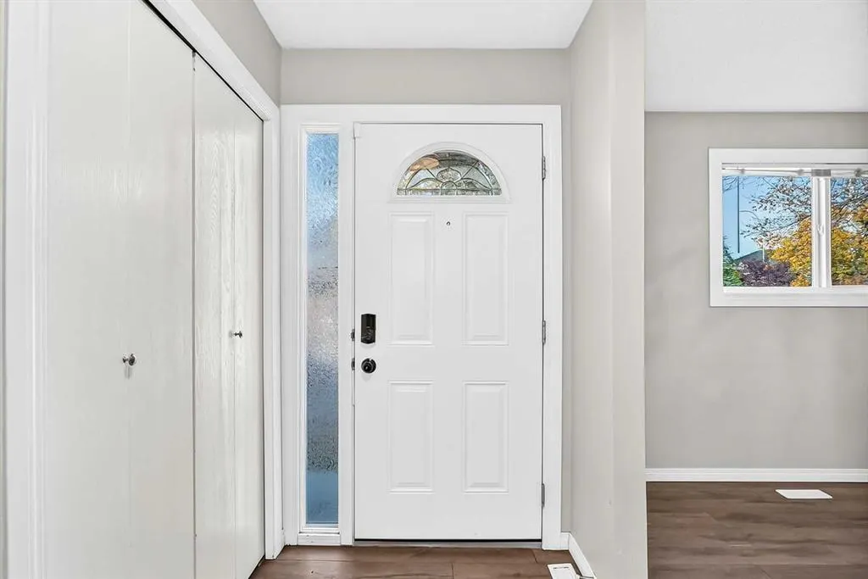
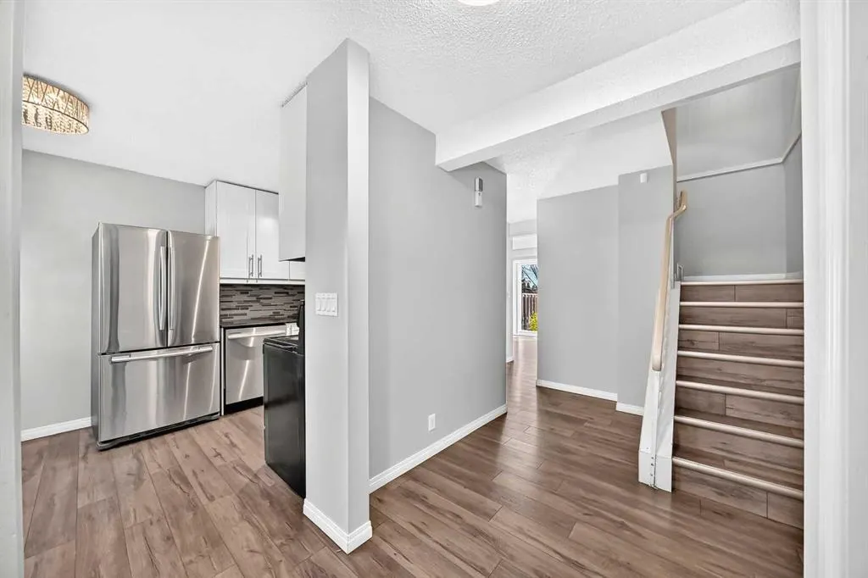
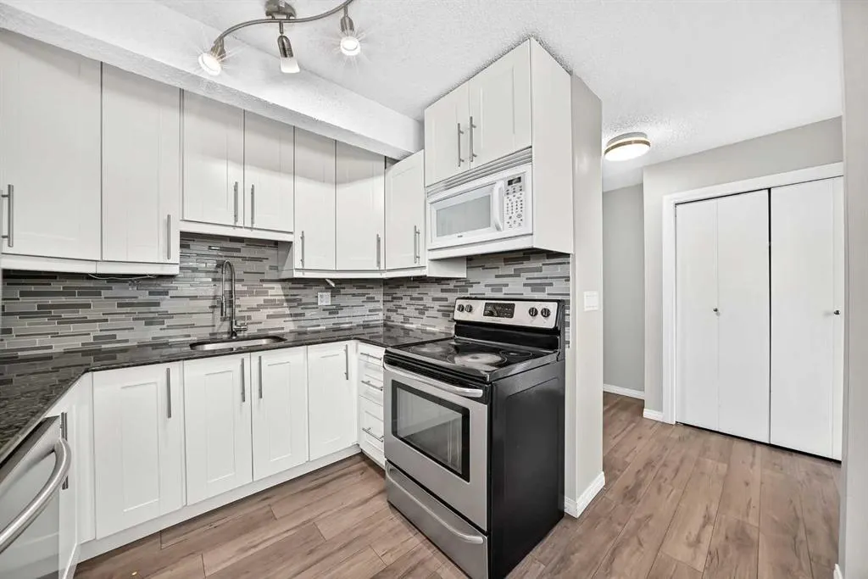
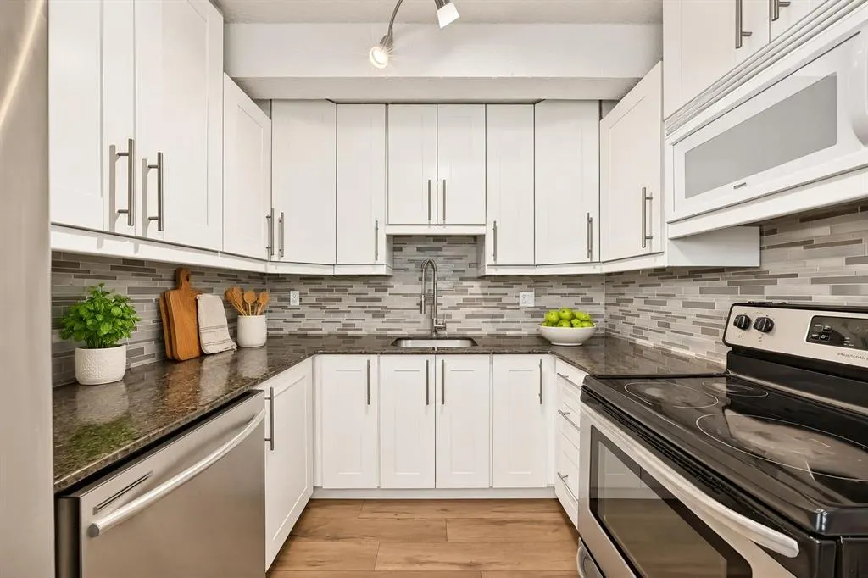
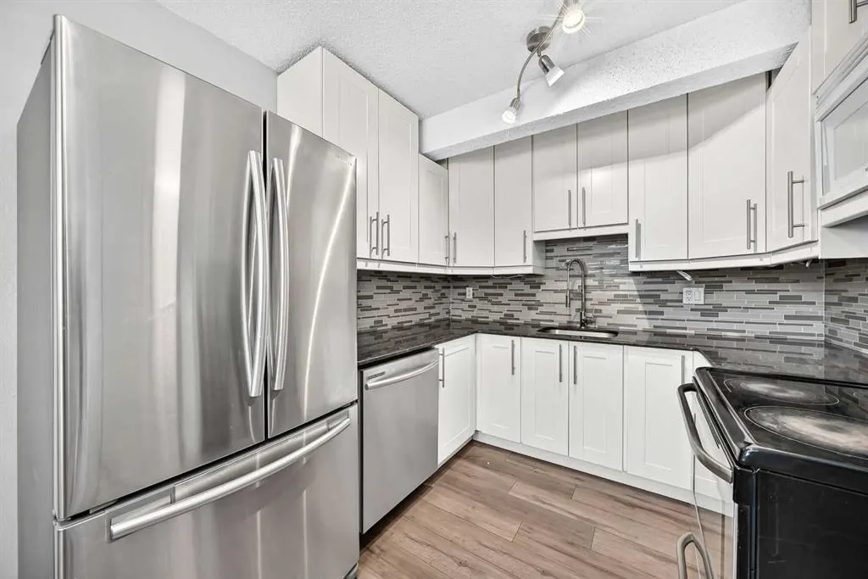
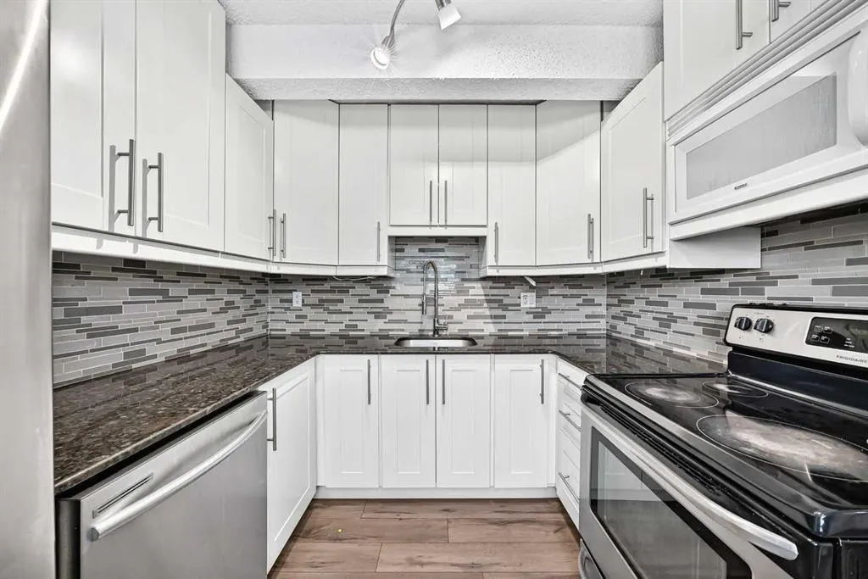
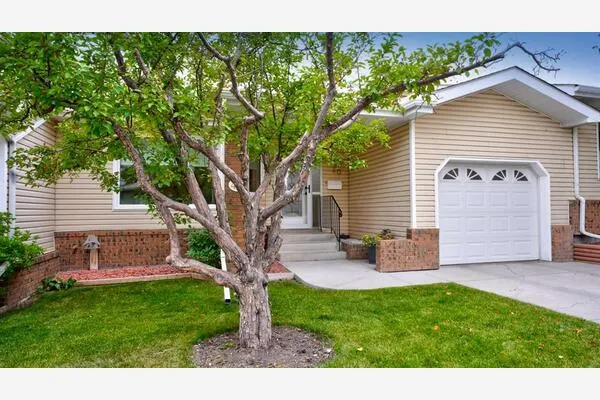
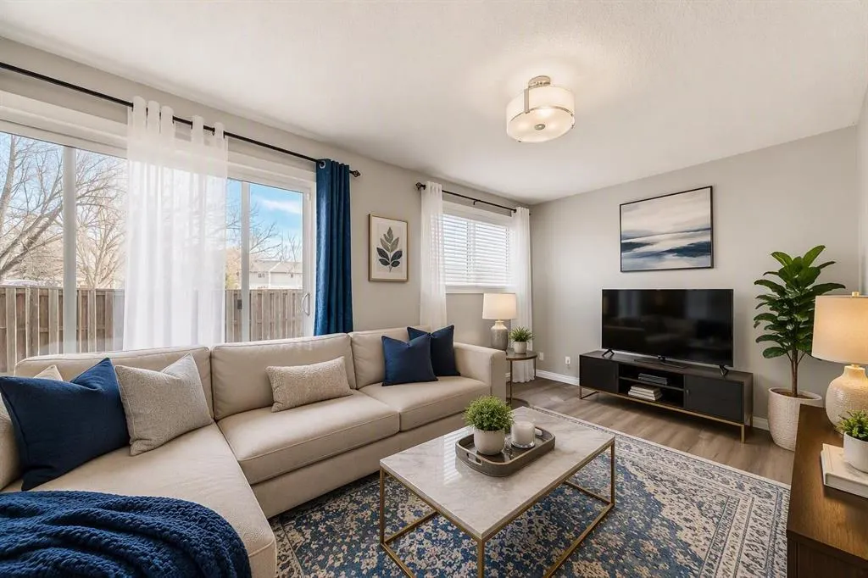
A place to grow, gather, and call home. Tucked into the established community of Penbrooke Meadows, this charming townhouse offers the space and flexibility that you have been looking for. Thoughtfully maintained and move-in ready, it delivers a comfortable lifestyle with room for the whole family. The sun-filled main floor welcomes you with a functional kitchen featuring granite countertops and ample storage, while the spacious living area provides the perfect setting for family movie nights, entertaining friends, or simply unwinding at day's end. This floor is complimented with a functional powder room. Outside, a private fenced yard creates a safe and enjoyable retreat for pets, children, and outdoor enjoyment. Upstairs are three spacious bedrooms, including a large primary suite with dual closets, plus a full bathroom. The lower level expands your living options with a cozy family room and a multi-purpose den that can adapt to your needs, whether as a home office, exercise room, creative studio, or guest retreat. Close to everything that matters, including schools, parks, shopping, public transit, and major routes throughout the city, this home offers outstanding affordability without sacrificing comfort or convenience. A fantastic opportunity to secure a well-rounded property in a family-friendly neighbourhood.

Property Details

Interior Features
Chandelier, Granite Counters
Exterior Features
Covered Courtyard, Private Entrance, Private Yard
Patio and Porch Features
Patio
Lot Features
Back Yard, Backs on to Park/Green Space, Cleared, Few Trees, Landscaped, Rectangular Lot

Full Property Details

Interior

Bedrooms
3
Washrooms
1.50
Square Footage
1069 sqft
Basement
Full,Partially Finished,Walk-Up
Heating
Forced Air
Heating Source
Forced Air
Heating Type
Forced Air
Air Conditioning
None
Fireplace
No
Fireplace Features
0
Flooring
Laminate,Tile
Full Bathrooms
1
Half Bathrooms
1
Levels
Two

Exterior

Fencing
Fenced
Parking
Stall
Parking Spaces
2
Total Parking Spaces
2.00
Garage Type
Stall
Garage Spaces
-
Zoning
M-C1

Building Description

Style
2 Storey
Property Type
Residential
Home Type
Townhome
Subtype
Row/Townhouse
Year Built
1977
Exterior
Stucco,Vinyl Siding
Roof Type
Asphalt Shingle
New Construction
No
Foundation
Poured Concrete
Architecture
2 Storey
Construction Materials
Stucco,Vinyl Siding

Community

Community
Penbrooke Meadows
Subdivision
Penbrooke Meadows
Features
Park,Playground,Schools Nearby,Shopping Nearby,Sidewalks,Street Lights
Zoning
M-C1

Fees

Maintenance Fee
$390.42

Other

Pets
Yes

Room Types

Room Dimensions Area Description
Eat in Kitchen 9'5" x 13'7" 127.91 sqft 9`5" x 13`7"
2pc Bathroom 4'8" x 6'11" 32.28 sqft 4`8" x 6`11"
Living Room 10'0" x 16'3" 162.5 sqft 10`0" x 16`3"
Bedroom 8'6" x 12'5" 105.54 sqft 8`6" x 12`5"
Bedroom 12'5" x 7'4" 91.06 sqft 12`5" x 7`4"
5pc Bathroom 4'10" x 8'1" 39.07 sqft 4`10" x 8`1"
Bedroom - Primary 10'0" x 13'10" 138.33 sqft 10`0" x 13`10"
Family Room 16'2" x 14'2" 229.03 sqft 16`2" x 14`2"
Den 10'0" x 9'5" 94.17 sqft 10`0" x 9`5"
Laundry 3'3" x 6'5" 20.85 sqft 3`3" x 6`5"
Furnace/Utility Room 9'7" x 5'9" 55.1 sqft 9`7" x 5`9"
Kelly Kernick
Kelly Kernick
Greater Calgary Real Estate
Listed by Gladys Imoukhuede
0 days on site
Listing Broker
CIR Realty
Courtesy
CIR Realty

Similar homes for sale in Calgary

Copyright 2026 All rights reserved. Disclaimer: Data supplied by Pillar 9™ MLS® System. Pillar 9™ is the owner of the copyright in its MLS® System. The Listing data is deemed reliable but is not guaranteed accurate by Pillar 9™. The trademarks MLS®, Multiple Listing Service® and the associated logos are owned by The Canadian Real Estate Association (CREA) and identify the quality of services provided by real estate professionals who are members of CREA. Used under license. The trademarks REALTOR®, REALTORS®, and the REALTOR® logo are controlled by The Canadian Real Estate Association (CREA) and identify real estate professionals who are members of CREA. Used under license.
Powered by AgentLocator