30 Sierra Nevada Way SW, Calgary
1 / 37
For Sale
$729,900
3 bd · 2.50 ba · 1,712.35 sq ft

30 Sierra Nevada Way SW, Calgary T3H 3M6

MLS®# A2357507

Est. mortgage
$2,769/mo

About This Home

Property Type
House, Detached, 2 Storey
Parking
Double Garage Attached , Double Garage Attached 4 parking
MLS #
A2357507
Size
1712.35 sqft
Basement
Full,Finished,Other
Year Built
1996
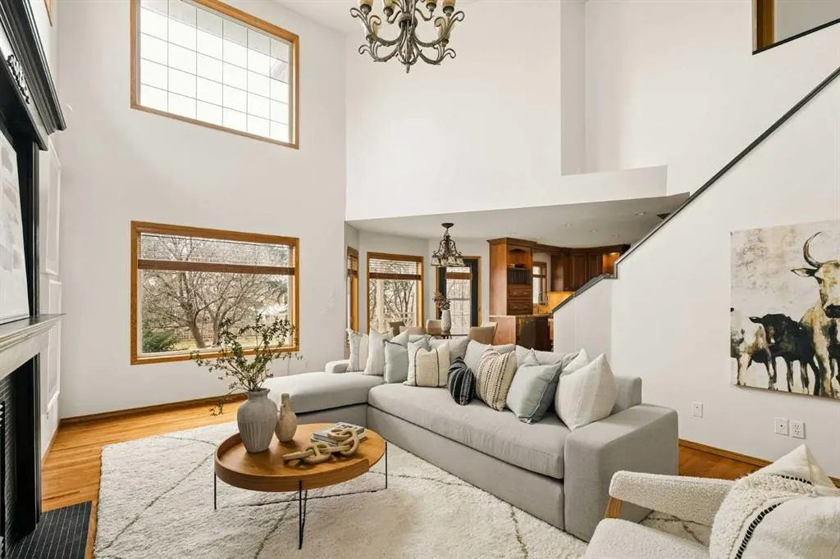
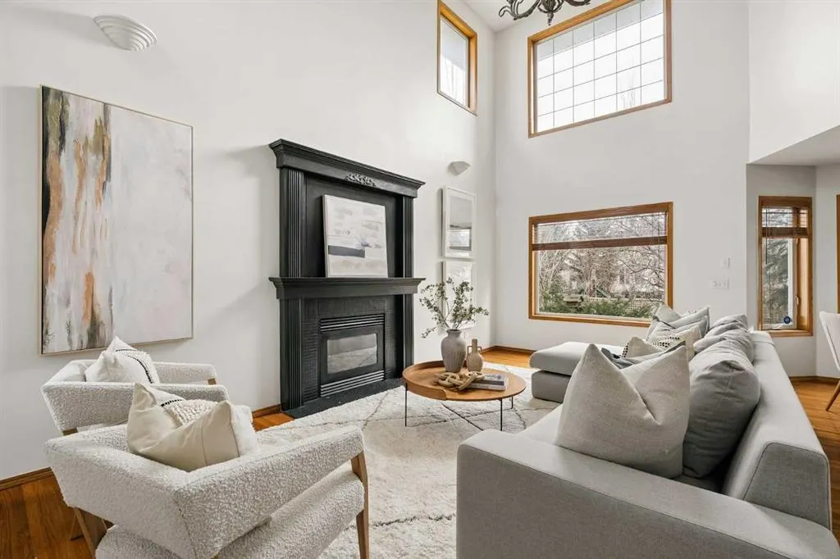
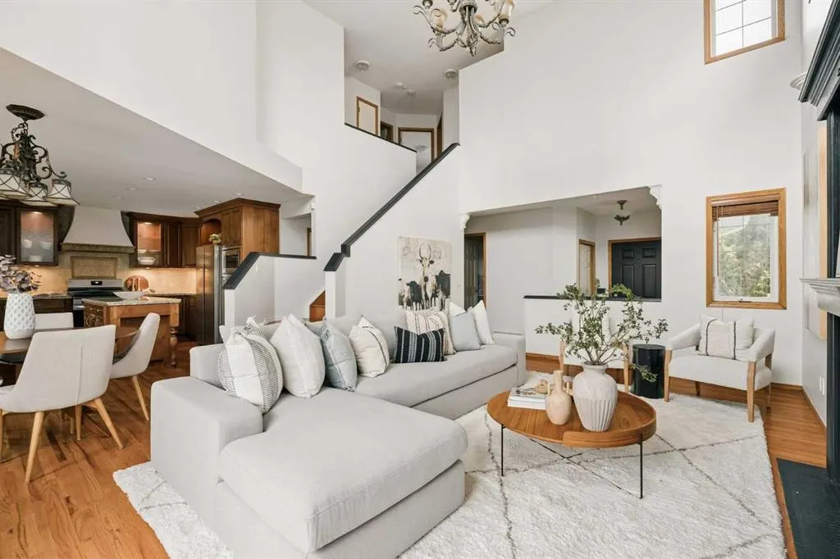
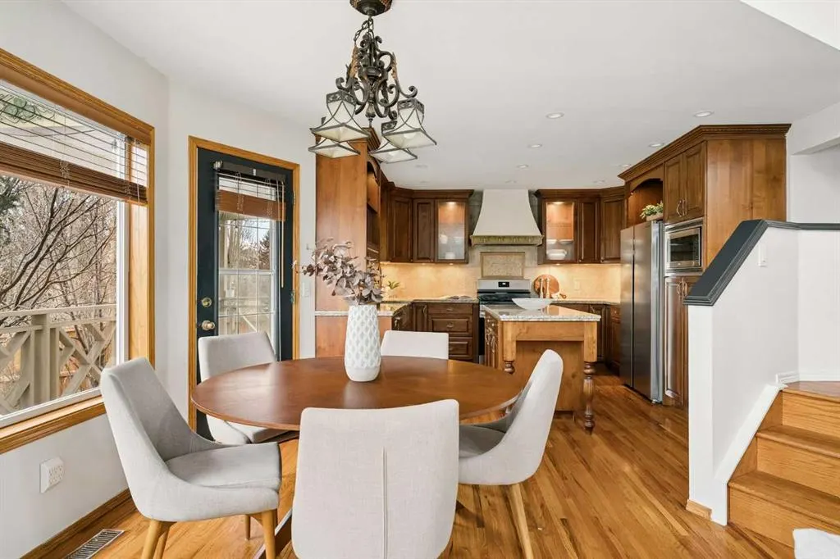
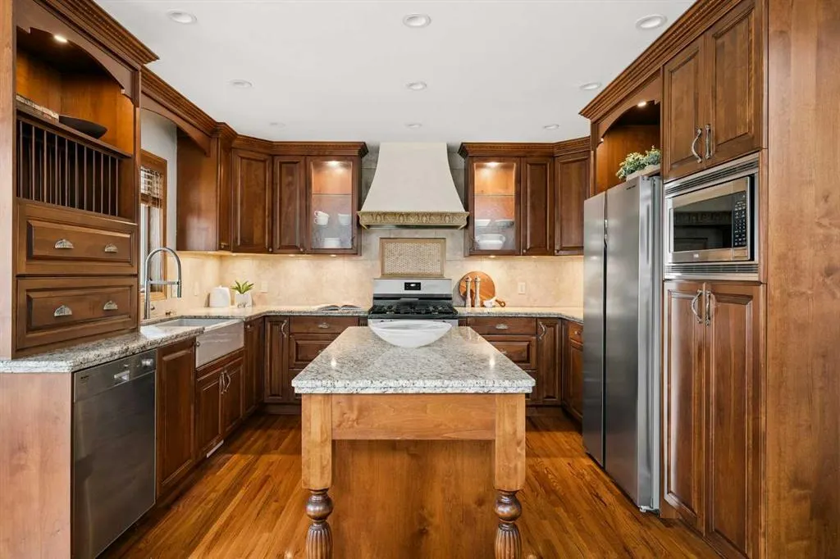
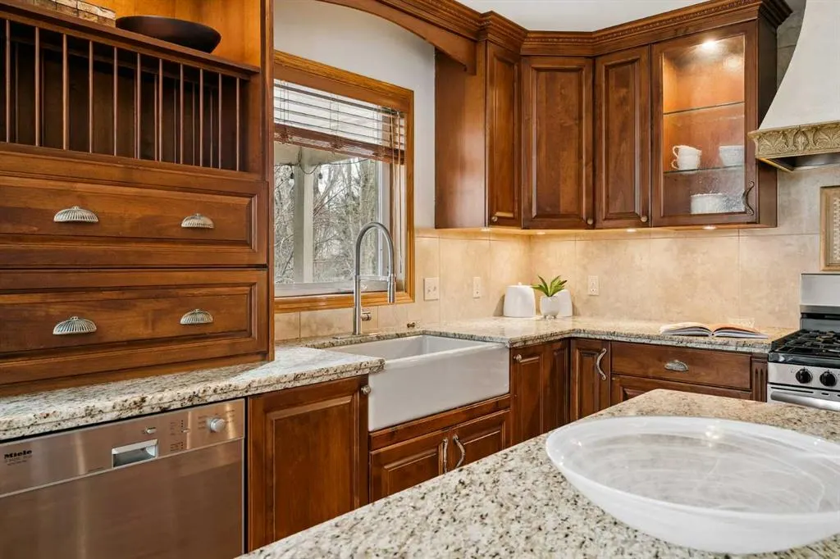
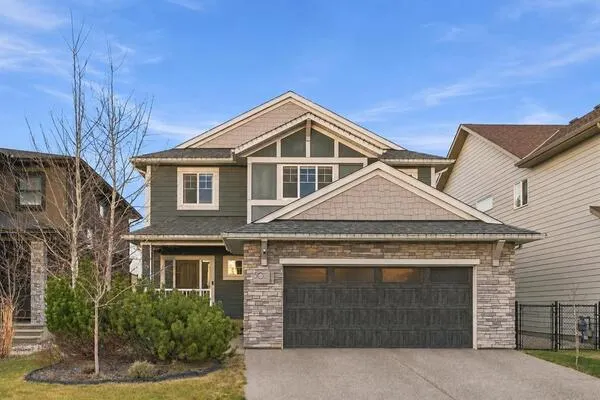
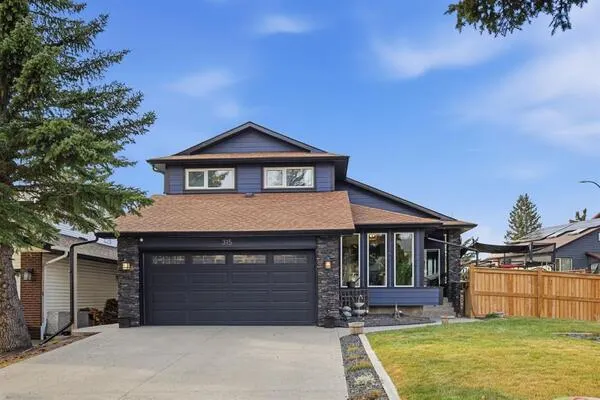
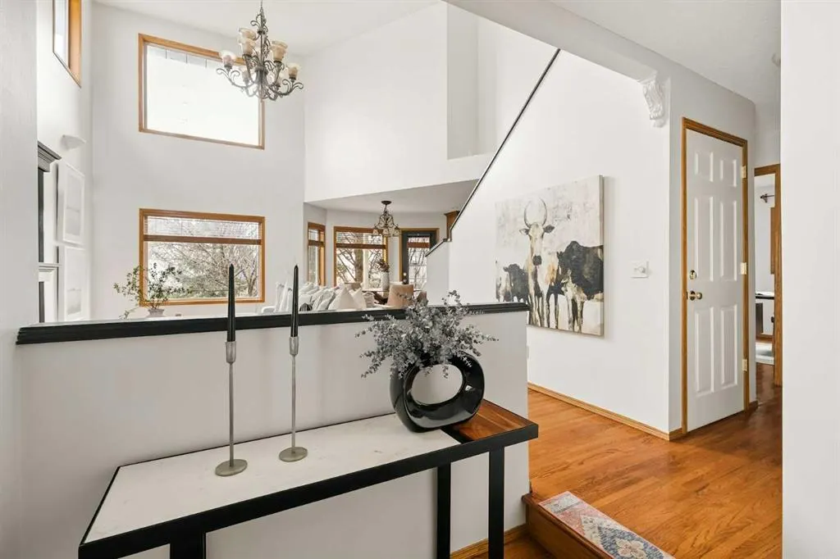
An exceptional opportunity to own a spacious detached home in the sought-after community of Signal Hill! Offering fantastic value, a BRAND-NEW FURNACE, and a wonderful location backing directly onto a pathway leading to a playground and green spaces, this move-in-ready home has so much to offer. Inside, soaring vaulted ceilings, hardwood floors, and large windows create a bright, welcoming atmosphere. The inviting living room features a cozy gas fireplace, while the spacious kitchen showcases beautiful all wooden cabinetry, granite countertops, stainless steel appliances, and a large centre island overlooking the dining area. A main-floor den/office, laundry room, and mudroom add everyday convenience. Upstairs are three generous bedrooms, including an oversized primary retreat with a walk-in closet and private 4-piece ensuite, plus a full family bathroom. The developed lower level offers a spacious family room, flexible bonus space, and plenty of storage. Outside, enjoy a private backyard surrounded by mature trees and beautiful landscaping, complete with a covered deck and lower patio. An oversized double attached garage completes the home. Ideally situated near Westhills shopping, Westside Recreation Centre, schools, parks, and major routes, this home offers the perfect combination of space, comfort, and convenience. A fantastic opportunity to get into a detached home in an established west Calgary community. Move in and make it yours!

Property Details

Interior Features
Breakfast Bar, Built-in Features, Central Vacuum, Closet Organizers, Crown Molding, French Door, Storage, Vaulted Ceiling(s), Walk-In Closet(s)
Exterior Features
Lighting, Private Yard
Patio and Porch Features
Other
Lot Features
Backs on to Park/Green Space, Front Yard, Landscaped, Many Trees, Private, Street Lighting, Treed

Full Property Details

Interior

Bedrooms
3
Washrooms
2.50
Square Footage
1712.35 sqft
Basement
Full,Finished,Other
Heating
Forced Air
Heating Source
Forced Air
Heating Type
Forced Air
Air Conditioning
None
Fireplace
Yes
Fireplace Features
1
Flooring
Ceramic Tile,Hardwood,Linoleum
Full Bathrooms
2
Half Bathrooms
1
Levels
Two

Exterior

Frontage (Ft)
42.29
Frontage (M)
12.89
Acreage
0.10
Lot Size
4445.00 acres
Fencing
Fenced
Parking
Double Garage Attached
Parking Spaces
4
Total Parking Spaces
4.00
Garage Type
Double Garage Attached
Garage Spaces
-
Zoning
R-C1

Building Description

Style
2 Storey
Property Type
Residential
Home Type
House
Subtype
Detached
Year Built
1996
Exterior
Brick,Vinyl Siding,Wood Frame
Roof Type
Asphalt
New Construction
No
Foundation
Poured Concrete
Architecture
2 Storey
Construction Materials
Brick,Vinyl Siding,Wood Frame

Community

Community
Signal Hill
Subdivision
Signal Hill
Features
Park,Playground,Schools Nearby,Shopping Nearby,Sidewalks,Street Lights,Walking/Bike Paths
Zoning
R-C1

Other

Virtual Tour Link
https://www.youtube.com/embed/DW_YfTdiTrk, https://www.youtube.com/embed/DW_YfTdiTrk
Kelly Kernick
Kelly Kernick
Greater Calgary Real Estate
Listed by Emily Sudermann
0 days on site
Listing Broker
RE/MAX House of Real Estate
Courtesy
RE/MAX House of Real Estate

Similar homes for sale in Calgary

Copyright 2026 All rights reserved. Disclaimer: Data supplied by Pillar 9™ MLS® System. Pillar 9™ is the owner of the copyright in its MLS® System. The Listing data is deemed reliable but is not guaranteed accurate by Pillar 9™. The trademarks MLS®, Multiple Listing Service® and the associated logos are owned by The Canadian Real Estate Association (CREA) and identify the quality of services provided by real estate professionals who are members of CREA. Used under license. The trademarks REALTOR®, REALTORS®, and the REALTOR® logo are controlled by The Canadian Real Estate Association (CREA) and identify real estate professionals who are members of CREA. Used under license.
Powered by AgentLocator