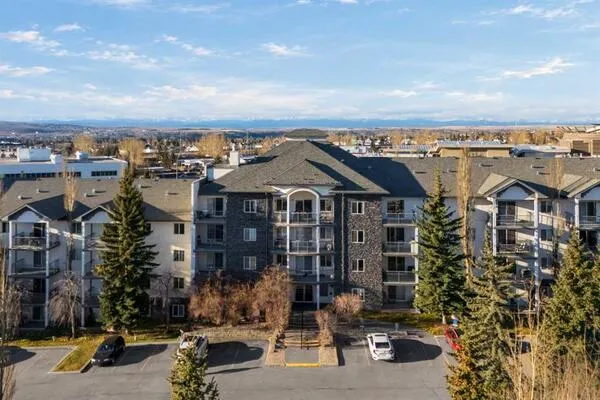
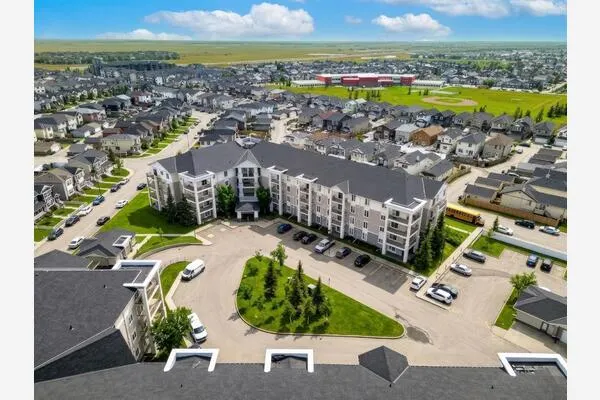
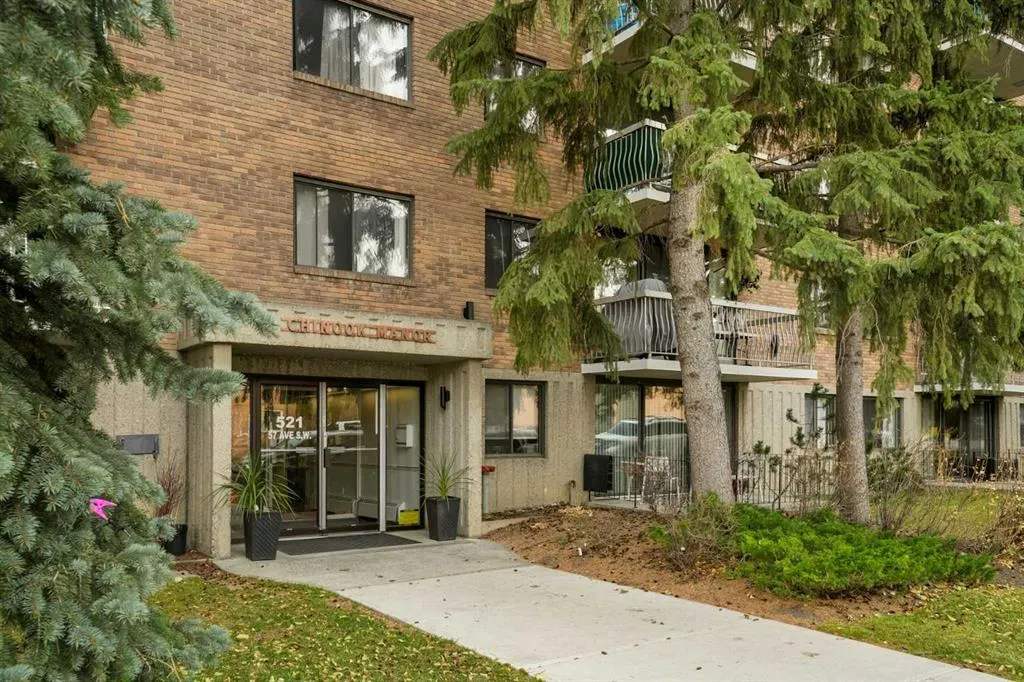
521 57 Avenue SW #302, Calgary
1 / 25
For Sale
$194,900
2 bd · 1.50 ba · 1,016.77 sq ft

521 57 Avenue SW #302, Calgary T2V 4N5

MLS®# A2357506

Est. mortgage
$739/mo

About This Home

Property Type
Apartment, Apartment-Single Level Unit
Parking
Stall , Stall 1 parking
MLS #
A2357506
Size
1016.77 sqft
Year Built
1976
Maintenance Fee
$636.99
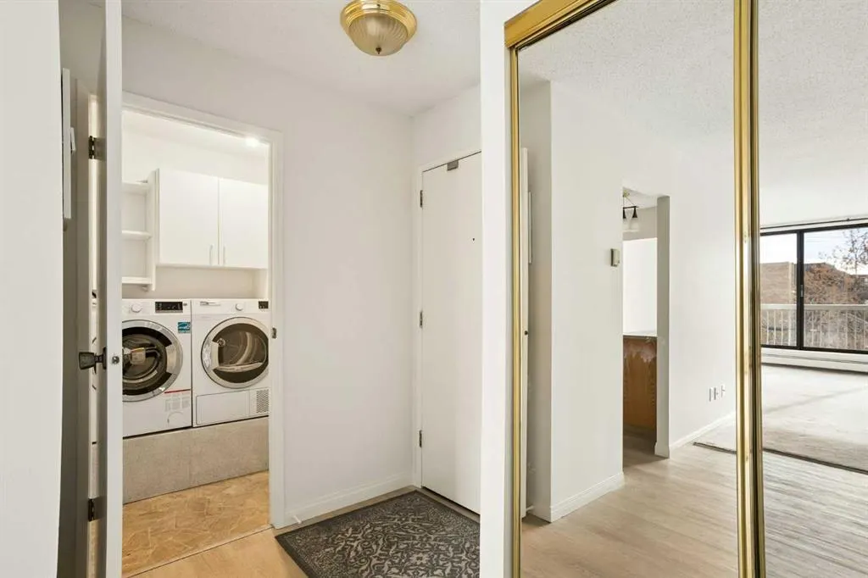
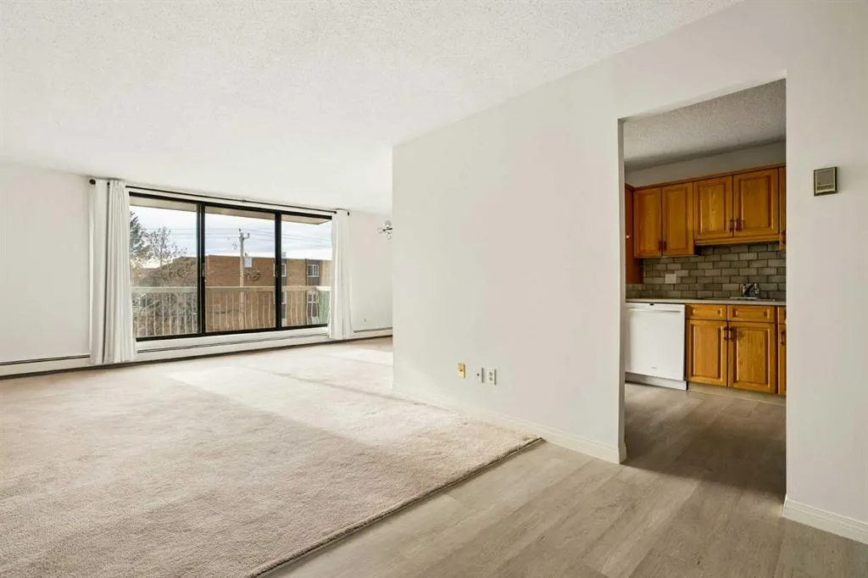
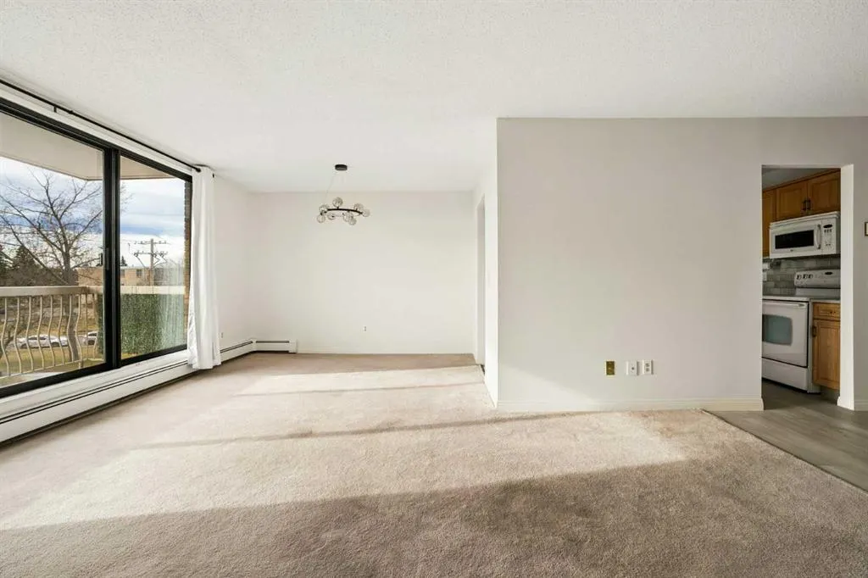
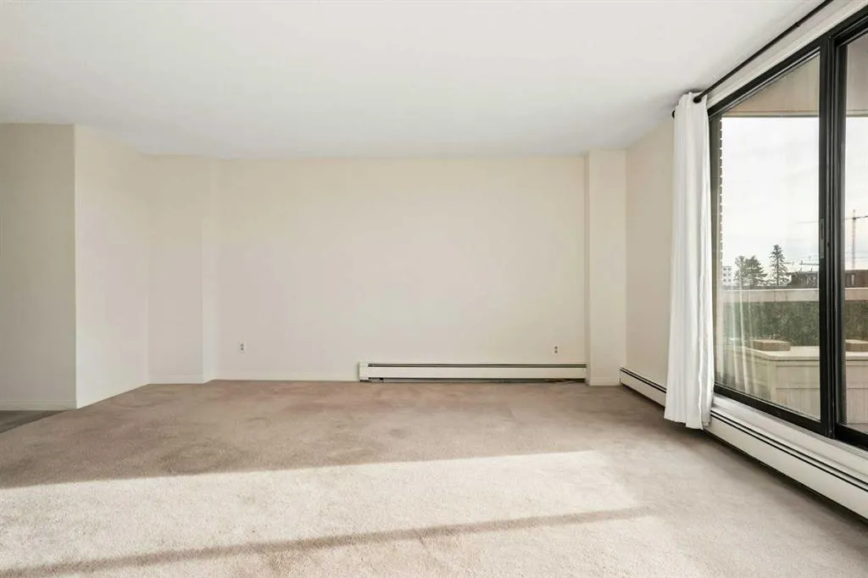
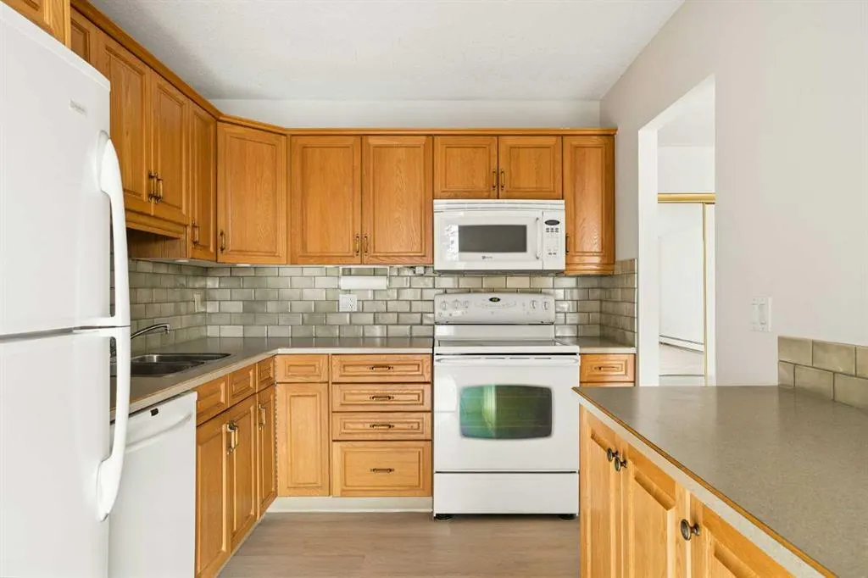
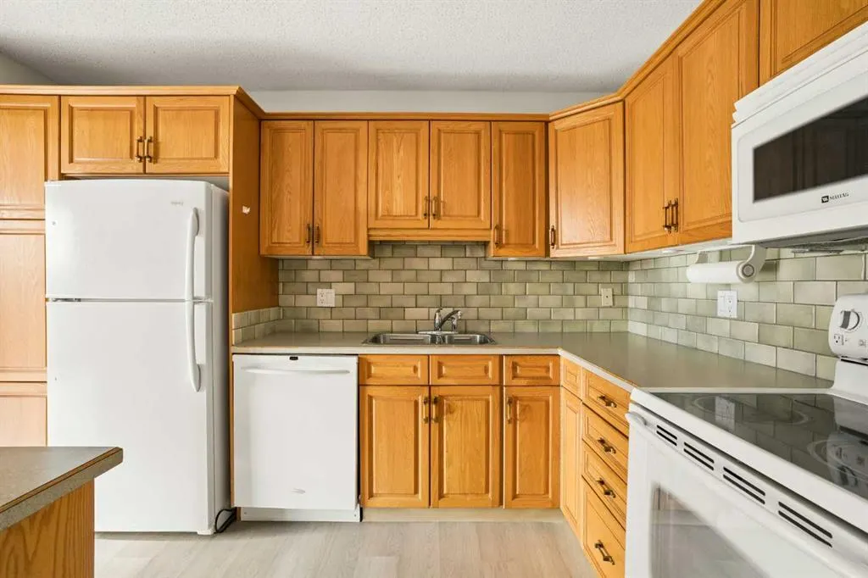
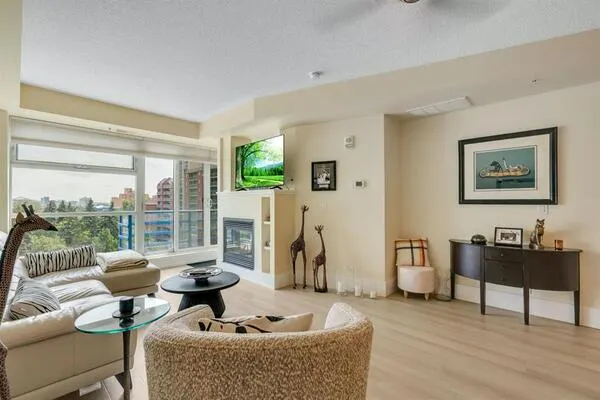
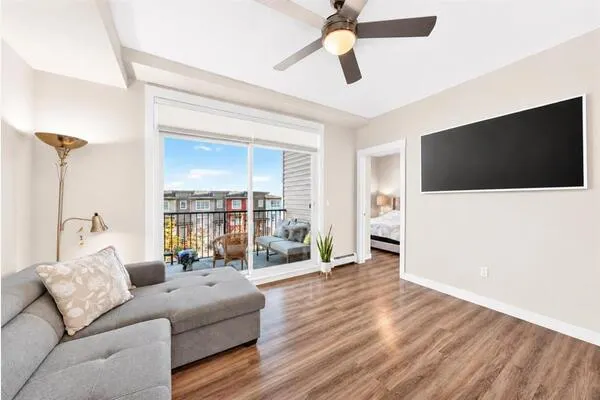
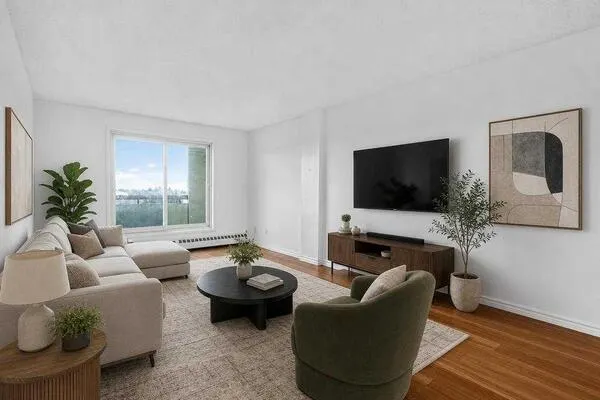
Welcome to this bright and spacious third-floor corner unit in Windsor Park, with convenient access to shopping, restaurants, major roadways and public transit. Offering over 1,000 sq. ft. of living space, this well-designed, move-in-ready home highlights expansive windows that fill the living and dining areas with natural light, along with a large, sunny balcony - perfect for barbecuing or enjoying all-day sunshine. The functional kitchen offers warm oak cabinetry, ample counter and cupboard space, a full appliance package and plenty of storage. The oversized primary bedroom features a walk-in closet and private 2-piece ensuite, while the spacious second bedroom provides flexibility for guests, a home office or hobbies. A full 4-piece bathroom and the added convenience of in-suite laundry, complete with additional storage and shelving, make everyday living easy. Residents also enjoy fantastic building amenities, including a recreation room with kitchen, billiards room, hobby workshop, exercise room and plenty of assigned parking. Completely repainted and ready for immediate enjoyment, this is an excellent opportunity for those seeking spacious, low-maintenance living in an exceptionally convenient central location!

Property Details

Interior Features
No Smoking Home
Exterior Features
Balcony
Patio and Porch Features
Balcony(s)

Full Property Details

Interior

Bedrooms
2
Washrooms
1.50
Square Footage
1016.77 sqft
Heating
Baseboard
Heating Source
Baseboard
Heating Type
Baseboard
Air Conditioning
None
Fireplace
No
Fireplace Features
0
Flooring
Carpet,Linoleum,Vinyl
Full Bathrooms
1
Half Bathrooms
1
Levels
Single Level Unit

Exterior

Parking
Stall
Parking Spaces
1
Total Parking Spaces
1.00
Garage Type
Stall
Garage Spaces
-
Zoning
M-C2

Building Description

Style
Apartment-Single Level Unit
Property Type
Residential
Home Type
Apartment
Subtype
Apartment
Year Built
1976
Exposure
S
Exterior
Brick,Concrete
StoriesTotal
4
New Construction
No
Architecture
Apartment-Single Level Unit
Construction Materials
Brick,Concrete

Community

Community
Windsor Park
Subdivision
Windsor Park
Features
Playground,Schools Nearby,Shopping Nearby,Sidewalks,Street Lights
Zoning
M-C2

Fees

Maintenance Fee
$636.99

Other

Pets
No

Room Types

Room Dimensions Area Description
2pc Ensuite bath 4'11" x 4'5" 21.72 sqft 4`11" x 4`5"
4pc Bathroom 9'11" x 5'0" 49.58 sqft 9`11" x 5`0"
Bedroom 8'11" x 12'8" 112.94 sqft 8`11" x 12`8"
Dining Room 8'8" x 11'1" 96.06 sqft 8`8" x 11`1"
Kitchen 8'5" x 11'9" 98.9 sqft 8`5" x 11`9"
Laundry 4'11" x 7'2" 35.24 sqft 4`11" x 7`2"
Living Room 12'8" x 16'7" 210.06 sqft 12`8" x 16`7"
Bedroom - Primary 12'4" x 19'7" 241.53 sqft 12`4" x 19`7"
Kelly Kernick
Kelly Kernick
Greater Calgary Real Estate
Listed by Emily Sudermann
0 days on site
Listing Broker
RE/MAX House of Real Estate
Courtesy
RE/MAX House of Real Estate

Similar homes for sale in Calgary

Copyright 2026 All rights reserved. Disclaimer: Data supplied by Pillar 9™ MLS® System. Pillar 9™ is the owner of the copyright in its MLS® System. The Listing data is deemed reliable but is not guaranteed accurate by Pillar 9™. The trademarks MLS®, Multiple Listing Service® and the associated logos are owned by The Canadian Real Estate Association (CREA) and identify the quality of services provided by real estate professionals who are members of CREA. Used under license. The trademarks REALTOR®, REALTORS®, and the REALTOR® logo are controlled by The Canadian Real Estate Association (CREA) and identify real estate professionals who are members of CREA. Used under license.
Powered by AgentLocator