2011 University Drive NW #804, Calgary
1 / 49
For Sale
$300,000
2 bd · 2 ba · 926.64 sq ft

2011 University Drive NW #804, Calgary T2N4T4

MLS®# A2357091

Est. mortgage
$1,138/mo

About This Home

Property Type
Apartment, Apartment-Single Level Unit
Parking
Stall,Underground , Stall,Underground 1 parking
MLS #
A2357091
Size
926.64 sqft
Year Built
1991
Maintenance Fee
$790.60
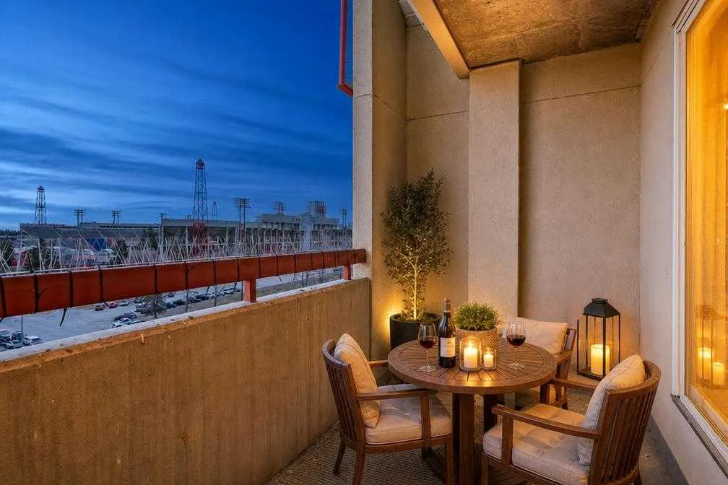
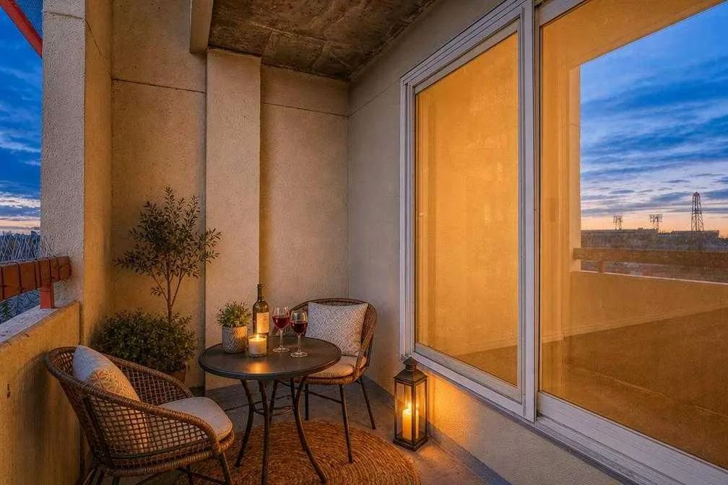
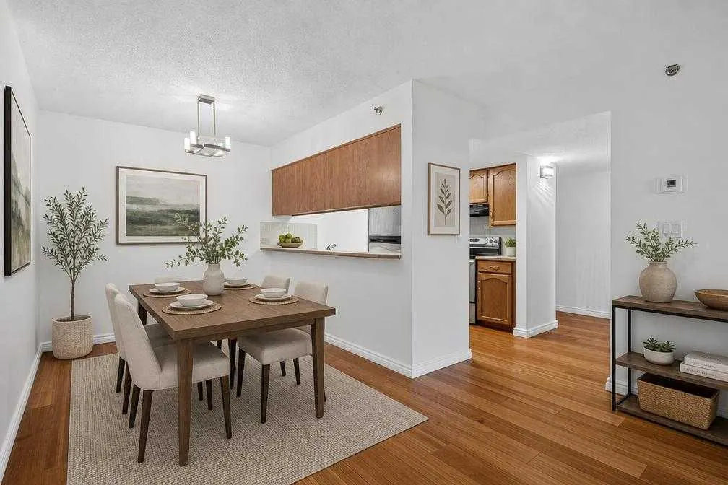
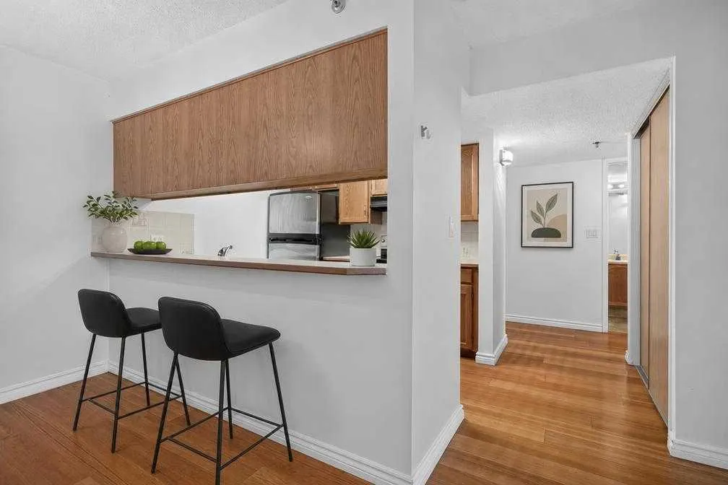
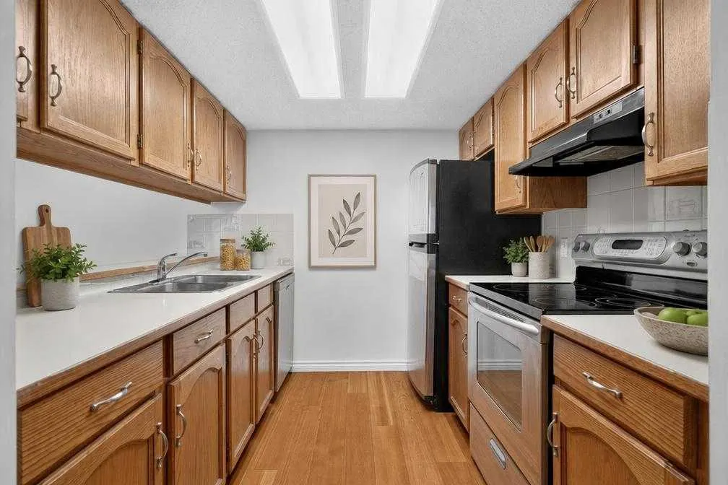
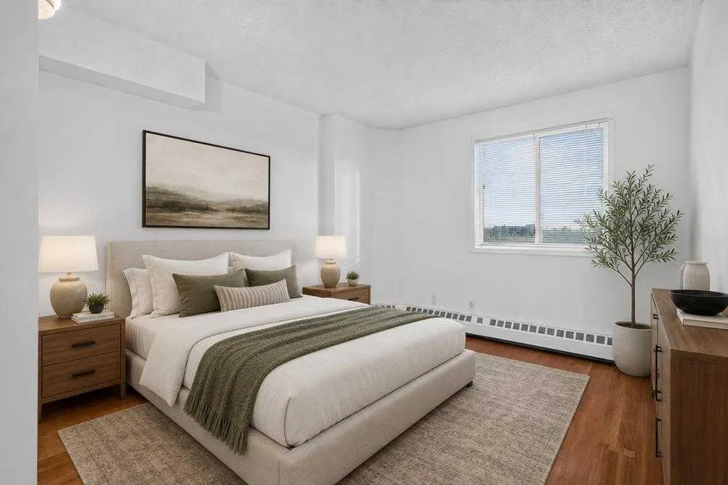
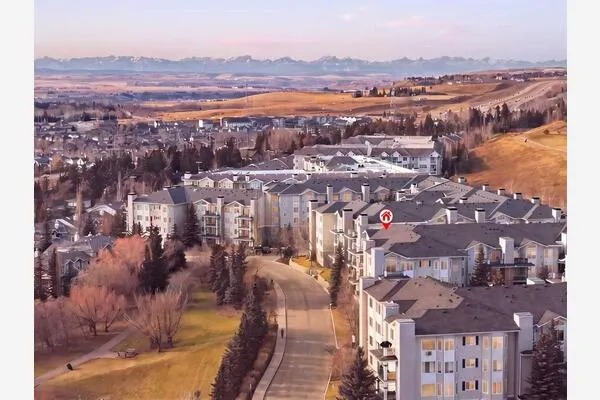
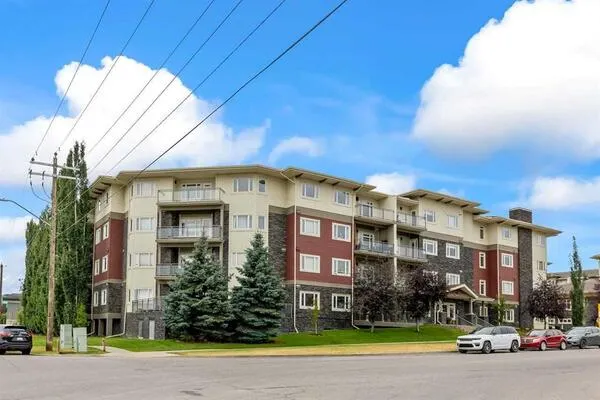
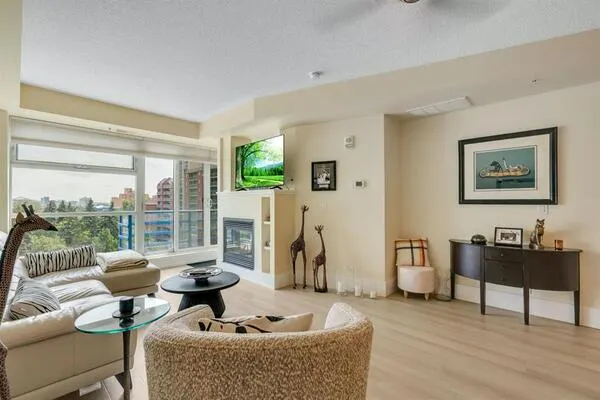
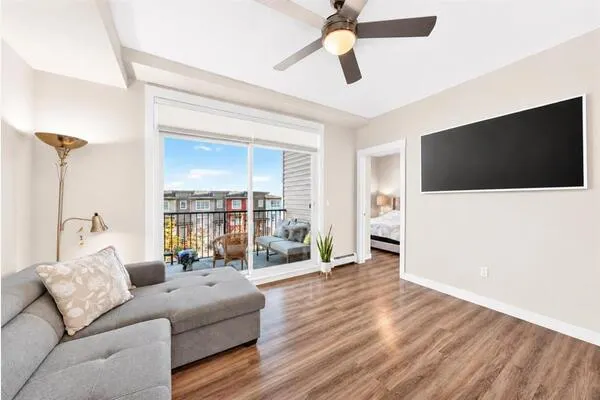
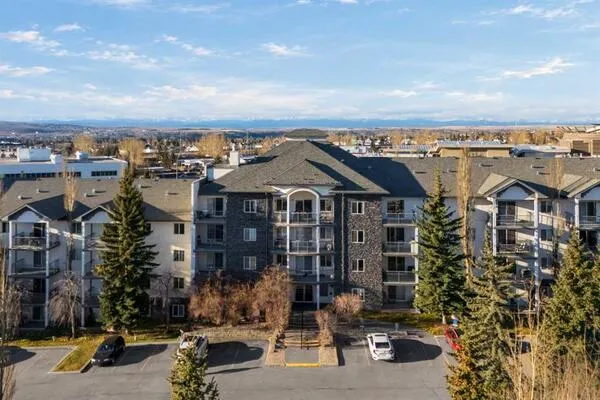
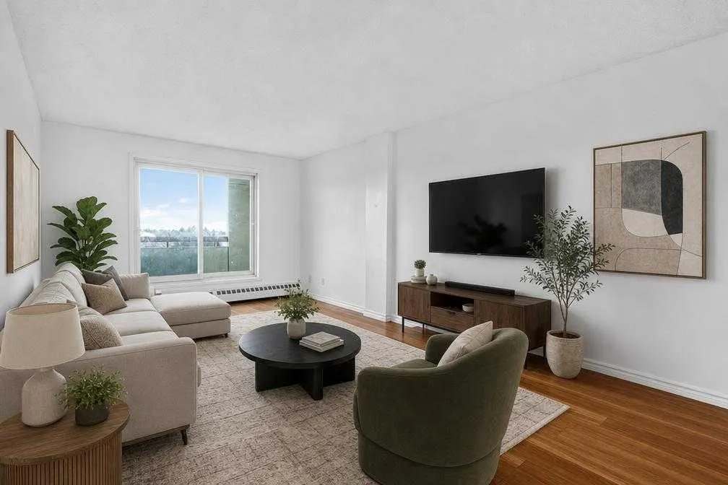
Top-floor sophistication meets everyday convenience in prime University Heights. 925-square-foot condo showcases a sun-drenched, open-concept floor plan with two spacious bedrooms and two full bathrooms. Enjoy elevated downtown views and front-row sightlines to McMahon Stadium from the expansive private balcony. The functional galley kitchen is equipped with stainless steel appliances, ample preparation surfaces, and seamless connectivity to the dining room. The generous primary bedroom features a walk-in closet and a dedicated four-piece ensuite, complemented by a second bedroom with its own walk-in closet. Finished with durable laminate flooring throughout, this turnkey property offers direct proximity to the Foothills Medical Centre, Alberta Childrens Hospital, University of Calgary, LRT transit and retail hubs.

Property Details

Interior Features
Breakfast Bar, Built-in Features, No Animal Home, No Smoking Home, Open Floorplan, Recessed Lighting, Storage
Exterior Features
None
Patio and Porch Features
Deck

Full Property Details

Interior

Bedrooms
2
Washrooms
2
Square Footage
926.64 sqft
Heating
Baseboard
Heating Source
Baseboard
Heating Type
Baseboard
Air Conditioning
None
Fireplace
No
Fireplace Features
0
Flooring
Laminate
Full Bathrooms
2
Half Bathrooms
0
Levels
Single Level Unit

Exterior

Parking
Stall,Underground
Parking Spaces
1
Total Parking Spaces
1.00
Garage Type
Stall,Underground
Garage Spaces
-
Zoning
M-H2

Building Description

Style
Apartment-Single Level Unit
Property Type
Residential
Home Type
Apartment
Subtype
Apartment
Year Built
1991
Exposure
E
Exterior
Concrete,Mixed
StoriesTotal
8
New Construction
No
Architecture
Apartment-Single Level Unit
Construction Materials
Concrete,Mixed

Community

Community
University Heights
Subdivision
University Heights
Features
Park,Playground,Schools Nearby,Shopping Nearby,Sidewalks,Street Lights,Walking/Bike Paths
Zoning
M-H2

Fees

Maintenance Fee
$790.60

Other

Virtual Tour Link
https://youtube.com/shorts/gSRS1CKcpEg?feature=share, https://youtube.com/shorts/aTcec1ywpd8?feature=share, https://youriguide.com/oux68_804_2011_university_dr_nw_calgary_ab
Pets
Restrictions

Room Types

Room Dimensions Area Description
Laundry 6'6" x 6'7" 42.79 sqft 6`6" x 6`7"
4pc Ensuite bath 8'0" x 4'11" 39.33 sqft 8`0" x 4`11"
4pc Bathroom 8'0" x 4'11" 39.33 sqft 8`0" x 4`11"
Bedroom - Primary 16'5" x 10'6" 172.38 sqft 16`5" x 10`6"
Kitchen 8'7" x 8'0" 68.67 sqft 8`7" x 8`0"
Bedroom 12'7" x 9'2" 115.35 sqft 12`7" x 9`2"
Dining Room 8'9" x 7'11" 69.27 sqft 8`9" x 7`11"
Living Room 19'1" x 11'4" 216.28 sqft 19`1" x 11`4"
Kelly Kernick
Kelly Kernick
Greater Calgary Real Estate
Listed by Justin Havre
0 days on site
Listing Broker
eXp Realty
Courtesy
eXp Realty

Similar homes for sale in Calgary

Copyright 2026 All rights reserved. Disclaimer: Data supplied by Pillar 9™ MLS® System. Pillar 9™ is the owner of the copyright in its MLS® System. The Listing data is deemed reliable but is not guaranteed accurate by Pillar 9™. The trademarks MLS®, Multiple Listing Service® and the associated logos are owned by The Canadian Real Estate Association (CREA) and identify the quality of services provided by real estate professionals who are members of CREA. Used under license. The trademarks REALTOR®, REALTORS®, and the REALTOR® logo are controlled by The Canadian Real Estate Association (CREA) and identify real estate professionals who are members of CREA. Used under license.
Powered by AgentLocator