955 Mcpherson Road NE #614, Calgary
1 / 20
For Sale
$239,900
1 bd · 1 ba · 596.85 sq ft

955 Mcpherson Road NE #614, Calgary T2E 6V3

MLS®# A2356762

Est. mortgage
$910/mo

About This Home

Property Type
Apartment, Apartment-Single Level Unit
Parking
Stall,Underground , Stall,Underground 1 parking
MLS #
A2356762
Size
596.85 sqft
Year Built
2013
Maintenance Fee
$430.46
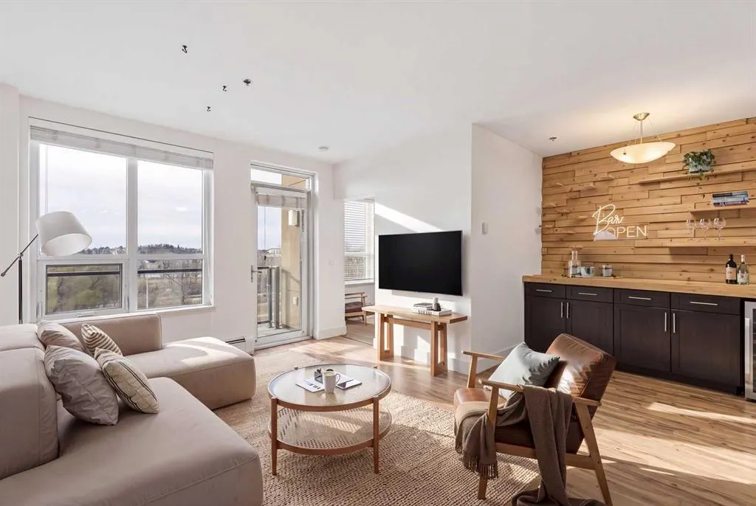
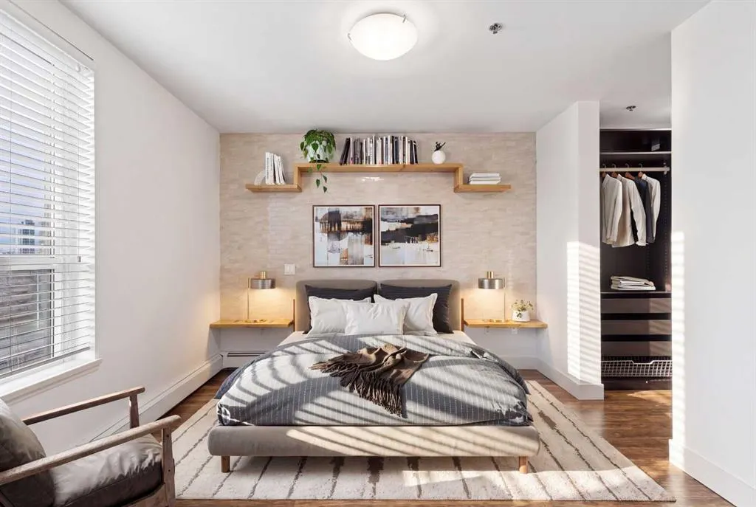
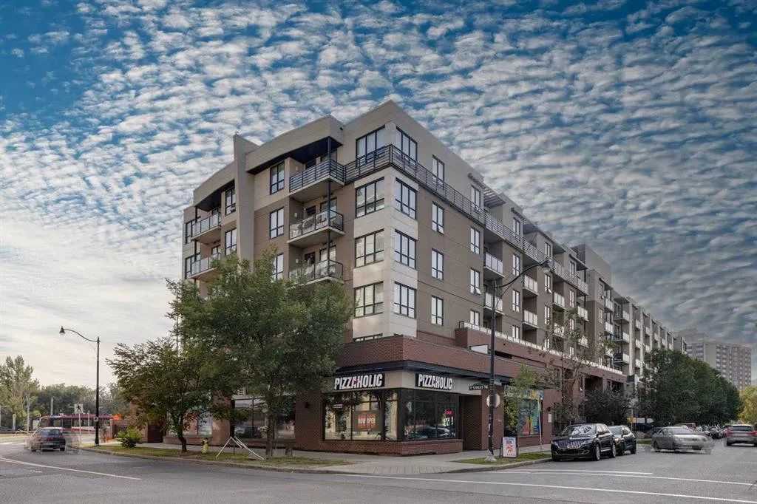
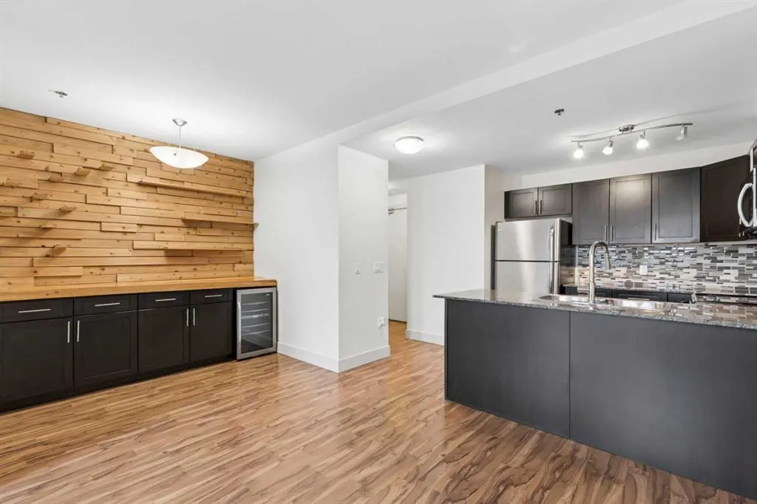
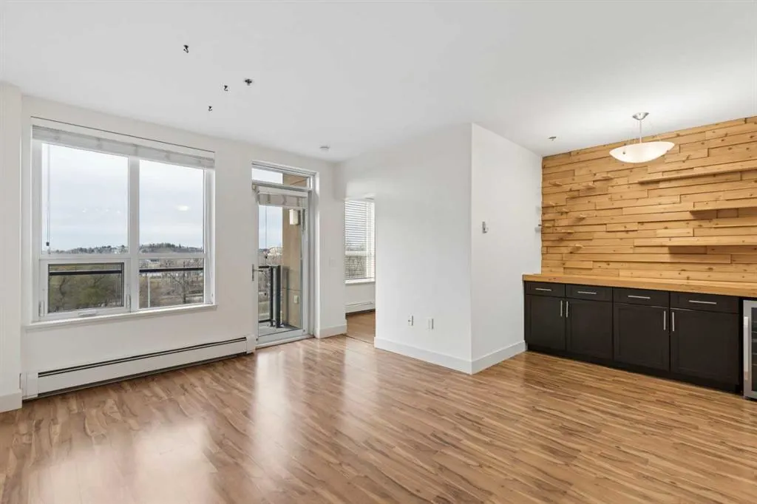
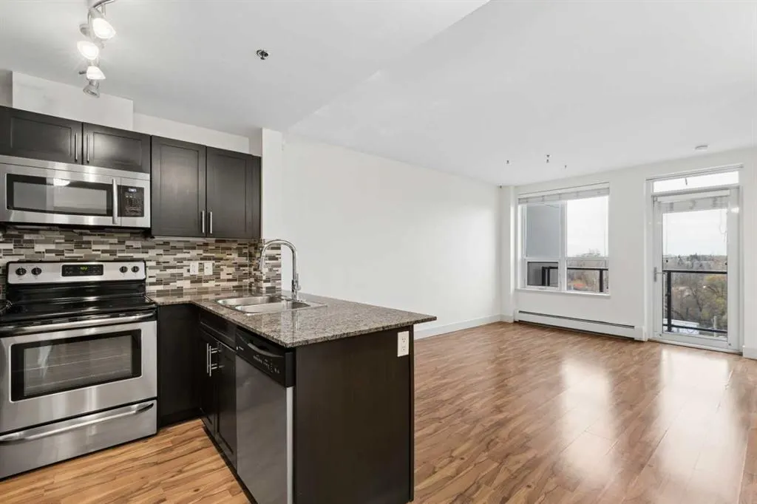
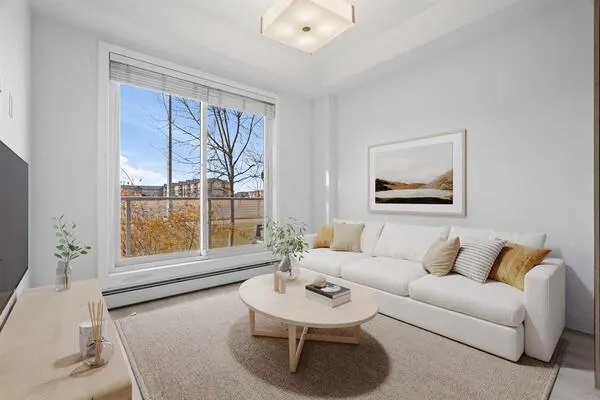
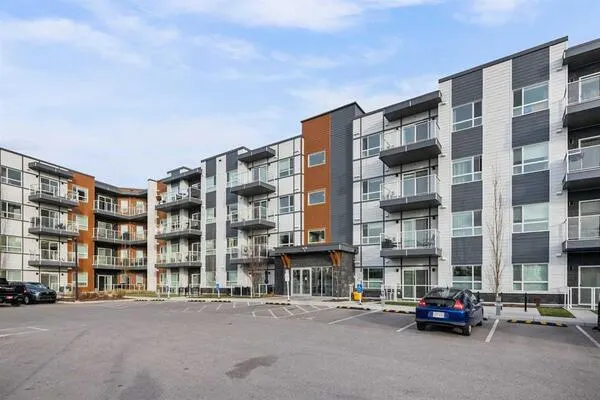
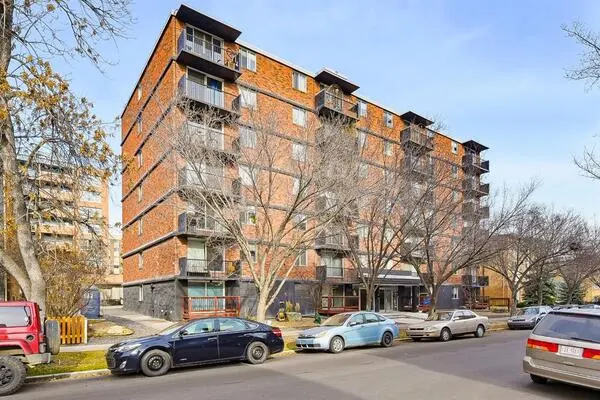
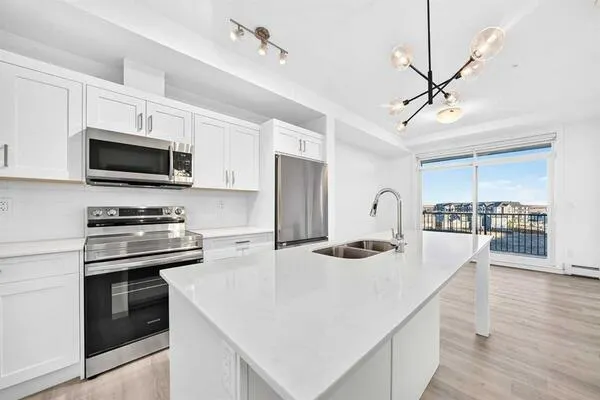
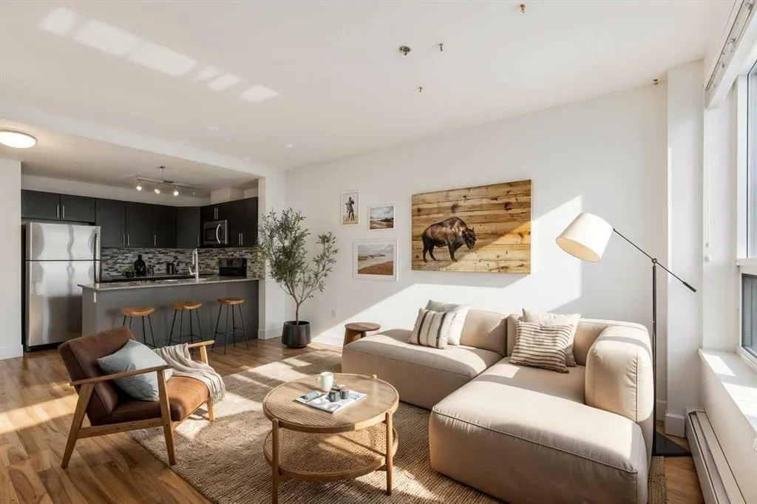
Top floor, south facing and nobody above you, right in the heart of Bridgeland. This one-bedroom at McPherson Place looks out over the Bow River valley to the downtown skyline. It was freshly painted this week, it's been extremely well cared for, and it's vacant and ready for possession. The kitchen has granite counters, stainless steel appliances and a breakfast bar, and it opens to the living room and the south-facing balcony. Storage is where this one stands apart. The front closet is fitted as a built-in pantry, and the dining area has a full wall of built-in cabinets with a wood countertop, open shelving and a beverage fridge. The bedroom has its own south view, and the walk-in closet comes with a double-wide IKEA PAX wardrobe system. There's an in-suite washer and dryer and a 4-piece bath. Your titled, heated parking stall is right beside the elevator. Bridgeland LRT station is across the street and the river pathways are just beyond it. Murdoch Park, Phil & Sebastian, Village Ice Cream and UNA Pizza + Wine are a few blocks away. The building is pet friendly (with restrictions) and has its own dog park, a courtyard, a community garden and secure bike storage.

Property Details

Interior Features
Breakfast Bar, Closet Organizers, Open Floorplan
Exterior Features
Balcony
Patio and Porch Features
Balcony(s)
Lot Features
See Remarks

Full Property Details

Interior

Bedrooms
1
Washrooms
1
Square Footage
596.85 sqft
Heating
Baseboard
Heating Source
Baseboard
Heating Type
Baseboard
Air Conditioning
None
Fireplace
No
Fireplace Features
0
Flooring
Vinyl
Full Bathrooms
1
Half Bathrooms
0
Levels
Single Level Unit

Exterior

Fencing
None
Parking
Stall,Underground
Parking Spaces
1
Total Parking Spaces
1.00
Garage Type
Stall,Underground
Garage Spaces
-
Zoning
DC

Building Description

Style
Apartment-Single Level Unit
Property Type
Residential
Home Type
Apartment
Subtype
Apartment
Year Built
2013
Exposure
S
Exterior
Brick,Concrete
StoriesTotal
6
New Construction
No
Architecture
Apartment-Single Level Unit
Construction Materials
Brick,Concrete

Community

Community
Bridgeland/Riverside
Subdivision
Bridgeland/Riverside
Features
Park,Playground,Schools Nearby,Shopping Nearby,Sidewalks,Street Lights
Zoning
DC

Fees

Maintenance Fee
$430.46

Other

Virtual Tour Link
Pets
Restrictions,Yes

Room Types

Room Dimensions Area Description
Living Room 15'3" x 11'2" 170.29 sqft 15`3" x 11`2"
Kitchen 11'3" x 8'8" 97.5 sqft 11`3" x 8`8"
Dining Room 7'10" x 5'11" 46.35 sqft 7`10" x 5`11"
Bedroom - Primary 11'7" x 11'2" 129.35 sqft 11`7" x 11`2"
4pc Bathroom 8'7" x 5'6" 47.21 sqft 8`7" x 5`6"
Kelly Kernick
Kelly Kernick
Greater Calgary Real Estate
Listed by Josh Methot
0 days on site
Listing Broker
eXp Realty
Courtesy
eXp Realty

Similar homes for sale in Calgary

Copyright 2026 All rights reserved. Disclaimer: Data supplied by Pillar 9™ MLS® System. Pillar 9™ is the owner of the copyright in its MLS® System. The Listing data is deemed reliable but is not guaranteed accurate by Pillar 9™. The trademarks MLS®, Multiple Listing Service® and the associated logos are owned by The Canadian Real Estate Association (CREA) and identify the quality of services provided by real estate professionals who are members of CREA. Used under license. The trademarks REALTOR®, REALTORS®, and the REALTOR® logo are controlled by The Canadian Real Estate Association (CREA) and identify real estate professionals who are members of CREA. Used under license.
Powered by AgentLocator