265190 Panorama Road, Rural Rocky View County
1 / 50
For Sale
$2,374,900
6 bd · 4 ba · 3,606.92 sq ft

265190 Panorama Road, Rural Rocky View County T4B 4S8

MLS®# A2355104

Est. mortgage
$9,010/mo

About This Home

Property Type
House, Agriculture, Bungalow
Parking
Additional Parking,Carport,Driveway,Garage Faces Side,Gravel Driveway,Heated Garage,Insulated,RV Access/Parking,Triple Garage Detached,Workshop in Garage , Additional Parking,Carport,Driveway,Garage Faces Side,Gravel Driveway,Heated Garage,Insulated,RV Access/Parking,Triple Garage Detached,Workshop in Garage
MLS #
A2355104
Size
3606.92 sqft
Basement
Full,Unfinished,None
Year Built
1983
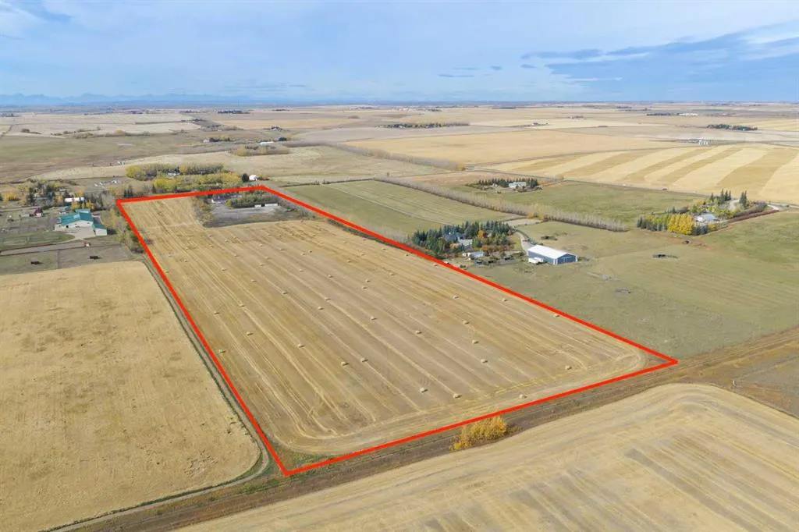
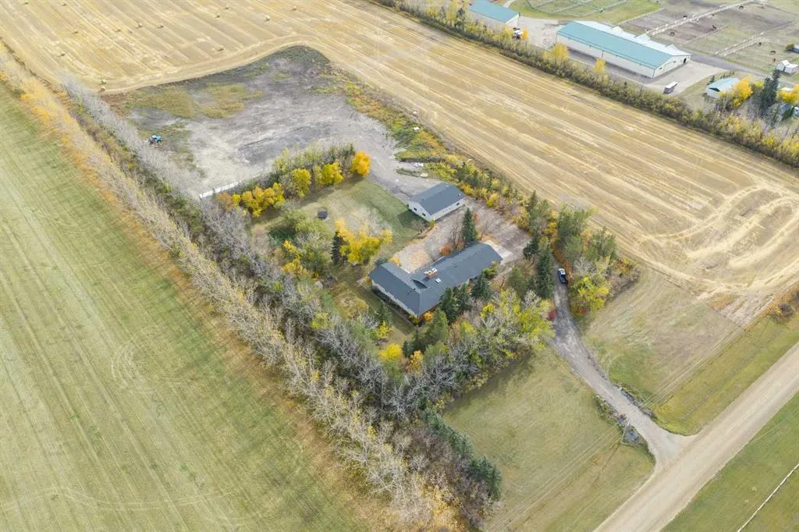
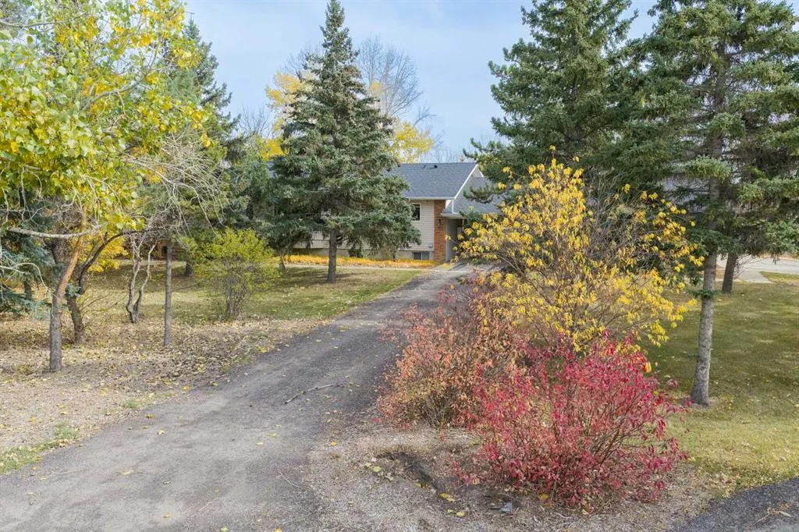
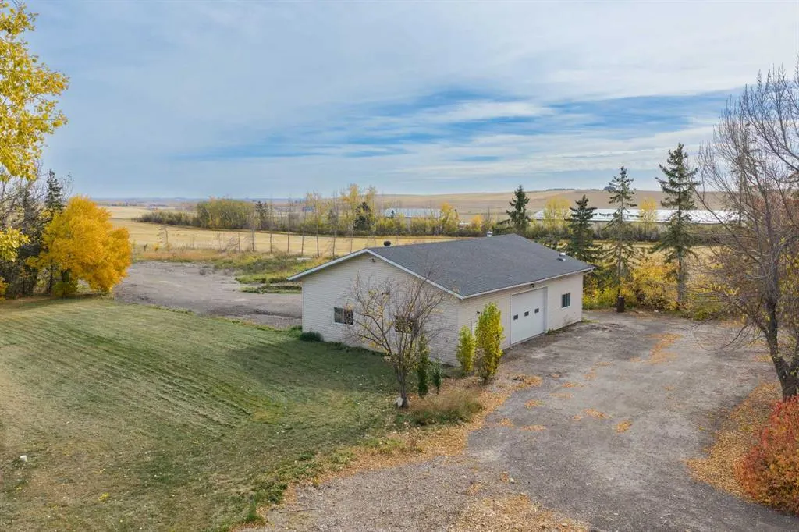
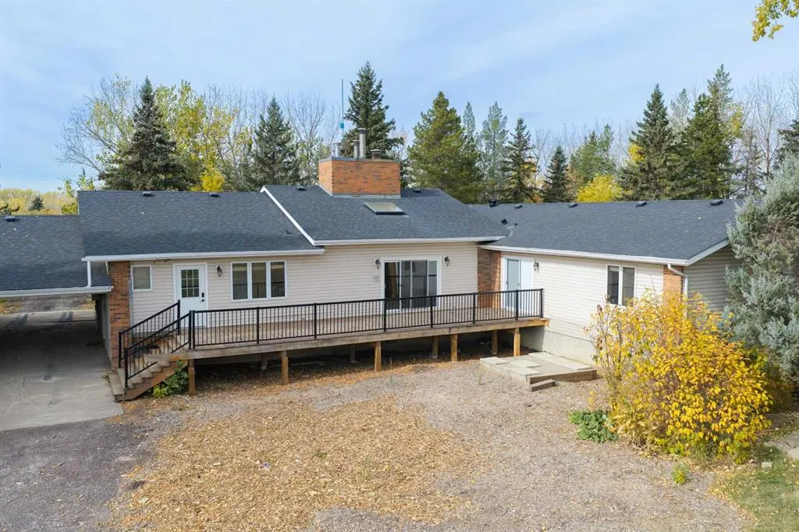
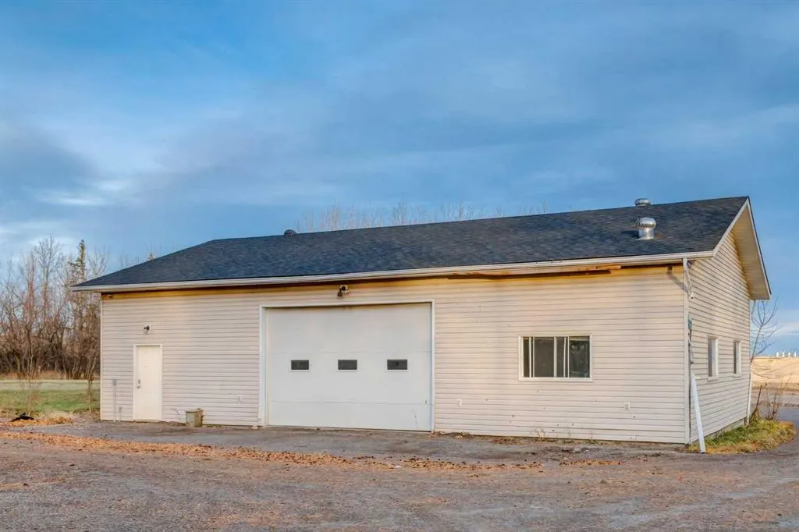
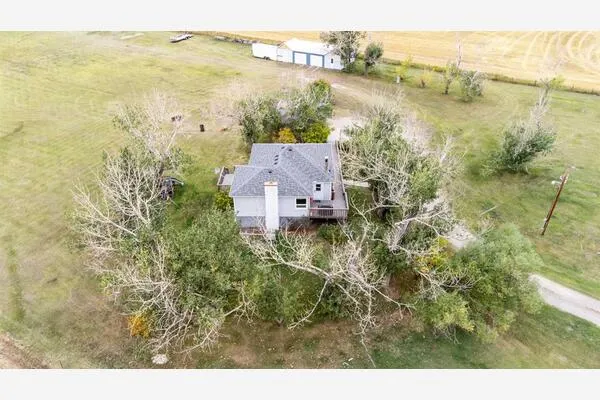
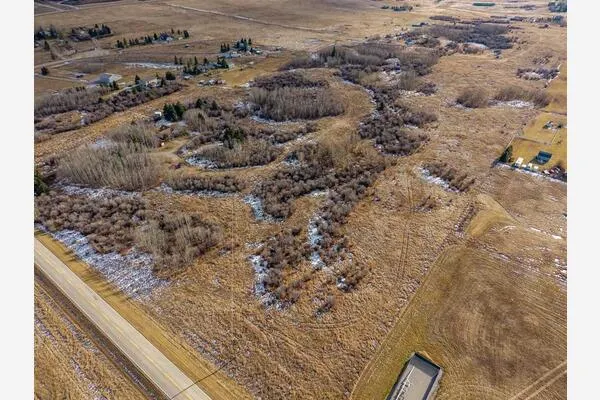
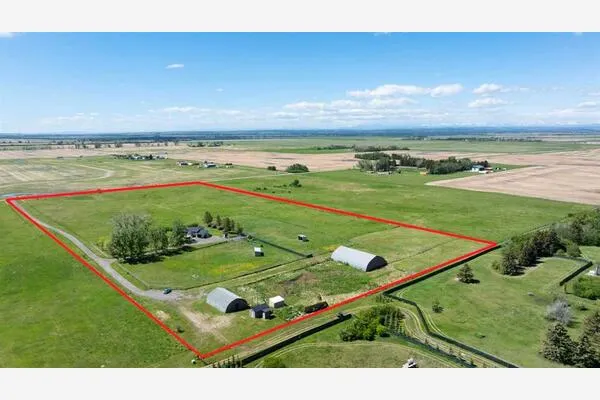
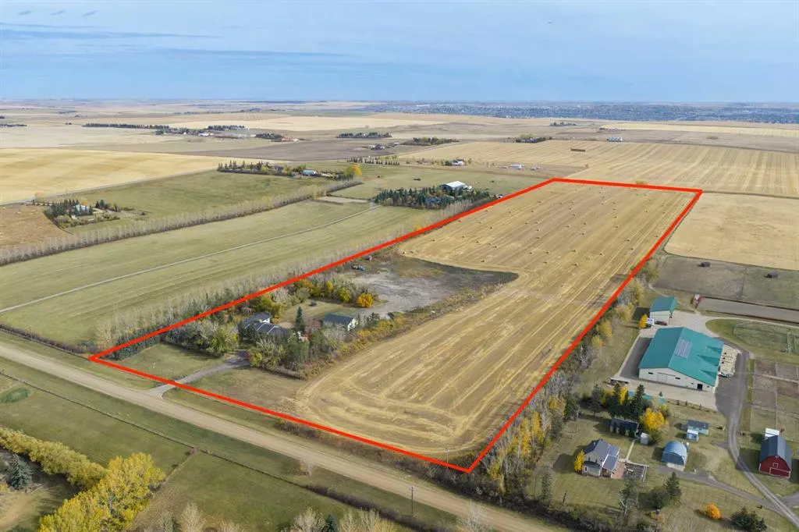
WELCOME to 39.41 ACRES of ENDLESS OPPORTUNITY in ROCKY VIEW COUNTY, ideal for a HOME-BASED BUSINESS, EQUESTRIAN PURSUITS, HOBBY FARMING, AGRICULTURAL OPERATIONS or a PRIVATE COUNTRY ESTATE!!! Just minutes from AIRDRIE + HIGHWAY 2, this AG-ZONED property offers a 3,606.92 SQ. FT. BUNGALOW w/6 BEDROOMS, 4 BATHROOMS, a MASSIVE DETACHED TRIPLE-CAR GARAGE w/WORKSHOP + a 51’2” x 35’2” SHOP!!! OPEN FIELDS + ROOM FOR EQUIPMENT, ANIMALS + FUTURE OUTBUILDINGS make this an EXCEPTIONAL OPPORTUNITY to LIVE, WORK + GROW!!! Imagine a COUNTRY LIFESTYLE w/SPACE for HORSES, GARDENS, BUSINESS EQUIPMENT + YOUR NEXT BIG IDEA, all within easy reach of CITY AMENITIES. Follow the driveway past MATURE TREES to a PRIVATE HOMESITE surrounded by sweeping fields! Inside, the spacious FOYER opens to a stunning LIVING ROOM w/VAULTED CEILINGS, EXPOSED WOOD BEAMS, SKYLIGHT + towering STONE WOOD-BURNING FIREPLACE. NEW FLOORING + FRESH PAINT (2026) create an inviting space for entertaining! The generous DINING ROOM offers a WET BAR + BUILT-IN CABINETRY, w/access to the REAR DECK! The KITCHEN feat. OAK CABINETRY, GAS COOKTOP, BUILT-IN OVEN, SS FRIDGE + PANTRY, while the BREAKFAST NOOK is perfect for casual meals! A spacious LAUNDRY ROOM + MUDROOM add convenience w/ROOM TO ORGANIZE the demands of COUNTRY LIVING!!! The PRIVATE PRIMARY RETREAT feat. a WALK-IN CLOSET + UPDATED 4PC ENSUITE w/DUAL VANITIES, WALK-IN SHOWER, BUILT-IN BENCH + IN-FLOOR HEATING. The 2nd Bedroom offers its own UPDATED 3PC ENSUITE + WALK-IN CLOSET, ideal for guests or extended family. The 3rd, 4th, 5th + 6th BEDROOMS provide flexibility for FAMILY, OFFICES or HOBBIES, complemented by an UPDATED MAIN BATHROOM w/IN-FLOOR HEATING! ALL 6 BEDROOMS ON THE MAIN LEVEL make this layout ideal for MULTI-GENERATIONAL LIVING, LARGE FAMILIES or those needing DEDICATED WORK-FROM-HOME SPACE!!! MAJOR UPGRADES include a NEW SEPTIC SYSTEM (2023), ROOF (2019), NEW BOILER, NEW PUMP + NEW PLUMBING (2026), plus NEW FLOORING, FRESH PAINT + UPDATED LIGHTING (2026)!!! The MASSIVE 3,606.92 SQ. FT. UNFINISHED BASEMENT offers incredible potential for a FUTURE REC ROOM, HOME GYM, THEATRE or ADDITIONAL LIVING SPACE, subject to approvals. Outside, the NEWER DECK overlooks a peaceful TREED YARD + EXPANSIVE FARMLAND! The impressive 51'2" x 35'2" HEATED SHOP + DETACHED TRIPLE-CAR GARAGE w/WORKSHOP provides room for VEHICLES, EQUIPMENT, STORAGE + PROJECTS! Whether you're managing acreage equipment, pursuing HANDS-ON HOBBIES or planning a HOME-BASED VENTURE, the OUTBUILDINGS add tremendous versatility. The land is currently used for HAY, offering possibilities for HORSES, LIVESTOCK, PASTURE + AGRICULTURAL ACTIVITIES. Explore the potential for an EQUESTRIAN SETUP, HOME-BASED BUSINESS or ADDITIONAL OUTBUILDINGS, subject to County regulations + approvals. WELL WATER, SEPTIC, NATURAL GAS + ELECTRICITY complete the package!!! Enjoy the FREEDOM OF COUNTRY LIVING just minutes from AIRDRIE, HIGHWAY 2 + CALGARY. SPACE TO LIVE, WORK + PURSUE YOUR PASSIONS—BOOK NOW!!!

Property Details

Interior Features
Bar, Beamed Ceilings, Bookcases, Breakfast Bar, Built-in Features, Ceiling Fan(s), Double Vanity, High Ceilings, Natural Woodwork, Open Floorplan, Pantry, Recessed Lighting, Separate Entrance, Skylight(s), Storage, Vaulted Ceiling(s), Walk-In Closet(s)
Exterior Features
BBQ gas line, Garden
Lot Features
Back Yard, Farm, Front Yard, Lawn, Low Maintenance Landscape, Many Trees, No Back Lane, No Neighbours Behind, Rectangular Lot

Amenities & Utilities

Electricity Connected
Natural Gas Connected

Full Property Details

Interior

Bedrooms
6
Washrooms
4
Square Footage
3606.92 sqft
Basement
Full,Unfinished,None
Heating
In Floor,Fireplace(s),Forced Air,Natural Gas
Heating Source
In Floor,Fireplace(s),Forced Air,Natural Gas
Heating Type
In Floor,Fireplace(s),Forced Air,Natural Gas
Air Conditioning
None
Flooring
Tile,Vinyl Plank
Full Bathrooms
4
Half Bathrooms
0
Levels
One

Exterior

Acreage
39.41
Lot Size
1716699.00 acres
Fencing
Cross Fenced
Parking
Additional Parking,Carport,Driveway,Garage Faces Side,Gravel Driveway,Heated Garage,Insulated,RV Access/Parking,Triple Garage Detached,Workshop in Garage
Parking Spaces
-
Total Parking Spaces
-
Garage Type
Additional Parking,Carport,Driveway,Garage Faces Side,Gravel Driveway,Heated Garage,Insulated,RV Access/Parking,Triple Garage Detached,Workshop in Garage
Garage Spaces
-
Zoning
AG

Building Description

Style
Bungalow
Property Type
Agri-Business
Home Type
House
Subtype
Agriculture
Year Built
1983
Exterior
Brick,Vinyl Siding,Wood Frame
Sewers
Septic Field,Septic System,Septic Tank
Water Supply
Well
Roof Type
Asphalt Shingle
New Construction
No
Foundation
Poured Concrete
Architecture
Bungalow
Construction Materials
Brick,Vinyl Siding,Wood Frame

Community

Community
NONE
Subdivision
NONE
Zoning
AG

Other

Virtual Tour Link
https://www.dropbox.com/scl/fi/wyy83q2be7eq26l2323gq/265190-Panorama-Rd-Simon-1.mov?rlkey=51hs78a3k490ibyar2834lhyt&st=4113589k&dl=0, https://www.dropbox.com/scl/fi/wyy83q2be7eq26l2323gq/265190-Panorama-Rd-Simon-1.mov?rlkey=51hs78a3k4

Room Types

Room Dimensions Area Description
Living Room 24'2" x 17'1" 412.85 sqft 24`2" x 17`1"
Kitchen 11'8" x 11'4" 132.22 sqft 11`8" x 11`4"
Dining Room 21'11" x 13'1" 286.74 sqft 21`11" x 13`1"
Other 11'7" x 2'3" 26.06 sqft 11`7" x 2`3"
Breakfast Nook 17'4" x 10'4" 179.11 sqft 17`4" x 10`4"
Pantry 5'4" x 4'10" 25.78 sqft 5`4" x 4`10"
Bedroom - Primary 18'2" x 14'4" 260.39 sqft 18`2" x 14`4"
Walk-In Closet 8'3" x 4'5" 36.44 sqft 8`3" x 4`5"
4pc Ensuite bath 10'2" x 9'10" 99.97 sqft 10`2" x 9`10"
Bedroom 11'1" x 11'1" 122.84 sqft 11`1" x 11`1"
Walk-In Closet 4'9" x 3'10" 18.21 sqft 4`9" x 3`10"
3pc Ensuite bath 9'7" x 4'6" 43.12 sqft 9`7" x 4`6"
Bedroom 12'7" x 11'1" 139.47 sqft 12`7" x 11`1"
Bedroom 13'4" x 11'1" 147.78 sqft 13`4" x 11`1"
Bedroom 12'4" x 11'1" 136.69 sqft 12`4" x 11`1"
Foyer 11'9" x 7'3" 85.19 sqft 11`9" x 7`3"
Walk-In Closet 5'11" x 4'5" 26.13 sqft 5`11" x 4`5"
Laundry 15'6" x 8'1" 125.29 sqft 15`6" x 8`1"
Mud Room 8'2" x 4'4" 35.39 sqft 8`2" x 4`4"
4pc Bathroom 12'7" x 6'8" 83.89 sqft 12`7" x 6`8"
3pc Bathroom 6'11" x 5'7" 38.62 sqft 6`11" x 5`7"
Flex Space 66'3" x 21'5" 1418.85 sqft 66`3" x 21`5"
Flex Space 28'1" x 26'7" 746.55 sqft 28`1" x 26`7"
Flex Space 25'7" x 14'7" 373.09 sqft 25`7" x 14`7"
Other 14'3" x 8'3" 117.56 sqft 14`3" x 8`3"
Furnace/Utility Room 16'6" x 12'10" 211.75 sqft 16`6" x 12`10"
Furnace/Utility Room 10'2" x 7'0" 71.17 sqft 10`2" x 7`0"
Kelly Kernick
Kelly Kernick
Greater Calgary Real Estate
Listed by Simon D. Hunt
1 days on site
Listing Broker
RE/MAX House of Real Estate
Courtesy
RE/MAX House of Real Estate

Similar homes for sale in Rural Rocky View County

Copyright 2026 All rights reserved. Disclaimer: Data supplied by Pillar 9™ MLS® System. Pillar 9™ is the owner of the copyright in its MLS® System. The Listing data is deemed reliable but is not guaranteed accurate by Pillar 9™. The trademarks MLS®, Multiple Listing Service® and the associated logos are owned by The Canadian Real Estate Association (CREA) and identify the quality of services provided by real estate professionals who are members of CREA. Used under license. The trademarks REALTOR®, REALTORS®, and the REALTOR® logo are controlled by The Canadian Real Estate Association (CREA) and identify real estate professionals who are members of CREA. Used under license.
Powered by AgentLocator