8445 Broadcast Avenue SW #112, Calgary
1 / 25
For Sale
$689,900
2 bd · 2.50 ba · 1,362 sq ft

8445 Broadcast Avenue SW #112, Calgary T3H 4C7

MLS®# A2353540

Est. mortgage
$2,617/mo

About This Home

Property Type
Apartment, Apartment-Multi Level Unit
Parking
Underground , Underground 2 parking
MLS #
A2353540
Size
1362 sqft
Year Built
2019
Maintenance Fee
$829.86
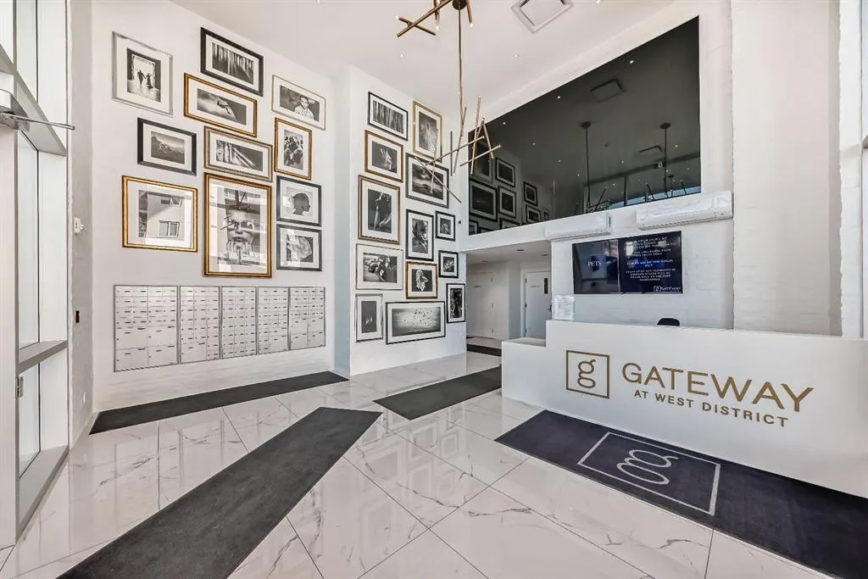
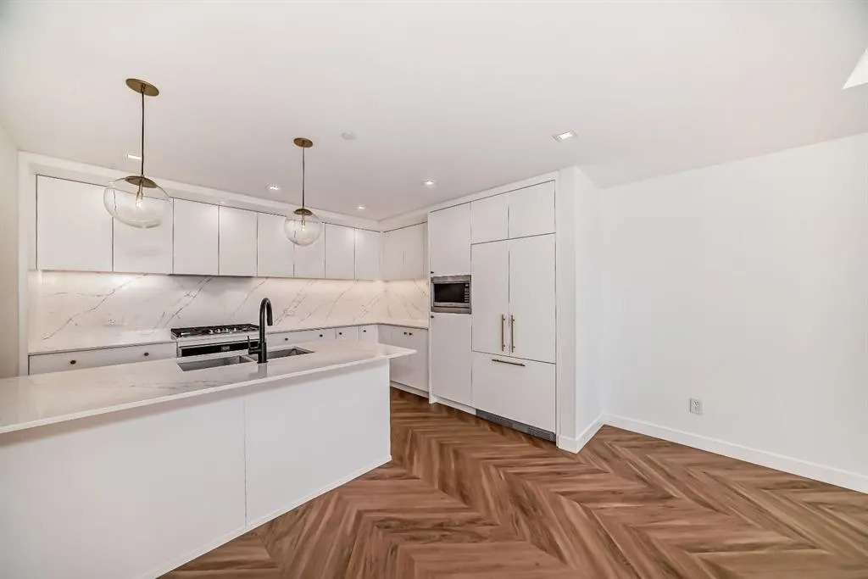
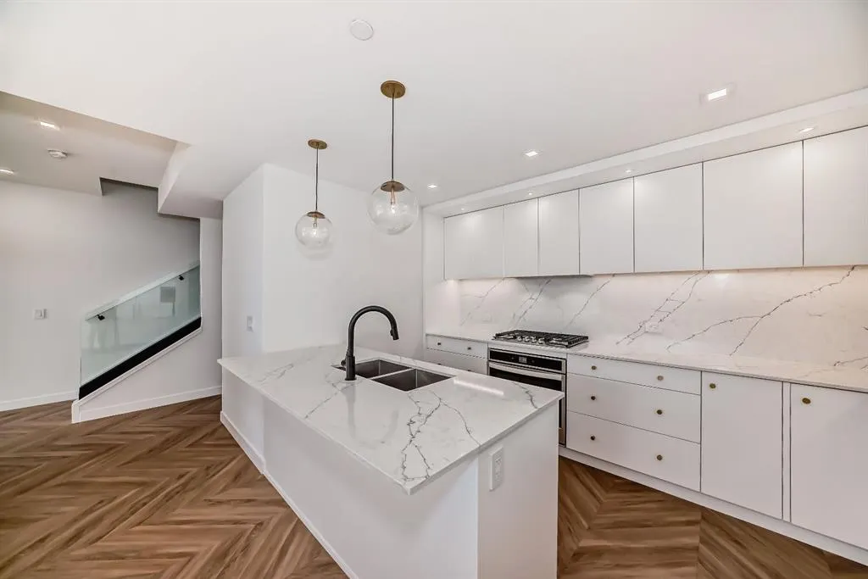
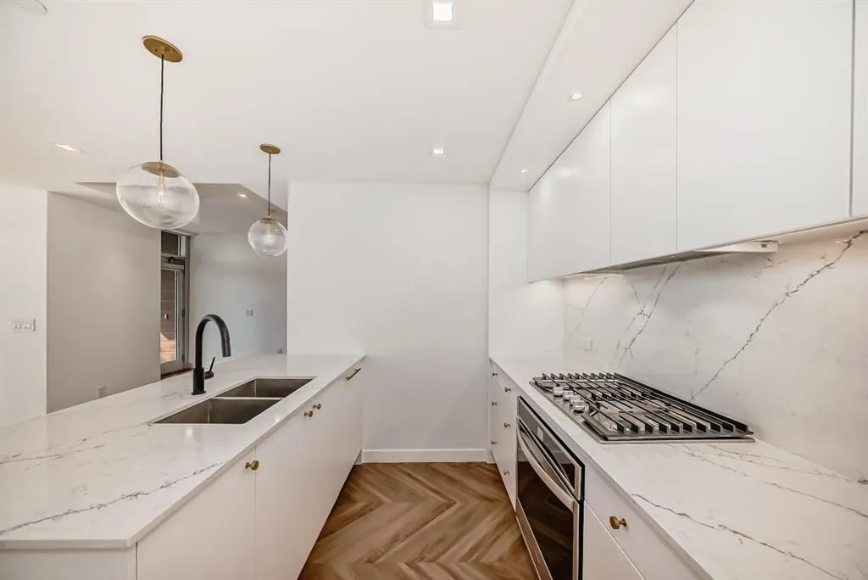
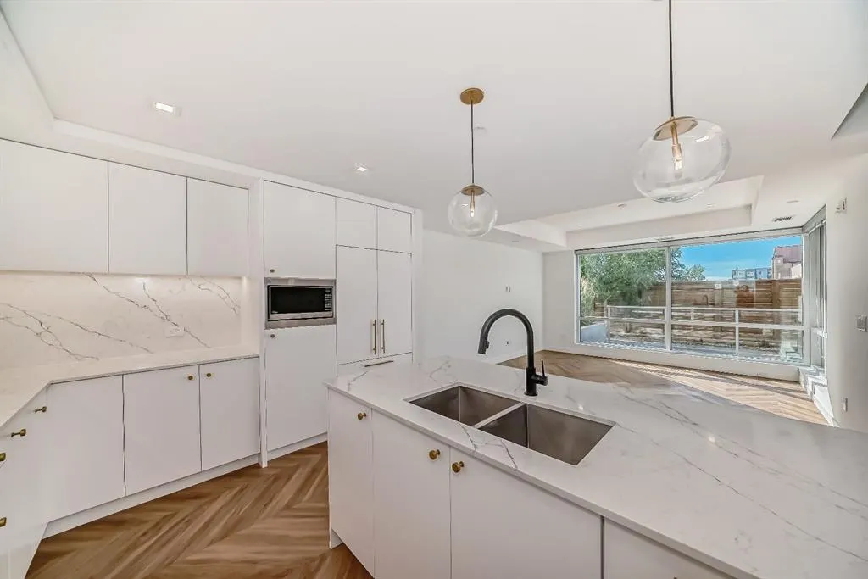
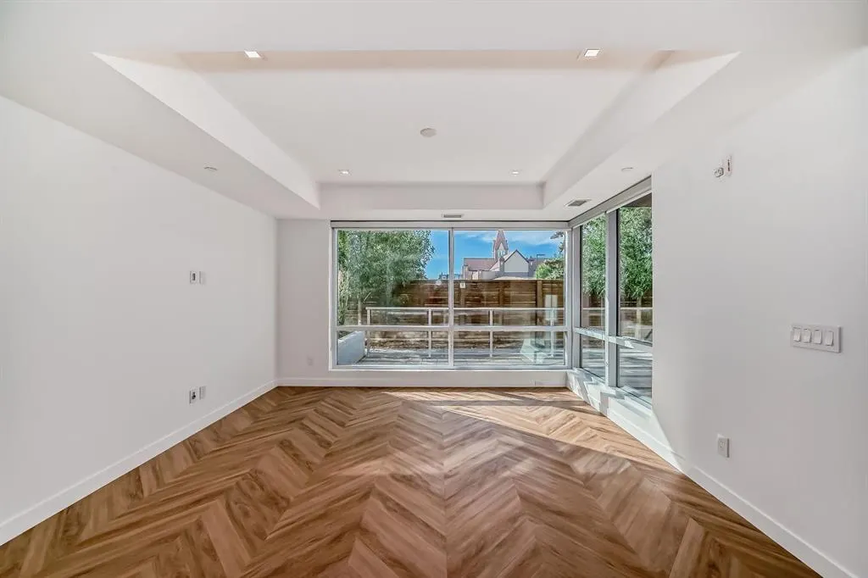
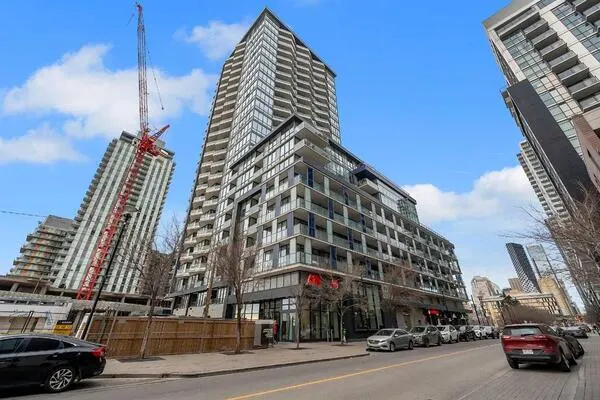
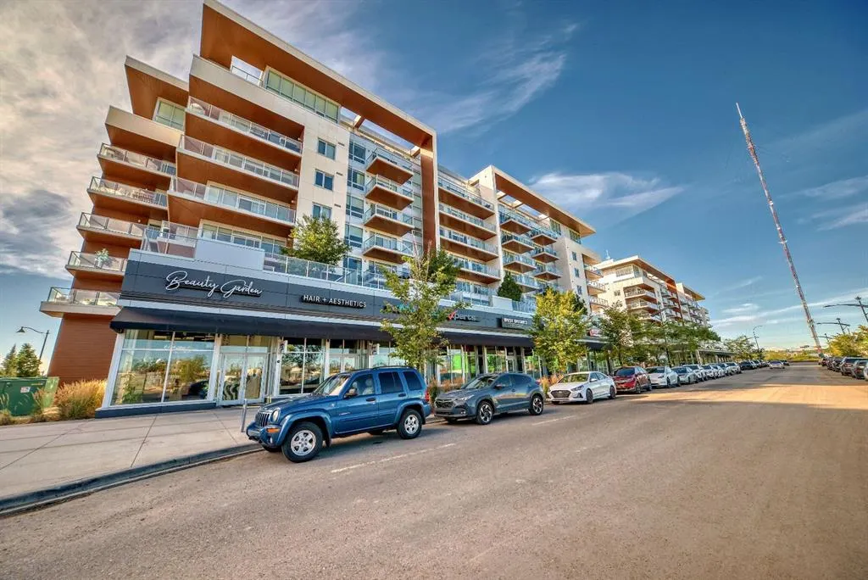
Welcome to Gateway, set in the vibrant and master-planned community of West District. This concrete-constructed, 2-level brownstone offers an unparalleled blend of modern elegance and convenience, featuring 2 bedrooms, 2.5 bathrooms, a versatile study, and the added bonus of 2 titled underground parking stalls. Step inside and experience the finest craftsmanship with luxurious details at every turn. Enjoy year-round comfort with air conditioning, while Chevron wide-plank luxury flooring graces the home, lending an air of sophistication throughout. Custom penny round mosaic tiles elevate each bathroom, creating spa-like retreats. The ambiance is further enhanced by the painted ceilings, adding a refined touch to every space. The chef-inspired kitchen is truly the heart of the home, designed to impress. With a super matte finish and striking brushed gold hardware, the kitchen boasts a seamless blend of style and function. High-end appliances include a gas cooktop and wall oven, a spacious 36" Fisher & Paykel integrated fridge, and a paneled dishwasher. Soft-close custom cabinetry, under-cabinet lighting, eating bar, and quartz countertops with a matching backsplash complete this elegant and efficient culinary space. The thoughtfully designed floor plan ensures both comfort and practicality, with floor-to-ceiling windows that fill the home with natural light. These large windows are outfitted with window coverings and open to a private patio, while the primary suite features its own balcony—perfect for enjoying serene morning coffees or evening sunsets. Convenience is paramount with a washer and dryer included. Set in an exclusive community, Gateway offers the perfect blend of luxury, location, and lifestyle. Stay tuned for the upcoming photo gallery that will capture the beauty of this residence.

Property Details

Interior Features
High Ceilings, See Remarks
Exterior Features
Other
Patio and Porch Features
Balcony(s), Patio

Full Property Details

Interior

Bedrooms
2
Washrooms
2.50
Square Footage
1362 sqft
Heating
Fan Coil,Natural Gas
Heating Source
Fan Coil,Natural Gas
Heating Type
Fan Coil,Natural Gas
Air Conditioning
Central Air
Fireplace
No
Fireplace Features
0
Flooring
Vinyl Plank
Full Bathrooms
2
Half Bathrooms
1
Levels
Multi Level Unit

Exterior

Parking
Underground
Parking Spaces
2
Total Parking Spaces
2.00
Garage Type
Underground
Garage Spaces
-
Zoning
DC

Building Description

Style
Apartment-Multi Level Unit
Property Type
Residential
Home Type
Apartment
Subtype
Apartment
Year Built
2019
Exposure
S
Exterior
Concrete
StoriesTotal
8
Roof Type
Rubber
New Construction
No
Foundation
Poured Concrete
Architecture
Apartment-Multi Level Unit
Construction Materials
Concrete

Community

Community
West Springs
Subdivision
West Springs
Features
Schools Nearby,Shopping Nearby
Zoning
DC

Fees

Maintenance Fee
$829.86

Other

Pets
Restrictions

Room Types

Room Dimensions Area Description
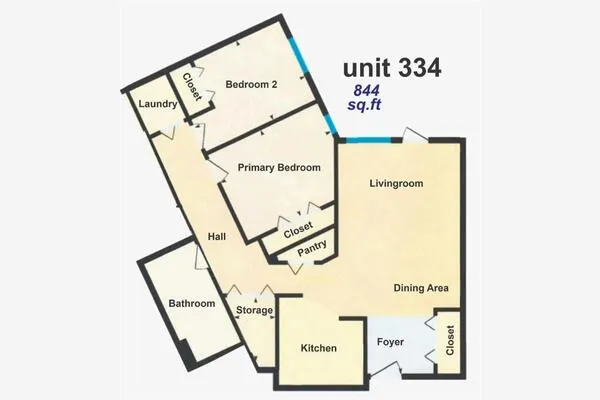
Living Room 13'7" x 15'5" 209.41 sqft 13`7" x 15`5"
Kitchen 12'4" x 11'2" 137.72 sqft 12`4" x 11`2"
Dining Room 7'1" x 7'10" 55.49 sqft 7`1" x 7`10"
2pc Bathroom 0'0" x 0'0" 0 sqft 0`0" x 0`0"
Bedroom - Primary 14'1" x 10'11" 153.74 sqft 14`1" x 10`11"
3pc Ensuite bath - 0 sqft -
Bedroom 10'1" x 9'11" 99.99 sqft 10`1" x 9`11"
4pc Bathroom - 0 sqft -
Laundry - 0 sqft -
Bonus Room 14'2" x 7'3" 102.71 sqft 14`2" x 7`3"
Balcony 9'11" x 7'11" 78.51 sqft 9`11" x 7`11"
Kelly Kernick
Kelly Kernick
Greater Calgary Real Estate
Listed by Renee Acorn
0 days on site
Listing Broker
RE/MAX First
Courtesy
RE/MAX First

Similar homes for sale in Calgary

Copyright 2026 All rights reserved. Disclaimer: Data supplied by Pillar 9™ MLS® System. Pillar 9™ is the owner of the copyright in its MLS® System. The Listing data is deemed reliable but is not guaranteed accurate by Pillar 9™. The trademarks MLS®, Multiple Listing Service® and the associated logos are owned by The Canadian Real Estate Association (CREA) and identify the quality of services provided by real estate professionals who are members of CREA. Used under license. The trademarks REALTOR®, REALTORS®, and the REALTOR® logo are controlled by The Canadian Real Estate Association (CREA) and identify real estate professionals who are members of CREA. Used under license.
Powered by AgentLocator