97 Baysprings Gardens SW, Airdrie
1 / 50
For Sale
$824,900
4 bd · 3 ba · 2,415.11 sq ft

97 Baysprings Gardens SW, Airdrie T4B 5C6

MLS®# A2352210

Est. mortgage
$3,129/mo

About This Home

Property Type
House, Detached, 2 Storey
Parking
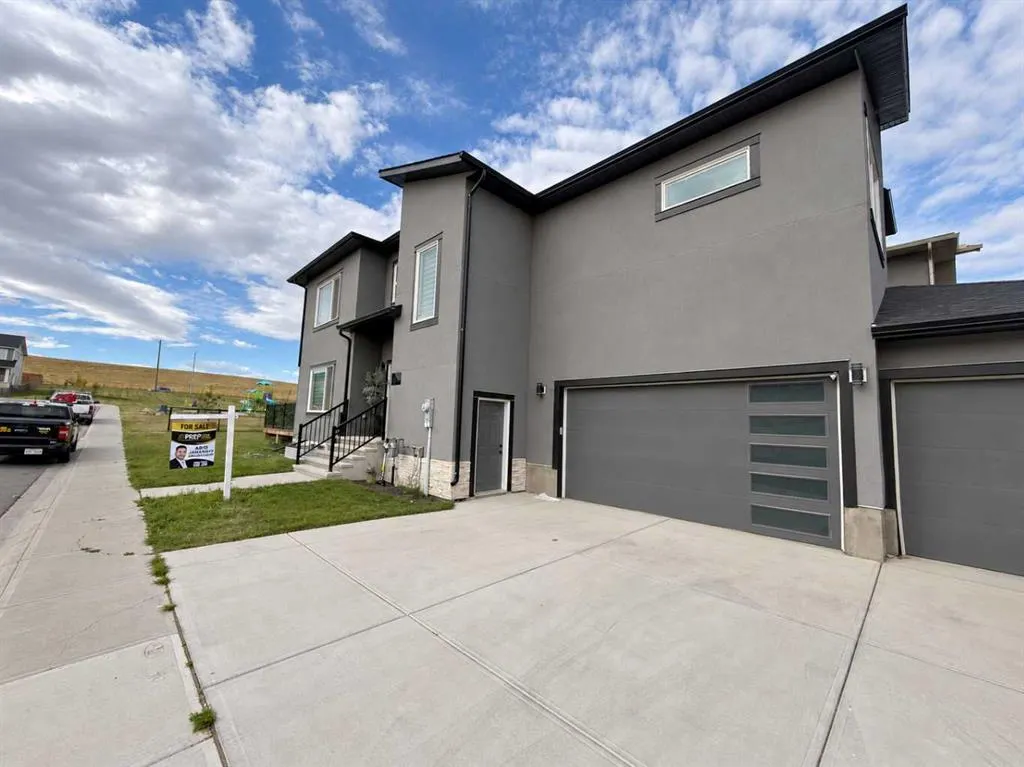
Concrete Driveway,Garage Door Opener,Garage Faces Side,Triple Garage Attached , Concrete Driveway,Garage Door Opener,Garage Faces Side,Triple Garage Attached 6 parking
MLS #
A2352210
Size
2415.11 sqft
Basement
Full,Unfinished,Separate Entrance
Year Built
2021
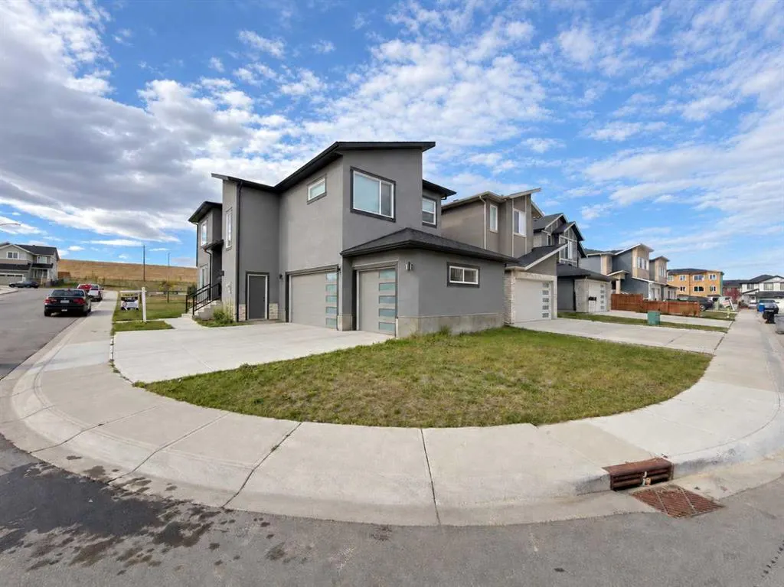
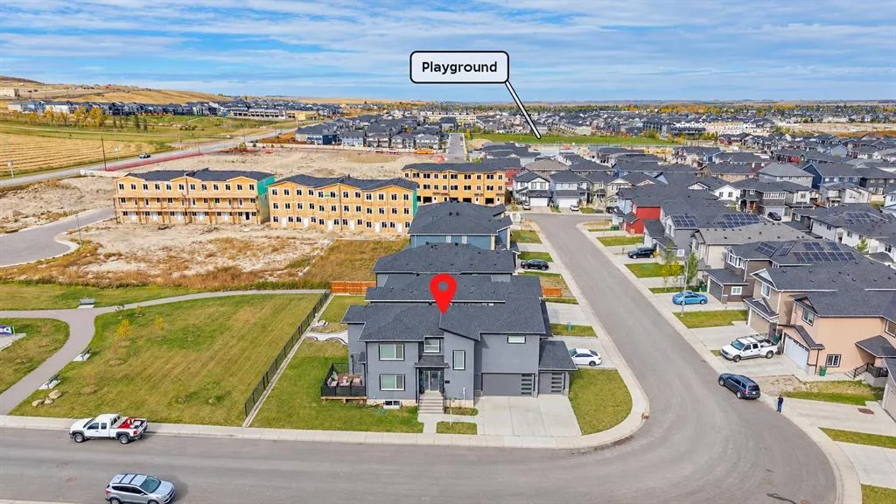
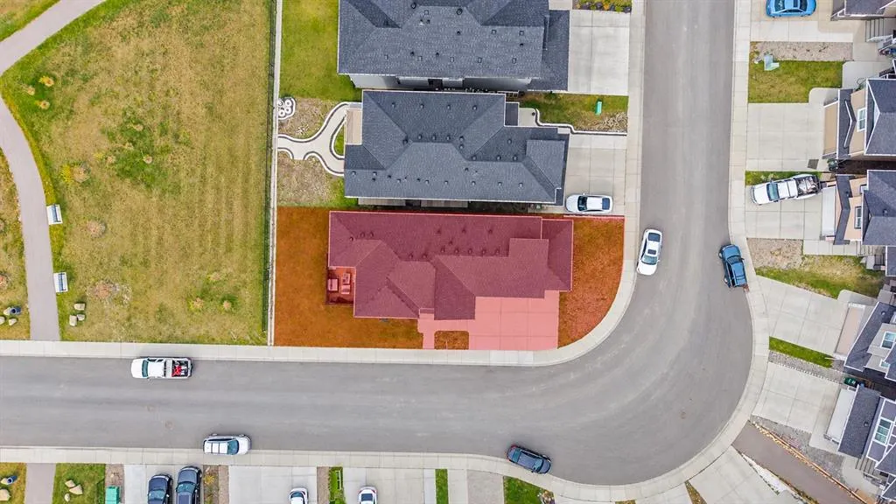
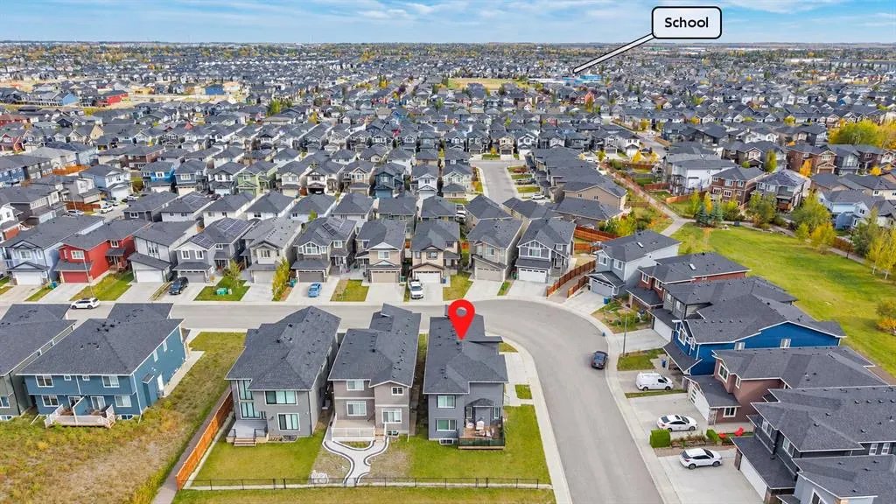
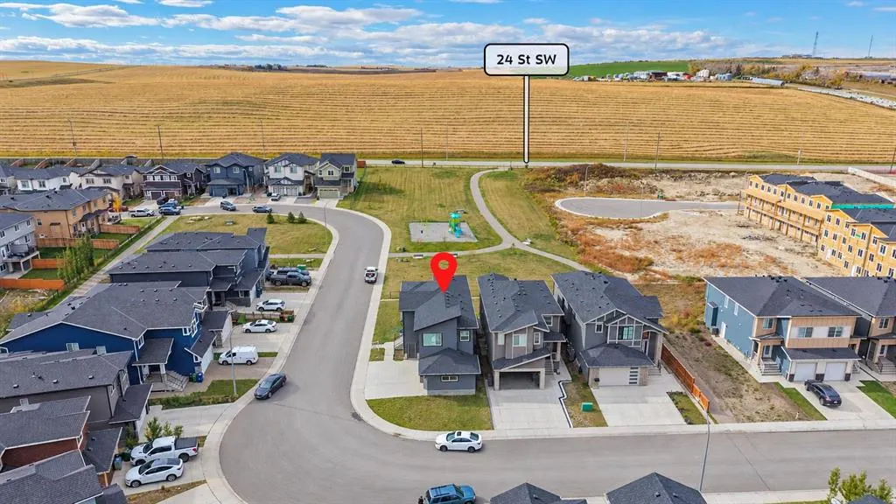
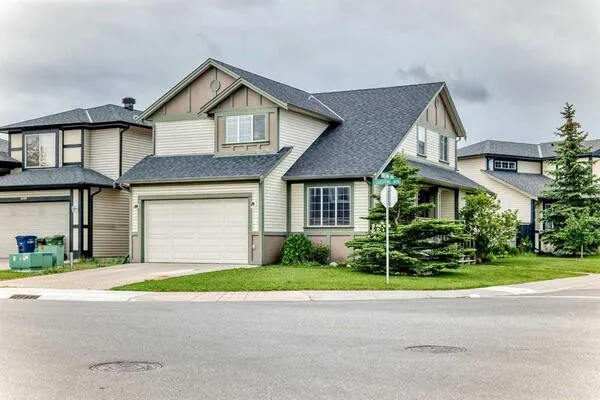
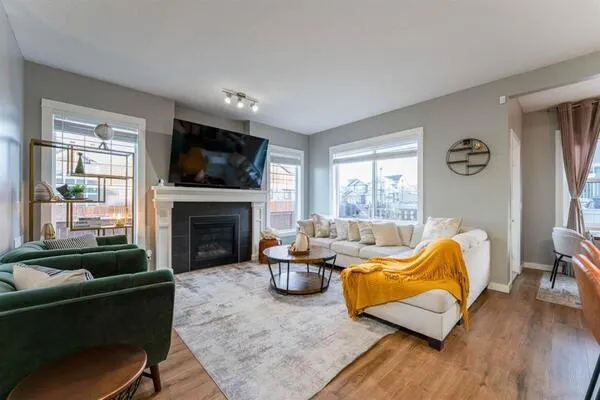
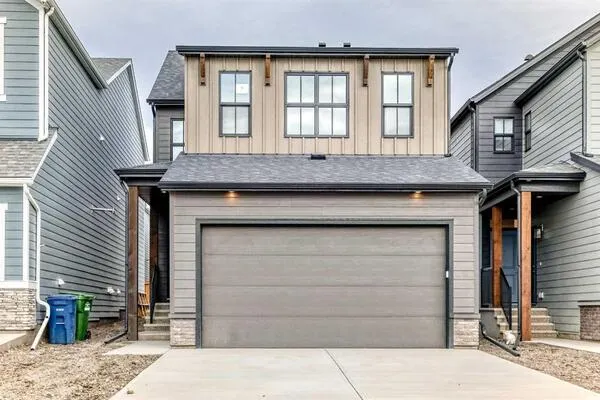
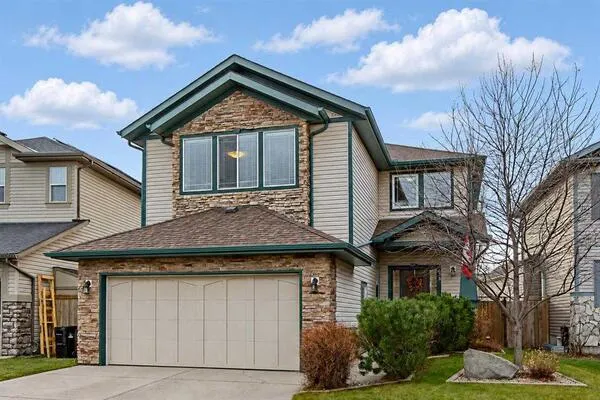
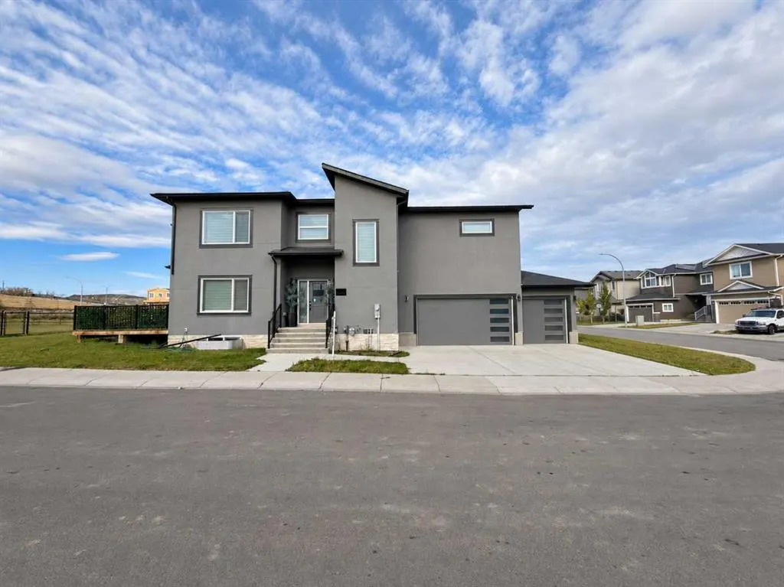
MAIN FLOOR BEDROOM + FULL BATHROOM | BASEMENT SIDE ENTRANCE | TRIPLE ATTACHED GARAGE | CORNER LOT | BACKING ONTO A PLAYGROUND | STUCCO EXTERIOR | CENTRAL AIR CONDITIONING | LUXURY VINYL PLANK AND TILE FLOORING | BUILT-IN APPLIANCES | QUARTZ COUNTER TOPS ALL AROUND | MDF SHELVING IN ALL CLOSETS | Welcome to your stunning customized dream home nestled in the highly sought-after community of BAYSPRINGS, offers unparalleled convenience and comfort. Boasting a prime location and loaded with upgrades this home emanates what matters most as it's designed for ultimate entertaining to intrigue all the senses offers rooms of privacy and relaxation, exudes luxury and meticulous attention to detail and impeccable good taste throughout. Upon entrance this house with combination of luxury vinyl plank and tile flooring welcomes you with a spacious foyer and an inviting open floor plan with plenty of natural sunlight throughout the home. Main floor features a BEDROOM that can be used as a flex room or office room, perfect for anyone who works from home and a convenience of FULL BATHROOM, a spacious living room with a centered fireplace ready to warm those cool winter evenings flows into a captivating open plan CHEF’S DREAM KITCHEN boasting a beautiful cabinet selection, built-in appliances, and pot lights that add a touch of sophistication and a nook area making meal preparation and entertaining an absolute breeze, adjoining dinning area with an adjacent door leading to the backyard featuring a large deck with GAS BBQ line is the perfect haven for family time, barbecues, and relaxation for year-round entertainment. The upper floor encompasses an incredible master bedroom and a luxurious 5PCE ENSUITE AND A HUGE WALK-IN CLOSET, two more good sized bedrooms with a full family bathroom, convenient laundry room and family room with big windows complete upper level. Lower level is accessible through separate side entrance offers great potential for customization and is awaiting your creative touches. To top it all off, there's a TRIPLE ATTACHED GARAGE to fulfil your parking needs. There is a lot more to mention as this beautiful home also comes with A/C UNIT and is your threshold to the ultimate lifestyle with a practical layout fulfill all your wants and dreams with a close proximity to all the amenities. Embrace the opportunity to make this exceptional home yours and enjoy the unparalleled beauty and recreation that comes with living in this spectacular community. To truly do this home Justice, kindly arrange your private viewing today! You will be glad you did!

Property Details

Interior Features
Built-in Features, Chandelier, Crown Molding, Double Vanity, Granite Counters, Kitchen Island, No Animal Home, No Smoking Home, Pantry, Separate Entrance, Walk-In Closet(s), Wired for Sound
Exterior Features
Playground
Patio and Porch Features
Deck, Front Porch
Lot Features
Back Yard, Corner Lot, Front Yard, Landscaped, Lawn, Level, No Neighbours Behind, Rectangular Lot, Street Lighting, Views

Full Property Details

Interior

Bedrooms
4
Washrooms
3
Square Footage
2415.11 sqft
Basement
Full,Unfinished,Separate Entrance
Heating
Forced Air,Natural Gas
Heating Source
Forced Air,Natural Gas
Heating Type
Forced Air,Natural Gas
Air Conditioning
Central Air
Fireplace
Yes
Fireplace Features
1
Flooring
Carpet,Ceramic Tile,Laminate
Full Bathrooms
3
Half Bathrooms
0
Levels
Two

Exterior

Frontage (Ft)
42.00
Frontage (M)
12.80
Acreage
0.11
Lot Size
4694.00 acres
Fencing
None
Parking
Concrete Driveway,Garage Door Opener,Garage Faces Side,Triple Garage Attached
Parking Spaces
6
Total Parking Spaces
6.00
Garage Type
Concrete Driveway,Garage Door Opener,Garage Faces Side,Triple Garage Attached
Garage Spaces
-
Zoning
R1

Building Description

Style
2 Storey
Property Type
Residential
Home Type
House
Subtype
Detached
Year Built
2021
Exposure
E
Exterior
Stone,Stucco,Wood Frame
Roof Type
Asphalt Shingle
New Construction
Yes
Foundation
Poured Concrete
Architecture
2 Storey
Construction Materials
Stone,Stucco,Wood Frame

Community

Community
Baysprings
Subdivision
Baysprings
Features
Park,Playground,Schools Nearby,Shopping Nearby,Sidewalks,Street Lights
Zoning
R1

Other

Virtual Tour Link
https://unbranded.youriguide.com/97_baysprings_gardens_sw_airdrie_ab/, https://youriguide.com/97_baysprings_gardens_sw_airdrie_ab/, https://youriguide.com/97_baysprings_gardens_sw_airdrie_ab/

Room Types

Room Dimensions Area Description
4pc Bathroom 5'7" x 7'11" 44.2 sqft 5`7" x 7`11"
Dining Room 11'11" x 7'11" 94.34 sqft 11`11" x 7`11"
Foyer 11'11" x 9'0" 107.25 sqft 11`11" x 9`0"
Kitchen 11'10" x 14'10" 175.53 sqft 11`10" x 14`10"
Living Room 15'1" x 14'10" 223.74 sqft 15`1" x 14`10"
Bedroom 8'11" x 9'11" 88.42 sqft 8`11" x 9`11"
4pc Bathroom 7'5" x 9'11" 73.55 sqft 7`5" x 9`11"
5pc Ensuite bath 7'5" x 22'1" 163.78 sqft 7`5" x 22`1"
Bedroom 11'11" x 10'4" 123.14 sqft 11`11" x 10`4"
Bedroom 11'11" x 10'5" 124.13 sqft 11`11" x 10`5"
Family Room 18'9" x 15'3" 285.94 sqft 18`9" x 15`3"
Laundry 6'1" x 7'11" 48.16 sqft 6`1" x 7`11"
Bedroom - Primary 13'3" x 15'3" 202.06 sqft 13`3" x 15`3"
Walk-In Closet 5'5" x 8'5" 45.59 sqft 5`5" x 8`5"
Kelly Kernick
Kelly Kernick
Greater Calgary Real Estate
Listed by Abid Jahangir
0 days on site
Listing Broker
Prep Ultra Realty Ltd.
Courtesy
Prep Ultra Realty Ltd.

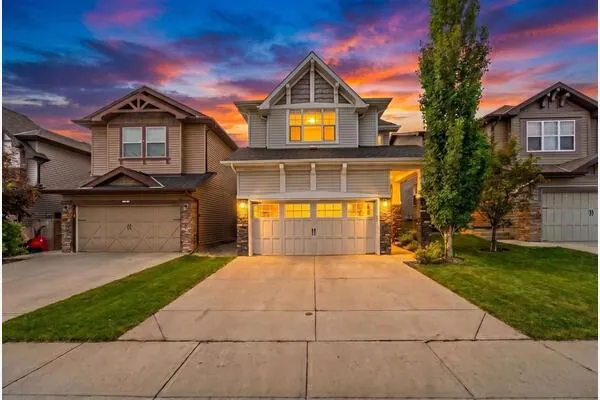
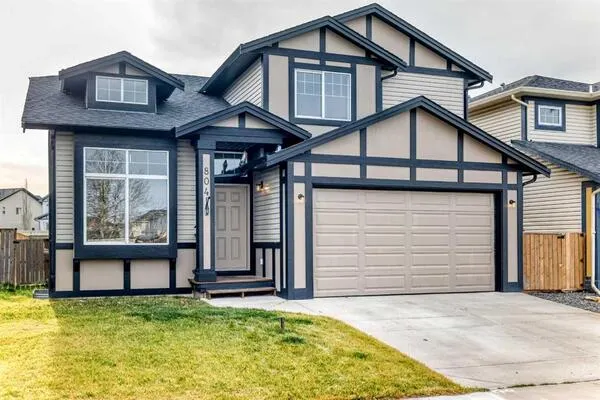
Similar homes for sale in Airdrie

Copyright 2026 All rights reserved. Disclaimer: Data supplied by Pillar 9™ MLS® System. Pillar 9™ is the owner of the copyright in its MLS® System. The Listing data is deemed reliable but is not guaranteed accurate by Pillar 9™. The trademarks MLS®, Multiple Listing Service® and the associated logos are owned by The Canadian Real Estate Association (CREA) and identify the quality of services provided by real estate professionals who are members of CREA. Used under license. The trademarks REALTOR®, REALTORS®, and the REALTOR® logo are controlled by The Canadian Real Estate Association (CREA) and identify real estate professionals who are members of CREA. Used under license.
Powered by AgentLocator