304 Mackenzie Way SW #8412, Airdrie
1 / 37
For Sale
$195,000
1 bd · 1 ba · 575.87 sq ft

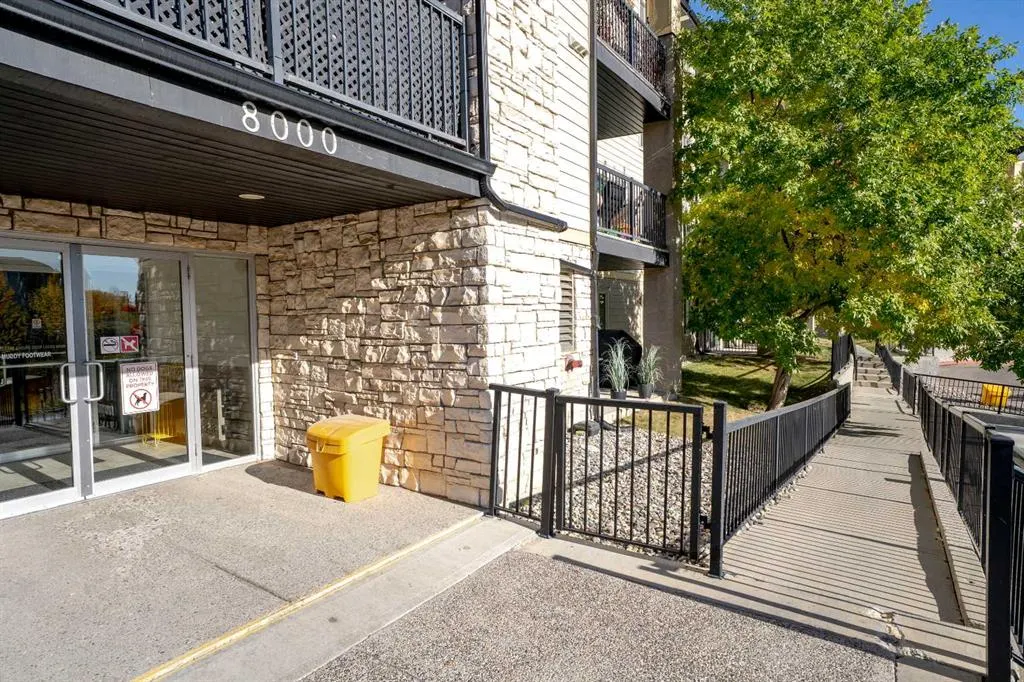
304 Mackenzie Way SW #8412, Airdrie T4B 3H7

MLS®# A2349707

Est. mortgage
$740/mo

About This Home

Property Type
Apartment, Apartment-Single Level Unit
Parking
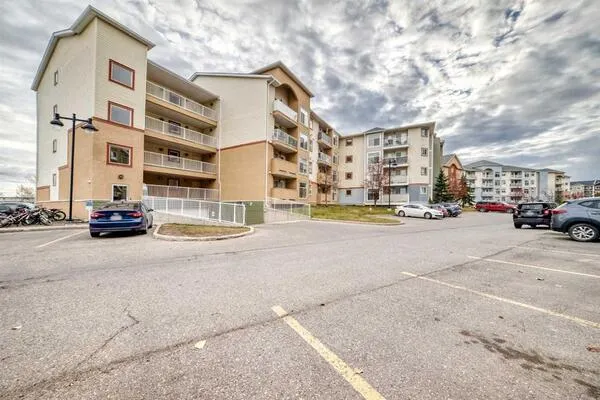
Enclosed,Parkade,Secured , Enclosed,Parkade,Secured 1 parking
MLS #
A2349707
Size
575.87 sqft
Year Built
2005
Maintenance Fee
$506.45
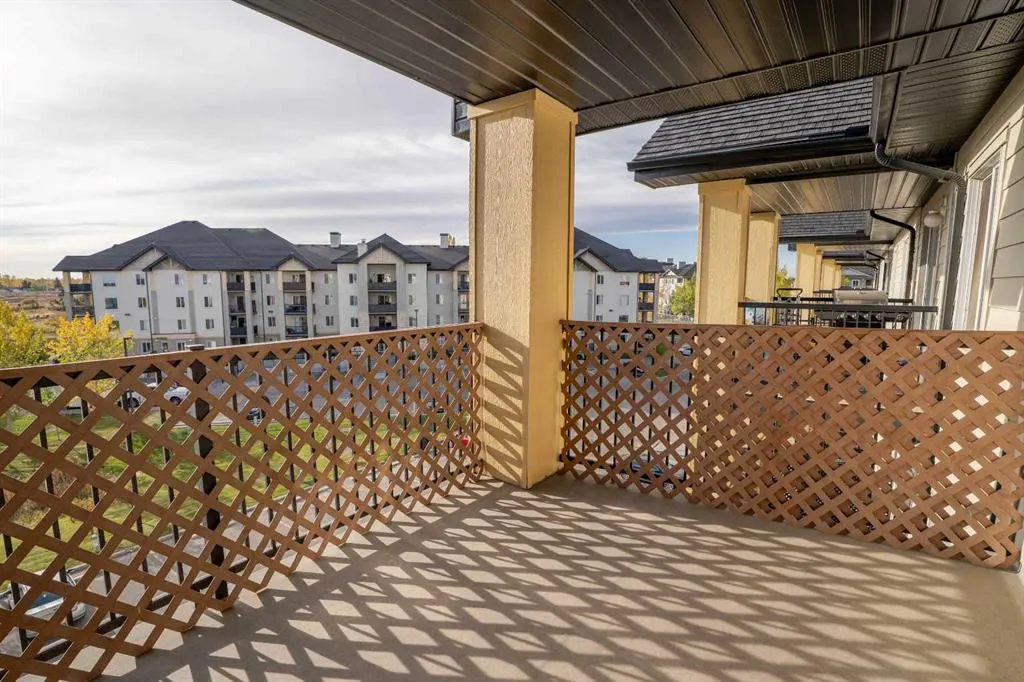
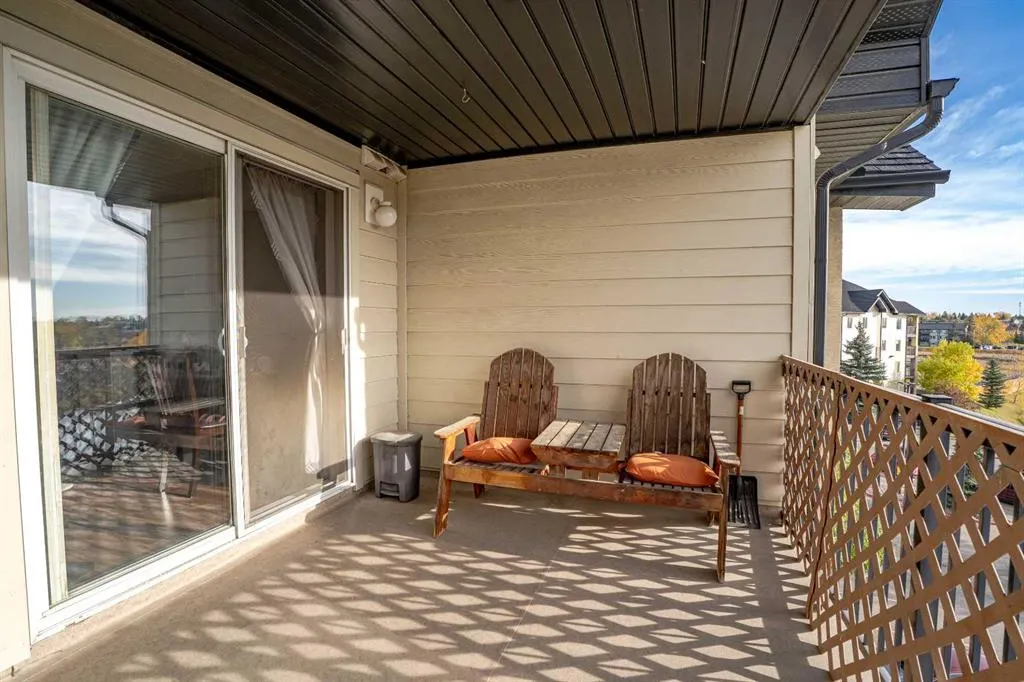
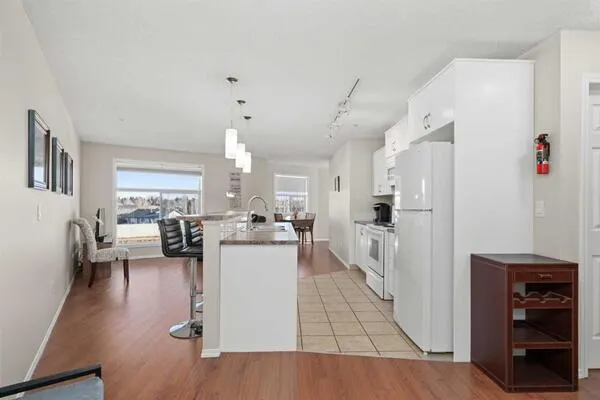
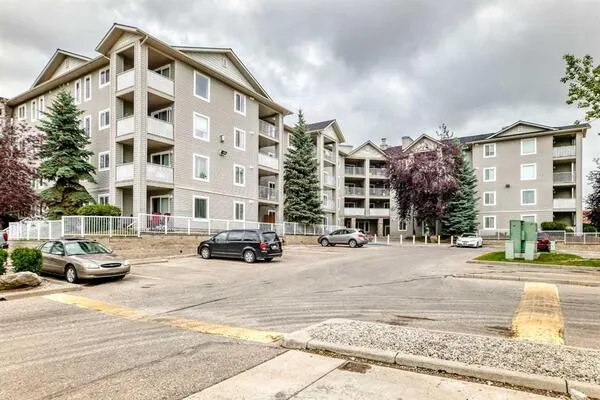
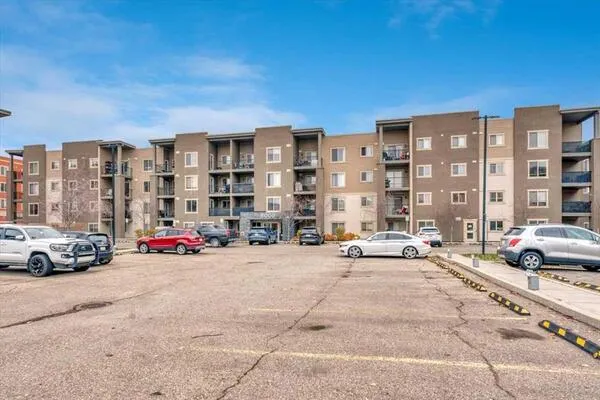
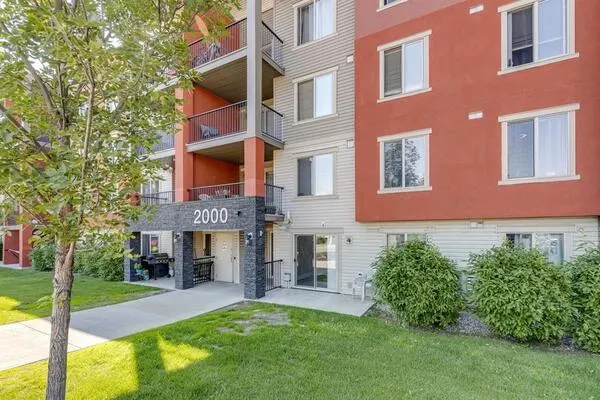
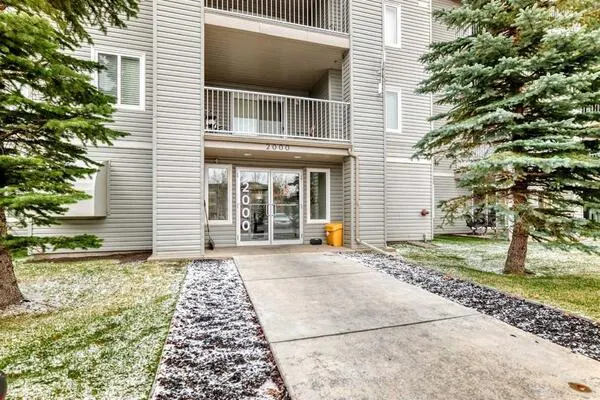
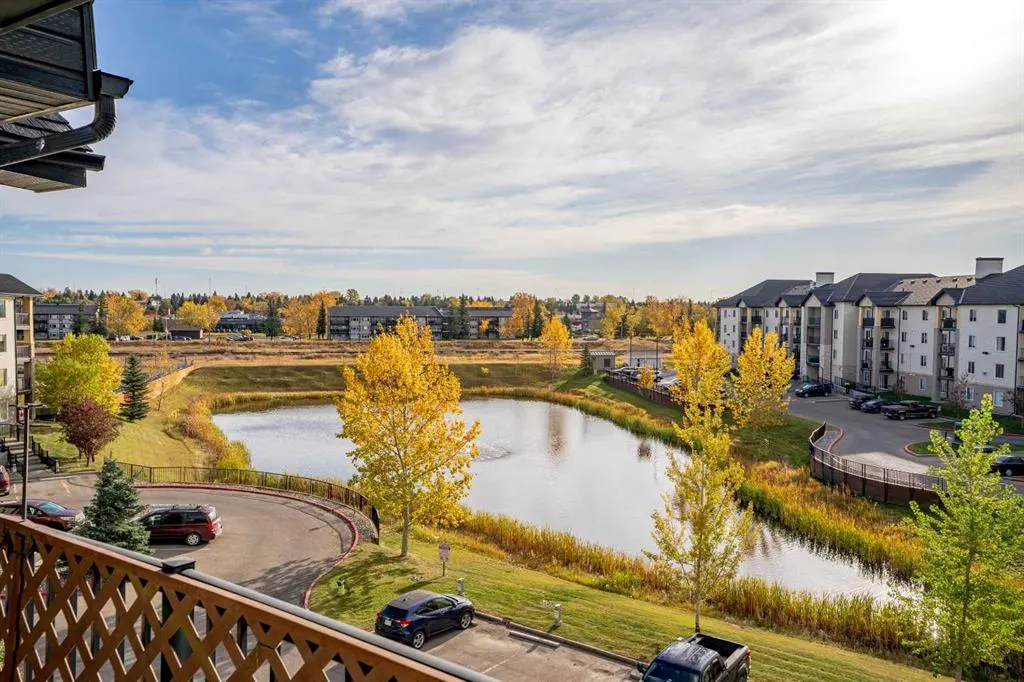
Welcome to Unit 8412 at 304 Mackenzie Way SW, a beautifully refreshed fourth-floor, one-bedroom plus den apartment offering a functional layout and convenient location just steps from the elevators. The spacious kitchen and dining area provides plenty of room for everyday living and entertaining, complemented by new countertops, fresh paint throughout, and new baseboards and casings for a clean, updated finish. The well-sized primary bedroom is joined by a versatile den, ideal for a home office, hobby room, or additional sitting area. The bathroom is a standout feature, equipped with a fully accessible walk-in tub featuring jets and hydrotherapy, providing added comfort and accessibility. A full-size stacked washer and dryer adds everyday convenience right inside the suite. With its fourth-floor location, thoughtful accessibility features, generous living spaces, and extensive interior updates, this move-in-ready home is an excellent option for buyers looking for comfortable, low-maintenance condo living in Airdrie.

Property Details

Interior Features
Ceiling Fan(s), Jetted Tub, Soaking Tub
Exterior Features
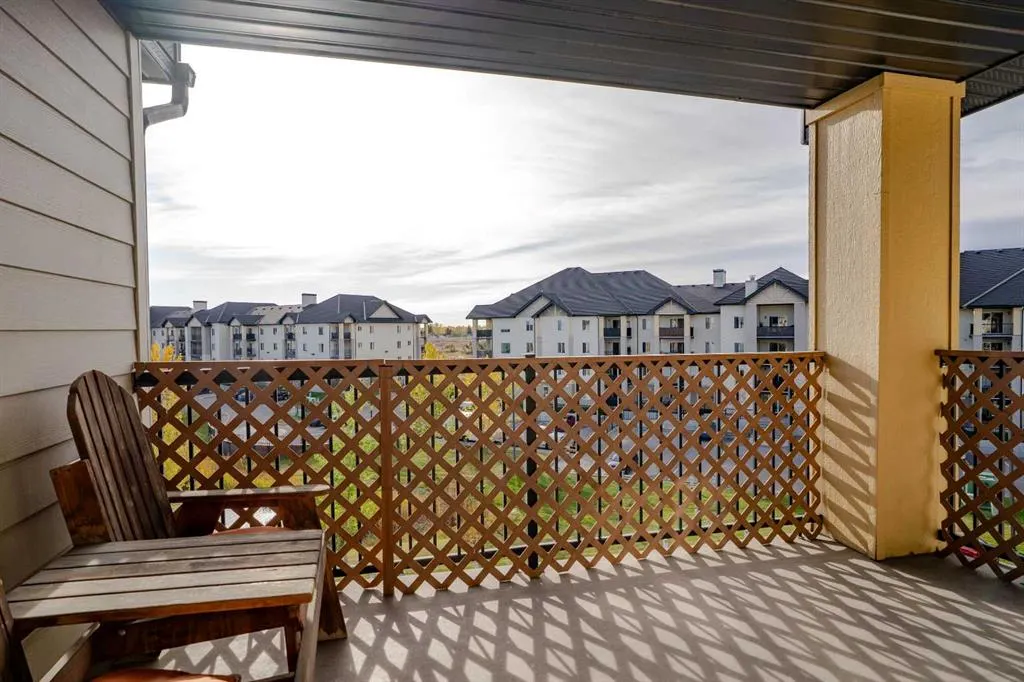
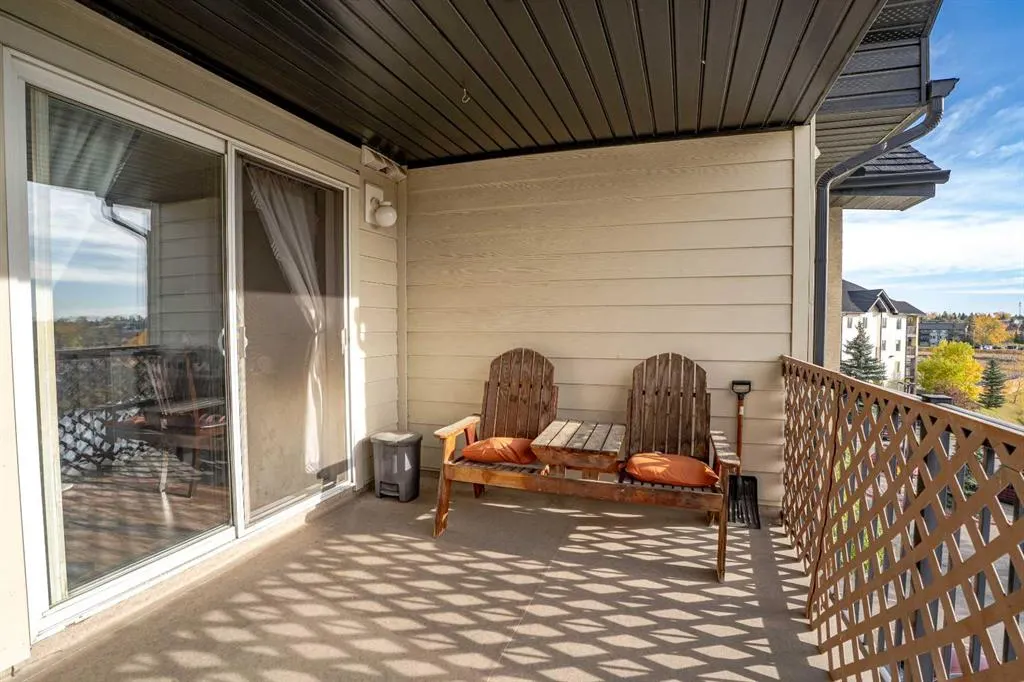
Balcony
Patio and Porch Features
Balcony(s)

Full Property Details

Interior

Bedrooms
1
Washrooms
1
Square Footage
575.87 sqft
Heating
Baseboard,Natural Gas
Heating Source
Baseboard,Natural Gas
Heating Type
Baseboard,Natural Gas
Air Conditioning
None
Fireplace
No
Fireplace Features
0
Flooring
Laminate
Full Bathrooms
1
Half Bathrooms
0
Levels
Single Level Unit

Exterior

Parking
Enclosed,Parkade,Secured
Parking Spaces
1
Total Parking Spaces
1.00
Garage Type
Enclosed,Parkade,Secured
Garage Spaces
-
Zoning
DC-7

Building Description

Style
Apartment-Single Level Unit
Property Type
Residential
Home Type
Apartment
Subtype
Apartment
Year Built
2005
Exposure
S
Exterior
Cement Fiber Board,Concrete,Wood Frame
StoriesTotal
4
Roof Type
Asphalt Shingle
New Construction
No
Foundation
Poured Concrete
Architecture
Apartment-Single Level Unit
Construction Materials
Cement Fiber Board,Concrete,Wood Frame

Community

Community
Midtown
Subdivision
Midtown
Features
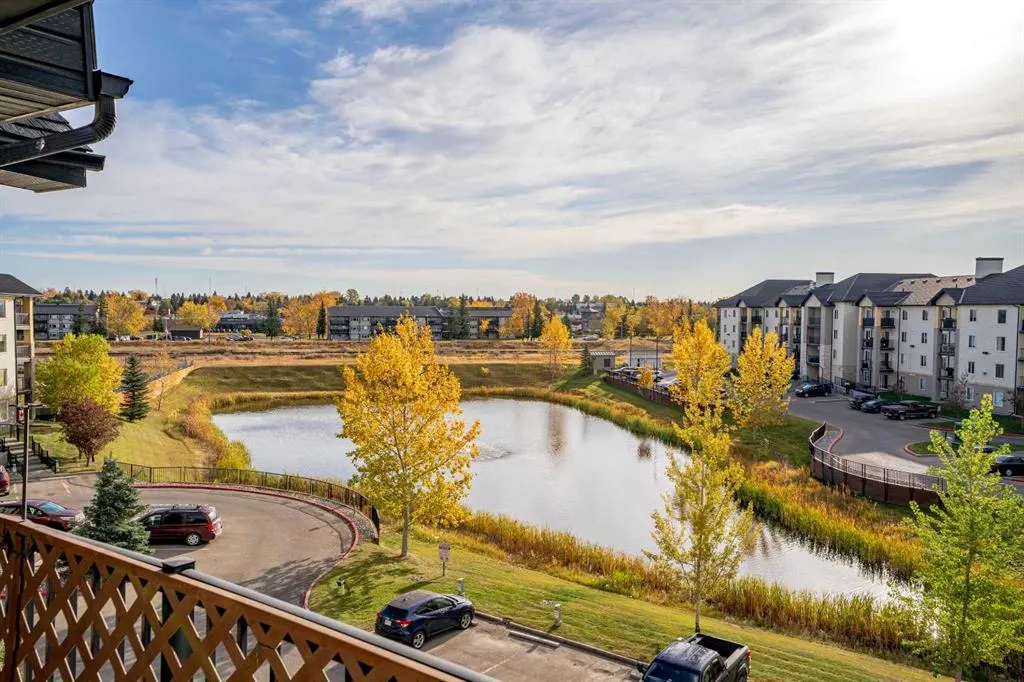
Pond,Schools Nearby,Shopping Nearby,Sidewalks,Street Lights
Zoning
DC-7

Fees

Maintenance Fee
$506.45

Other

Pets
Restrictions

Room Types

Room Dimensions Area Description
Eat in Kitchen 13'8" x 10'10" 148.06 sqft 13`8" x 10`10"
4pc Bathroom 6'0" x 9'0" 54 sqft 6`0" x 9`0"
Bedroom - Primary 11'4" x 10'10" 122.78 sqft 11`4" x 10`10"
Den 11'8" x 11'0" 128.33 sqft 11`8" x 11`0"
Kelly Kernick
Kelly Kernick
Greater Calgary Real Estate
Listed by Chad Durocher
43 days on site
Listing Broker
Royal LePage Blue Sky
Courtesy
Royal LePage Blue Sky

Similar homes for sale in Airdrie

Copyright 2026 All rights reserved. Disclaimer: Data supplied by Pillar 9™ MLS® System. Pillar 9™ is the owner of the copyright in its MLS® System. The Listing data is deemed reliable but is not guaranteed accurate by Pillar 9™. The trademarks MLS®, Multiple Listing Service® and the associated logos are owned by The Canadian Real Estate Association (CREA) and identify the quality of services provided by real estate professionals who are members of CREA. Used under license. The trademarks REALTOR®, REALTORS®, and the REALTOR® logo are controlled by The Canadian Real Estate Association (CREA) and identify real estate professionals who are members of CREA. Used under license.
Powered by AgentLocator