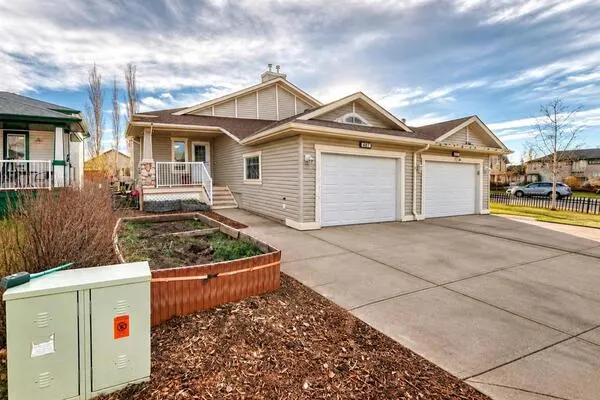
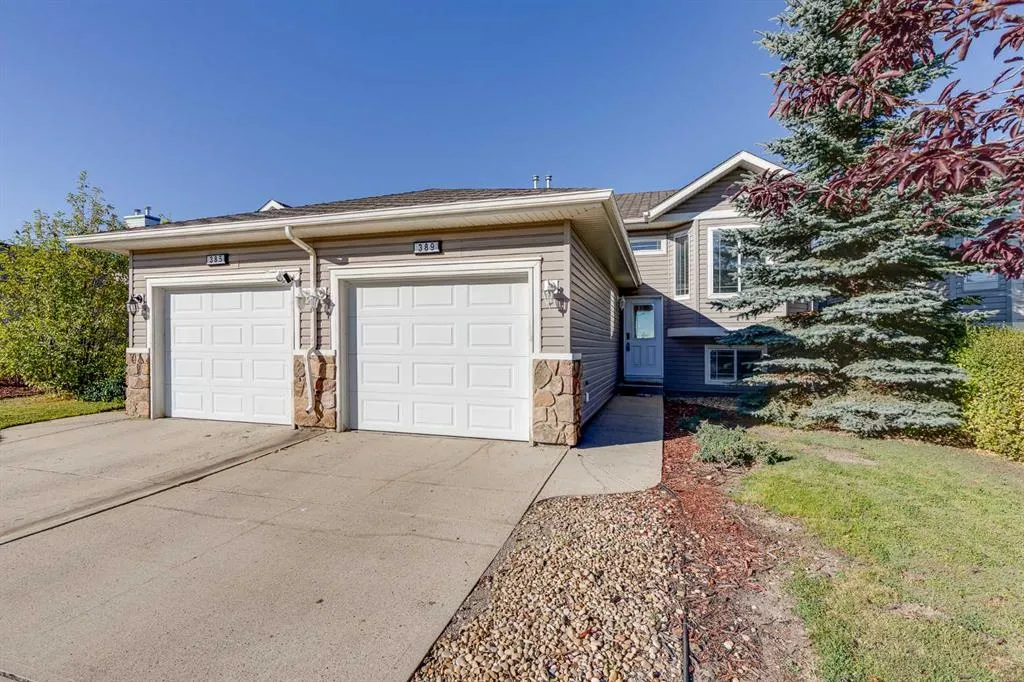
389 Stonegate Way NW, Airdrie
1 / 39
For Sale
$459,900
3 bd · 3 ba · 1,142.04 sq ft

389 Stonegate Way NW, Airdrie T4B2X9

MLS®# A2348604

Est. mortgage
$1,745/mo

About This Home

Property Type
Other, Semi Detached (Half Duplex), Attached-Side by Side, Bi-Level
Parking
Single Garage Attached , Single Garage Attached 2 parking
MLS #
A2348604
Size
1142.04 sqft
Basement
Full,Finished,None
Year Built
2003
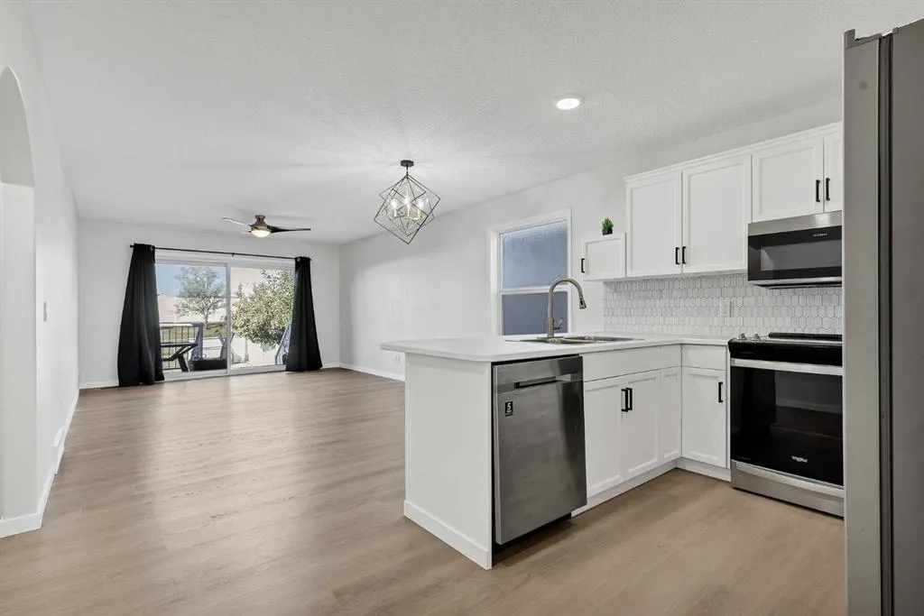
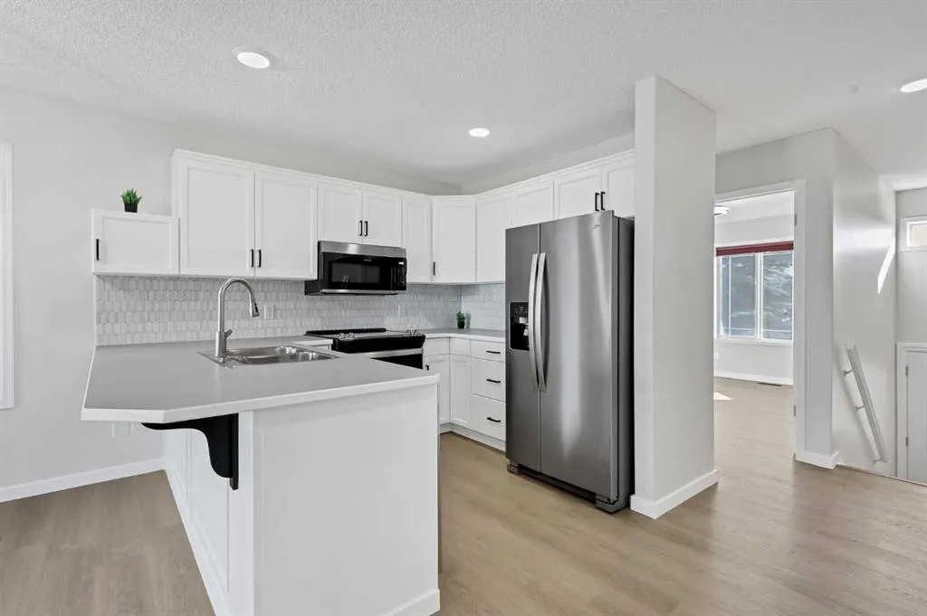
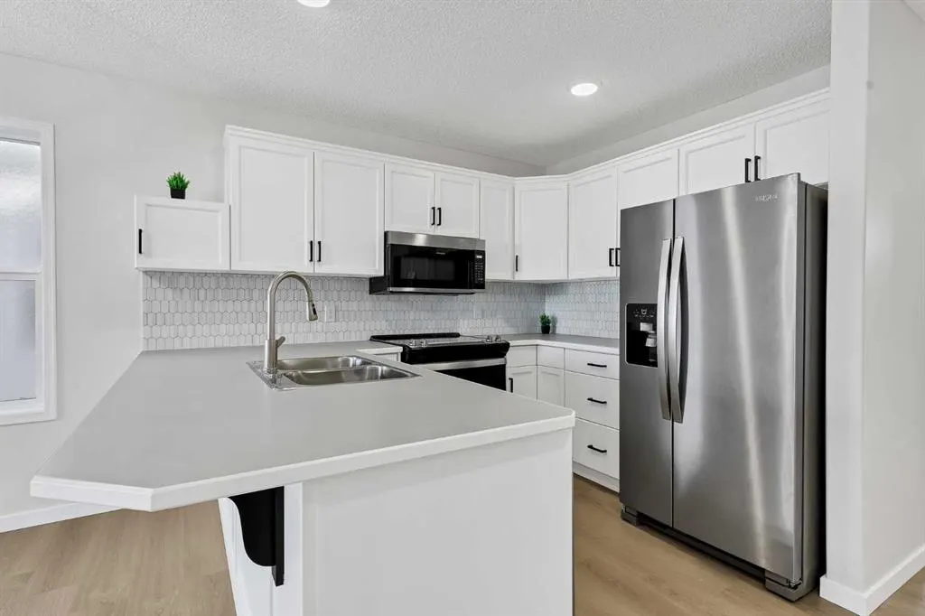
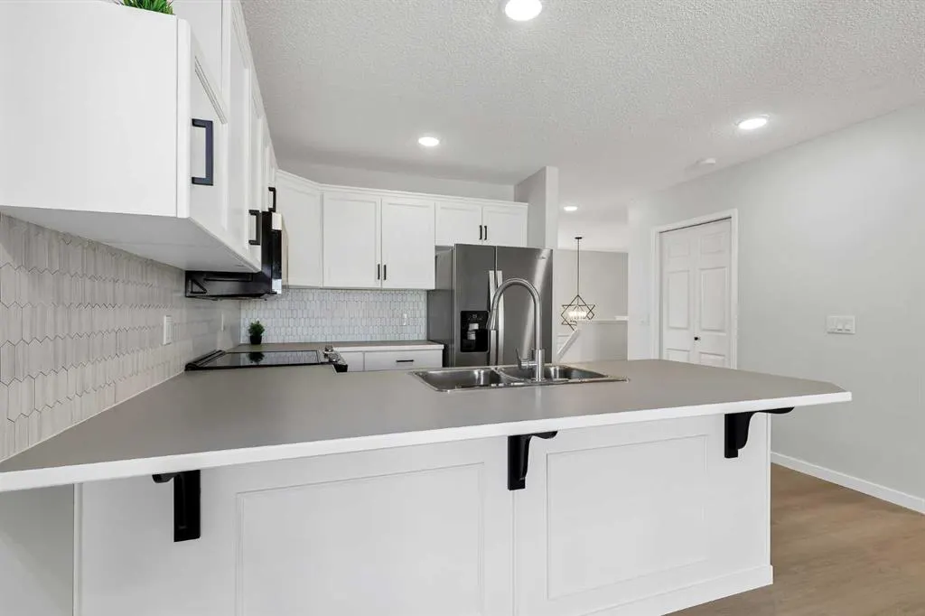
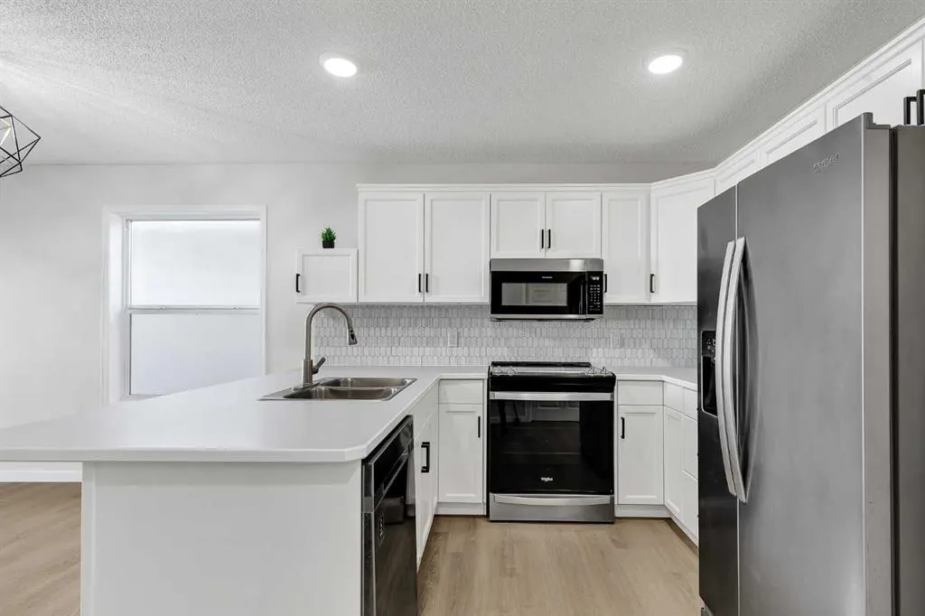
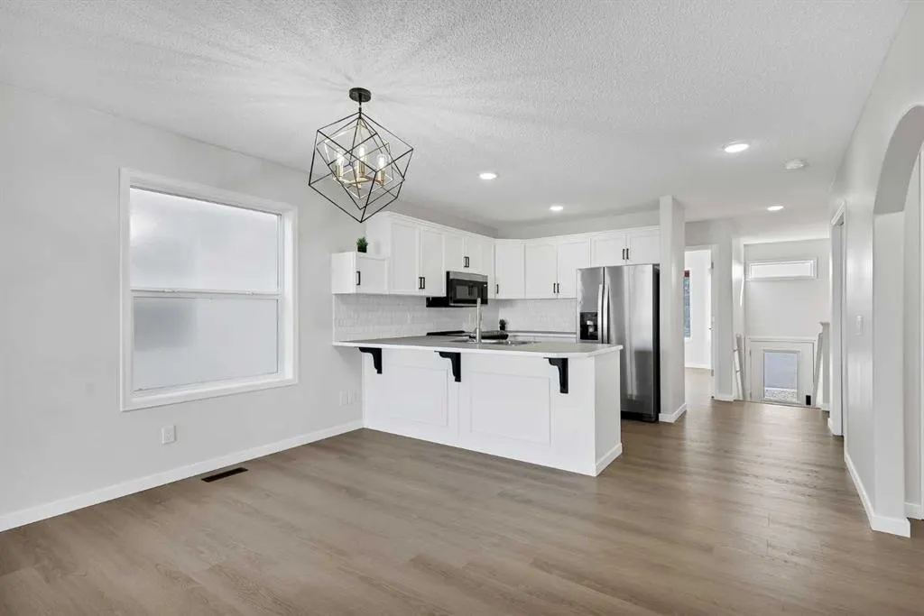
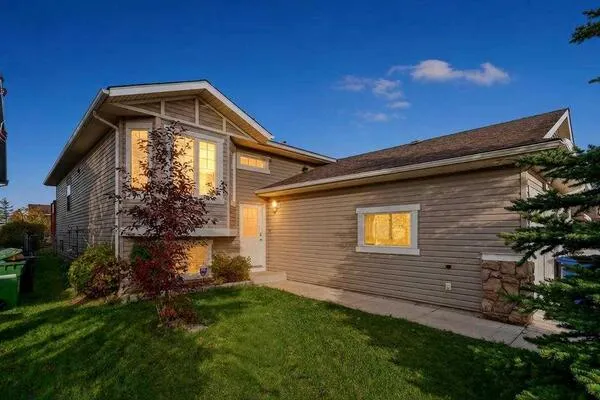
Why Rent When You Can Own? This beautifully updated bi-level with single attached garage offers exceptional value for first-time buyers, investors, or anyone looking for an affordable move-in-ready home with quick possession available. Step inside to a spacious oversized front entry featuring a large closet and plenty of room to welcome guests. Just a few steps up, you'll discover a bright and inviting open-concept main floor showcasing a seamless living, dining, and kitchen area designed for comfortable everyday living. The refreshed kitchen features newly painted white cabinetry, updated tile, and stainless steel appliances, creating a clean and modern space you'll love. There is also a great sized walk in pantry. Throughout the main floor, you'll appreciate the extensive updates, including fresh paint, brand-new vinyl plank flooring, updated baseboards, contemporary lighting, and stylish black door and bathroom hardware. The main level offers two generous bedrooms, including a spacious primary retreat complete with a private 4-piece ensuite and double closets. A second well-sized bedroom with a large window and an additional 4-piece bathroom complete this floor. Downstairs, the fully developed basement provides even more living space with a large family room, an oversized third bedroom, a 3-piece bathroom, a convenient laundry area an crawl space storage. With so many recent updates already completed, this home is the perfect opportunity to simply move in and enjoy. This one checks all the boxes for affordability, functionality, and style. Don't miss your chance to own this fantastic property. Book your private showing today before it's gone!

Property Details

Interior Features
Ceiling Fan(s), Kitchen Island, Laminate Counters, Pantry, Recessed Lighting, Storage, Track Lighting
Exterior Features
Other
Patio and Porch Features
Deck
Lot Features
Back Yard, Interior Lot, Landscaped, Low Maintenance Landscape, No Neighbours Behind

Full Property Details

Interior

Bedrooms
3
Washrooms
3
Square Footage
1142.04 sqft
Basement
Full,Finished,None
Heating
Forced Air,Natural Gas
Heating Source
Forced Air,Natural Gas
Heating Type
Forced Air,Natural Gas
Air Conditioning
None
Fireplace
Yes
Fireplace Features
1
Flooring
Carpet,Laminate,Tile,Vinyl Plank
Full Bathrooms
3
Half Bathrooms
0
Levels
Bi-Level

Exterior

Frontage (Ft)
30.22
Frontage (M)
9.21
Acreage
0.09
Lot Size
3907.00 acres
Fencing
Fenced
Parking
Single Garage Attached
Parking Spaces
2
Total Parking Spaces
2.00
Garage Type
Single Garage Attached
Garage Spaces
-
Zoning
R2

Building Description

Style
Attached-Side by Side,Bi-Level
Property Type
Residential
Home Type
Other
Subtype
Semi Detached (Half Duplex)
Year Built
2003
Exterior
Vinyl Siding,Wood Frame
Roof Type
Asphalt Shingle
New Construction
No
Foundation
Poured Concrete
Architecture
Attached-Side by Side,Bi-Level
Construction Materials
Vinyl Siding,Wood Frame

Community

Community
Stonegate
Subdivision
Stonegate
Features
Park,Playground,Shopping Nearby
Zoning
R2

Other

Virtual Tour Link
https://youtu.be/x_C9VERFgR4, https://youtu.be/x_C9VERFgR4, https://youriguide.com/389_stonegate_way_nw_airdrie_ab/doc/floorplan_imperial.pdf

Room Types

Room Dimensions Area Description
4pc Bathroom 8'5" x 4'11" 41.38 sqft 8`5" x 4`11"
4pc Bathroom 8'7" x 5'0" 42.92 sqft 8`7" x 5`0"
Bedroom 9'5" x 12'4" 116.14 sqft 9`5" x 12`4"
Dining Room 12'11" x 8'1" 104.41 sqft 12`11" x 8`1"
Foyer 12'3" x 9'3" 113.31 sqft 12`3" x 9`3"
Kitchen 12'11" x 9'8" 124.86 sqft 12`11" x 9`8"
Living Room 12'11" x 9'8" 124.86 sqft 12`11" x 9`8"
Bedroom - Primary 12'0" x 13'6" 162 sqft 12`0" x 13`6"
4pc Bathroom 8'6" x 5'1" 43.21 sqft 8`6" x 5`1"
Bedroom 19'3" x 20'2" 388.21 sqft 19`3" x 20`2"
Laundry 8'8" x 5'4" 46.22 sqft 8`8" x 5`4"
Game Room 15'10" x 26'10" 424.86 sqft 15`10" x 26`10"
Storage 5'1" x 15'0" 76.25 sqft 5`1" x 15`0"
Furnace/Utility Room 8'8" x 6'2" 53.44 sqft 8`8" x 6`2"
Kelly Kernick
Kelly Kernick
Greater Calgary Real Estate
Listed by Dione Irwin
44 days on site
Listing Broker
The Real Estate District
Courtesy
The Real Estate District

Similar homes for sale in Airdrie

Copyright 2026 All rights reserved. Disclaimer: Data supplied by Pillar 9™ MLS® System. Pillar 9™ is the owner of the copyright in its MLS® System. The Listing data is deemed reliable but is not guaranteed accurate by Pillar 9™. The trademarks MLS®, Multiple Listing Service® and the associated logos are owned by The Canadian Real Estate Association (CREA) and identify the quality of services provided by real estate professionals who are members of CREA. Used under license. The trademarks REALTOR®, REALTORS®, and the REALTOR® logo are controlled by The Canadian Real Estate Association (CREA) and identify real estate professionals who are members of CREA. Used under license.
Powered by AgentLocator