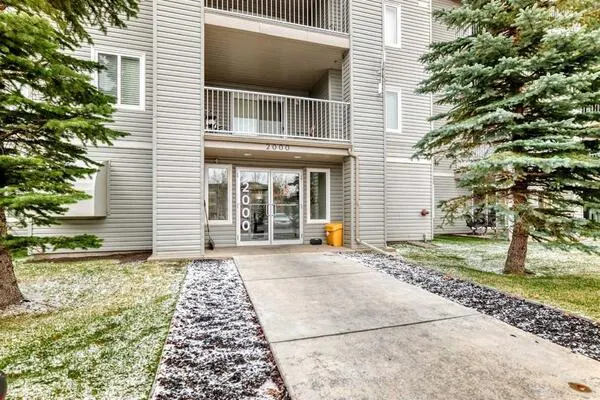
604 East Lake Boulevard NE #2405, Airdrie
1 / 31
For Sale
$225,000
2 bd · 2 ba · 814.9 sq ft

604 East Lake Boulevard NE #2405, Airdrie T4A0G6

MLS®# A2347142

Est. mortgage
$854/mo

About This Home

Property Type
Apartment, Apartment-Single Level Unit
Parking
Stall , Stall 1 parking
MLS #
A2347142
Size
814.90 sqft
Year Built
2013
Maintenance Fee
$504.23
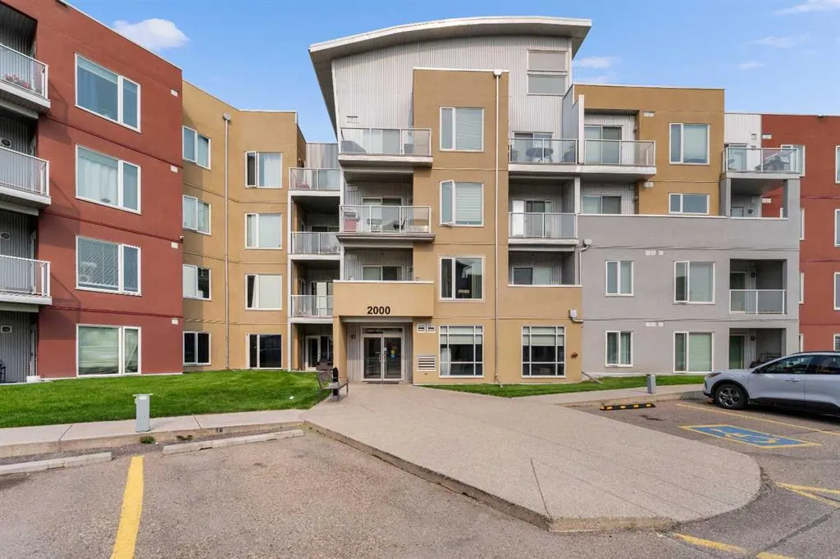
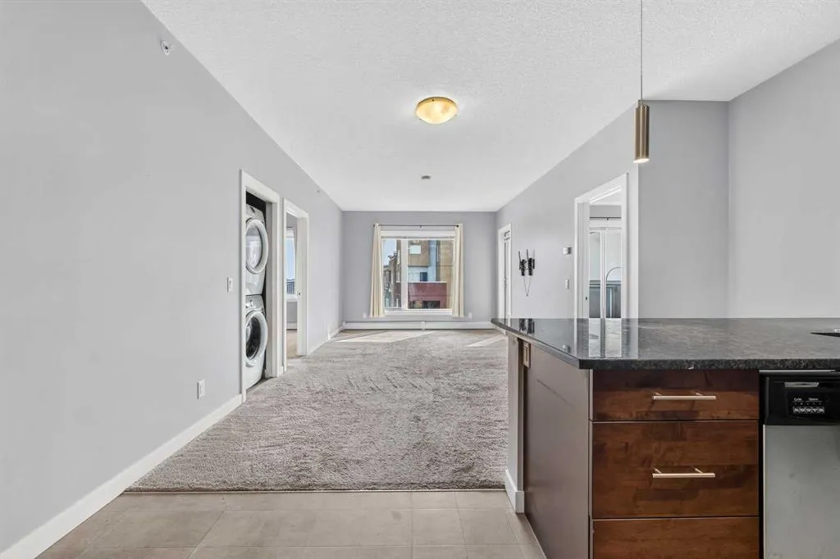
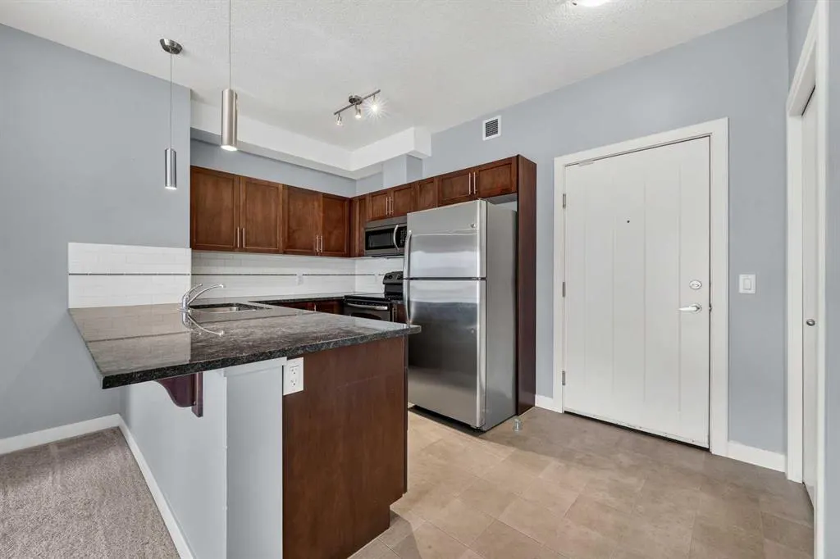
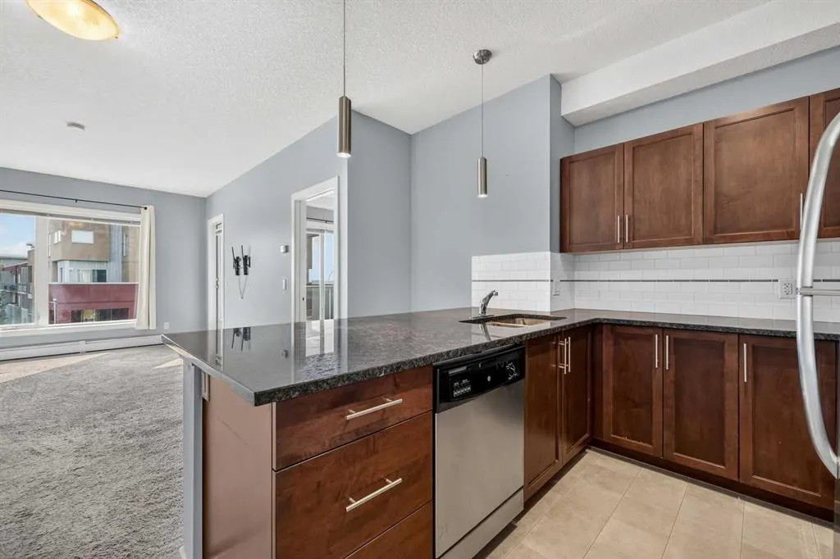
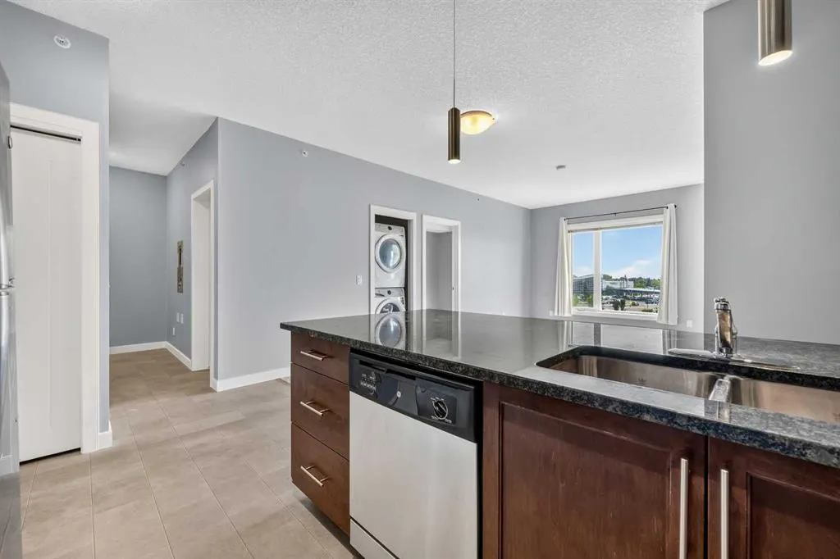
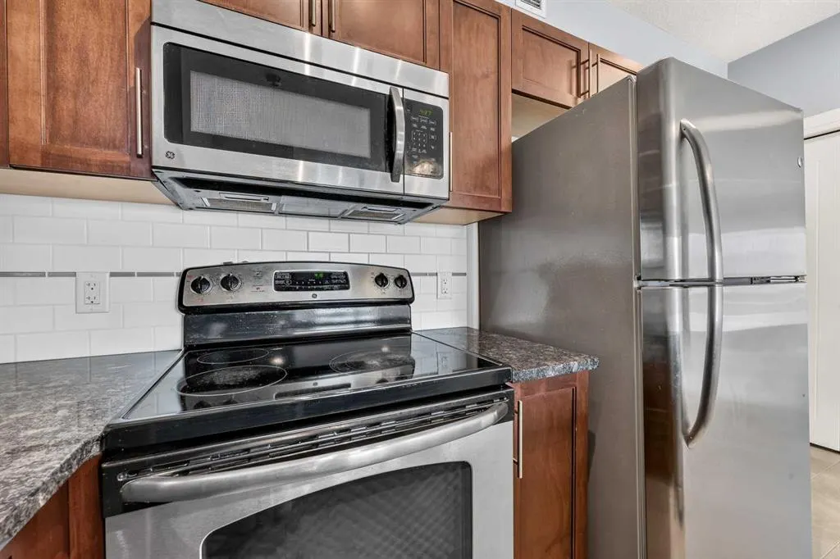
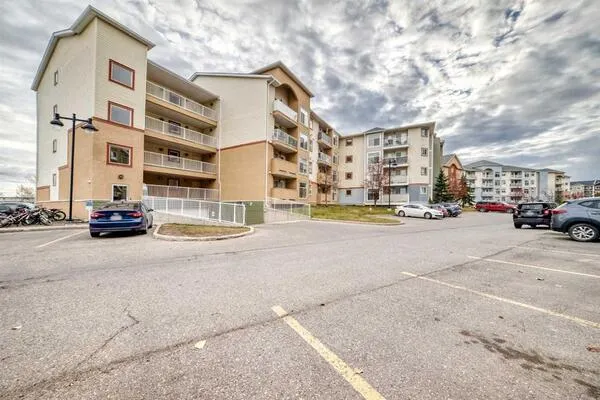
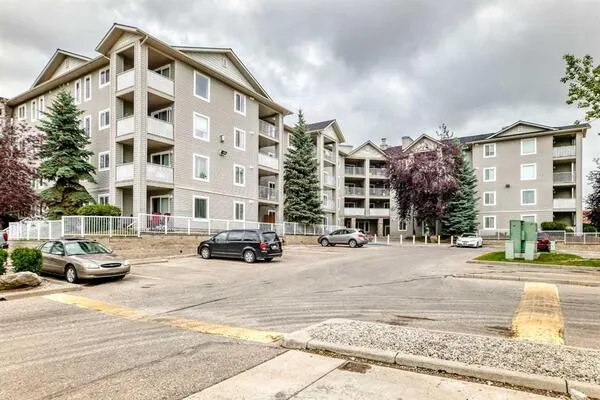
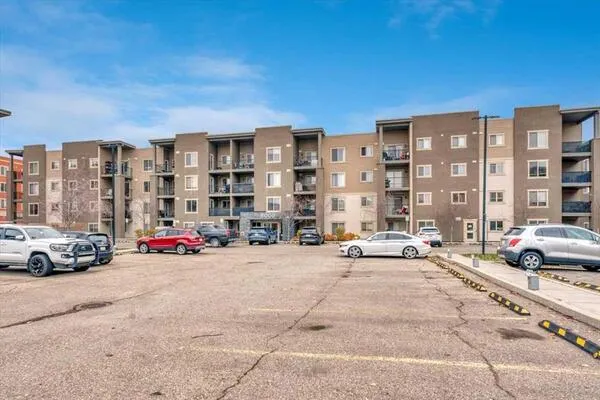
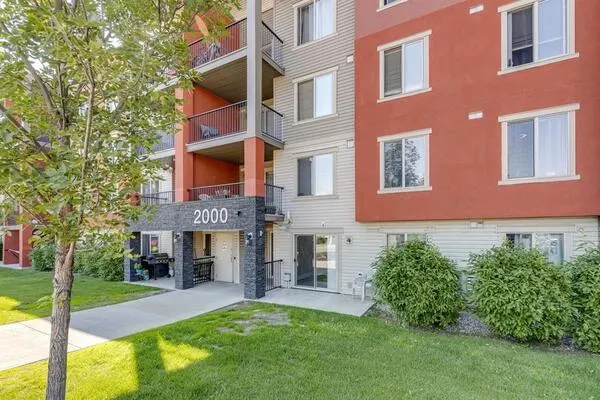
Welcome Home to Unit #2405 – 604 East Lake Blvd NE Imagine unwinding on your private top-floor deck while watching the sun set over the Rocky Mountains. This bright and spacious 2-bedroom, 2-bathroom plus den condo offers the ultimate blend of comfort, style, and convenience. At the heart of the home is a well-appointed kitchen boasting granite counters and rich cabinetry, opening up to a light-filled living area built for hosting. The primary suite serves as a quiet escape with its walk-through closet and ensuite, while the flexible den easily adapts to your work-from-home lifestyle. Located just steps from Genesis Place recreation facility, parks, schools, and shopping, with quick access to highway routes for a fast commute to Calgary. Your top-floor oasis awaits—book your viewing today!

Property Details

Interior Features
Granite Counters, High Ceilings, Storage
Exterior Features
Balcony
Patio and Porch Features
Balcony(s)

Full Property Details

Interior

Bedrooms
2
Washrooms
2
Square Footage
814.90 sqft
Heating
Baseboard
Heating Source
Baseboard
Heating Type
Baseboard
Air Conditioning
None
Fireplace
No
Fireplace Features
0
Flooring
Carpet,Laminate
Full Bathrooms
2
Half Bathrooms
0
Levels
Single Level Unit

Exterior

Acreage
0.02
Lot Size
811.00 acres
Parking
Stall
Parking Spaces
1
Total Parking Spaces
1.00
Garage Type
Stall
Garage Spaces
-
Zoning
DC-29

Building Description

Style
Apartment-Single Level Unit
Property Type
Residential
Home Type
Apartment
Subtype
Apartment
Year Built
2013
Exposure
E
Exterior
Metal Siding ,Stucco,Wood Frame
StoriesTotal
4
Roof Type
Asphalt/Gravel
New Construction
No
Architecture
Apartment-Single Level Unit
Construction Materials
Metal Siding ,Stucco,Wood Frame

Community

Community
East Lake Industrial
Subdivision
East Lake Industrial
Features
Lake,Park,Playground,Pool,Schools Nearby,Shopping Nearby,Sidewalks,Street Lights,Tennis Court(s),Walking/Bike Paths
Zoning
DC-29

Fees

Maintenance Fee
$504.23

Other

Virtual Tour Link
https://youtu.be/OUxrECMlZ5E, https://www.calgaryhousefinder.ca/virtual-tours/2405-604-east-lake-blvd-ne-airdrie-ab/, https://unbranded.youriguide.com/2405_604_east_lake_blvd_ne_airdrie_ab/
Pets
Restrictions

Room Types

Room Dimensions Area Description
3pc Bathroom 7'0" x 4'10" 33.83 sqft 7`0" x 4`10"
4pc Bathroom 4'11" x 8'10" 43.43 sqft 4`11" x 8`10"
Bedroom 12'11" x 9'0" 116.25 sqft 12`11" x 9`0"
Dining Room 7'3" x 14'3" 103.31 sqft 7`3" x 14`3"
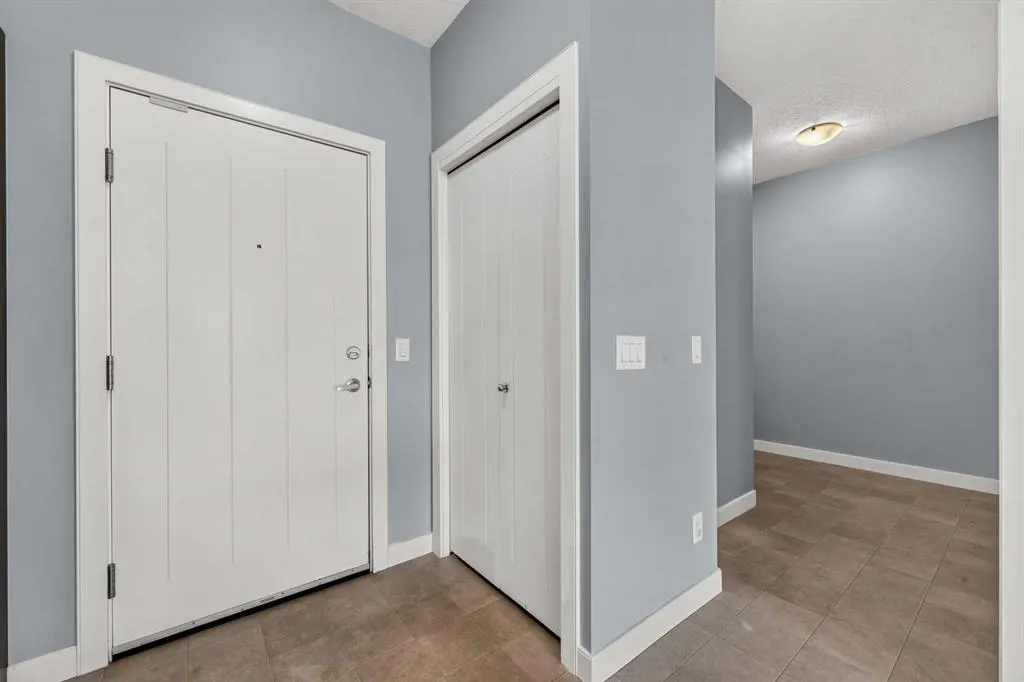
Foyer 8'3" x 6'9" 55.69 sqft 8`3" x 6`9"
Kitchen 7'11" x 9'1" 71.91 sqft 7`11" x 9`1"
Living Room 12'2" x 11'7" 140.93 sqft 12`2" x 11`7"
Bedroom - Primary 10'10" x 9'11" 107.43 sqft 10`10" x 9`11"
Kelly Kernick
Kelly Kernick
Greater Calgary Real Estate
Listed by Greg Kennedy
53 days on site
Listing Broker
eXp Realty
Courtesy
eXp Realty

Similar homes for sale in Airdrie

Copyright 2026 All rights reserved. Disclaimer: Data supplied by Pillar 9™ MLS® System. Pillar 9™ is the owner of the copyright in its MLS® System. The Listing data is deemed reliable but is not guaranteed accurate by Pillar 9™. The trademarks MLS®, Multiple Listing Service® and the associated logos are owned by The Canadian Real Estate Association (CREA) and identify the quality of services provided by real estate professionals who are members of CREA. Used under license. The trademarks REALTOR®, REALTORS®, and the REALTOR® logo are controlled by The Canadian Real Estate Association (CREA) and identify real estate professionals who are members of CREA. Used under license.
Powered by AgentLocator