513 Cranford Walk SE, Calgary
1 / 15
For Sale
$299,000
2 bd · 1 ba · 943 sq ft

513 Cranford Walk SE, Calgary T3M 1R8

MLS®# A2346623

Est. mortgage
$1,134/mo

About This Home

Property Type
Townhome, Row/Townhouse, 2 Storey
Parking
Insulated,Single Garage Attached , Insulated,Single Garage Attached 1 parking
MLS #
A2346623
Size
943 sqft
Basement
None
Year Built
2013
Maintenance Fee
$271.77
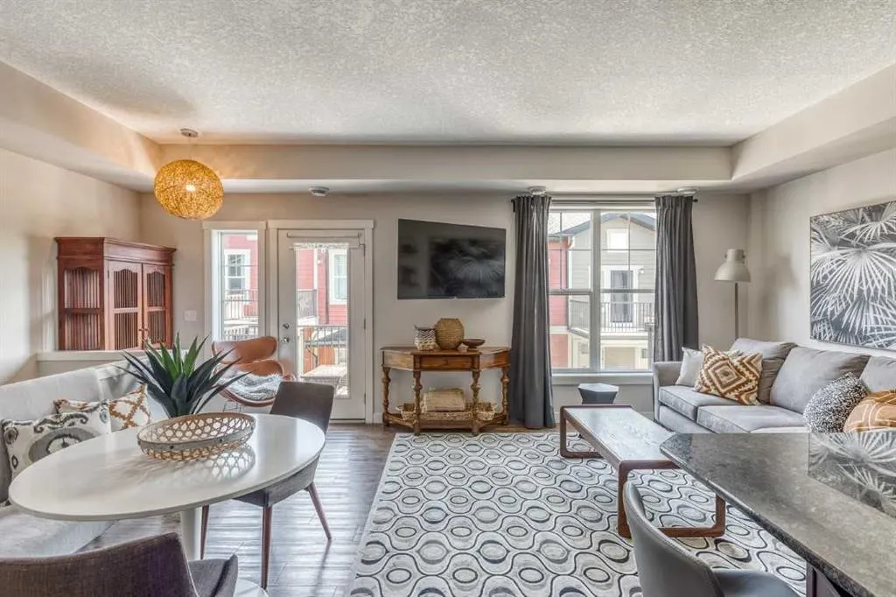
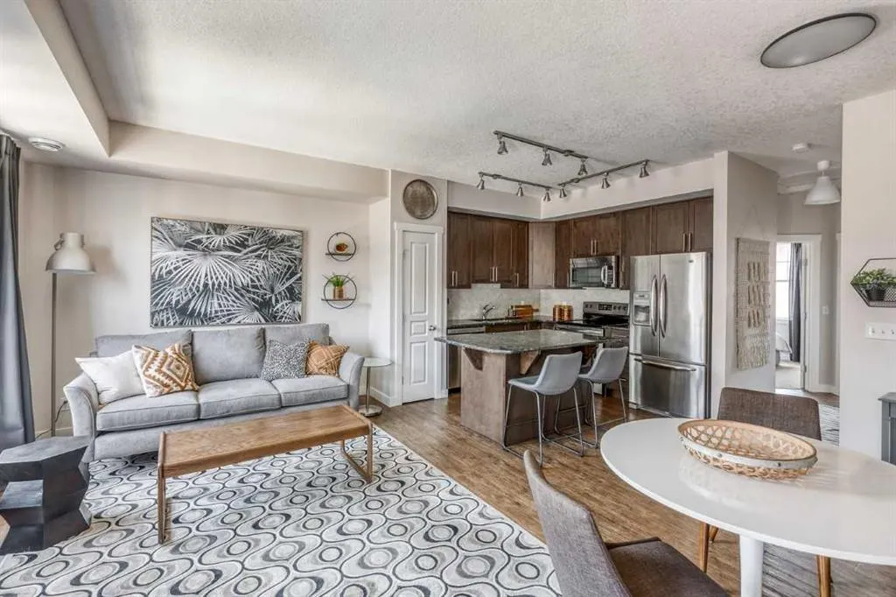
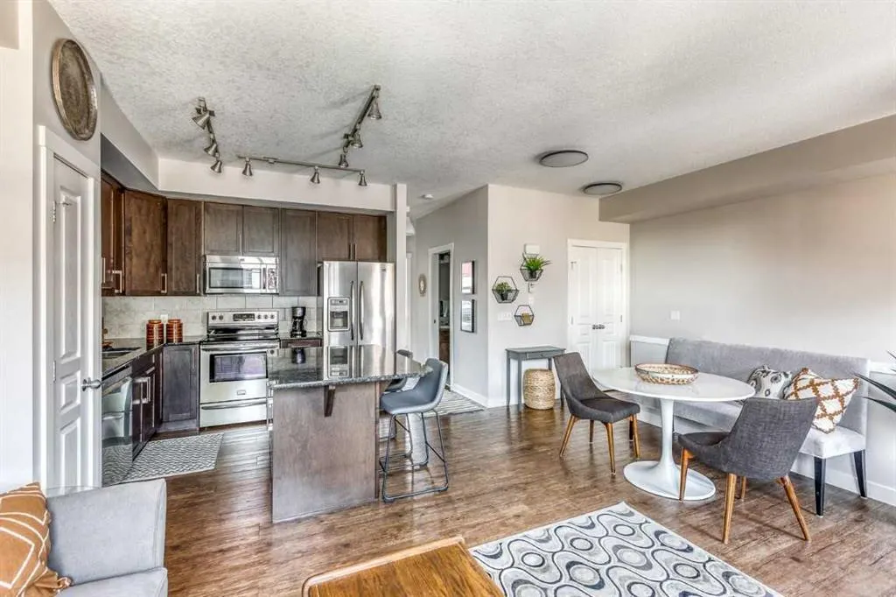
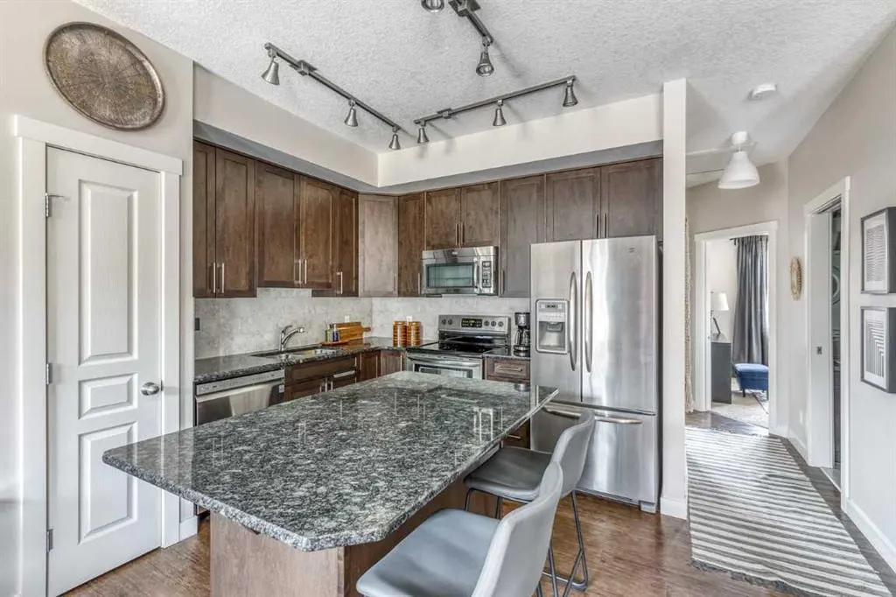
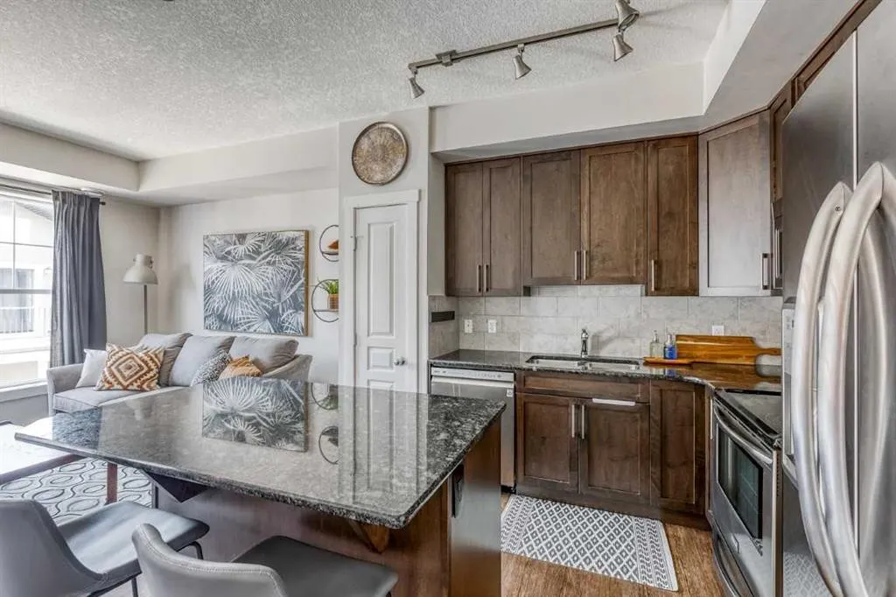
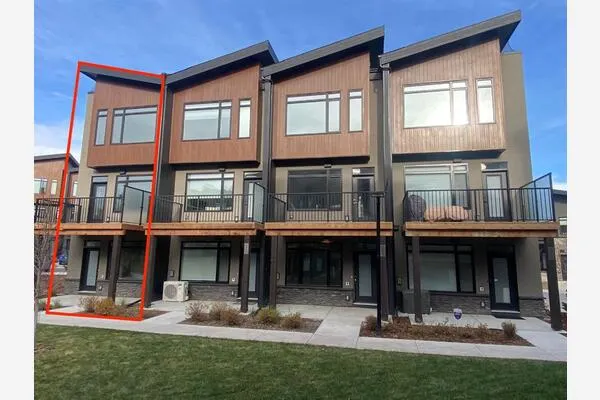
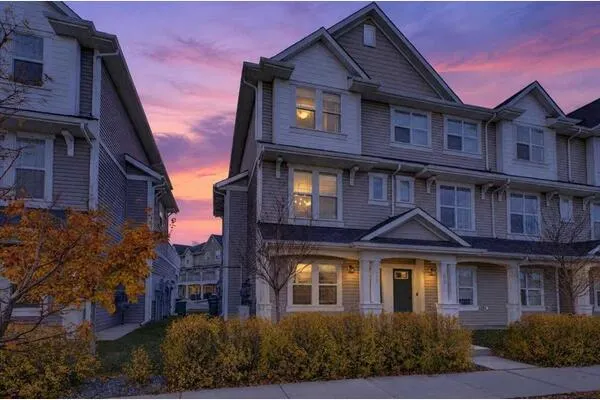
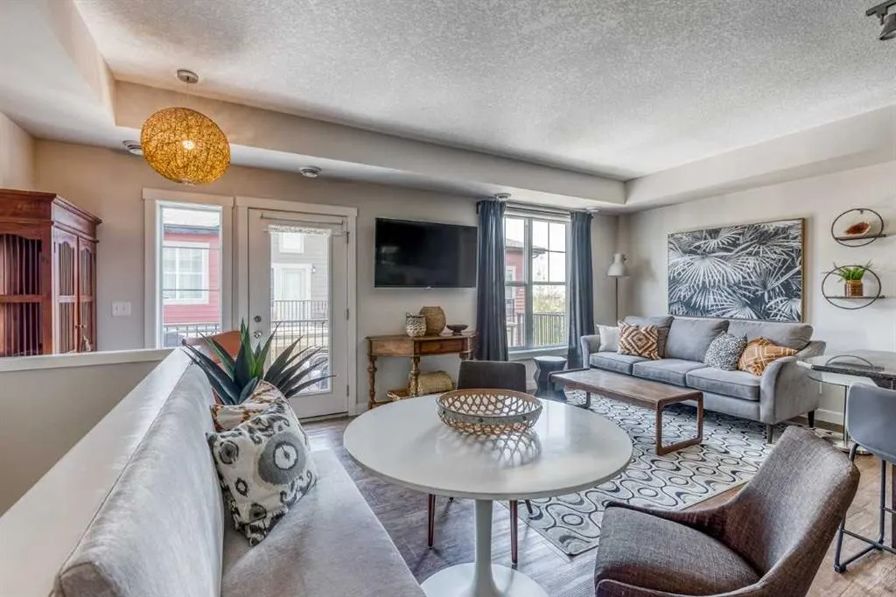
Top-floor living with the best of Cranston at the door. This 943 sq ft townhouse in Mosaic Cranston puts two bedrooms, a full bath and a bright open living space on one level with nobody above you, and central air conditioning keeps it cool all summer. The kitchen has granite countertops, laundry is in suite, and the balcony has a natural gas hookup ready for the barbecue. Below, the attached single garage leads up a staircase upgraded to tile, so the entry stays clean in every season. Step outside and you are between Our Lady of the Rosary School and Sibylla Kiddle School, with Century Hall a short walk away for the splash park, tennis courts, the chilled ice rink with its own Zamboni, and a community centre that runs programs all year. Seton shopping, the South Health Campus, Deerfoot and Stoney Trail are all minutes away. Easy to own and easy to love, for a first buyer, a downsizer or an owner who wants a rental that is simple to look after.

Property Details

Interior Features
Granite Counters, Kitchen Island, No Animal Home, No Smoking Home
Exterior Features
Balcony, BBQ gas line, Private Entrance
Patio and Porch Features
Enclosed
Lot Features
Front Yard

Full Property Details

Interior

Bedrooms
2
Washrooms
1
Square Footage
943 sqft
Basement
None
Heating
Forced Air,Natural Gas
Heating Source
Forced Air,Natural Gas
Heating Type
Forced Air,Natural Gas
Air Conditioning
Central Air
Fireplace
No
Fireplace Features
0
Flooring
Vinyl Plank
Full Bathrooms
1
Half Bathrooms
0
Levels
Two

Exterior

Fencing
None
Parking
Insulated,Single Garage Attached
Parking Spaces
1
Total Parking Spaces
1.00
Garage Type
Insulated,Single Garage Attached
Garage Spaces
-
Zoning
M-1

Building Description

Style
2 Storey
Property Type
Residential
Home Type
Townhome
Subtype
Row/Townhouse
Year Built
2013
Exterior
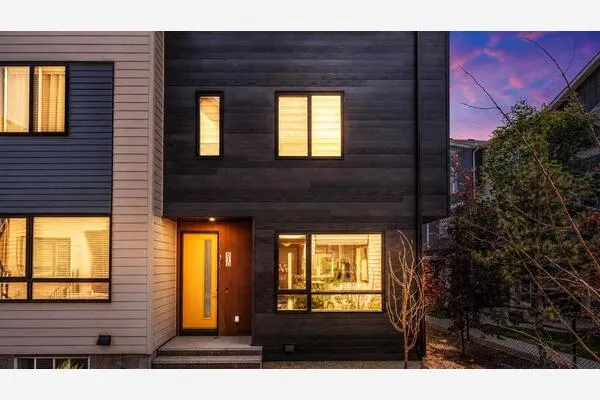
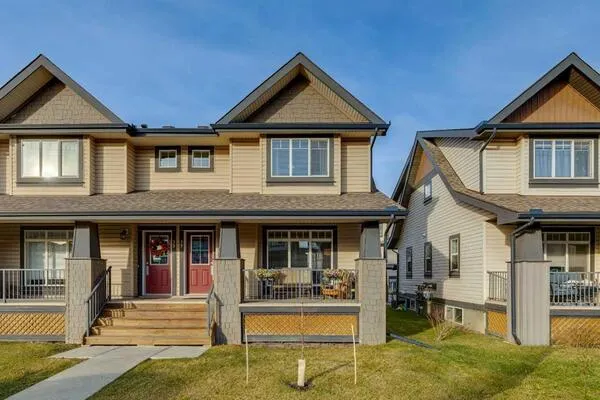
Cement Fiber Board,Vinyl Siding
Roof Type
Asphalt Shingle
New Construction
No
Foundation
Poured Concrete
Architecture
2 Storey
Construction Materials
Cement Fiber Board,Vinyl Siding

Community

Community
Cranston
Subdivision
Cranston
Features
Clubhouse,Park,Playground,Schools Nearby,Tennis Court(s),Walking/Bike Paths
Zoning
M-1

Fees

Maintenance Fee
$271.77

Other

Pets
Restrictions,Yes

Room Types

Room Dimensions Area Description
Kitchen 10'4" x 9'11" 102.47 sqft 10`4" x 9`11"
Dining Room 9'2" x 6'5" 58.82 sqft 9`2" x 6`5"
Living Room 17'6" x 10'3" 179.38 sqft 17`6" x 10`3"
Balcony 12'8" x 7'11" 100.28 sqft 12`8" x 7`11"
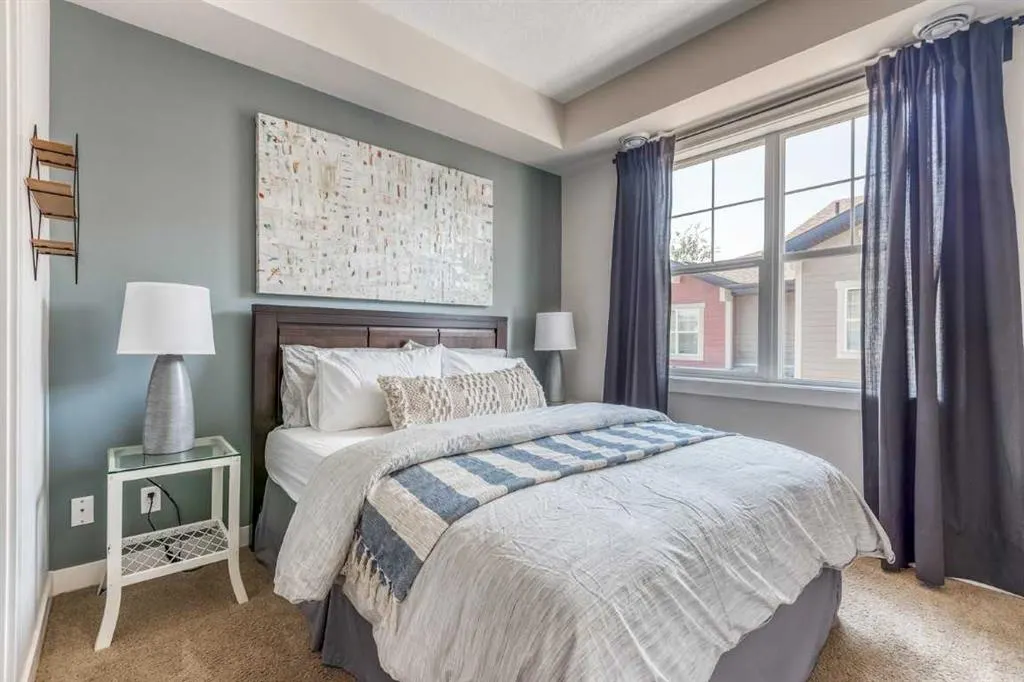
Bedroom - Primary 10'5" x 9'11" 103.3 sqft 10`5" x 9`11"
Bedroom 10'5" x 8'7" 89.41 sqft 10`5" x 8`7"
4pc Bathroom 7'5" x 4'11" 36.47 sqft 7`5" x 4`11"
Kelly Kernick
Kelly Kernick
Greater Calgary Real Estate
Listed by Christopher Birchard
58 days on site
Listing Broker
TREC The Real Estate Company
Courtesy
TREC The Real Estate Company

Similar homes for sale in Calgary

Copyright 2026 All rights reserved. Disclaimer: Data supplied by Pillar 9™ MLS® System. Pillar 9™ is the owner of the copyright in its MLS® System. The Listing data is deemed reliable but is not guaranteed accurate by Pillar 9™. The trademarks MLS®, Multiple Listing Service® and the associated logos are owned by The Canadian Real Estate Association (CREA) and identify the quality of services provided by real estate professionals who are members of CREA. Used under license. The trademarks REALTOR®, REALTORS®, and the REALTOR® logo are controlled by The Canadian Real Estate Association (CREA) and identify real estate professionals who are members of CREA. Used under license.
Powered by AgentLocator