148 Sawgrass Gate NW, Airdrie
1 / 35
For Sale
$509,900
3 bd · 2.50 ba · 1,275 sq ft

148 Sawgrass Gate NW, Airdrie T4B5V2

MLS®# A2345569

Est. mortgage
$1,934/mo

About This Home

Property Type
Other, Semi Detached (Half Duplex), 2 Storey, Attached-Side by Side
Parking
Double Garage Detached , Double Garage Detached 4 parking
MLS #
A2345569
Size
1275 sqft
Basement
Full,Unfinished,Separate Entrance
Year Built
2026
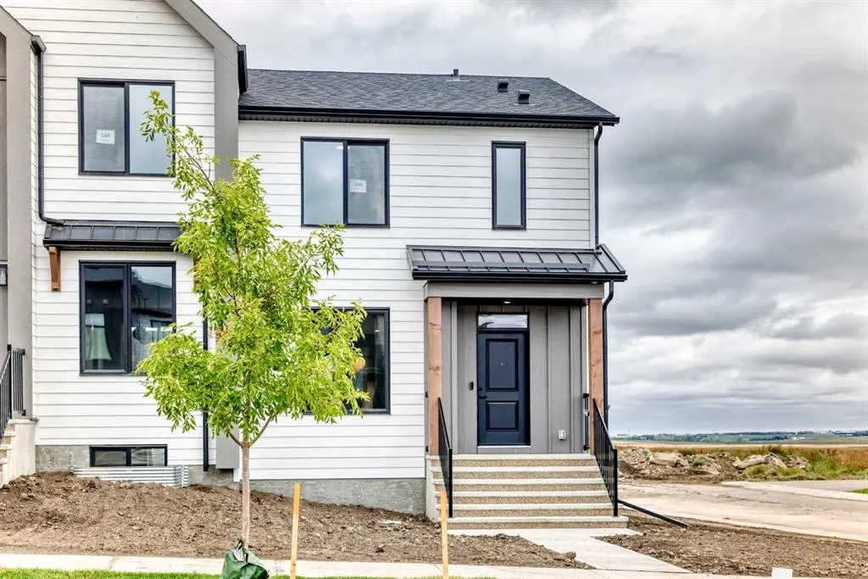
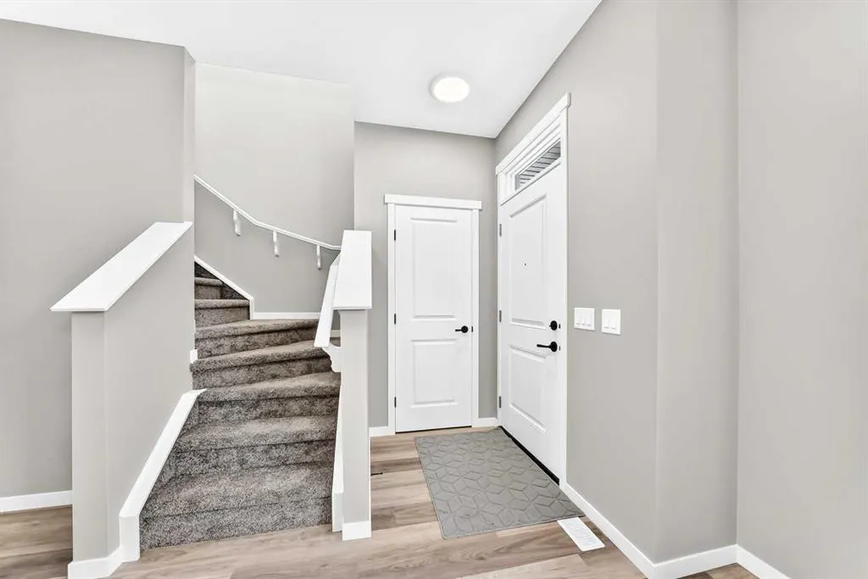
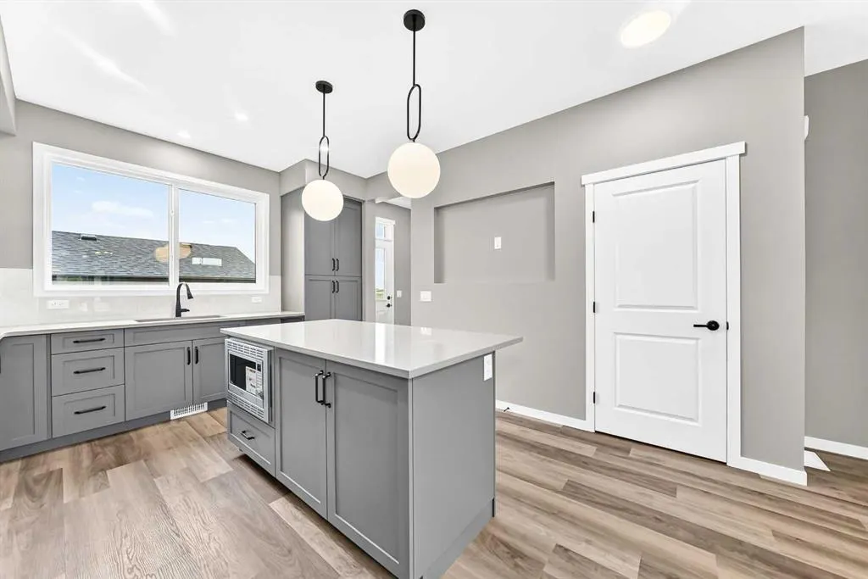
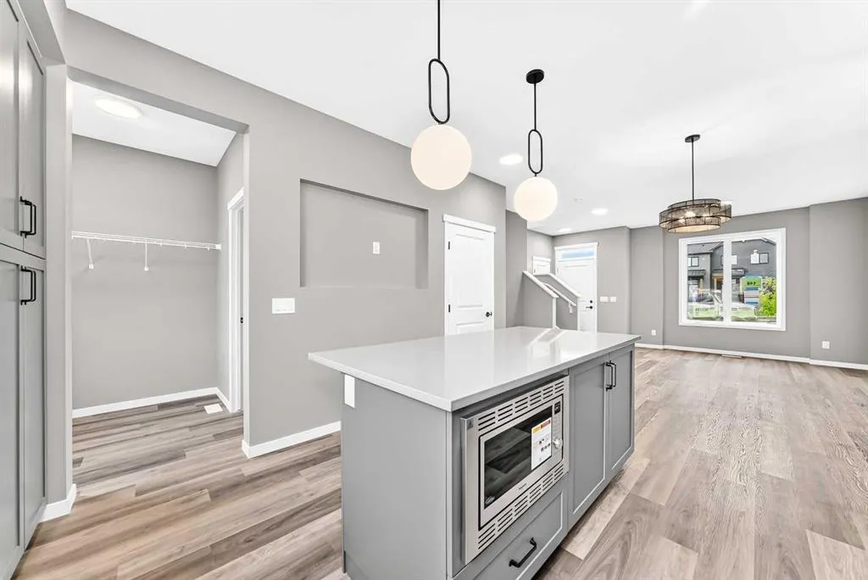
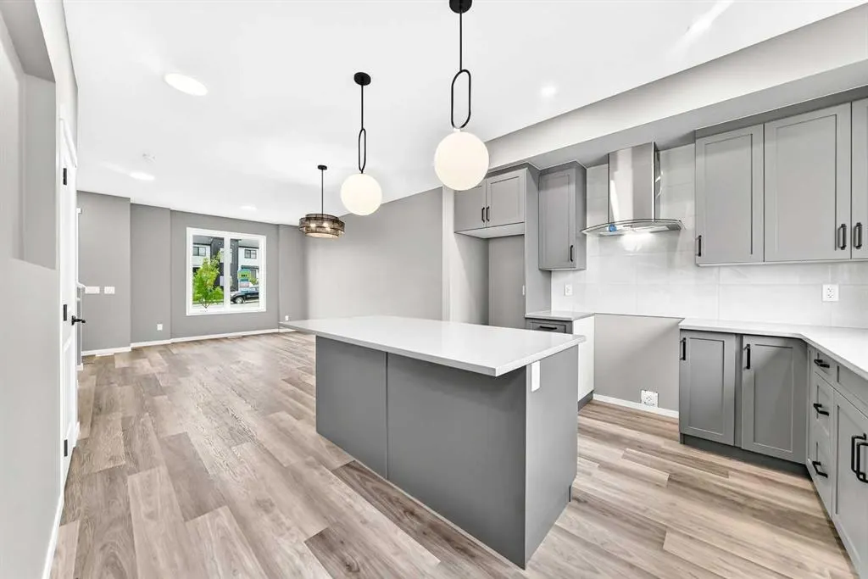
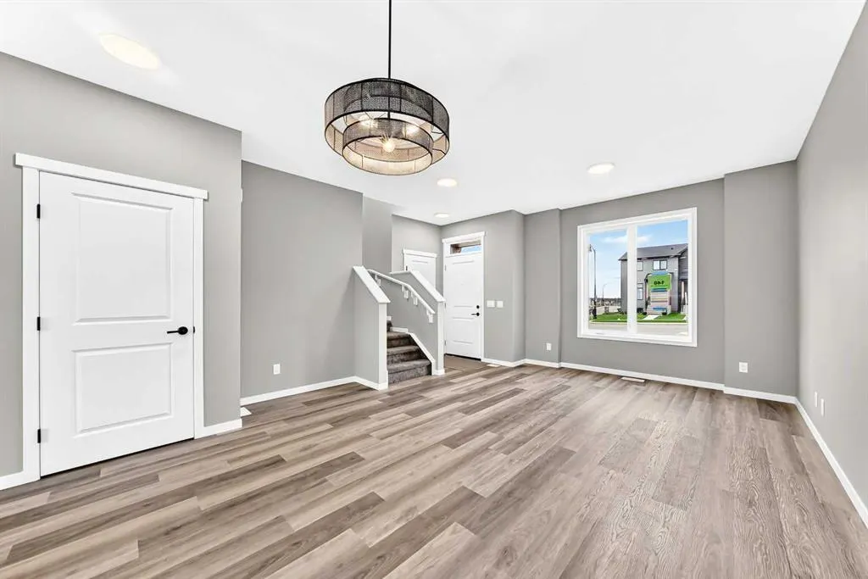
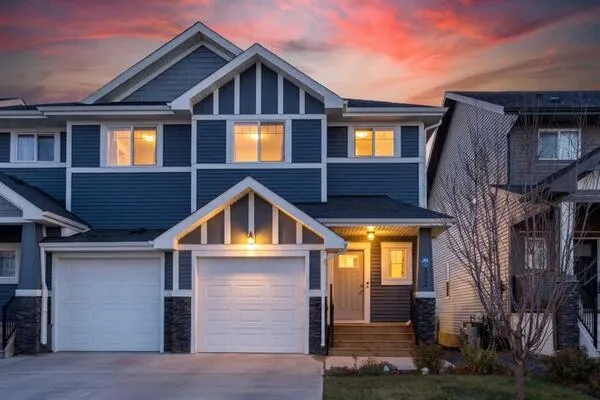
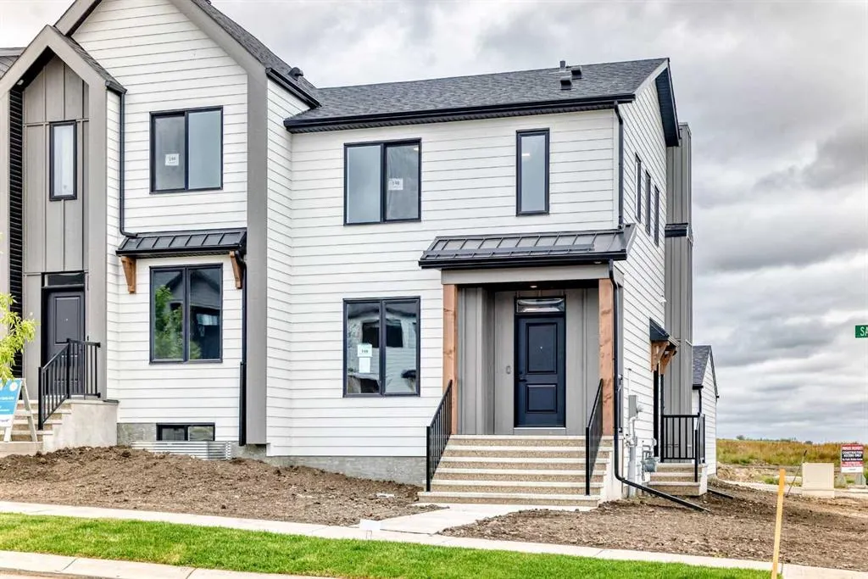
Welcome to 148 Sawgrass Gate NW, a brand-new 1,264 sq. ft. semi-detached home by Hopewell Residential, situated on a desirable corner lot in Sawgrass Park. The Cari offers a smart, functional layout with 3 bedrooms, 2.5 bathrooms, a separate side entrance, sunshine basement and detached double garage—all wrapped in a modern farmhouse exterior with Hardie Board siding, valued for its durability, resistance to moisture, pests and fire, and low-maintenance performance. Step inside to a bright, contemporary interior finished in the Ember designer palette, where warm flooring, grey cabinetry and crisp quartz countertops are complemented by a coordinated collection of matte black fixtures and hardware. The open-concept main floor brings the kitchen, dining and living spaces together, creating an easy layout for everyday life and entertaining. The kitchen is a standout, with quartz countertops, upgraded cabinetry, a large central island, built-in microwave and chimney-style hood fan. Black plumbing fixtures, lighting and hardware give the space a cohesive modern look, while the generous pantry and additional cabinetry provide plenty of practical storage. Durable luxury vinyl plank flooring carries throughout the main living areas, and knockdown ceilings complete the clean, contemporary finish. Upstairs you’ll find three bedrooms, two full bathrooms and conveniently located laundry. The primary bedroom includes its own ensuite and walk-in closet, while the two additional bedrooms provide flexibility for children, guests or a home office. Downstairs, the sunshine basement with enlarged windows brings in additional natural light and offers excellent potential for future development. A separate side entrance and basement rough-ins add even more flexibility for how the lower level could be finished in the future. The painted basement floor gives the unfinished space a clean, usable feel in the meantime. Thoughtful construction details continue with triple-pane windows, an EnerGuide label, solar-panel rough-in wiring, CAT6 data outlets and a BBQ gas line. Outside, the 20' x 21' detached double garage provides plenty of room for vehicles and storage. With its corner-lot location, upgraded finishes, energy-conscious construction and flexible basement design, this quick-possession home offers an excellent opportunity to own a brand-new home in the growing community of Sawgrass Park. Move in and enjoy everything already completed, with plenty of opportunity to make the lower level your own in the future.

Property Details

Interior Features
Kitchen Island, No Animal Home, No Smoking Home, Open Floorplan
Exterior Features
BBQ gas line
Patio and Porch Features
Front Porch
Lot Features
Back Lane, Corner Lot

Full Property Details

Interior

Bedrooms
3
Washrooms
2.50
Square Footage
1275 sqft
Basement
Full,Unfinished,Separate Entrance
Heating
Forced Air,Natural Gas
Heating Source
Forced Air,Natural Gas
Heating Type
Forced Air,Natural Gas
Air Conditioning
None
Fireplace
No
Fireplace Features
0
Flooring
Carpet,Vinyl Plank
Full Bathrooms
2
Half Bathrooms
1
Levels
Two

Exterior

Frontage (Ft)
28.32
Frontage (M)
8.63
Acreage
0.09
Lot Size
4002.00 acres
Fencing
None
Parking
Double Garage Detached
Parking Spaces
4
Total Parking Spaces
4.00
Garage Type
Double Garage Detached
Garage Spaces
-
Zoning
DC-50

Building Description

Style
2 Storey,Attached-Side by Side
Property Type
Residential
Home Type
Other
Subtype
Semi Detached (Half Duplex)
Year Built
2026
Exterior
Cement Fiber Board,Wood Frame
Roof Type
Asphalt Shingle
New Construction
Yes
Foundation
Poured Concrete
Architecture
2 Storey,Attached-Side by Side
Construction Materials
Cement Fiber Board,Wood Frame

Community

Community
Sawgrass Park
Subdivision
Sawgrass Park
Features
Schools Nearby,Shopping Nearby
Zoning
DC-50

Room Types

Room Dimensions Area Description
Kitchen 11'6" x 12'0" 138 sqft 11`6" x 12`0"
Dining Room 8'5" x 12'6" 105.21 sqft 8`5" x 12`6"
Living Room 12'9" x 11'0" 140.25 sqft 12`9" x 11`0"
2pc Bathroom 5'6" x 5'4" 29.33 sqft 5`6" x 5`4"
Bedroom - Primary 11'2" x 10'10" 120.97 sqft 11`2" x 10`10"
3pc Ensuite bath 7'10" x 4'11" 38.51 sqft 7`10" x 4`11"
Bedroom 11'4" x 9'3" 104.83 sqft 11`4" x 9`3"
Bedroom 11'4" x 9'5" 106.72 sqft 11`4" x 9`5"
4pc Bathroom 7'9" x 4'11" 38.1 sqft 7`9" x 4`11"
Laundry 3'3" x 3'3" 10.56 sqft 3`3" x 3`3"
Kelly Kernick
Kelly Kernick
Greater Calgary Real Estate
Listed by Heather Yates
61 days on site
Listing Broker
Yates Real Estate Ltd
Courtesy
Yates Real Estate Ltd

Similar homes for sale in Airdrie

Copyright 2026 All rights reserved. Disclaimer: Data supplied by Pillar 9™ MLS® System. Pillar 9™ is the owner of the copyright in its MLS® System. The Listing data is deemed reliable but is not guaranteed accurate by Pillar 9™. The trademarks MLS®, Multiple Listing Service® and the associated logos are owned by The Canadian Real Estate Association (CREA) and identify the quality of services provided by real estate professionals who are members of CREA. Used under license. The trademarks REALTOR®, REALTORS®, and the REALTOR® logo are controlled by The Canadian Real Estate Association (CREA) and identify real estate professionals who are members of CREA. Used under license.
Powered by AgentLocator