3037 Lanark Boulevard SE, Airdrie
1 / 41
For Sale
$489,900
3 bd · 2.50 ba · 1,608 sq ft

3037 Lanark Boulevard SE, Airdrie T4A 3P1

MLS®# A2344339

Est. mortgage
$1,859/mo

About This Home

Property Type
Other, Semi Detached (Half Duplex), 2 Storey, Attached-Side by Side
Parking
Alley Access,Outside,Parking Pad , Alley Access,Outside,Parking Pad 2 parking
MLS #
A2344339
Size
1608 sqft
Basement
Full,Unfinished,Separate Entrance
Year Built
2026
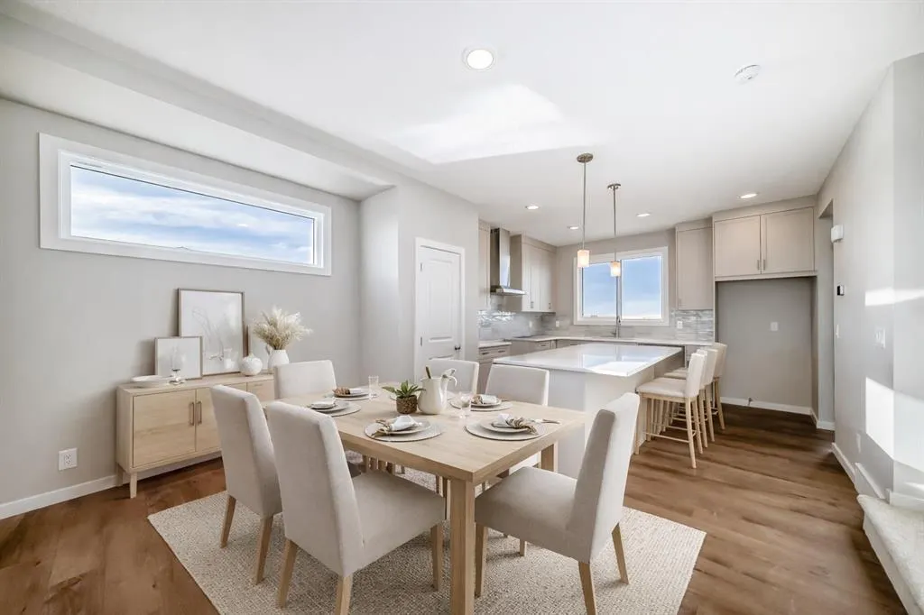
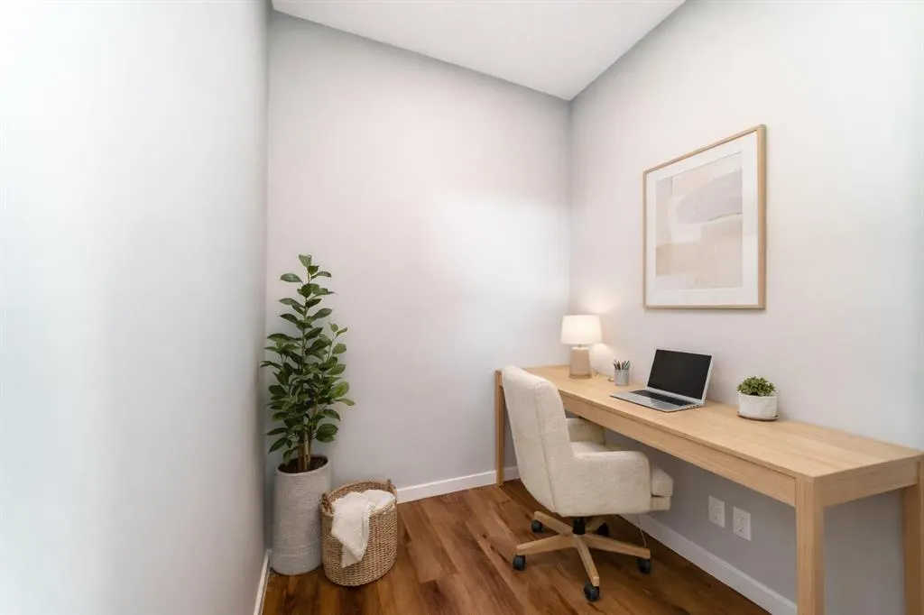
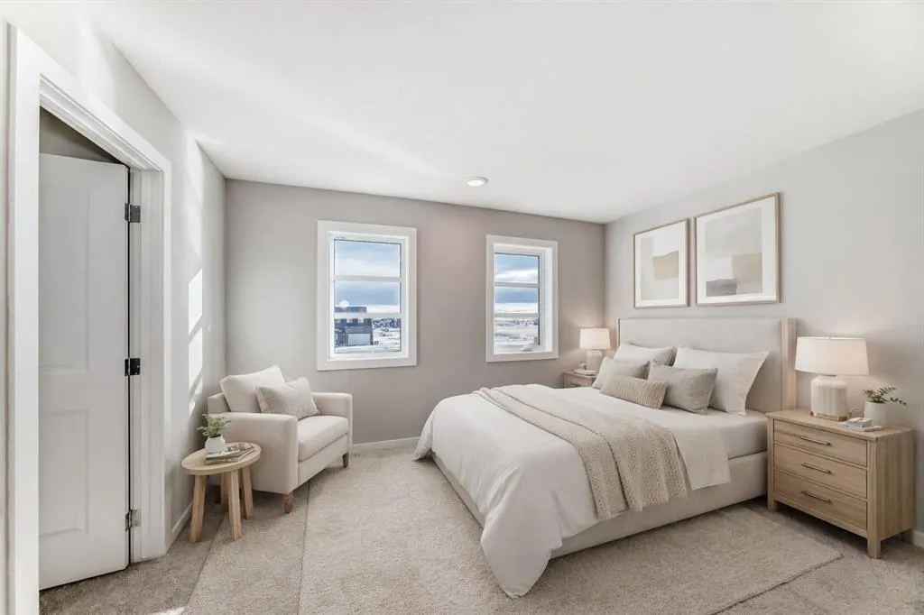
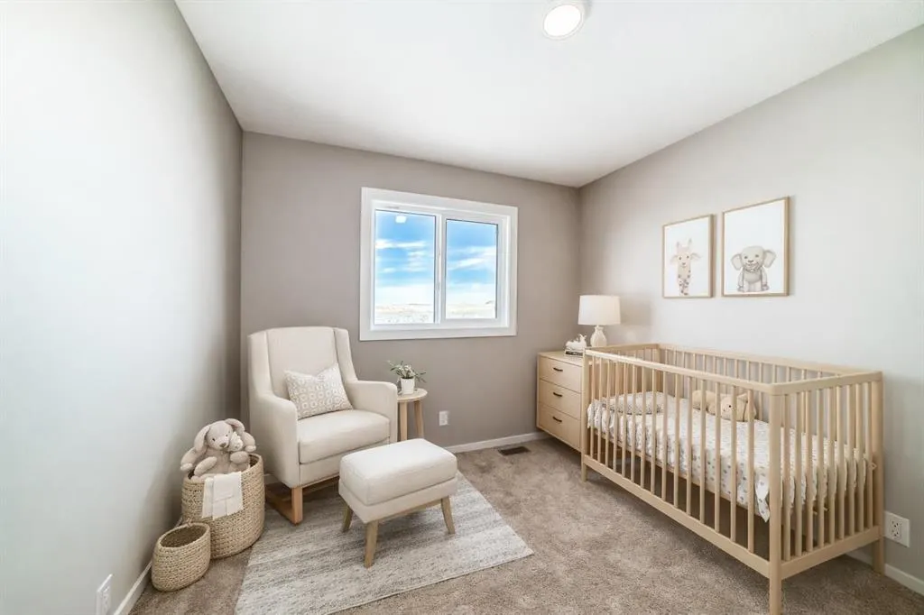
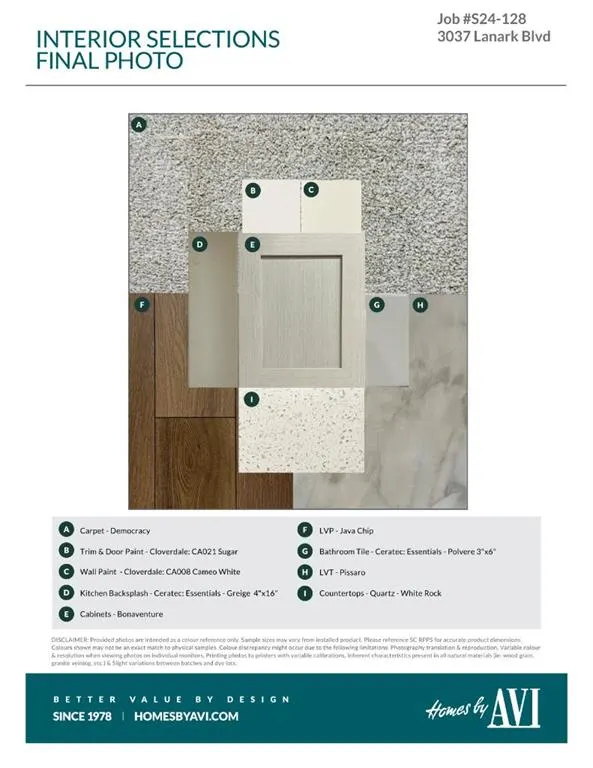
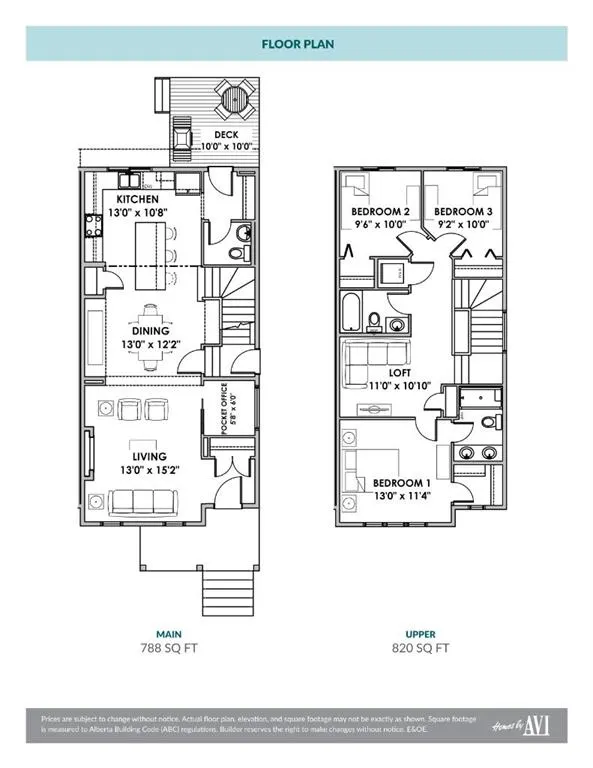
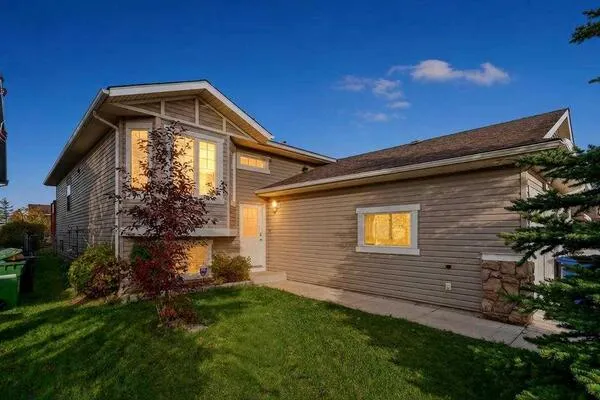
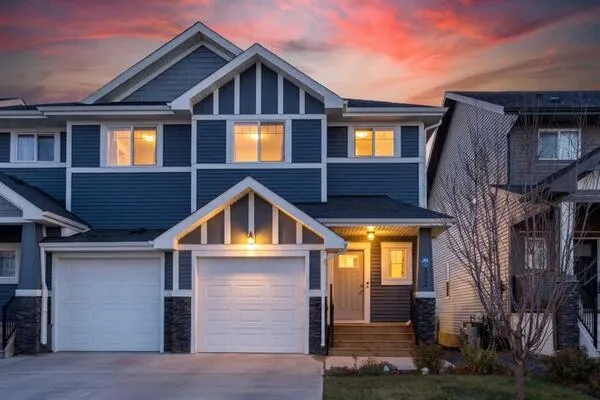
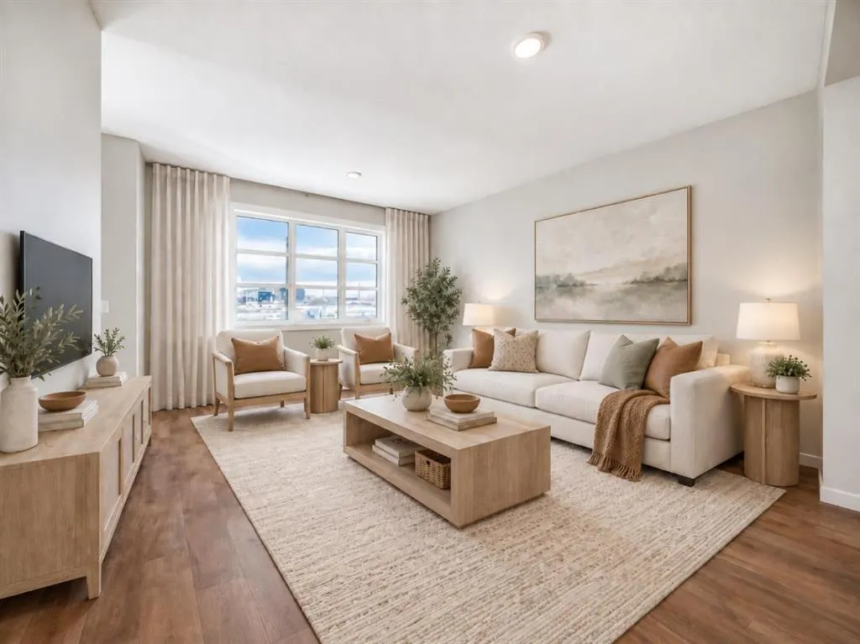
BRAND NEW, MOVE-IN READY, AND ALREADY CHECKING OFF THE THINGS MOST HOMES LEAVE FOR LATER. The fireplace wall is finished. The pocket office is built in. The side entry is already there. The rear deck is done. And the 20' × 20' CONCRETE PARKING PAD is waiting out back. That is a lot less “someday” and a lot more “already handled.” Inside, 1,608 sq. ft. is laid out with purpose. The front living room gets instant personality from the ELECTRIC FIREPLACE FEATURE WALL, while the nearby POCKET OFFICE gives laptops, paperwork and life admin a dedicated home without sacrificing a bedroom. At the rear, the kitchen delivers QUARTZ COUNTERS, a CENTRAL ISLAND WITH BREAKFAST-BAR SEATING, pantry storage and an INCLUDED STAINLESS APPLIANCE PACKAGE. A gas line at the stove is already in place, and the 10' × 10' REAR DECK adds a BBQ gas line and overlooks the back lane and future-garage-ready parking pad. Upstairs, the CENTRAL BONUS ROOM gives everyone another place to land. All three bedrooms, the laundry and main bathroom stay together on one level, while the primary adds a WALK-IN CLOSET and ensuite with QUARTZ COUNTERS and DOUBLE SINKS — because morning diplomacy has its limits. The unfinished basement keeps your options open and already includes a SEPARATE SIDE ENTRY. Add a tankless hot-water system, high-efficiency furnace and new-home warranty, and the behind-the-scenes details are covered too. Lanark puts parks, playgrounds, pathways, schools and shopping close by. BRAND NEW. COMPLETE. MOVE-IN READY. Come see it before someone else starts planning their garage. • PLEASE NOTE: Photos are of a DIFFERENT Spec Home of the same model – fit and finish may differ. Interior selections and floorplans shown in photos. Kitchen appliances are included, and will be installed prior to possession.

Property Details

Interior Features
Breakfast Bar, Double Vanity, High Ceilings, Kitchen Island, Open Floorplan, Pantry, Quartz Counters, Separate Entrance, Tankless Hot Water, Walk-In Closet(s), Wired for Data
Exterior Features
BBQ gas line, Private Entrance, Private Yard
Patio and Porch Features
Deck, Front Porch
Lot Features
Back Lane, Back Yard, Front Yard, Interior Lot, Rectangular Lot

Full Property Details

Interior

Bedrooms
3
Washrooms
2.50
Square Footage
1608 sqft
Basement
Full,Unfinished,Separate Entrance
Heating
High Efficiency,Forced Air,Humidity Control,Natural Gas
Heating Source
High Efficiency,Forced Air,Humidity Control,Natural Gas
Heating Type
High Efficiency,Forced Air,Humidity Control,Natural Gas
Air Conditioning
None
Fireplace
Yes
Fireplace Features
1
Flooring
Carpet,Vinyl Plank
Full Bathrooms
2
Half Bathrooms
1
Levels
Two

Exterior

Frontage (Ft)
24.02
Frontage (M)
7.32
Acreage
0.06
Lot Size
2654.00 acres
Fencing
None
Parking
Alley Access,Outside,Parking Pad
Parking Spaces
2
Total Parking Spaces
2.00
Garage Type
Alley Access,Outside,Parking Pad
Garage Spaces
-
Zoning
R2-T

Building Description

Style
2 Storey,Attached-Side by Side
Property Type
Residential
Home Type
Other
Subtype
Semi Detached (Half Duplex)
Year Built
2026
Exterior
Cement Fiber Board,Mixed,Vinyl Siding,Wood Frame
Roof Type
Asphalt Shingle
New Construction
Yes
Foundation
Poured Concrete
Architecture
2 Storey,Attached-Side by Side
Construction Materials
Cement Fiber Board,Mixed,Vinyl Siding,Wood Frame

Community

Community
Lanark
Subdivision
Lanark
Features
Other,Park,Playground,Schools Nearby,Shopping Nearby,Walking/Bike Paths
Zoning
R2-T

Room Types

Room Dimensions Area Description
Covered Porch - 0 sqft -
Entrance - 0 sqft -
Living Room 15'2" x 13'0" 197.17 sqft 15`2" x 13`0"
Office 6'0" x 5'8" 34 sqft 6`0" x 5`8"
Dining Room 12'2" x 13'0" 158.17 sqft 12`2" x 13`0"
Kitchen 10'8" x 13'0" 138.67 sqft 10`8" x 13`0"
Pantry - 0 sqft -
Mud Room - 0 sqft -
2pc Bathroom - 0 sqft -
Bonus Room 10'10" x 11'0" 119.17 sqft 10`10" x 11`0"
Bedroom - Primary 13'0" x 11'4" 147.33 sqft 13`0" x 11`4"
4pc Ensuite bath - 0 sqft -
Walk-In Closet - 0 sqft -
Bedroom 10'0" x 9'2" 91.67 sqft 10`0" x 9`2"
Bedroom 10'0" x 9'6" 95 sqft 10`0" x 9`6"
4pc Bathroom - 0 sqft -
Laundry - 0 sqft -
Kelly Kernick
Kelly Kernick
Greater Calgary Real Estate
Listed by Jessica Holmstrom
64 days on site
Listing Broker
CIR Realty
Courtesy
CIR Realty

Similar homes for sale in Airdrie

Copyright 2026 All rights reserved. Disclaimer: Data supplied by Pillar 9™ MLS® System. Pillar 9™ is the owner of the copyright in its MLS® System. The Listing data is deemed reliable but is not guaranteed accurate by Pillar 9™. The trademarks MLS®, Multiple Listing Service® and the associated logos are owned by The Canadian Real Estate Association (CREA) and identify the quality of services provided by real estate professionals who are members of CREA. Used under license. The trademarks REALTOR®, REALTORS®, and the REALTOR® logo are controlled by The Canadian Real Estate Association (CREA) and identify real estate professionals who are members of CREA. Used under license.
Powered by AgentLocator