403 Mackenzie Way SW #8112, Airdrie
1 / 31
For Sale
$205,000
2 bd · 2 ba · 761.02 sq ft

403 Mackenzie Way SW #8112, Airdrie T4B 3Y7

MLS®# A2343820

Est. mortgage
$778/mo

About This Home

Property Type
Apartment, Apartment-Single Level Unit
Parking
Parkade,Titled,Underground , Parkade,Titled,Underground 1 parking
MLS #
A2343820
Size
761.02 sqft
Year Built
2015
Maintenance Fee
$458
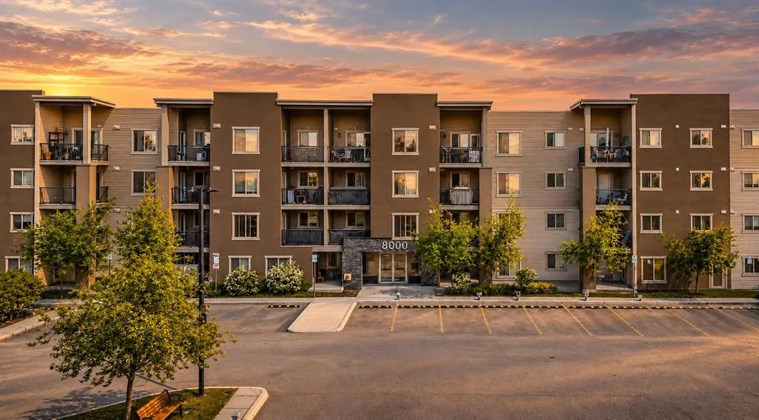
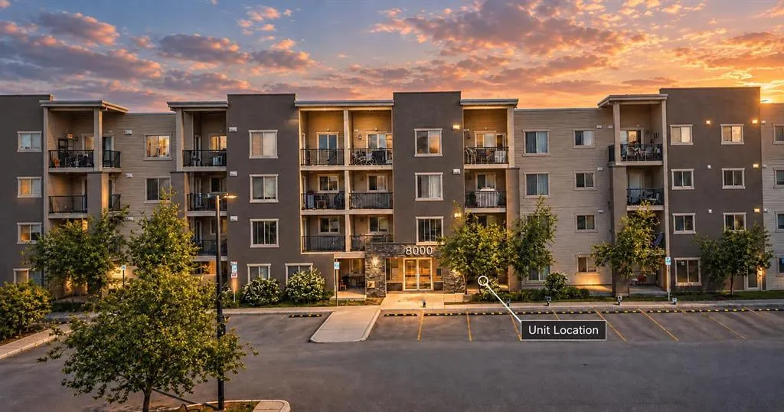
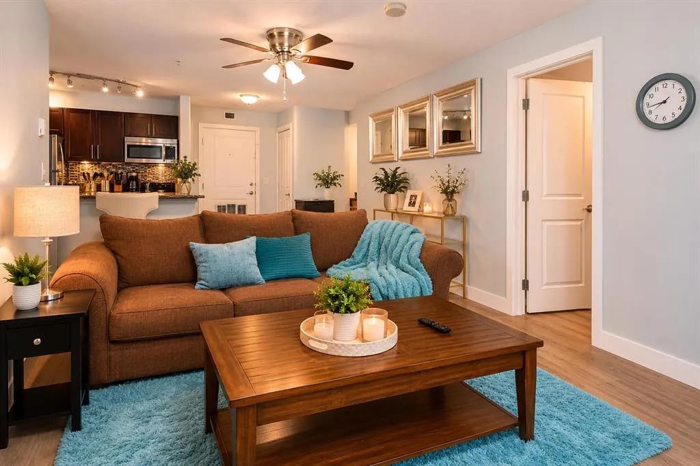
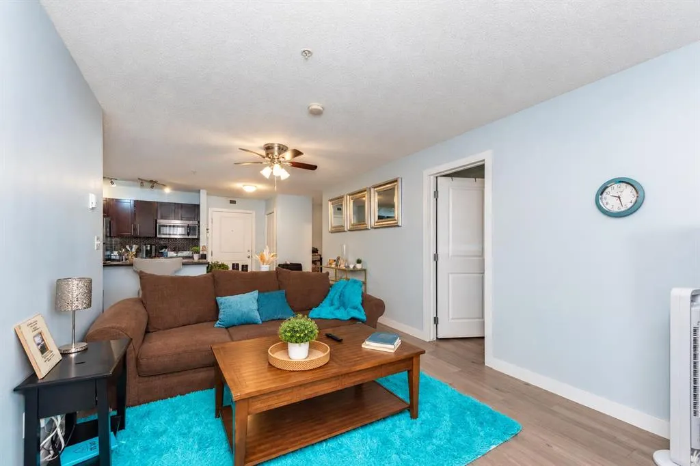
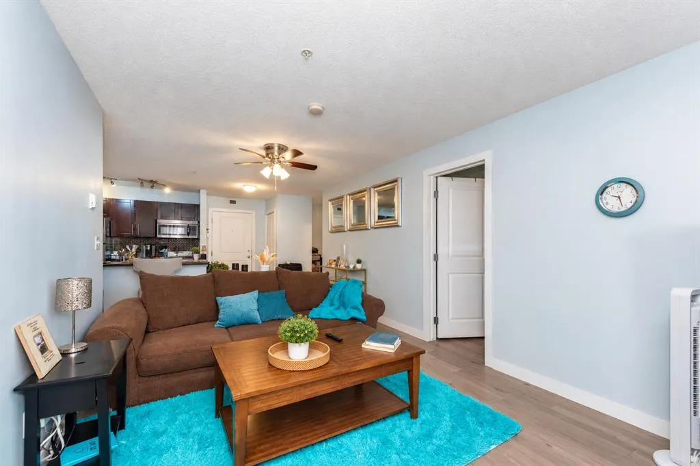
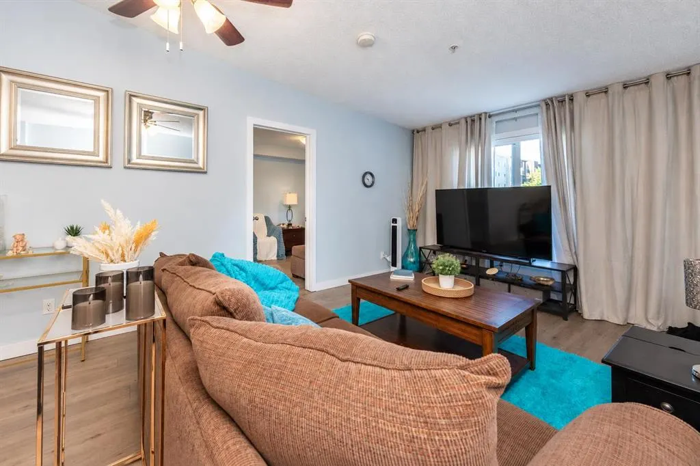
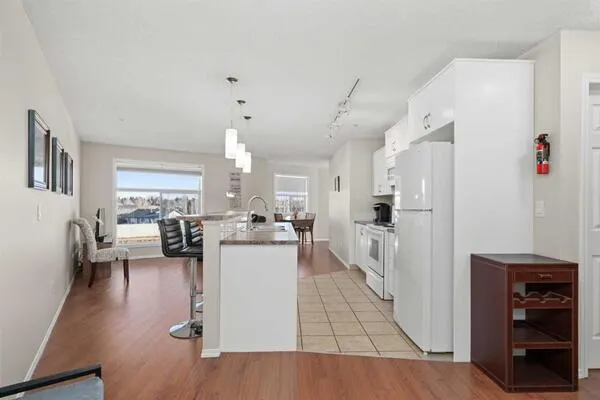
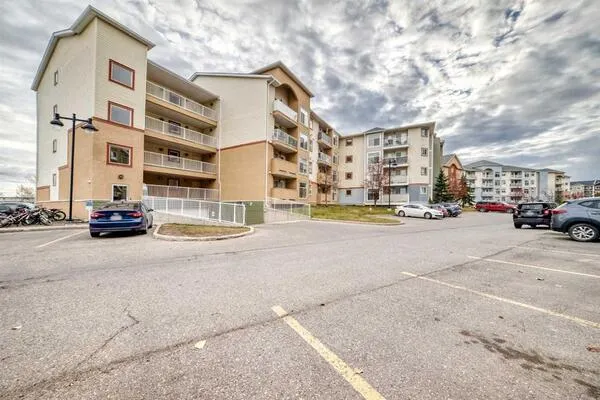
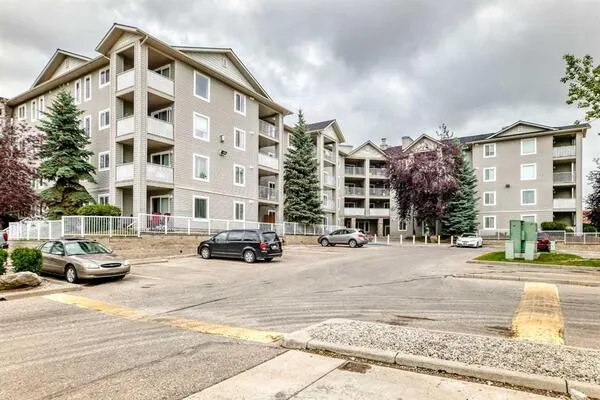
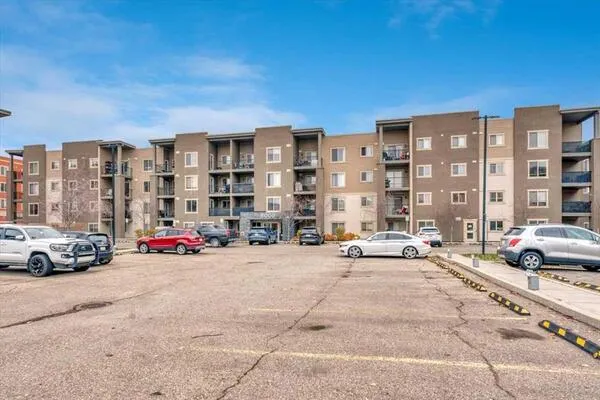
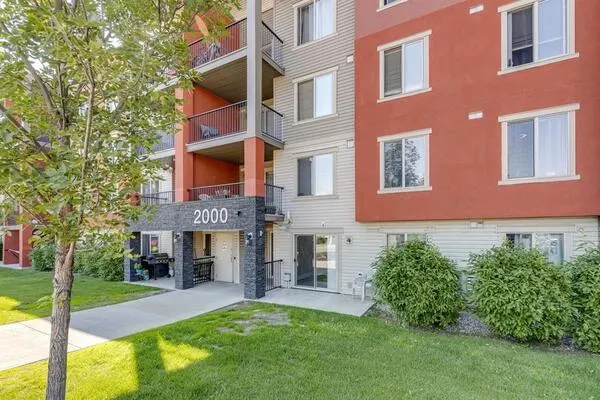
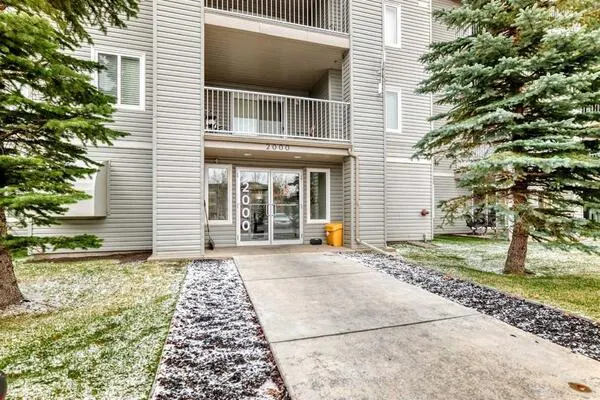
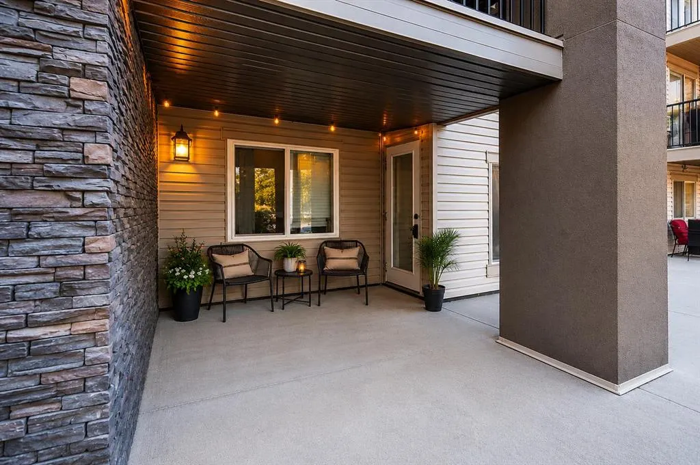
OPEN HOUSE NOV 07, SAT, 1-3PM & NOV 08,SUN, 1-3PM NEW PRICE $205000 | PRICED TO SELL | VACANT & MOVE-IN READY | FRESHLY PAINTED | 2 BEDROOMS + DEN | 2 FULL BATHROOMS | TITLED HEATED UNDERGROUND PARKING!** Discover EXCELLENT VALUE in the heart of DOWNTOWN AIRDRIE! This REFRESHED GROUND-FLOOR CONDO offers 761 SQ. FT. of functional living space with a bright OPEN-CONCEPT LAYOUT, 2 BEDROOMS, a VERSATILE DEN, 2 FULL BATHROOMS and convenient IN-SUITE LAUNDRY. NOW VACANT and looking better than ever, the home has been FRESHLY PAINTED with REPAIRS AND TOUCH-UPS COMPLETED, offering a clean, welcoming and MOVE-IN READY space. Enjoy NO CARPET, easy-maintenance flooring and a practical layout designed for everyday comfort. GROUND-FLOOR CONVENIENCE is a major highlight! Located near the MAIN BUILDING ENTRANCE with ONLY ONE SHARED WALL, this unit offers added privacy and easy access without navigating stairs, elevators or long hallways. The PRIVATE PATIO provides convenient outdoor access, while TITLED HEATED UNDERGROUND PARKING adds comfort year-round. LOCATION IS ANOTHER GREAT ADVANTAGE! Situated in CENTRAL AIRDRIE, you're close to SOBEYS, RESTAURANTS, CAFÉS, SHOPPING, PARKS, WALKING PATHS and everyday amenities, with convenient access to major commuter routes. Whether you're a FIRST-TIME BUYER, DOWNSIZER OR INVESTOR, this property offers an excellent combination of AFFORDABILITY, FUNCTIONALITY and CONVENIENCE. **FRESH NEW LOOK | IMPROVED PRICE | VACANT | EASY TO SHOW | IMMEDIATE POSSESSION AVAILABLE!** Don't miss this opportunity to own a well-priced condo in a convenient Airdrie location. BOOK YOUR PRIVATE SHOWING TODAY!

Property Details

Interior Features
Ceiling Fan(s), See Remarks
Exterior Features
None
Patio and Porch Features
Patio

Full Property Details

Interior

Bedrooms
2
Washrooms
2
Square Footage
761.02 sqft
Heating
Baseboard
Heating Source
Baseboard
Heating Type
Baseboard
Air Conditioning
None
Fireplace
No
Fireplace Features
0
Flooring
Ceramic Tile,Vinyl
Full Bathrooms
2
Half Bathrooms
0
Levels
Single Level Unit

Exterior

Parking
Parkade,Titled,Underground
Parking Spaces
1
Total Parking Spaces
1.00
Garage Type
Parkade,Titled,Underground
Garage Spaces
-
Zoning
M3

Building Description

Style
Apartment-Single Level Unit
Property Type
Residential
Home Type
Apartment
Subtype
Apartment
Year Built
2015
Exposure
NE
Exterior
Stone,Stucco
StoriesTotal
4
New Construction
No
Architecture
Apartment-Single Level Unit
Construction Materials
Stone,Stucco

Community

Community
Downtown
Subdivision
Downtown
Features
Schools Nearby,Shopping Nearby,Sidewalks,Street Lights
Zoning
M3

Fees

Maintenance Fee
$458

Other

Pets
Restrictions

Room Types

Room Dimensions Area Description
Bedroom - Primary 11'2" x 9'10" 109.81 sqft 11`2" x 9`10"
Bedroom 8'11" x 8'11" 79.51 sqft 8`11" x 8`11"
3pc Ensuite bath 8'0" x 5'0" 40 sqft 8`0" x 5`0"
4pc Bathroom 7'9" x 4'11" 38.1 sqft 7`9" x 4`11"
Kelly Kernick
Kelly Kernick
Greater Calgary Real Estate
Listed by Ankur Goklaney
65 days on site
Listing Broker
CIR Realty
Courtesy
CIR Realty

Similar homes for sale in Airdrie

Copyright 2026 All rights reserved. Disclaimer: Data supplied by Pillar 9™ MLS® System. Pillar 9™ is the owner of the copyright in its MLS® System. The Listing data is deemed reliable but is not guaranteed accurate by Pillar 9™. The trademarks MLS®, Multiple Listing Service® and the associated logos are owned by The Canadian Real Estate Association (CREA) and identify the quality of services provided by real estate professionals who are members of CREA. Used under license. The trademarks REALTOR®, REALTORS®, and the REALTOR® logo are controlled by The Canadian Real Estate Association (CREA) and identify real estate professionals who are members of CREA. Used under license.
Powered by AgentLocator