314 14 Street NW #605, Calgary
1 / 26
For Sale
$169,000
1 bd · 1 ba · 543 sq ft

314 14 Street NW #605, Calgary T2N 1Z8

MLS®# A2343234

Est. mortgage
$641/mo

About This Home

Property Type
Apartment, Apartment-Single Level Unit
Parking
Stall , Stall 1 parking
MLS #
A2343234
Size
543 sqft
Year Built
1969
Maintenance Fee
$365.54
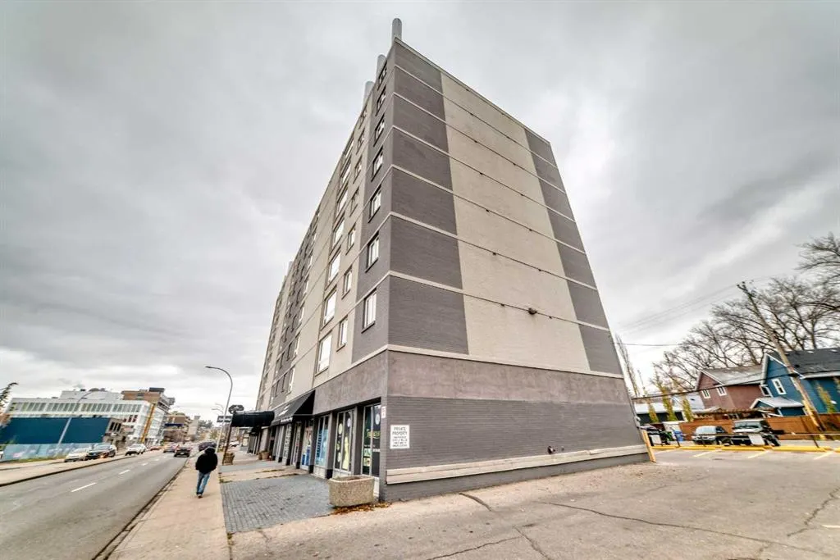
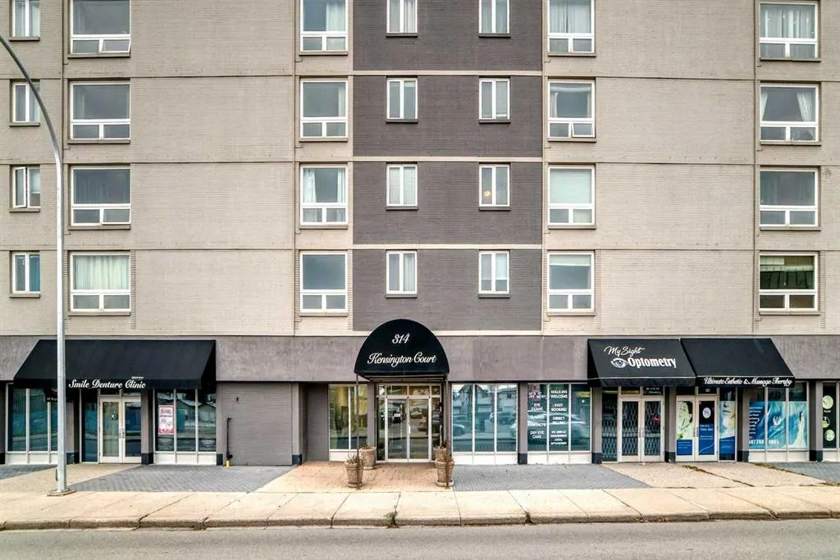
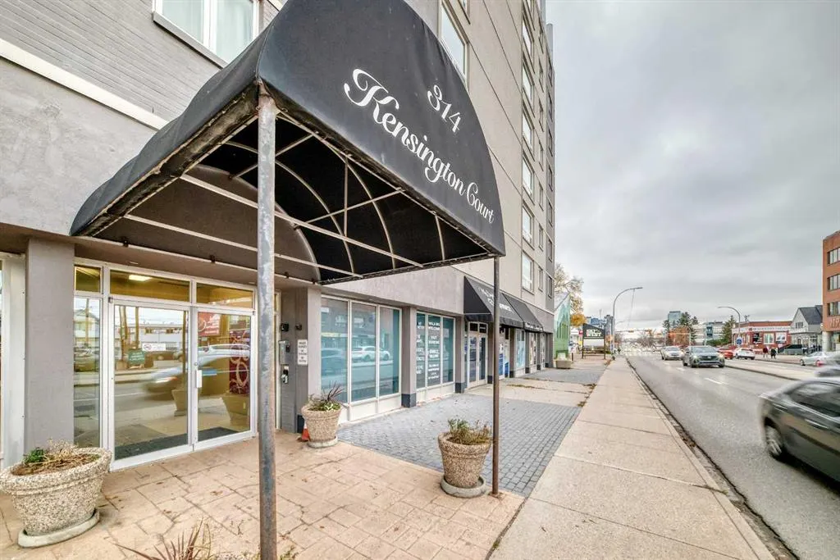
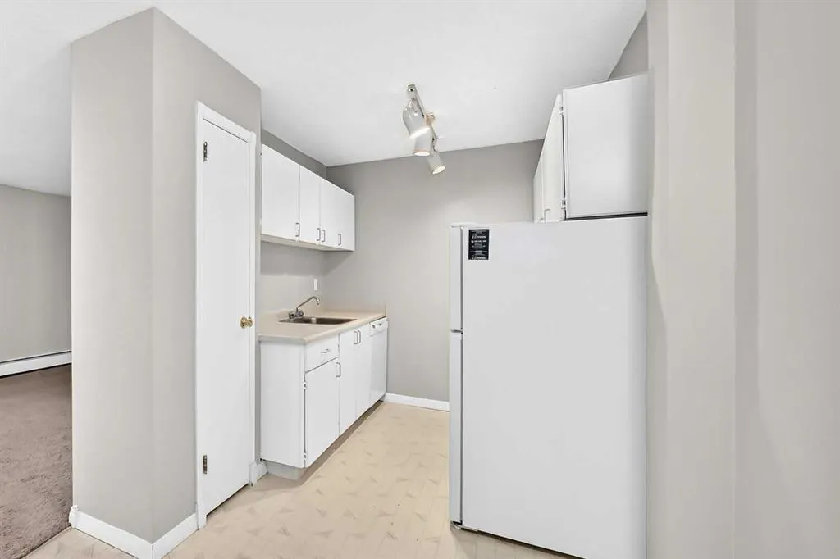
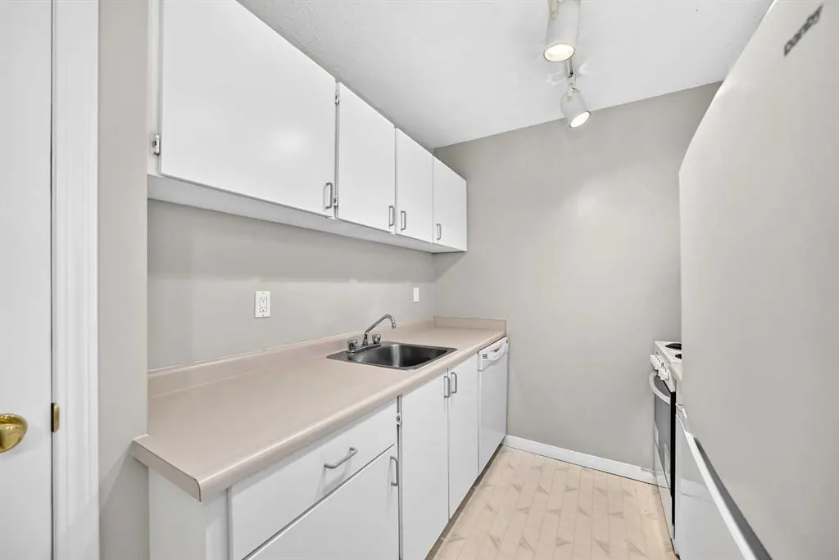
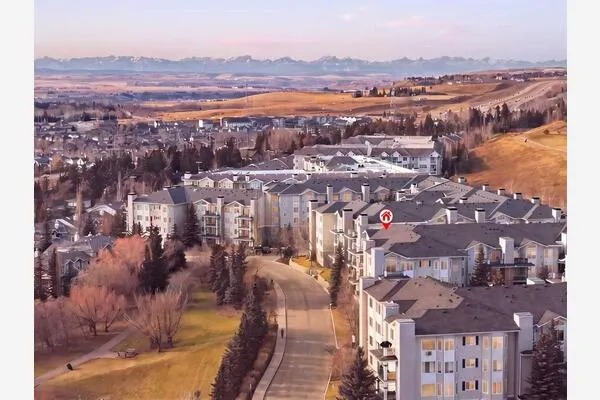
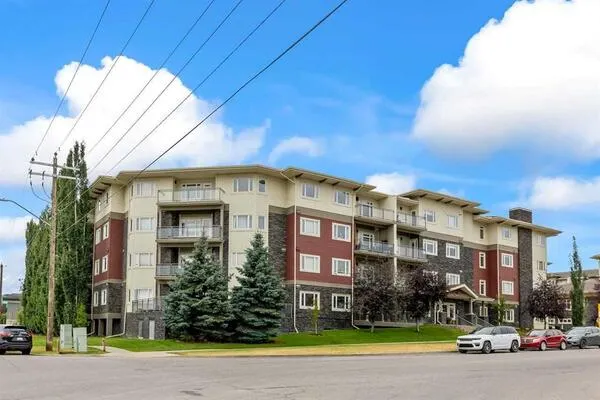
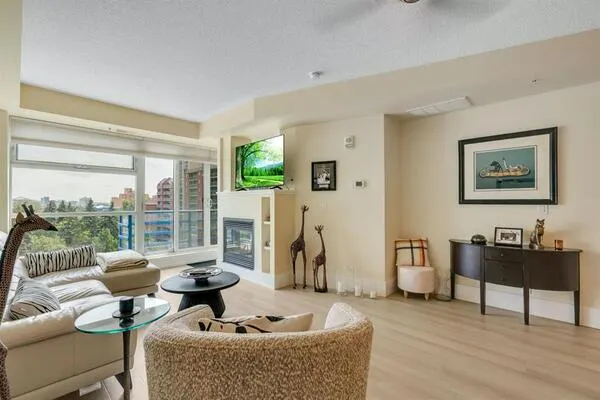
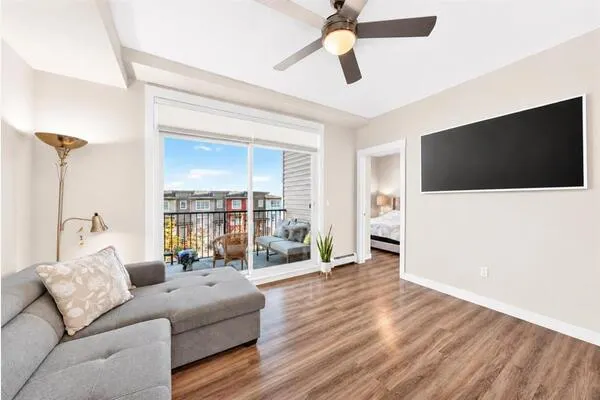
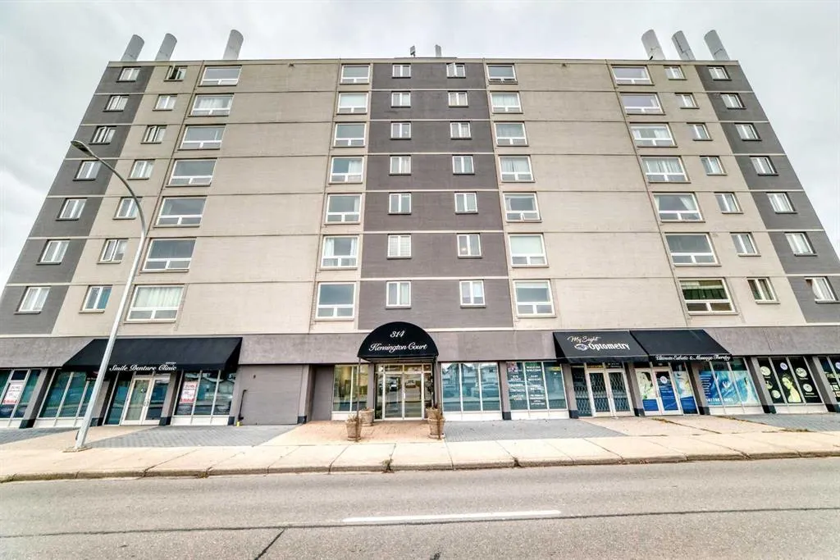
Nestled in the sought-after Hillhurst community, this charming 1-bedroom condo offers an incredible lifestyle in one of Calgary’s most vibrant areas. Steps away from Kensington’s character shops, cafes, and restaurants, and just a short walk to downtown, this location is second to none! Situated on the **6th floor**, this east-facing unit offers **beautiful views of downtown Calgary** and is filled with natural light from its bright windows. The functional kitchen includes a dishwasher, and the unit features a 4-piece bathroom and laminate flooring. Plus, enjoy the convenience of an assigned outdoor parking stall. With the Bow River pathways and over 250 unique shops nearby, this is an amazing opportunity to enjoy the best of inner-city living in one of Calgary’s most desirable neighbourhoods!

Property Details

Interior Features
See Remarks
Exterior Features
None
Patio and Porch Features
None
Lot Features
See Remarks

Full Property Details

Interior

Bedrooms
1
Washrooms
1
Square Footage
543 sqft
Heating
Baseboard
Heating Source
Baseboard
Heating Type
Baseboard
Air Conditioning
None
Fireplace
No
Fireplace Features
0
Flooring
Carpet,Linoleum
Full Bathrooms
1
Half Bathrooms
0
Levels
Single Level Unit

Exterior

Fencing
None
Parking
Stall
Parking Spaces
1
Total Parking Spaces
1.00
Garage Type
Stall
Garage Spaces
-
Zoning
C-COR2 f2.8h16

Building Description

Style
Apartment-Single Level Unit
Property Type
Residential
Home Type
Apartment
Subtype
Apartment
Year Built
1969
Exposure
E
Exterior
Brick,Concrete
StoriesTotal
8
Roof Type
Tar/Gravel
New Construction
No
Architecture
Apartment-Single Level Unit
Construction Materials
Brick,Concrete

Community

Community
Hillhurst
Subdivision
Hillhurst
Features
Park,Playground,Pool,Schools Nearby,Shopping Nearby,Sidewalks,Street Lights,Tennis Court(s)
Zoning
C-COR2 f2.8h16

Fees

Maintenance Fee
$365.54

Other

Pets
Restrictions

Room Types

Room Dimensions Area Description
Kitchen 7'7" x 7'2" 54.35 sqft 7`7" x 7`2"
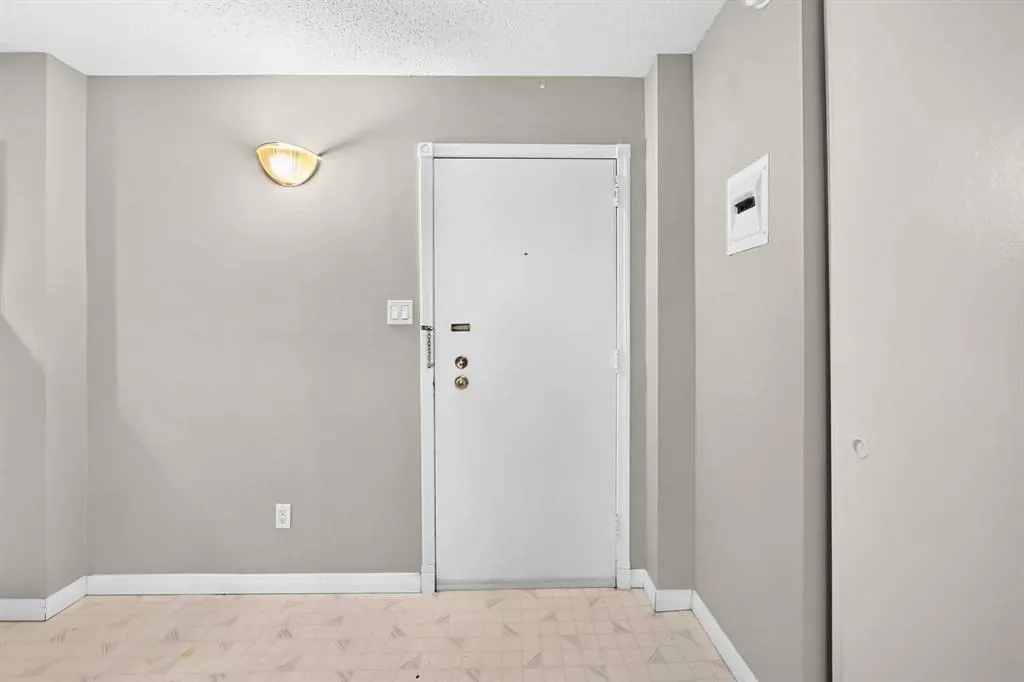
Entrance 3'6" x 4'7" 16.04 sqft 3`6" x 4`7"
Dining Room 7'2" x 8'2" 58.53 sqft 7`2" x 8`2"
Living Room 17'3" x 11'7" 199.81 sqft 17`3" x 11`7"
4pc Bathroom 7'0" x 4'11" 34.42 sqft 7`0" x 4`11"
Bedroom - Primary 9'2" x 11'10" 108.47 sqft 9`2" x 11`10"
Kelly Kernick
Kelly Kernick
Greater Calgary Real Estate
Listed by Kevin Lee
0 days on site
Listing Broker
Drummer Realty & Property Management
Courtesy
Drummer Realty & Property Management

Similar homes for sale in Calgary

Copyright 2026 All rights reserved. Disclaimer: Data supplied by Pillar 9™ MLS® System. Pillar 9™ is the owner of the copyright in its MLS® System. The Listing data is deemed reliable but is not guaranteed accurate by Pillar 9™. The trademarks MLS®, Multiple Listing Service® and the associated logos are owned by The Canadian Real Estate Association (CREA) and identify the quality of services provided by real estate professionals who are members of CREA. Used under license. The trademarks REALTOR®, REALTORS®, and the REALTOR® logo are controlled by The Canadian Real Estate Association (CREA) and identify real estate professionals who are members of CREA. Used under license.
Powered by AgentLocator