1147 Fowler Road SW, Airdrie
1 / 31
For Sale
$509,900
3 bd · 2.50 ba · 1,778.41 sq ft

1147 Fowler Road SW, Airdrie T4B 5M6

MLS®# A2342686

Est. mortgage
$1,934/mo

About This Home

Property Type
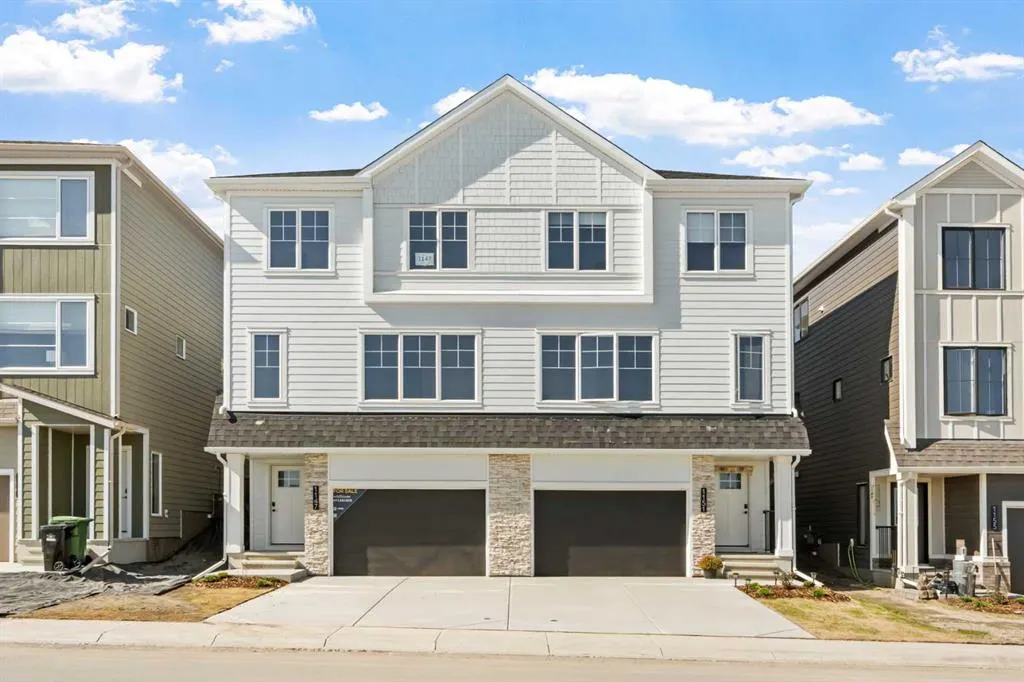
Other, Semi Detached (Half Duplex), 3 (or more) Storey, Attached-Side by Side
Parking
Additional Parking,Driveway,Oversized,Single Garage Attached , Additional Parking,Driveway,Oversized,Single Garage Attached 3 parking
MLS #
A2342686
Size
1778.41 sqft
Basement
Partial,Partially Finished,Other
Year Built
2026
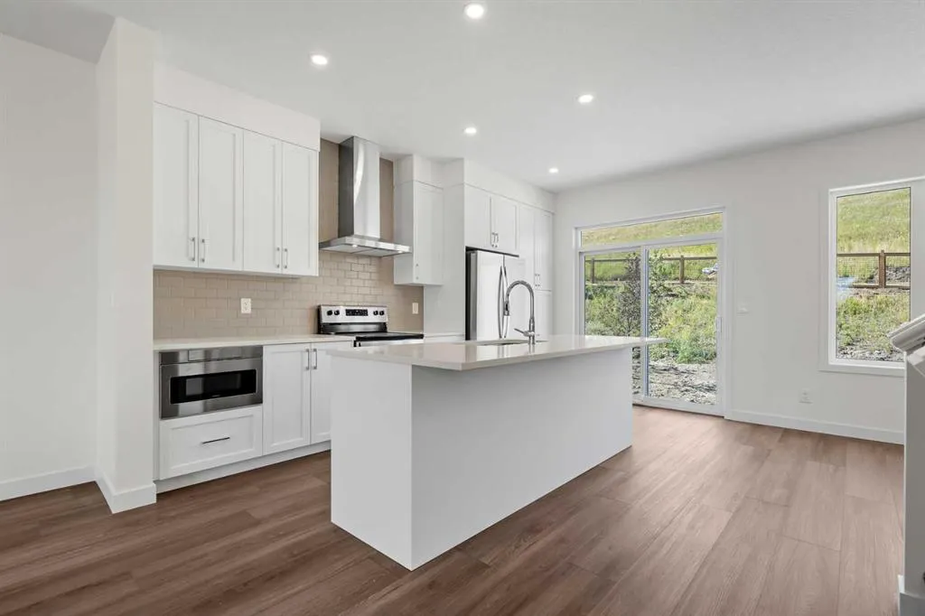
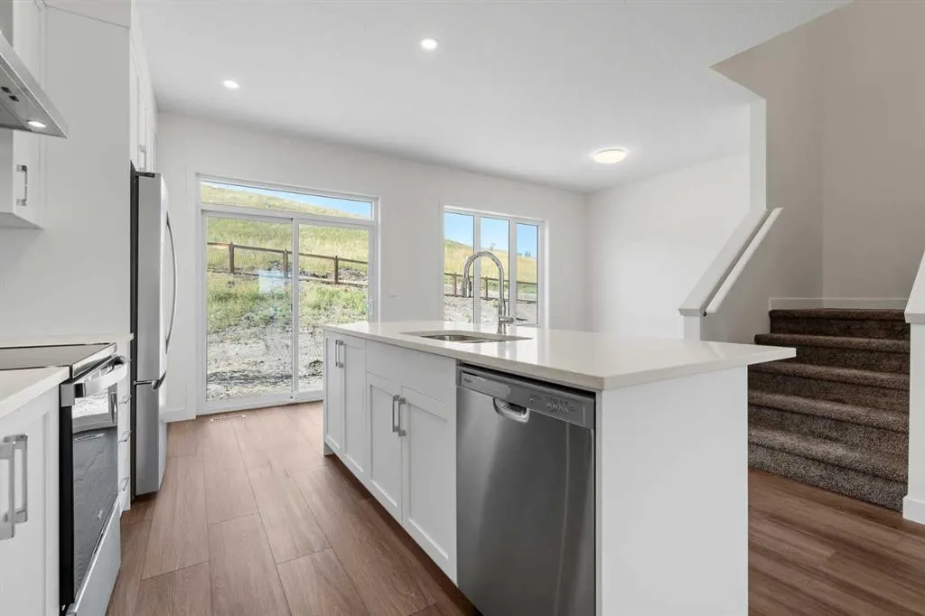
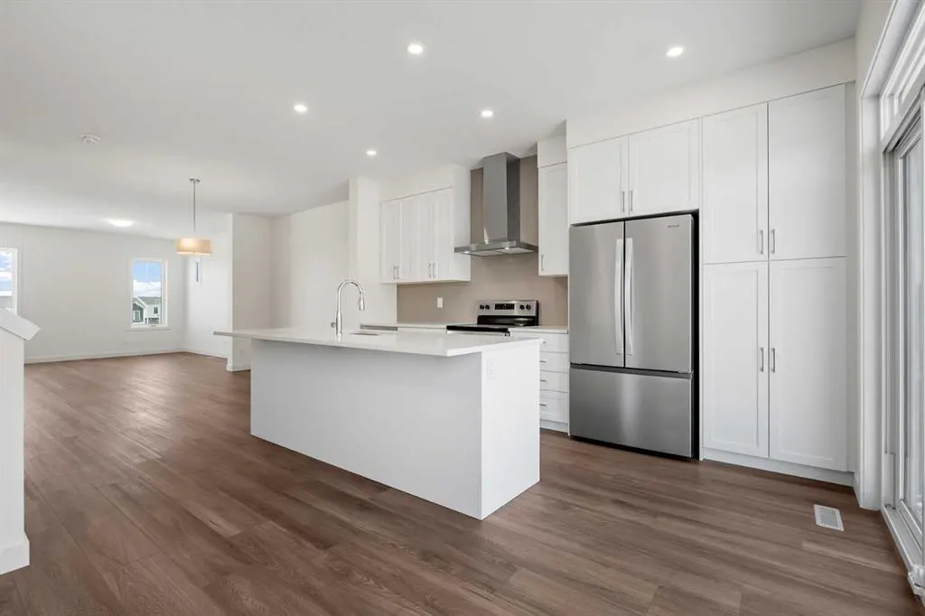
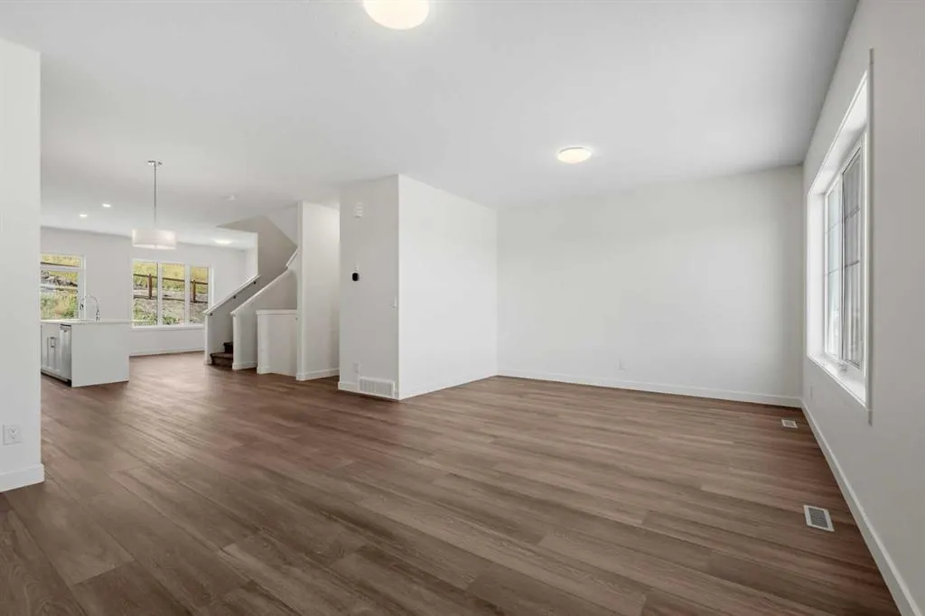
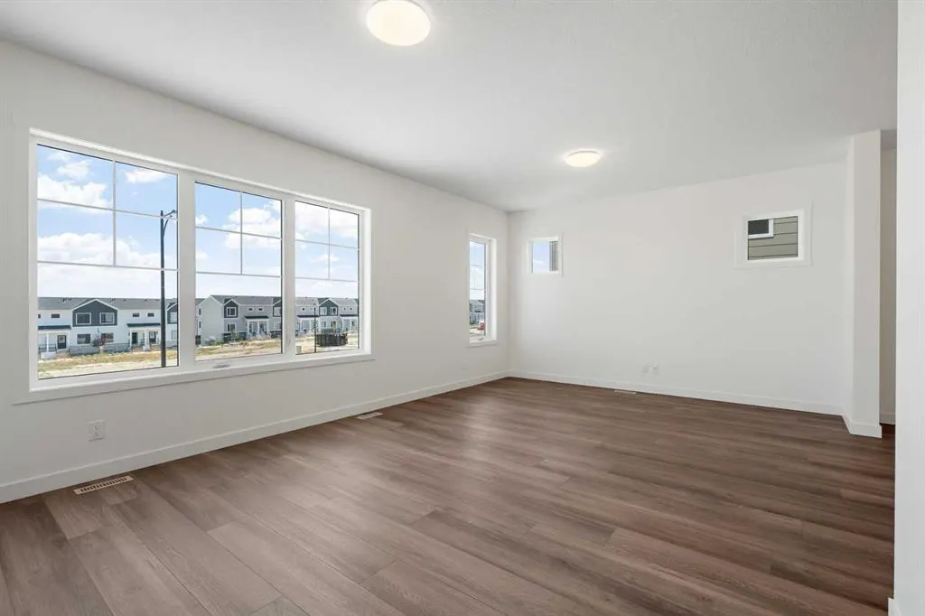
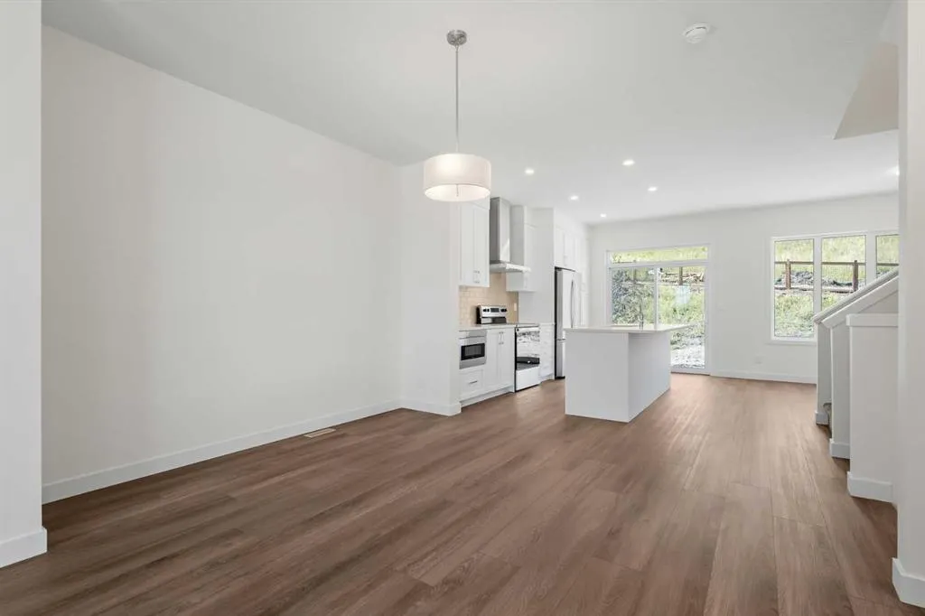
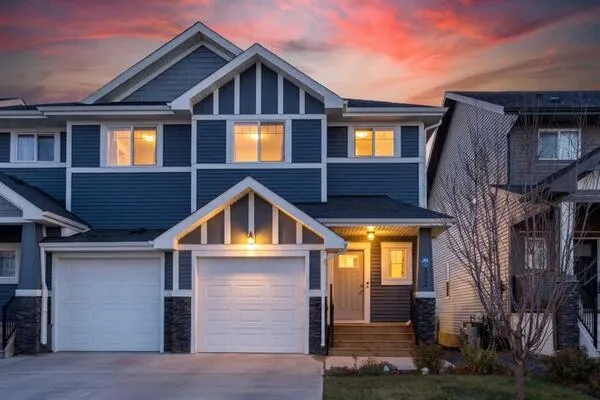
NEW BUILD SEMI-DETACHED | OVERSIZED SINGLE ATTACHED GARAGE | 3 BED / 2.5 BATH / 1778 SQ FT | WEST-FACING BACKYARD | BONUS ROOM | IMMEDIATE POSSESSION – Welcome to this beautifully designed semi-detached duplex by Minto Communities, an award-winning Canadian builder, located in Wildflower, proudly voted Best New Community in Canada (2025). This vibrant, master-planned community in Airdrie is designed with lifestyle and connection in mind, offering an exciting mix of home styles in a neighbourhood built to grow with you. Thoughtfully designed for modern family living, the main floor blends everyday comfort with stylish functionality. The kitchen is positioned at the centre of the home and features a large island, stainless steel appliances, abundant cabinetry, and gorgeous modern finishes. At the rear of the home, the spacious dining area is filled with natural light and provides direct access to the west-facing backyard—perfect for enjoying afternoon sun and evening gatherings. Just off the dining area, you’ll find a versatile den ideal for a home office, playroom, or reading space. At the front of the home, the bright and welcoming living room is enhanced by large windows. A convenient 2-piece bathroom and closet/pantry complete this level. Upstairs, the spacious primary bedroom easily accommodates a king-sized bed and offers dual closets along with a private 4-piece ensuite. Two additional well-sized bedrooms share this floor, making it ideal for families or guests. A large bonus room provides flexible extra living space for a media room, kids’ zone, or second lounge. A second 4-piece bathroom and a functional laundry room add everyday convenience to the upper level. The ground level welcomes you with a beautiful front entryway and includes undeveloped space offering excellent flexibility for future development. This level also features additional storage space, a mechanical room, and direct access to the oversized single attached garage. A large driveway provides ample parking and added convenience. Residents of Wildflower enjoy exclusive access to The Hillside Hub, a standout amenity centre featuring Airdrie’s first outdoor pool, a hot tub, an open-air sports court, and a variety of shared indoor and outdoor spaces designed for gathering, recreation, or quiet retreat. With nearby parks, pathways, amenities, and easy access to major routes, Wildflower delivers a truly well-rounded lifestyle. Combining award-winning community planning, modern design, and immediate possession, this is an outstanding opportunity to own a stylish new home in one of Canada’s most celebrated communities. Don’t miss your chance to make Wildflower homE!book your visit today!

Property Details

Interior Features
Closet Organizers, Kitchen Island, No Animal Home, No Smoking Home, Recessed Lighting, Walk-In Closet(s)
Exterior Features
Private Entrance
Patio and Porch Features
Front Porch
Lot Features
City Lot

Full Property Details

Interior

Bedrooms
3
Washrooms
2.50
Square Footage
1778.41 sqft
Basement
Partial,Partially Finished,Other
Heating
Forced Air,Natural Gas
Heating Source
Forced Air,Natural Gas
Heating Type
Forced Air,Natural Gas
Air Conditioning
None
Fireplace
No
Fireplace Features
0
Flooring
Carpet,Tile,Vinyl
Full Bathrooms
2
Half Bathrooms
1
Levels
Three Or More

Exterior

Frontage (Ft)
26.38
Frontage (M)
8.04
Acreage
0.07
Lot Size
3059.00 acres
Fencing
None
Parking
Additional Parking,Driveway,Oversized,Single Garage Attached
Parking Spaces
3
Total Parking Spaces
3.00
Garage Type
Additional Parking,Driveway,Oversized,Single Garage Attached
Garage Spaces
-
Zoning
TBD

Building Description

Style
3 (or more) Storey,Attached-Side by Side
Property Type
Residential
Home Type
Other
Subtype
Semi Detached (Half Duplex)
Year Built
2026
Exterior
Cement Fiber Board,Wood Frame
Roof Type
Asphalt Shingle
New Construction
Yes
Foundation
Poured Concrete
Architecture
3 (or more) Storey,Attached-Side by Side
Construction Materials
Cement Fiber Board,Wood Frame

Community

Community
Wildflower
Subdivision
Wildflower
Features
Park,Playground,Pool,Shopping Nearby,Sidewalks,Street Lights,Tennis Court(s),Walking/Bike Paths
Zoning
TBD

Other

Virtual Tour Link
https://unbranded.youriguide.com/1147_fowler_rd_sw_airdrie_ab/, https://youriguide.com/1147_fowler_rd_sw_airdrie_ab/

Room Types

Room Dimensions Area Description
2pc Bathroom 7'2" x 2'11" 20.9 sqft 7`2" x 2`11"
Dining Room 13'2" x 11'0" 144.83 sqft 13`2" x 11`0"
Kitchen 20'1" x 16'4" 328.03 sqft 20`1" x 16`4"
Living Room 20'7" x 13'10" 284.74 sqft 20`7" x 13`10"
4pc Bathroom 7'0" x 8'4" 58.33 sqft 7`0" x 8`4"
4pc Ensuite bath 7'4" x 9'8" 70.89 sqft 7`4" x 9`8"
Bedroom 10'0" x 11'5" 114.17 sqft 10`0" x 11`5"
Bedroom 10'4" x 11'5" 117.97 sqft 10`4" x 11`5"
Bonus Room 13'9" x 9'9" 134.06 sqft 13`9" x 9`9"
Bedroom - Primary 12'11" x 14'3" 184.06 sqft 12`11" x 14`3"
Storage 19'6" x 9'1" 177.12 sqft 19`6" x 9`1"
Furnace/Utility Room 5'9" x 5'8" 32.58 sqft 5`9" x 5`8"
Kelly Kernick
Kelly Kernick
Greater Calgary Real Estate
Listed by Ben Pinckney
56 days on site
Listing Broker
RE/MAX House of Real Estate
Courtesy
RE/MAX House of Real Estate

Similar homes for sale in Airdrie

Copyright 2026 All rights reserved. Disclaimer: Data supplied by Pillar 9™ MLS® System. Pillar 9™ is the owner of the copyright in its MLS® System. The Listing data is deemed reliable but is not guaranteed accurate by Pillar 9™. The trademarks MLS®, Multiple Listing Service® and the associated logos are owned by The Canadian Real Estate Association (CREA) and identify the quality of services provided by real estate professionals who are members of CREA. Used under license. The trademarks REALTOR®, REALTORS®, and the REALTOR® logo are controlled by The Canadian Real Estate Association (CREA) and identify real estate professionals who are members of CREA. Used under license.
Powered by AgentLocator