304 Mackenzie Way SW #6101, Airdrie
1 / 22
For Sale
$214,900
2 bd · 2 ba · 936 sq ft

304 Mackenzie Way SW #6101, Airdrie t4b 3h4

MLS®# A2342311

Est. mortgage
$815/mo

About This Home

Property Type
Apartment, Apartment-Single Level Unit
Parking
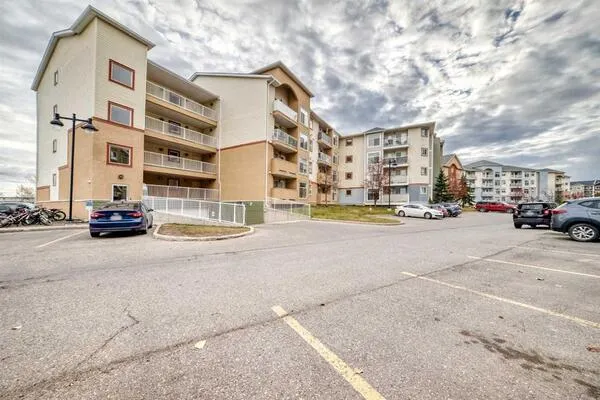
Assigned,Stall , Assigned,Stall 2 parking
MLS #
A2342311
Size
936 sqft
Year Built
2004
Maintenance Fee
$625.59
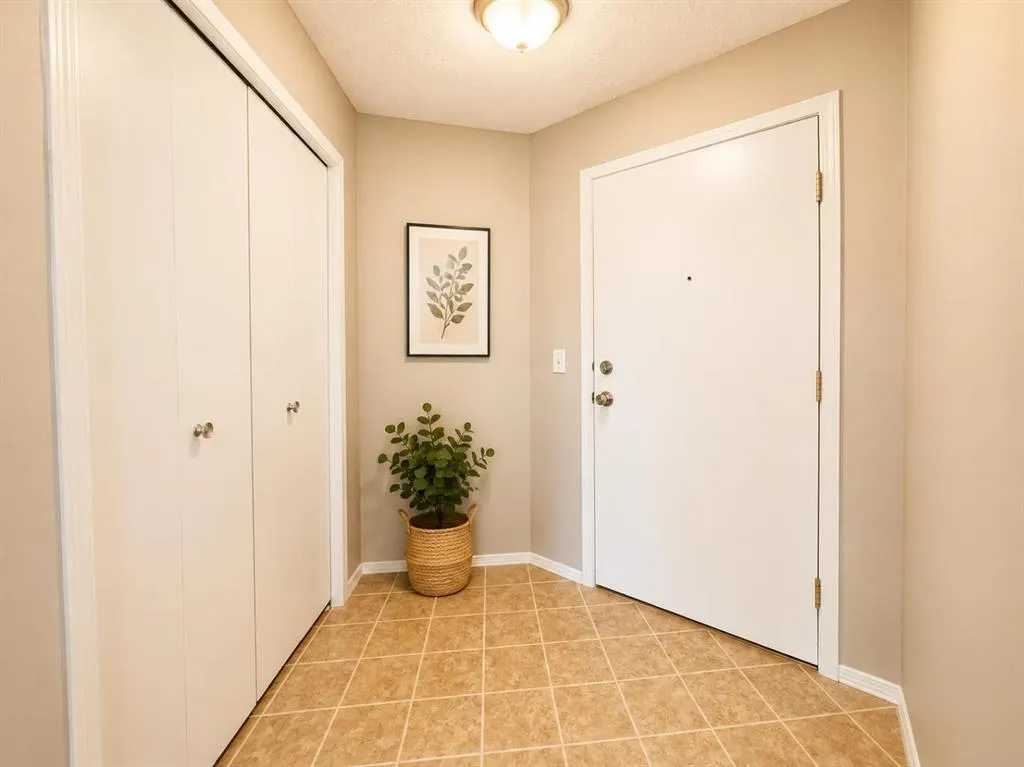
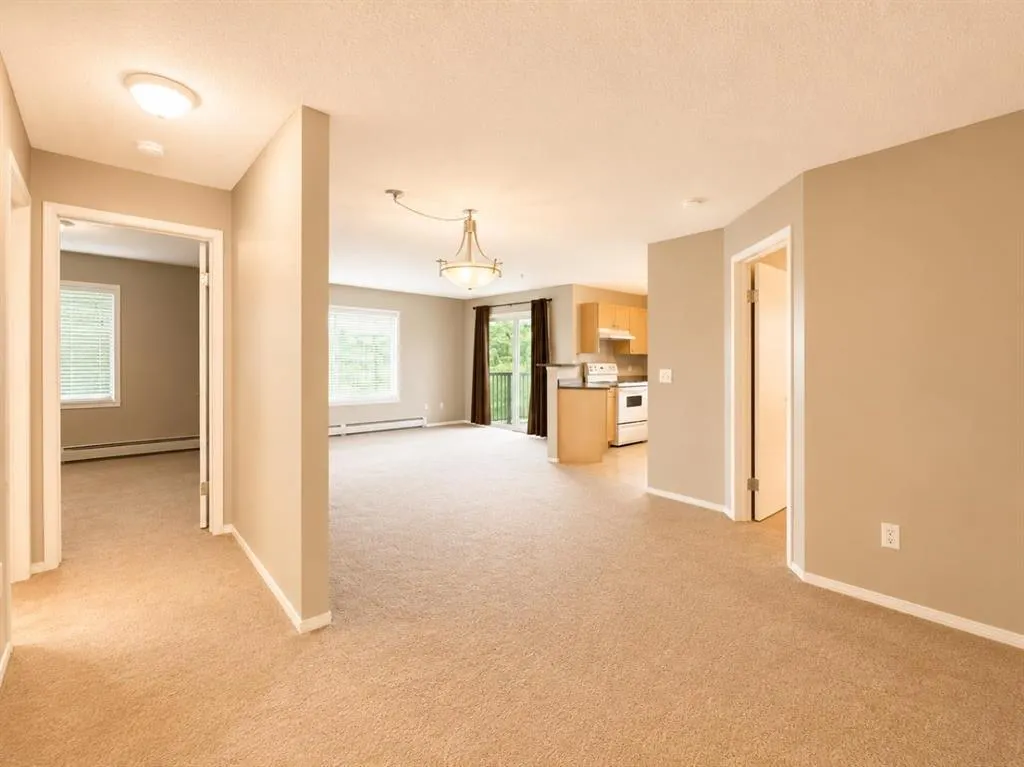
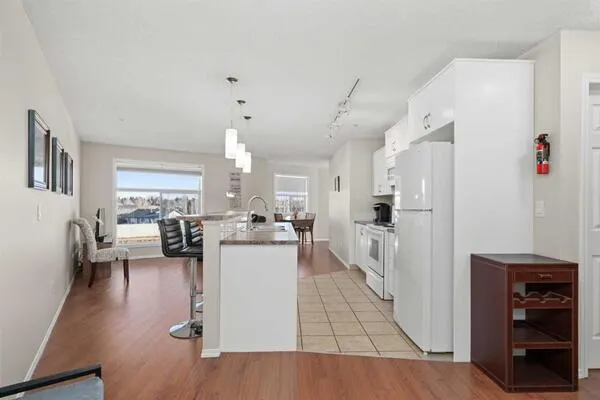
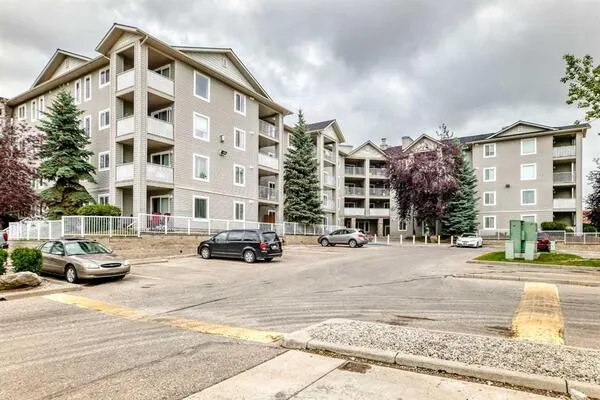
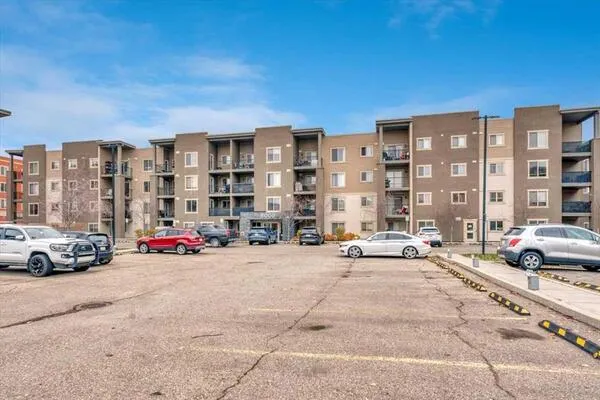
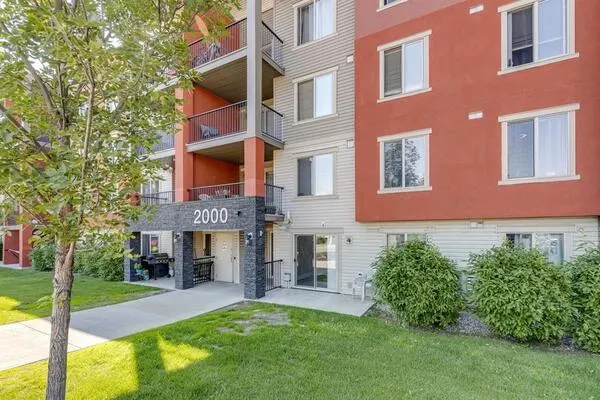
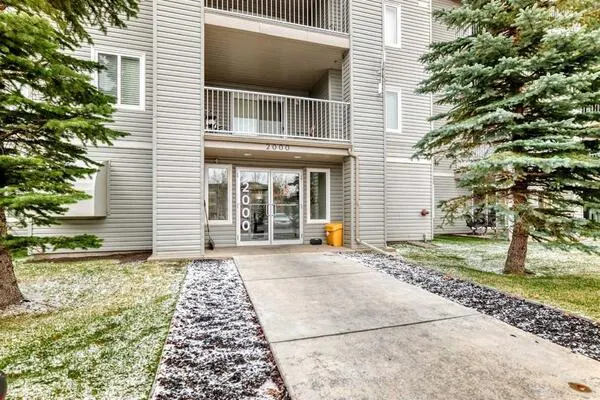
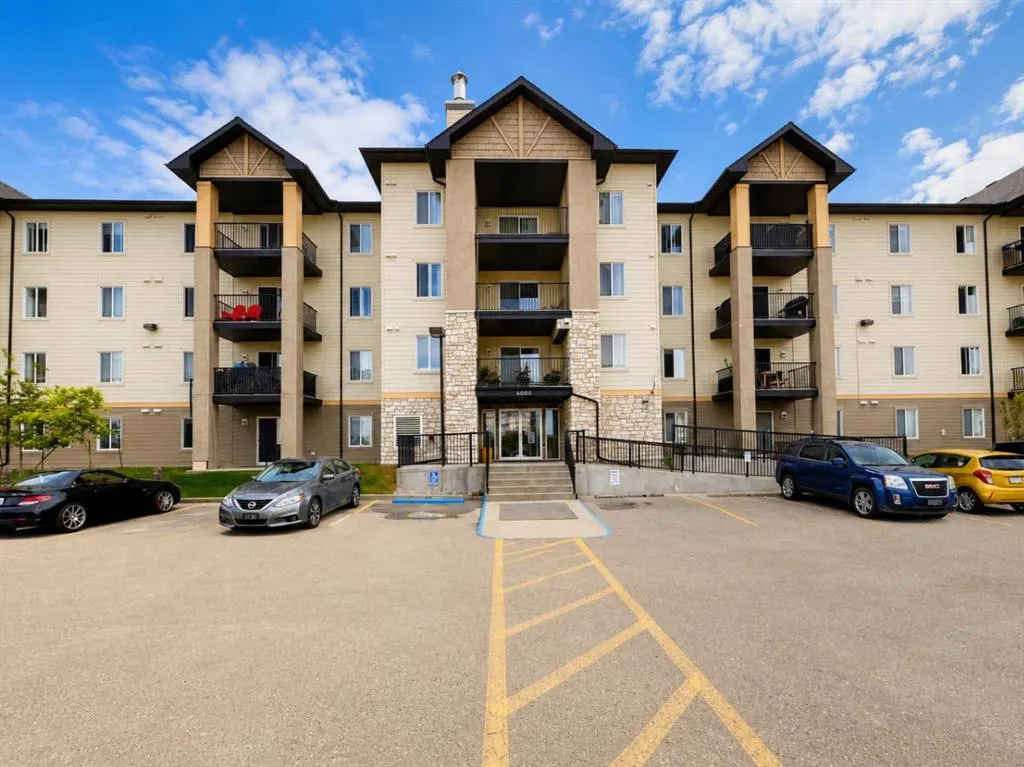
Welcome to this bright and spacious 2-bedroom, 2-bathroom corner unit featuring an inviting open-concept floor plan and plenty of natural light. The functional layout offers a generous living and dining area with large windows and direct access to a private covered patio—perfect for enjoying your morning coffee or relaxing outdoors. The kitchen features ample cabinetry and counter space, a convenient breakfast bar, and an open design that flows seamlessly into the main living area. Both bedrooms are well-sized, with the primary bedroom offering excellent closet space and a private ensuite. A second full bathroom provides added convenience for guests or a roommate. Additional highlights include in-suite laundry, excellent storage, a private ground-level patio, and the added privacy and natural light of a corner-unit location. The spacious, practical floor plan makes this property an excellent option for first-time buyers, downsizers, or investors. A fantastic opportunity to own a well-designed 2-bedroom, 2-bathroom corner condo with a bright open layout and comfortable indoor/outdoor living. Book your private showing today!

Property Details

Interior Features
Open Floorplan
Exterior Features
Other
Patio and Porch Features
Patio

Full Property Details

Interior

Bedrooms
2
Washrooms
2
Square Footage
936 sqft
Heating
Baseboard,Natural Gas
Heating Source
Baseboard,Natural Gas
Heating Type
Baseboard,Natural Gas
Air Conditioning
None
Fireplace
No
Fireplace Features
0
Flooring
Carpet
Full Bathrooms
2
Half Bathrooms
0
Levels
Single Level Unit

Exterior

Acreage
0.02
Lot Size
882.00 acres
Parking
Assigned,Stall
Parking Spaces
2
Total Parking Spaces
2.00
Garage Type
Assigned,Stall
Garage Spaces
-
Zoning
DC-7

Building Description

Style
Apartment-Single Level Unit
Property Type
Residential
Home Type
Apartment
Subtype
Apartment
Year Built
2004
Exposure
S
Exterior
Aluminum Siding
StoriesTotal
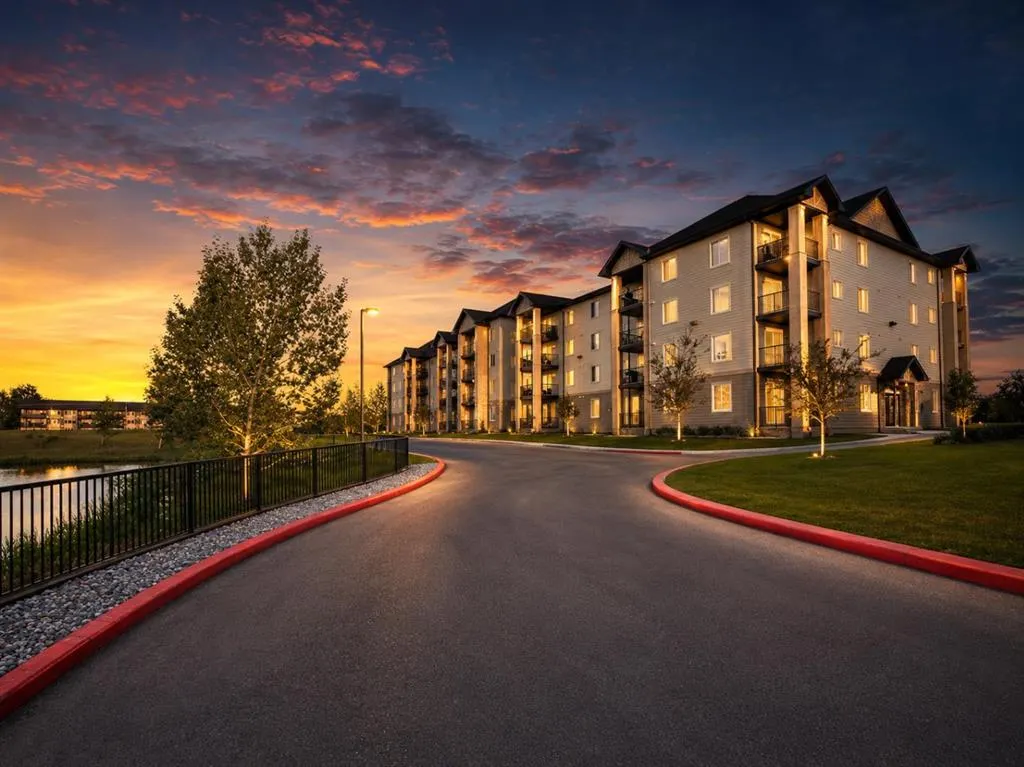
4
New Construction
No
Architecture
Apartment-Single Level Unit
Construction Materials
Aluminum Siding

Community

Community
Luxstone
Subdivision
Luxstone
Features
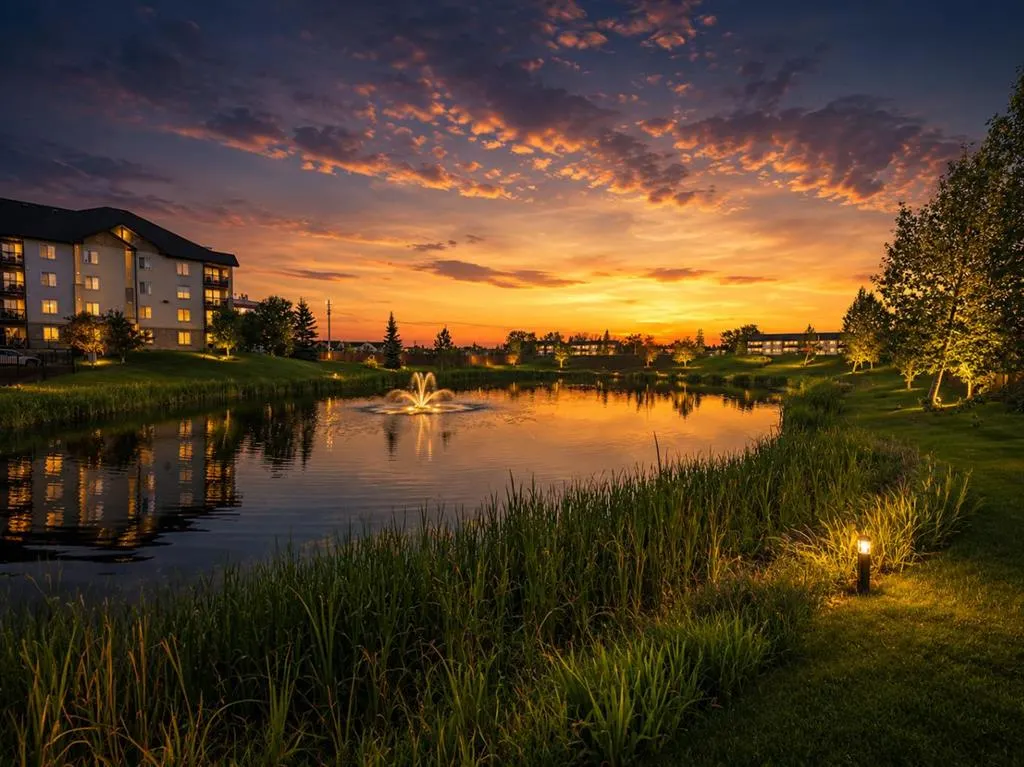
Park,Pond
Zoning
DC-7

Fees

Maintenance Fee
$625.59

Other

Pets
Restrictions,Yes

Room Types

Room Dimensions Area Description
Living Room 12'0" x 13'3" 159 sqft 12`0" x 13`3"
Dining Room 10'4" x 13'11" 143.81 sqft 10`4" x 13`11"
Kitchen 10'10" x 10'0" 108.33 sqft 10`10" x 10`0"
Bedroom - Primary 13'7" x 11'6" 156.21 sqft 13`7" x 11`6"
4pc Ensuite bath 0'0" x 0'0" 0 sqft 0`0" x 0`0"
4pc Bathroom 0'0" x 0'0" 0 sqft 0`0" x 0`0"
Laundry 0'0" x 0'0" 0 sqft 0`0" x 0`0"
Bedroom 10'6" x 11'5" 119.88 sqft 10`6" x 11`5"
Kelly Kernick
Kelly Kernick
Greater Calgary Real Estate
Listed by Sid Merhi
73 days on site
Listing Broker
LPT Realty
Courtesy
LPT Realty

Similar homes for sale in Airdrie

Copyright 2026 All rights reserved. Disclaimer: Data supplied by Pillar 9™ MLS® System. Pillar 9™ is the owner of the copyright in its MLS® System. The Listing data is deemed reliable but is not guaranteed accurate by Pillar 9™. The trademarks MLS®, Multiple Listing Service® and the associated logos are owned by The Canadian Real Estate Association (CREA) and identify the quality of services provided by real estate professionals who are members of CREA. Used under license. The trademarks REALTOR®, REALTORS®, and the REALTOR® logo are controlled by The Canadian Real Estate Association (CREA) and identify real estate professionals who are members of CREA. Used under license.
Powered by AgentLocator