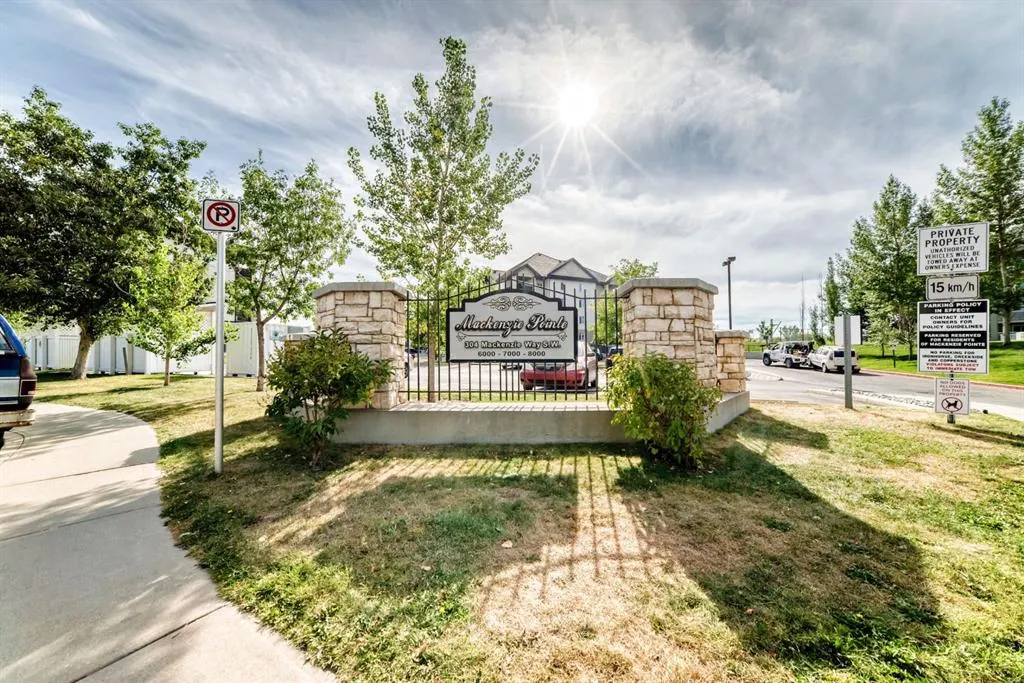
304 Mackenzie Way SW #8101, Airdrie
1 / 31
For Sale
$199,900
2 bd · 1 ba · 711.1 sq ft

304 Mackenzie Way SW #8101, Airdrie T4B3H8

MLS®# A2341516

Est. mortgage
$758/mo

About This Home

Property Type
Apartment, Apartment-Single Level Unit
Parking
See Remarks,Stall,Underground , See Remarks,Stall,Underground 2 parking
MLS #
A2341516
Size
711.10 sqft
Year Built
2005
Maintenance Fee
$640.49
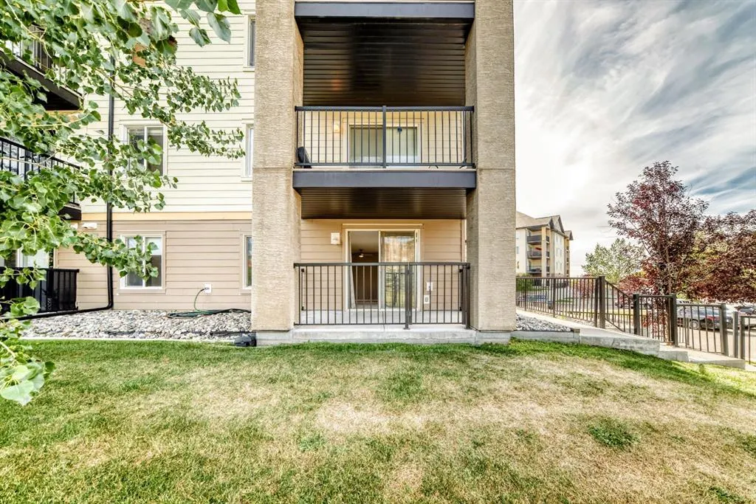
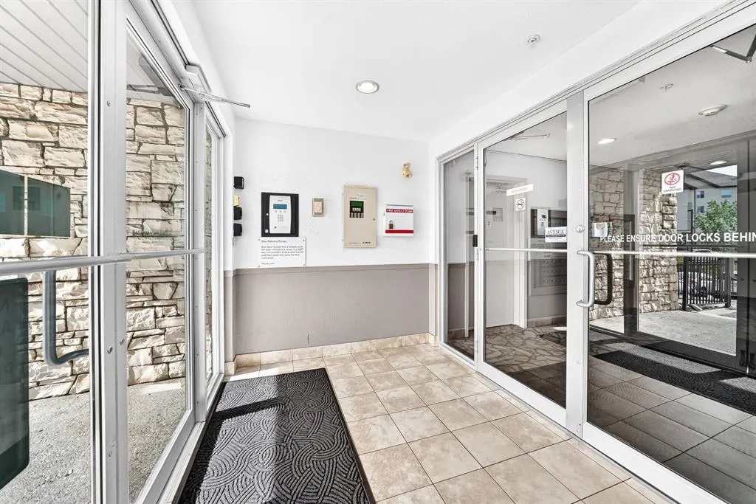
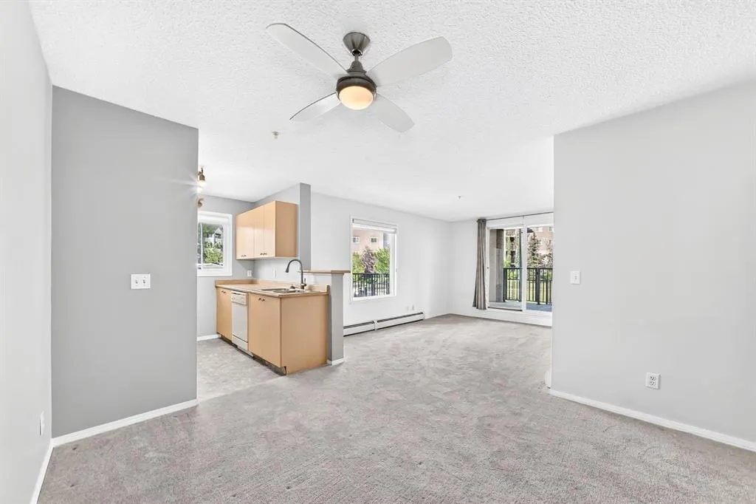
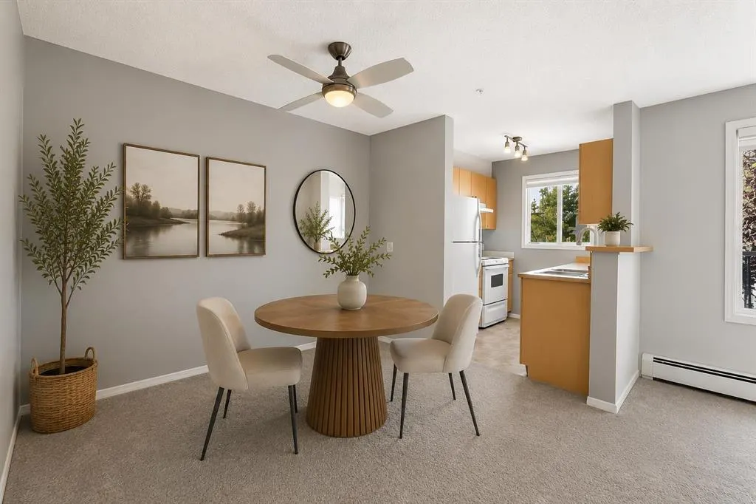
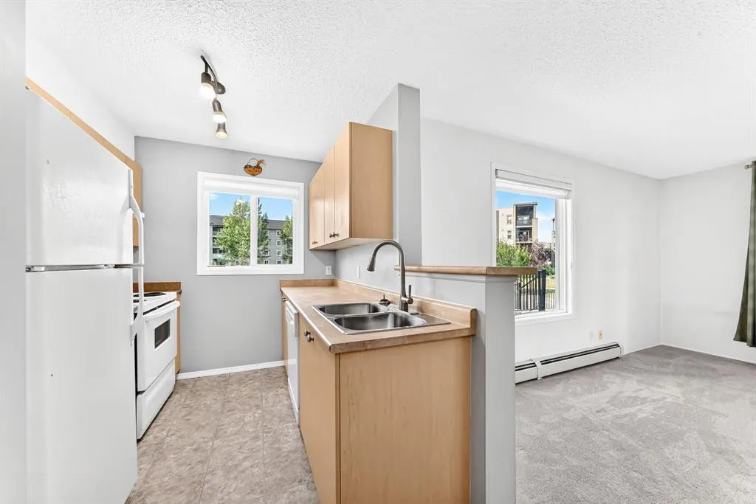
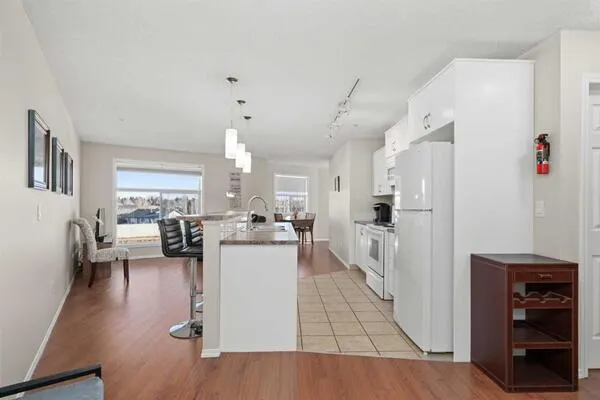
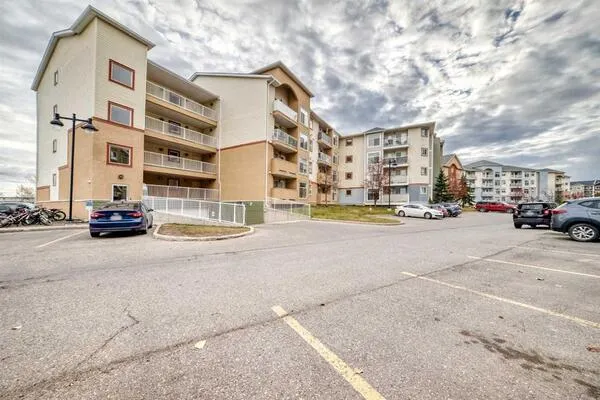
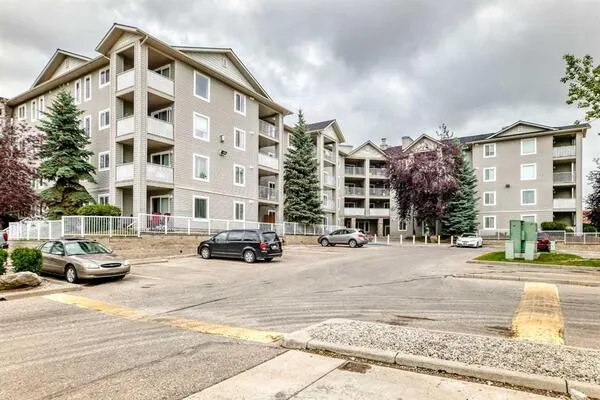
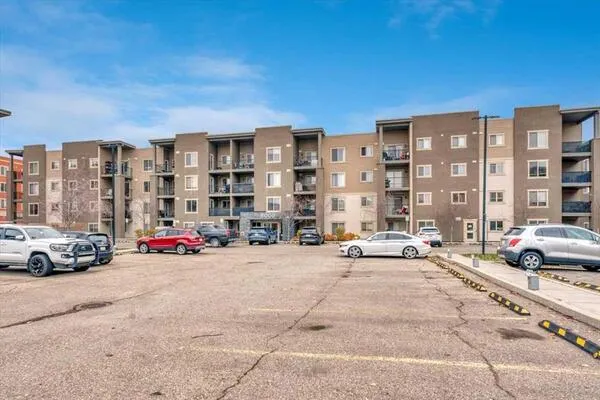
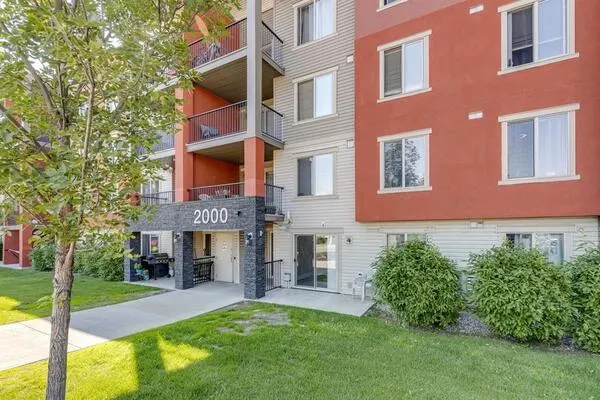
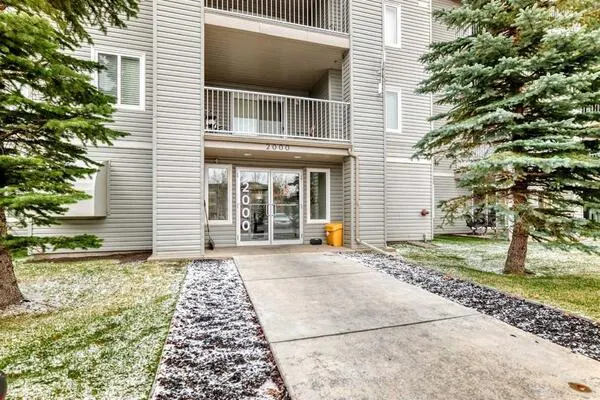
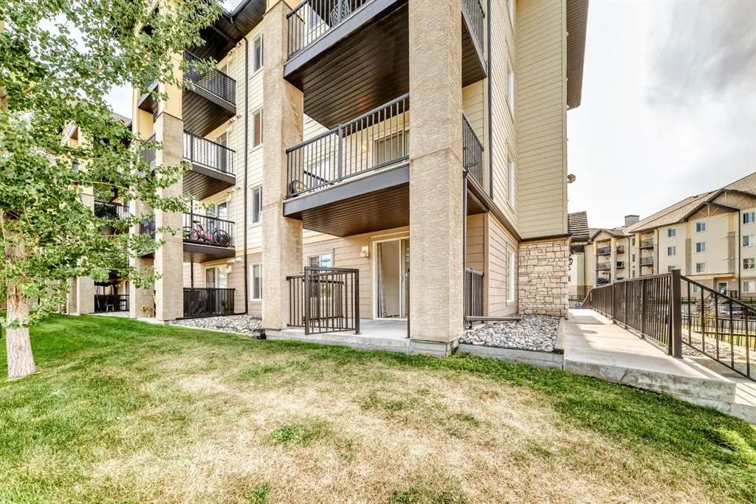
THE MOST ACCESSIBLE UNIT IN THE BUILDING. Welcome to this bright and spacious END UNIT WITH 2 PARKING STALLS offering extra windows and abundant natural light, and a fantastic green-space outlook! The functional kitchen features crisp white built-in appliances, plenty of cabinetry, and opens into a generous living area surrounded by windows. Step outside to your private patio overlooking beautifully manicured rolling lawns—the perfect spot for morning coffee or summer evenings. The bathroom features a relaxing soaker tub, while TWO PARKING STALLS add incredible value, including a heated underground stall conveniently located close to the unit plus an additional surface stall. Easy access to the side entrance makes everyday living even more convenient. Located in a secure, well-maintained building in the heart of Airdrie, you’re just minutes from shopping, restaurants, amenities, and major routes. Extra windows, two parking stalls, green-space views, and a great location—this one checks all the boxes!

Property Details

Interior Features
Kitchen Island, Storage
Exterior Features
Balcony
Patio and Porch Features
Patio

Full Property Details

Interior

Bedrooms
2
Washrooms
1
Square Footage
711.10 sqft
Heating
Baseboard,Natural Gas
Heating Source
Baseboard,Natural Gas
Heating Type
Baseboard,Natural Gas
Air Conditioning
None
Fireplace
No
Fireplace Features
0
Flooring
Carpet,Linoleum
Full Bathrooms
1
Half Bathrooms
0
Levels
Single Level Unit

Exterior

Acreage
0.02
Lot Size
764.00 acres
Parking
See Remarks,Stall,Underground
Parking Spaces
2
Total Parking Spaces
2.00
Garage Type
See Remarks,Stall,Underground
Garage Spaces
-
Zoning
DC-7

Building Description

Style
Apartment-Single Level Unit
Property Type
Residential
Home Type
Apartment
Subtype
Apartment
Year Built
2005
Exposure
NW
Exterior
Stone,Vinyl Siding,Wood Frame
StoriesTotal
4
New Construction
No
Architecture
Apartment-Single Level Unit
Construction Materials
Stone,Vinyl Siding,Wood Frame

Community

Community
Luxstone
Subdivision
Luxstone
Features
Playground,Schools Nearby,Sidewalks,Street Lights
Zoning
DC-7

Fees

Maintenance Fee
$640.49

Other

Pets
Restrictions,Cats OK

Room Types

Room Dimensions Area Description
Dining Room 11'0" x 10'4" 113.67 sqft 11`0" x 10`4"
Entrance 4'7" x 7'6" 34.38 sqft 4`7" x 7`6"
Living Room 10'7" x 14'1" 149.05 sqft 10`7" x 14`1"
Kitchen 7'11" x 7'4" 58.06 sqft 7`11" x 7`4"
Bedroom 8'11" x 8'10" 78.76 sqft 8`11" x 8`10"
Bedroom - Primary 9'11" x 11'2" 110.74 sqft 9`11" x 11`2"
4pc Bathroom 7'10" x 4'11" 38.51 sqft 7`10" x 4`11"
Laundry 4'4" x 5'10" 25.28 sqft 4`4" x 5`10"
Kelly Kernick
Kelly Kernick
Greater Calgary Real Estate
Listed by Jenny Mayhew
74 days on site
Listing Broker
2% Realty
Courtesy
2% Realty

Similar homes for sale in Airdrie

Copyright 2026 All rights reserved. Disclaimer: Data supplied by Pillar 9™ MLS® System. Pillar 9™ is the owner of the copyright in its MLS® System. The Listing data is deemed reliable but is not guaranteed accurate by Pillar 9™. The trademarks MLS®, Multiple Listing Service® and the associated logos are owned by The Canadian Real Estate Association (CREA) and identify the quality of services provided by real estate professionals who are members of CREA. Used under license. The trademarks REALTOR®, REALTORS®, and the REALTOR® logo are controlled by The Canadian Real Estate Association (CREA) and identify real estate professionals who are members of CREA. Used under license.
Powered by AgentLocator