403 Mackenzie Way SW #6210, Airdrie
1 / 37
For Sale
$259,000
2 bd · 2 ba · 761.8 sq ft

403 Mackenzie Way SW #6210, Airdrie T4B 3V7

MLS®# A2329371

Est. mortgage
$983/mo

About This Home

Property Type
Apartment, Apartment-Single Level Unit
Parking
Parkade,Titled,Underground , Parkade,Titled,Underground 1 parking
MLS #
A2329371
Size
761.80 sqft
Year Built
2016
Maintenance Fee
$465.06
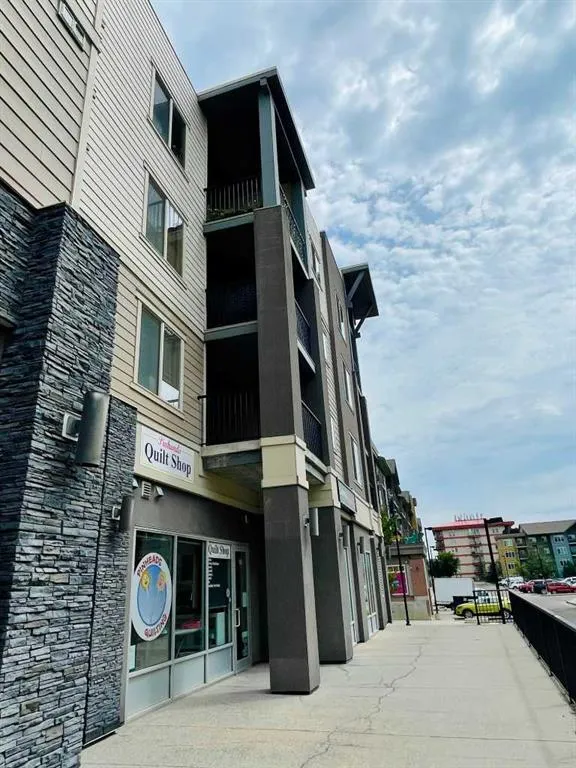
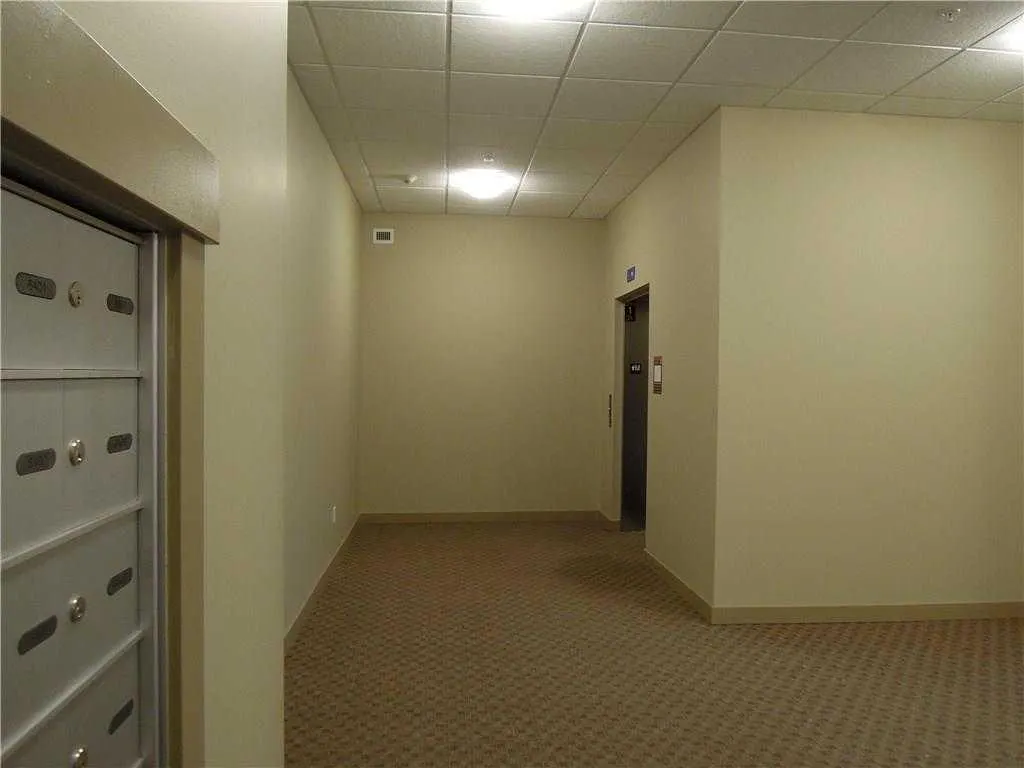
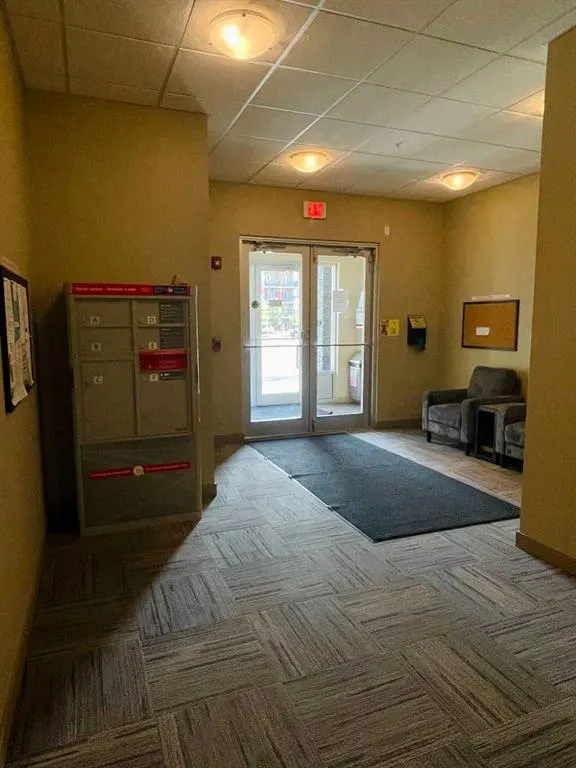
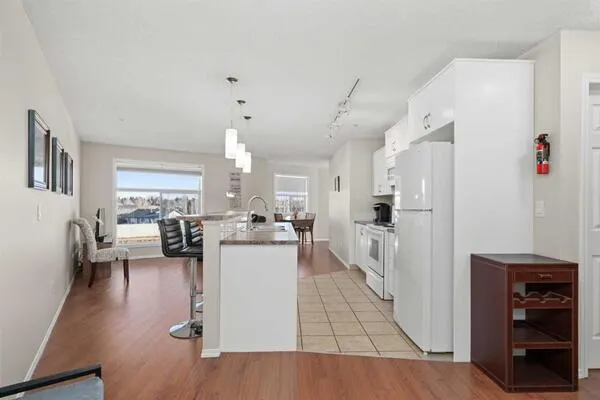
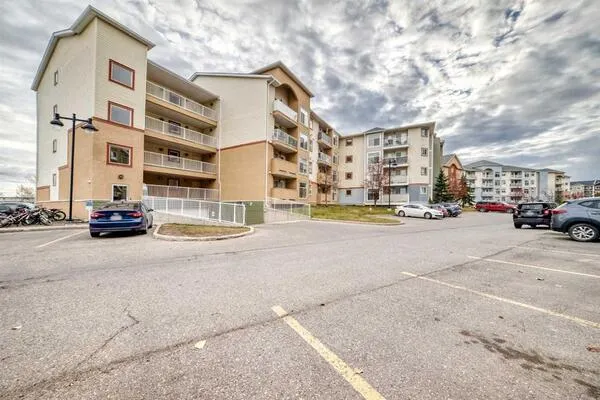
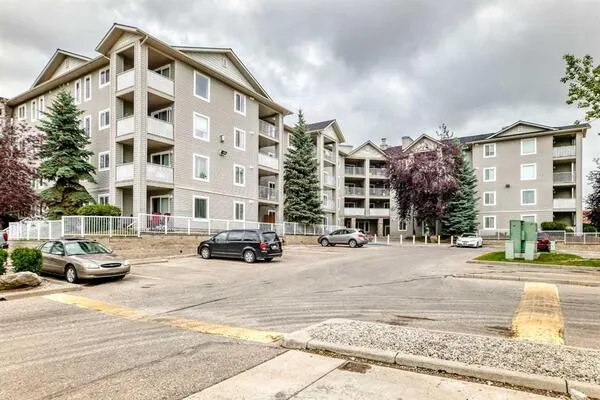
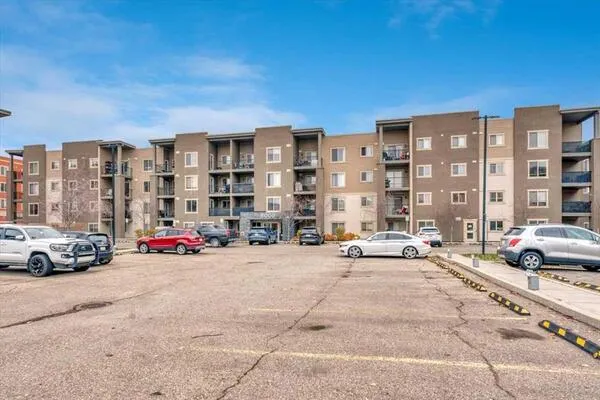
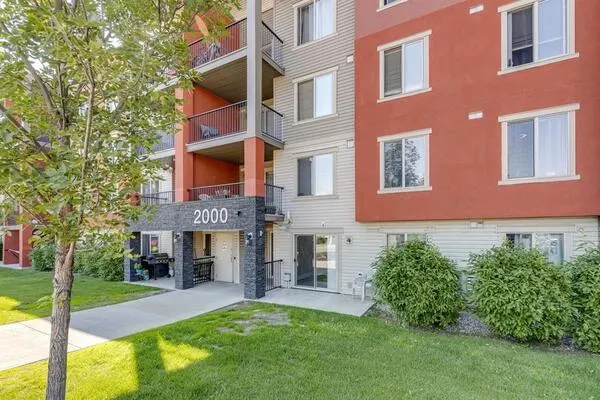
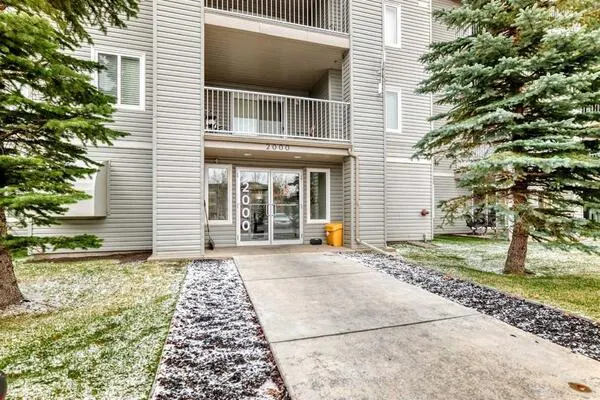
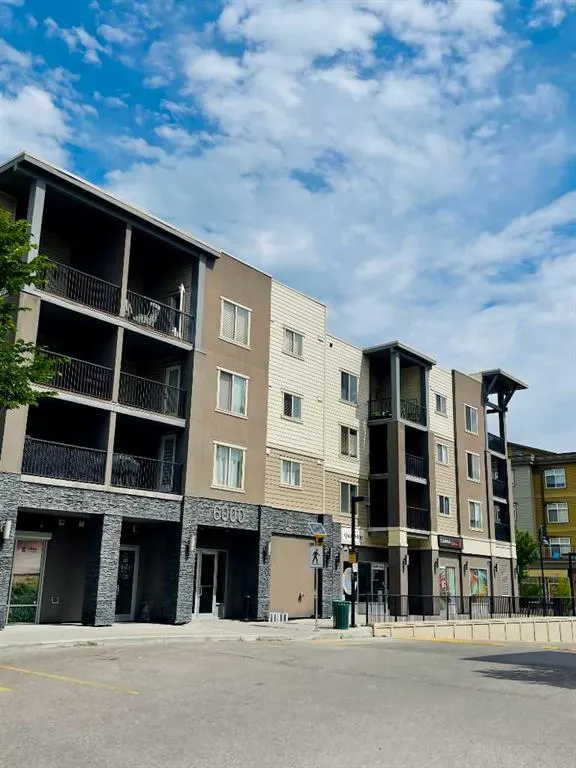
Attention first-time home buyers, small families, investors and down-sizers! This 2 Bedroom plus a Den, 2 full bath unit is affordable and Move-in ready. Located in Airdrie's prime location, this cozy unit comes with a decent size den, kitchen with beautiful granite counter-tops, good size balcony, and a titled heated underground parking (stall #935). The master bedroom has a walk-thru closet that leads to the 4 pc ensuite, and this unit has an in-suite washer & dryer. Only approximately 15-20 min drive to Calgary, it is conveniently located within walking distance to Sobeys & other grocery stores, restaurants, coffee shops, gymns, banks, medical offices, with easy access to Yankee Valley Blvd and Stoney Trail. Don't miss out this great opportunity!

Property Details

Interior Features
Granite Counters
Exterior Features
Balcony
Patio and Porch Features
Balcony(s)

Full Property Details

Interior

Bedrooms
2
Washrooms
2
Square Footage
761.80 sqft
Heating
Baseboard
Heating Source
Baseboard
Heating Type
Baseboard
Air Conditioning
None
Fireplace
No
Fireplace Features
0
Flooring
Laminate,Linoleum,Marble
Full Bathrooms
2
Half Bathrooms
0
Levels
Single Level Unit

Exterior

Acreage
0.02
Lot Size
767.00 acres
Parking
Parkade,Titled,Underground
Parking Spaces
1
Total Parking Spaces
1.00
Garage Type
Parkade,Titled,Underground
Garage Spaces
-
Zoning
M3

Building Description

Style
Apartment-Single Level Unit
Property Type
Residential
Home Type
Apartment
Subtype
Apartment
Year Built
2016
Exposure
S
Exterior
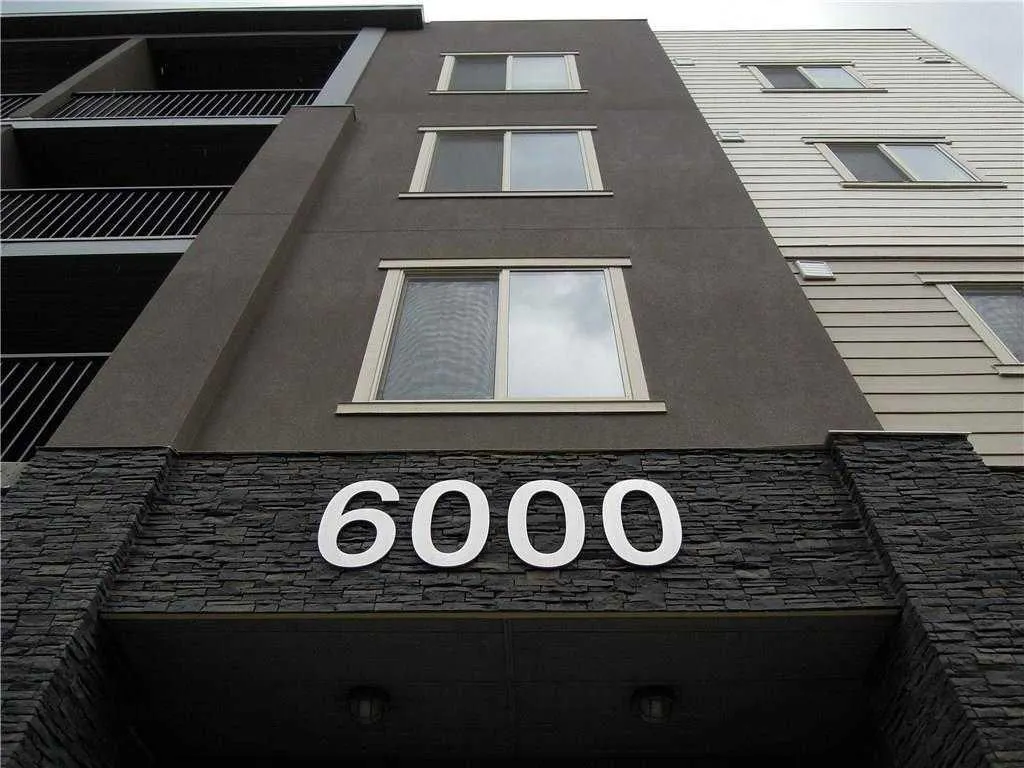
Stone,Stucco,Vinyl Siding,Wood Frame
StoriesTotal
4
Roof Type
Asphalt Shingle
New Construction
No
Architecture
Apartment-Single Level Unit
Construction Materials
Stone,Stucco,Vinyl Siding,Wood Frame

Community

Community
Downtown
Subdivision
Downtown
Features
Shopping Nearby,Street Lights,Walking/Bike Paths
Zoning
M3

Fees

Maintenance Fee
$465.06

Other

Pets
Restrictions,Yes

Room Types

Room Dimensions Area Description
Entrance 8'3" x 7'6" 61.88 sqft 8`3" x 7`6"
Den 6'7" x 8'11" 58.7 sqft 6`7" x 8`11"
Laundry 4'0" x 3'6" 14 sqft 4`0" x 3`6"
4pc Bathroom 7'9" x 8'10" 68.46 sqft 7`9" x 8`10"
Kitchen With Eating Area 9'4" x 8'3" 77 sqft 9`4" x 8`3"
Living/Dining Room Combination 18'0" x 10'8" 192 sqft 18`0" x 10`8"
Bedroom 10'0" x 8'11" 89.17 sqft 10`0" x 8`11"
Bedroom - Primary 10'9" x 9'11" 106.6 sqft 10`9" x 9`11"
Walk-In Closet 3'1" x 7'1" 21.84 sqft 3`1" x 7`1"
4pc Ensuite bath 7'11" x 4'11" 38.92 sqft 7`11" x 4`11"
Balcony 9'9" x 10'11" 106.44 sqft 9`9" x 10`11"
Kelly Kernick
Kelly Kernick
Greater Calgary Real Estate
Listed by Letticia Tam
121 days on site
Listing Broker
First Place Realty
Courtesy
First Place Realty

Similar homes for sale in Airdrie

Copyright 2026 All rights reserved. Disclaimer: Data supplied by Pillar 9™ MLS® System. Pillar 9™ is the owner of the copyright in its MLS® System. The Listing data is deemed reliable but is not guaranteed accurate by Pillar 9™. The trademarks MLS®, Multiple Listing Service® and the associated logos are owned by The Canadian Real Estate Association (CREA) and identify the quality of services provided by real estate professionals who are members of CREA. Used under license. The trademarks REALTOR®, REALTORS®, and the REALTOR® logo are controlled by The Canadian Real Estate Association (CREA) and identify real estate professionals who are members of CREA. Used under license.
Powered by AgentLocator