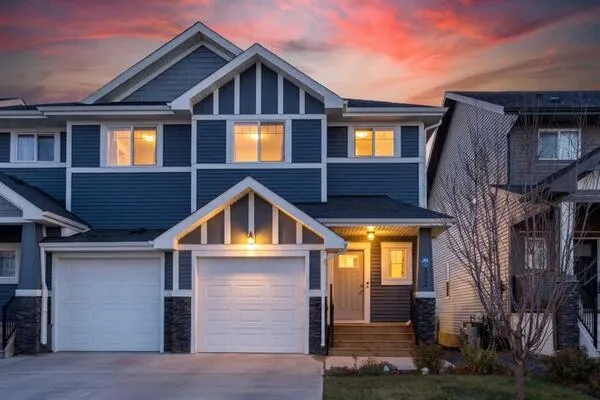
2089 Cobblespring Avenue SW, Airdrie
1 / 19
For Sale
$449,900
3 bd · 2.50 ba · 1,230.19 sq ft

2089 Cobblespring Avenue SW, Airdrie T4B 5Z6

MLS®# A2310730

Est. mortgage
$1,707/mo

About This Home

Property Type
Other, Semi Detached (Half Duplex), 2 Storey, Attached-Side by Side
Parking
Parking Pad , Parking Pad 2 parking
MLS #
A2310730
Size
1230.19 sqft
Basement
Full,Unfinished,Separate Entrance
Year Built
2026
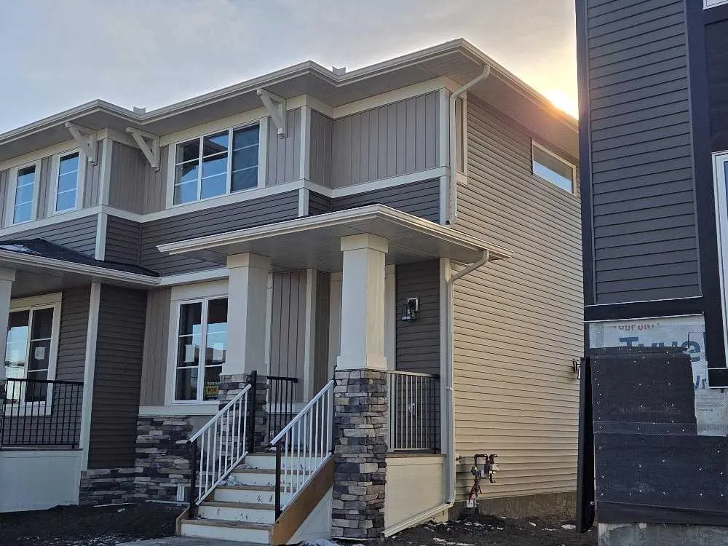
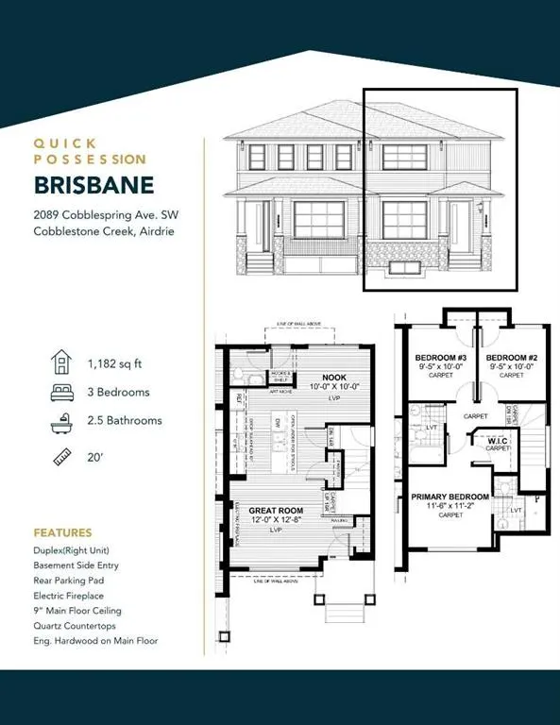
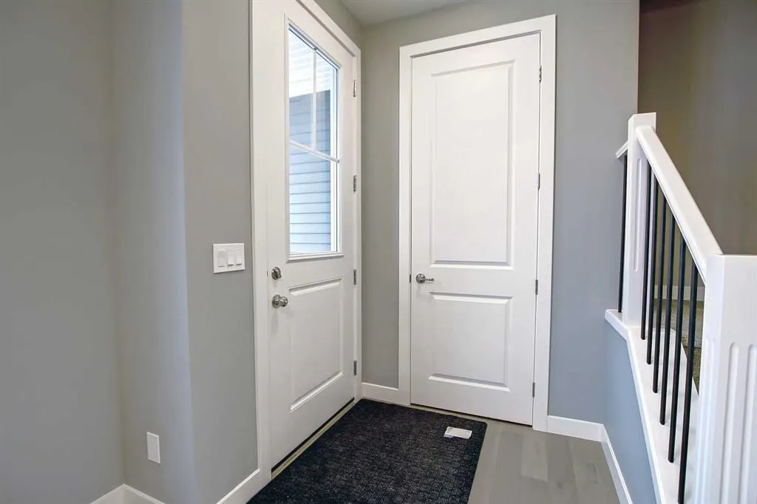
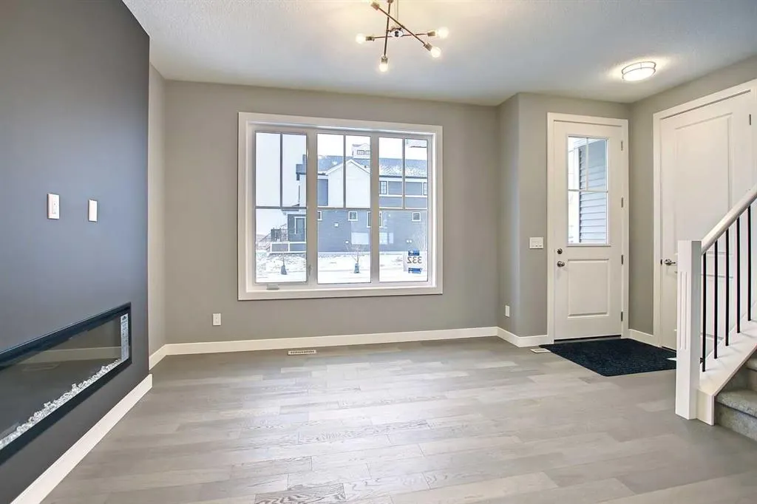
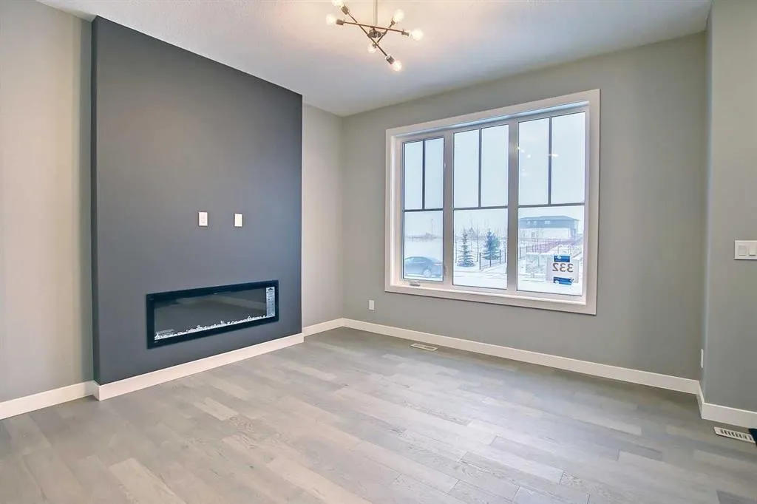
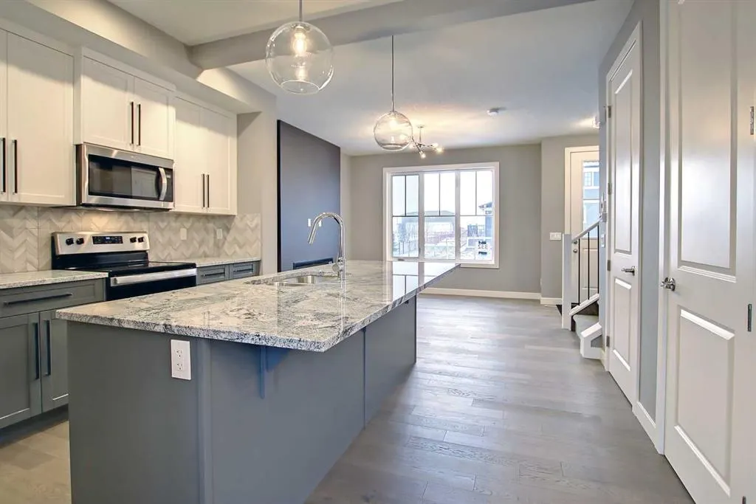
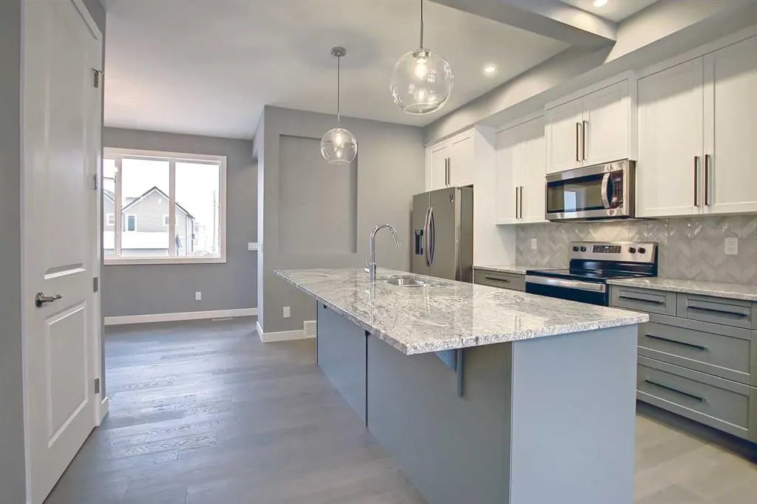
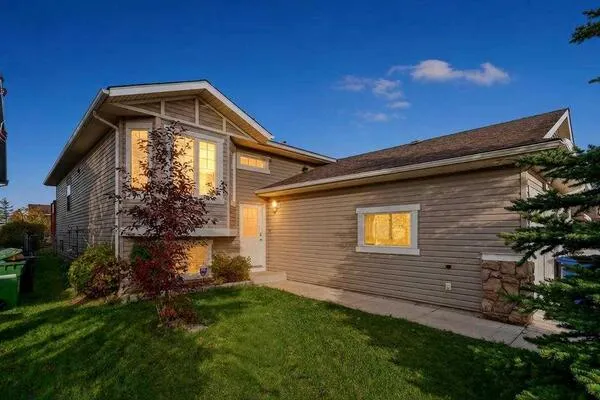
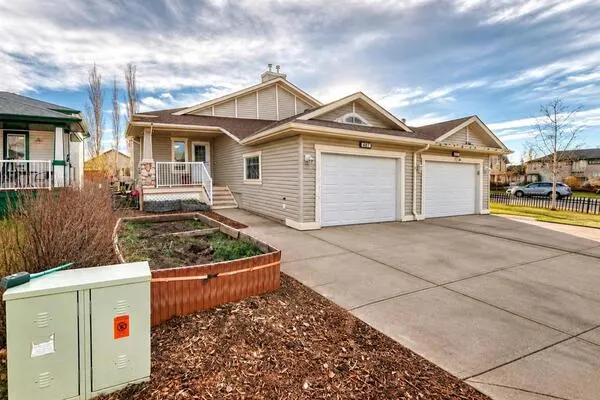
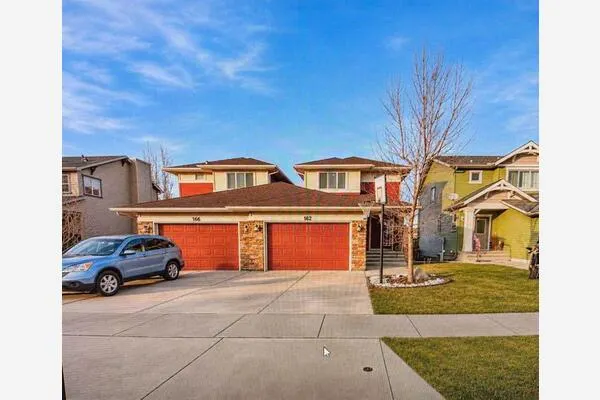
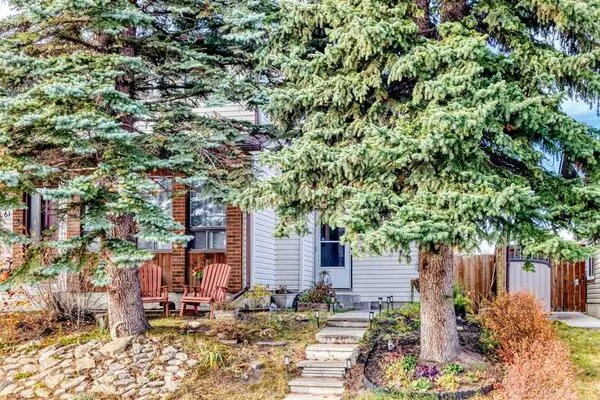
"The Brisbane" by award winning Master Builder, Douglas Homes Ltd. 3 bedroom, 2 1/2 bath, 2 storey 1/2 duplex, WITH SIDE ENTRY TO BASEMENT . Loaded with upgrades, including 9ft main floor, with 8ft doors, hardwood floor throughout the main level, quartz counter tops and bathroom vanities, upgraded 42 inch, soft close cabinetry, electric fireplace, upgraded plumbing and light fixtures. Includes stainless steel fridge, dishwasher, over the range microwave/hoodfan, and glass top, self cleaning electric range. PICTURES ARE OF SAME MODEL, NOT SUBJECT PROPERTY.

Property Details

Interior Features
High Ceilings, Kitchen Island, No Animal Home, No Smoking Home, Quartz Counters
Exterior Features
None
Patio and Porch Features
None
Lot Features
Rectangular Lot

Full Property Details

Interior

Bedrooms
3
Washrooms
2.50
Square Footage
1230.19 sqft
Basement
Full,Unfinished,Separate Entrance
Heating
Forced Air,Natural Gas
Heating Source
Forced Air,Natural Gas
Heating Type
Forced Air,Natural Gas
Air Conditioning
None
Fireplace
Yes
Fireplace Features
1
Flooring
Carpet,Ceramic Tile,Hardwood
Full Bathrooms
2
Half Bathrooms
1
Levels
Two

Exterior

Frontage (Ft)
25.26
Frontage (M)
7.70
Acreage
0.06
Lot Size
2818.00 acres
Fencing
None
Parking
Parking Pad
Parking Spaces
2
Total Parking Spaces
2.00
Garage Type
Parking Pad
Garage Spaces
-
Zoning
r2

Building Description

Style
2 Storey,Attached-Side by Side
Property Type
Residential
Home Type
Other
Subtype
Semi Detached (Half Duplex)
Year Built
2026
Exterior
Concrete,Vinyl Siding,Wood Frame
Roof Type
Asphalt/Gravel
New Construction
Yes
Foundation
Poured Concrete
Architecture
2 Storey,Attached-Side by Side
Construction Materials
Concrete,Vinyl Siding,Wood Frame

Community

Community
Cobblestone Creek
Subdivision
Cobblestone Creek
Features
None
Zoning
r2

Room Types

Room Dimensions Area Description
Great Room 13'0" x 11'9" 152.75 sqft 13`0" x 11`9"
Kitchen 12'9" x 11'6" 146.62 sqft 12`9" x 11`6"
Dining Room 10'1" x 10'0" 100.83 sqft 10`1" x 10`0"
2pc Bathroom - 0 sqft -
Bedroom - Primary 11'11" x 11'2" 133.07 sqft 11`11" x 11`2"
3pc Ensuite bath - 0 sqft -
Bedroom 10'0" x 9'11" 99.17 sqft 10`0" x 9`11"
Bedroom 10'0" x 9'6" 95 sqft 10`0" x 9`6"
4pc Bathroom - 0 sqft -
Kelly Kernick
Kelly Kernick
Greater Calgary Real Estate
Listed by John McLaughlin
184 days on site
Listing Broker
MaxWell Capital Realty
Courtesy
MaxWell Capital Realty

Similar homes for sale in Airdrie

Copyright 2026 All rights reserved. Disclaimer: Data supplied by Pillar 9™ MLS® System. Pillar 9™ is the owner of the copyright in its MLS® System. The Listing data is deemed reliable but is not guaranteed accurate by Pillar 9™. The trademarks MLS®, Multiple Listing Service® and the associated logos are owned by The Canadian Real Estate Association (CREA) and identify the quality of services provided by real estate professionals who are members of CREA. Used under license. The trademarks REALTOR®, REALTORS®, and the REALTOR® logo are controlled by The Canadian Real Estate Association (CREA) and identify real estate professionals who are members of CREA. Used under license.
Powered by AgentLocator